

Location
Agent Comments
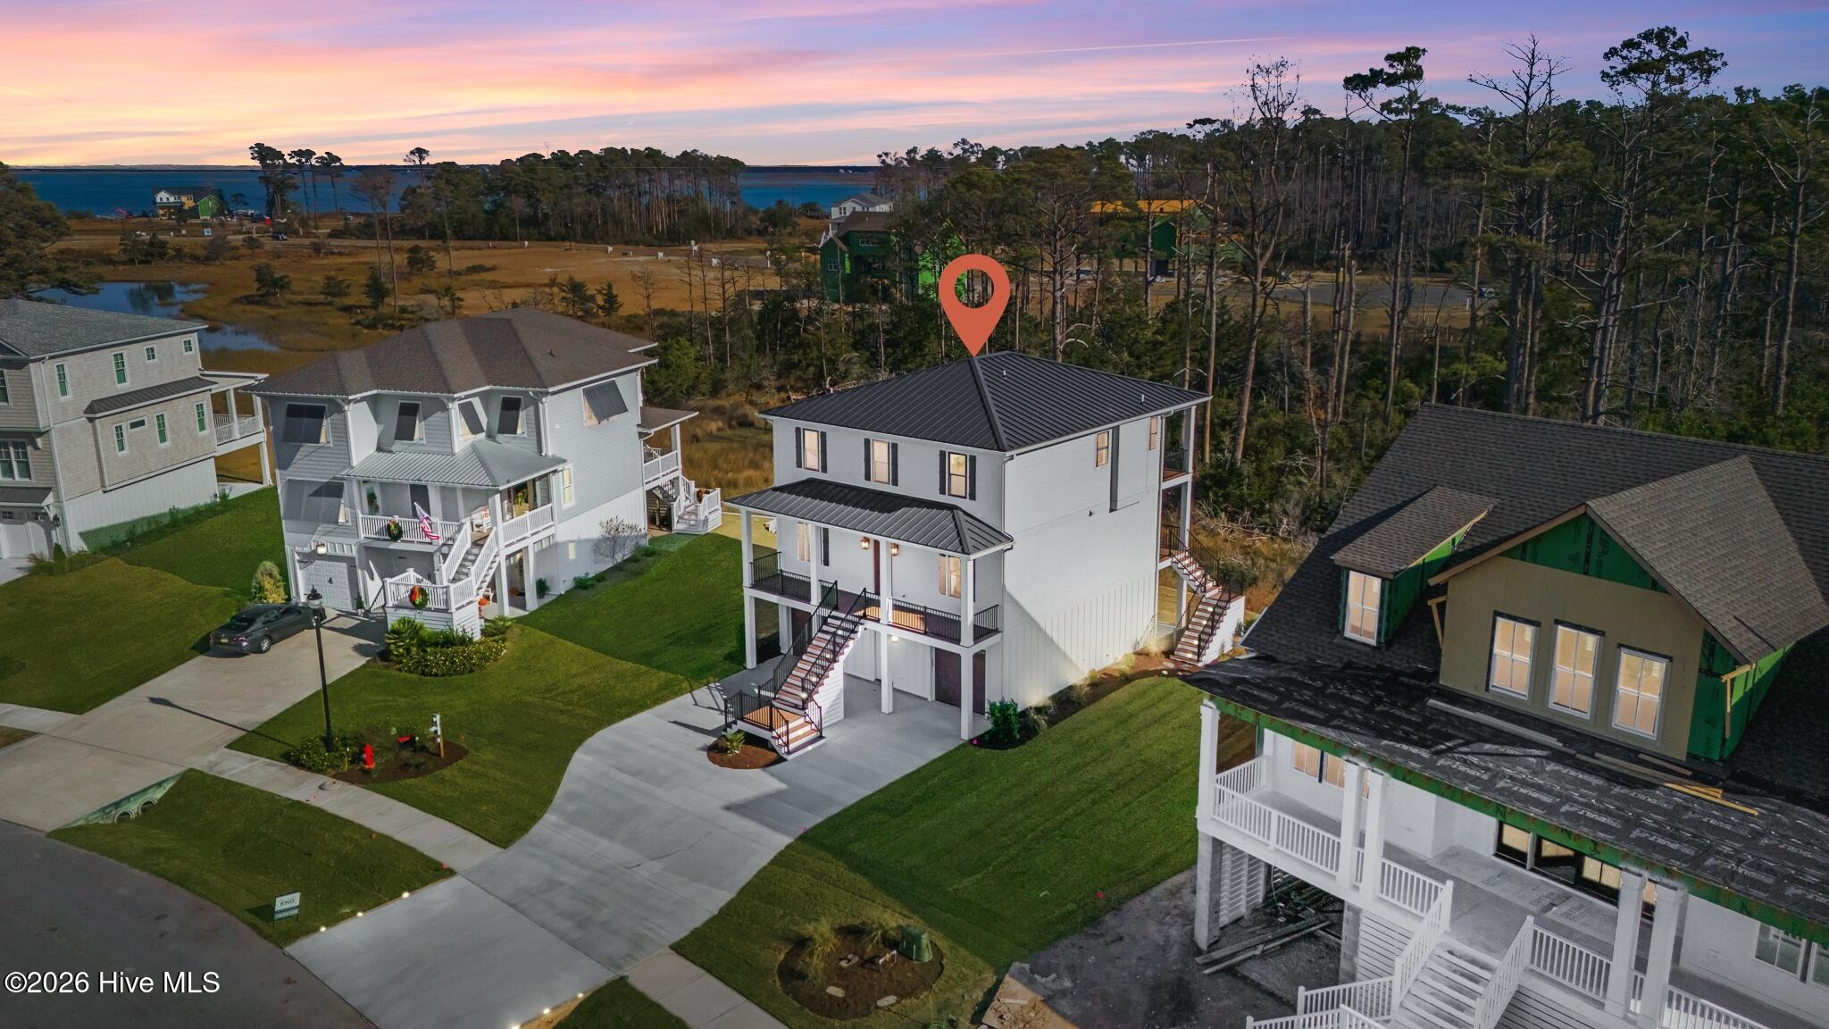
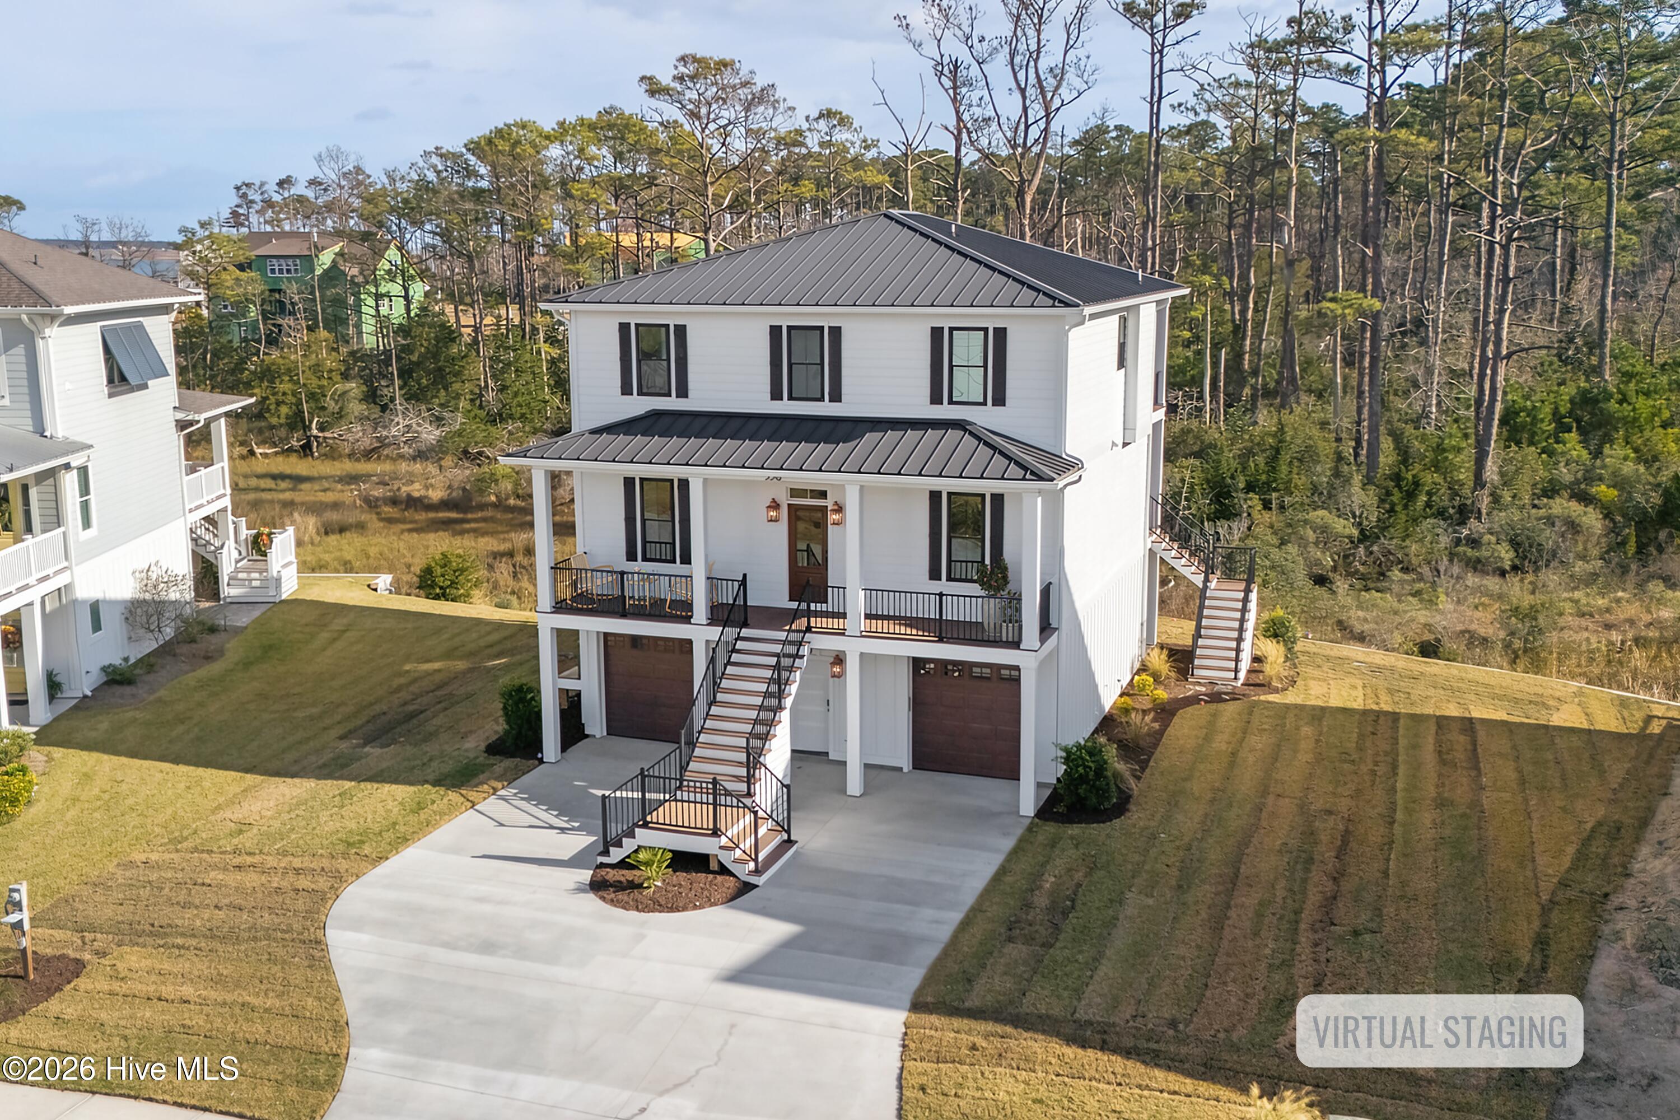
Welcome to this exquisite new construction home by Barefoot Coastal in the Peninsula of Beau Coast! This stunning 4-bedroom, 3-bathroom home offers the perfect blend of coastal charm and modern luxury. Designed with attention to detail, the open-concept floor plan features spacious living areas, high ceilings, and an abundance of natural light.
The chef-inspired kitchen is a true highlight, complete with sleek countertops, a large island for entertaining, and beautiful cabinetry that combines style and functionality. The expansive master suite serves as a peaceful retreat, complete with a luxurious ensuite bath and a generous walk-in closet. The three additional bedrooms provide ample space, ideal for family, guests, or a home office.
Enjoy the outdoors with a spacious covered porch, perfect for relaxing or entertaining while taking in the beautiful surroundings. With two separate garages, additional storage space, a whole home generator, and an elevator, this home provides both convenience and comfort.
Located in the heart of the Peninsula of Beau Coast, you're just minutes from downtown Beaufort, waterfront parks, and all the best the area has to offer. The neighborhood offers fantastic amenities, including a community pool and garden, dog park, pickleball courts, and even a trading post, making it the perfect place to live, relax, and play.
Don't miss the chance to make this exceptional home - built by Barefoot Coastal - yours!
Amenities
- Vented Exhaust Fan
- Gas Cooktop
- Built-In Microwave
- Built-In Electric Oven
- Refrigerator
- Dishwasher
Additional Features
- Association Amenities: Waterfront Community,Barbecue,Clubhouse,Comm Garden,Community Pool,Dog Park,Fitness Center,Maintenance Common Areas,Maintenance Roads,Management,Pickleball,Sidewalks,Street Lights
- County: Carteret
- Days on Market: 265
- Pool: No
- Tax Number: 2147483647
- Waterfront Features: Water Access Comm
- Water/Sewer: Sewer Connected, Water Connected
- Year Built: 2025
- Property Type: Residential
- Property Sub Type: Single Family Residence
- Tax Year: 2025
- HOA Fees: $1,556.00
Financial
- Short Sale: Standard
Interior Features
- Cool System: Zoned, Heat Pump
- Floors: LVT/LVP, Tile
- Fireplaces: 1
- Heat System: Heat Pump, Electric, Zoned
- Interior: Walk-in Closet(s), High Ceilings, Entrance Foyer, Whole-Home Generator, Bookcases, Kitchen Island, Ceiling Fan(s), Elevator, Pantry, Walk-in Shower, Gas Log, Walk-In Closet(s)
- Room Type: Living Room, Dining Room, Dining Area, Bedroom 2, Master Bedroom, Bedroom 3, Bedroom 4, Bonus Room
- Total Rooms: 8
- Levels: Three Or More
- Heating Fuel: Electric
- Association Amenities: Waterfront Community,Barbecue,Clubhouse,Comm Garden,Community Pool,Dog Park,Fitness Center,Maintenance Common Areas,Maintenance Roads,Management,Pickleball,Sidewalks,Street Lights
- Full Baths: 3
- 1/2 Baths: 0
- Laundry: Dryer Hookup,Washer Hookup,Laundry Room
- Water Heater: Tankless
- Basement Description: None
Exterior Features
- Fuel Tanks: None
- Parking: Garage Faces Front, Attached, Off Street, Paved
- Roof: Metal
- Siding: Fiber Cement
- Waterfront Feature: Water Access Comm
- Is New Construction: Yes
- Construction: Fiber Cement,Wood Frame
- Foundation: Other,Slab,Pilings
- Water Source: Public
- Septic or Sewer: Municipal Sewer,City of Beaufort
- Water Provider: City of Beaufort
- Utilities: Sewer Connected,Water Connected
- Garage Spaces: 2
- Parking Spaces: 2
- Fencing: None
- Exterior: Fiber Cement
- Patio/Deck Description: Covered,Patio,Porch
- Zoning: PUD
- Building Total Area (Sq.Ft): 2909
- Road Description: Private Road,Maintained,Paved
- Road Improvements: See Remarks
- View Description: Water
Location
- Directions: From Live Oak St, turn left onto Lennoxville Rd, then left on Leonda Drive. Turn right onto Freedom Park Rd, left on Avocet Dr and then right on Sheldrake Ct. The house will be on the right.
- Street Number: 538
- County: Carteret
- Latitude: 34.71989
- Longitude: -76.632795
- Subdivision: Beau Coast
- Marketing City: Beaufort
Listed by: Mary Cheatham King Real Estate team from Keller Williams Crystal Coast.