
Location
Agent Comments
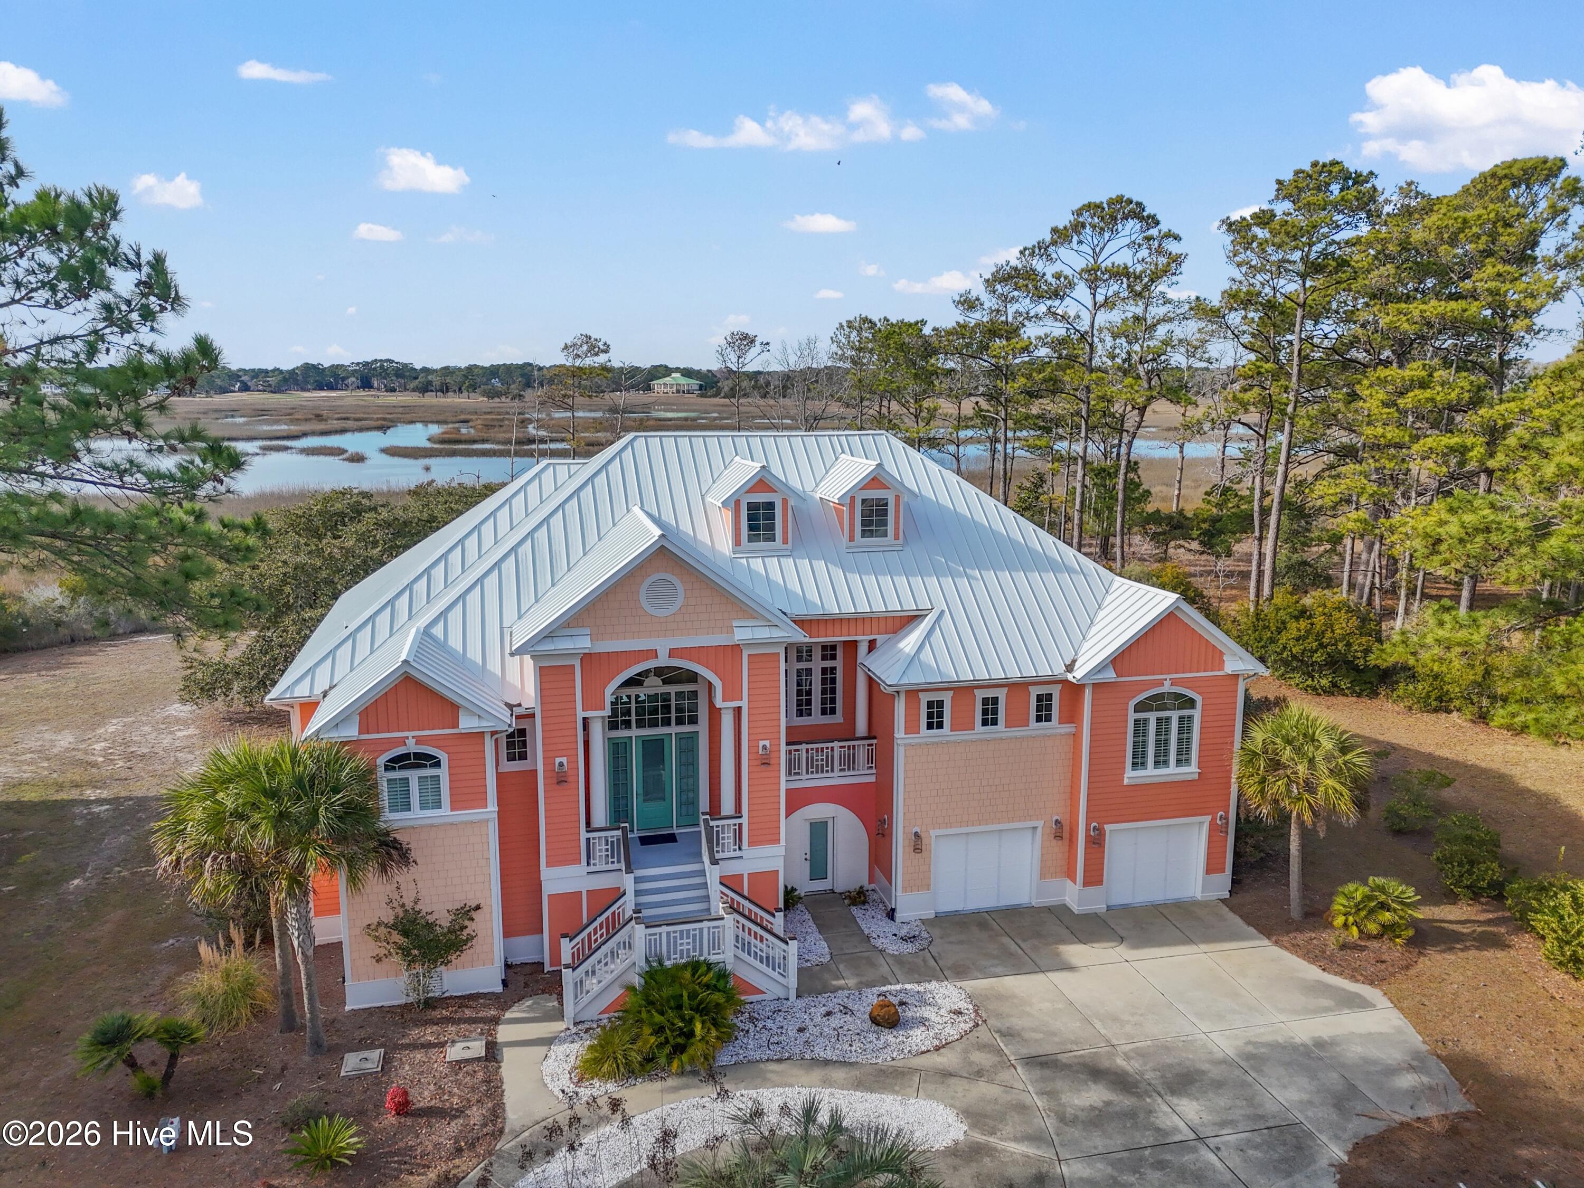
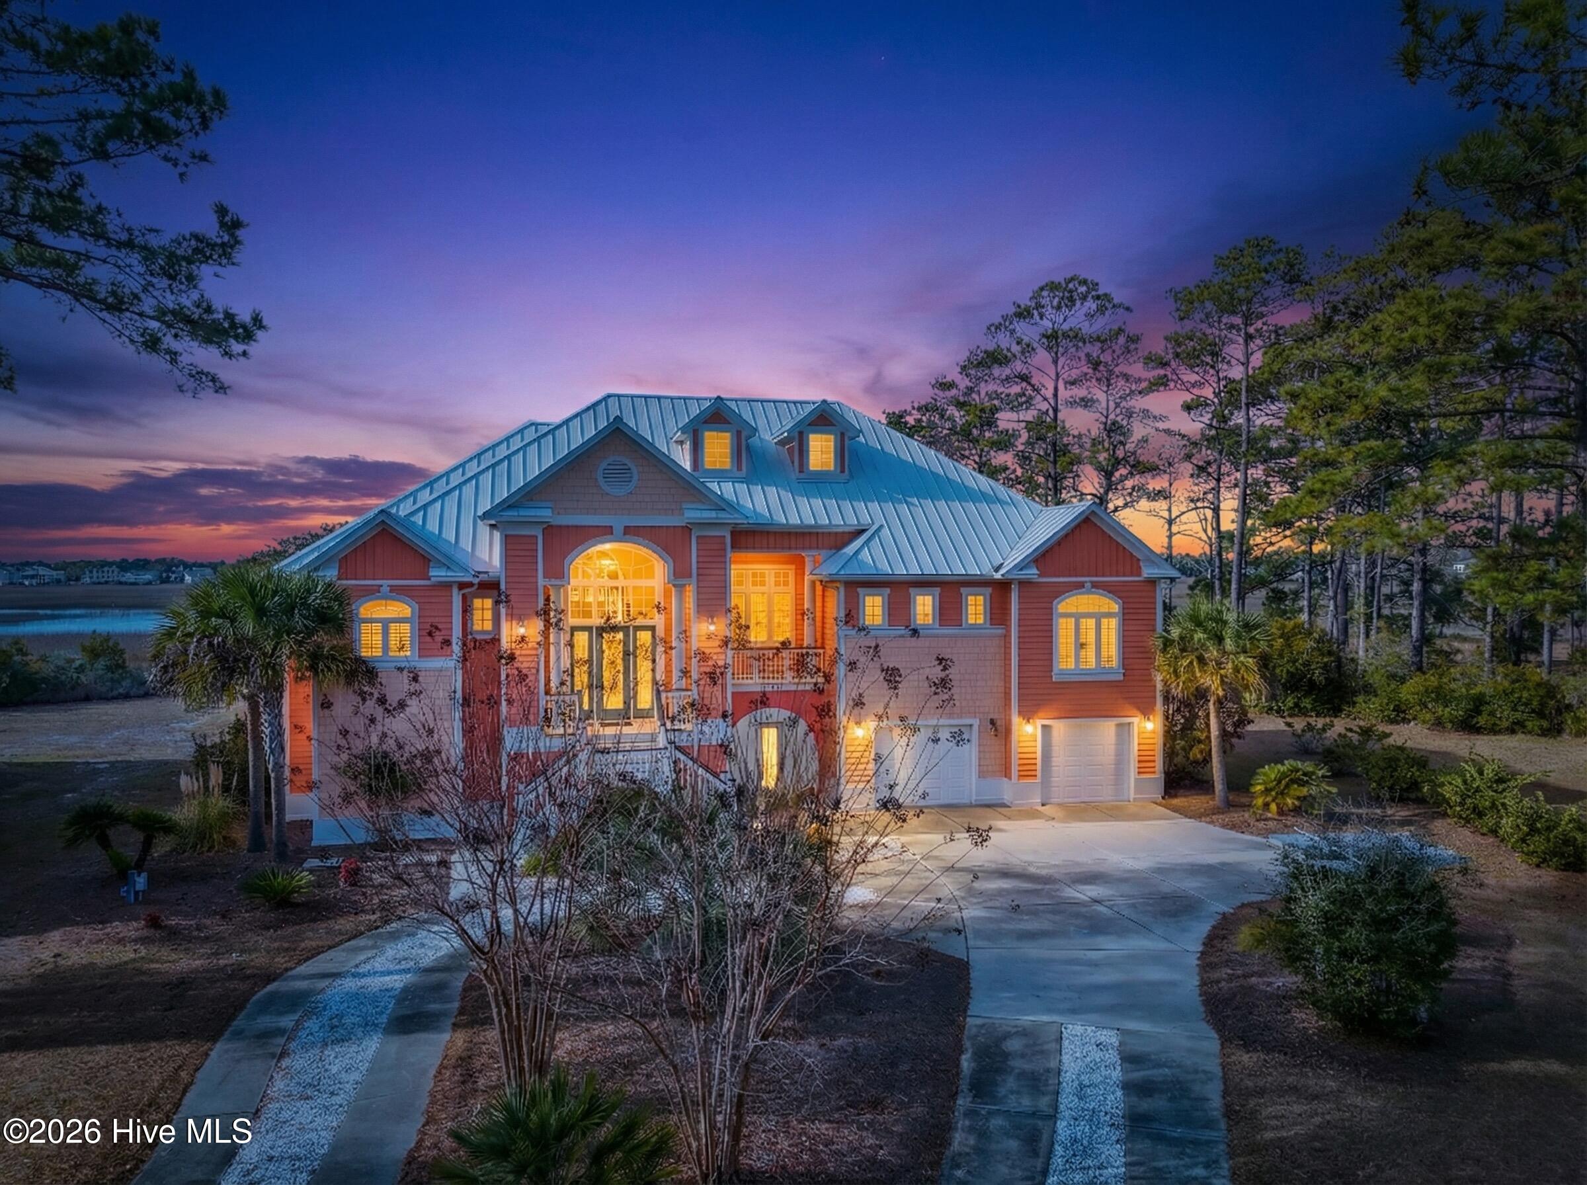
Introducing 3402 Turnbuckle Lane—a designer-owned custom built masterpiece on the marshes of Beaverdam Creek in the prestigious Beaver Creek community. With its vibrant coral exterior, palm-lined approach, and serene waterfront views, this home is a true coastal sanctuary.
Step inside the marble floored entry to soaring ceilings, a statement fireplace, and open living spaces flowing seamlessly to the dining area and chef's kitchen. The kitchen is a showpiece, featuring Sub-Zero refrigerator, induction cooktop, convection oven, custom cabinetry with integrated storage, and reverse osmosis water at the sink and ice maker. Can you imagine starting your day with coffee overlooking the marsh or ending it with a sunset from your screened porch?
The luxurious primary suite offers a spa-inspired bath with heated floors, soaking tub, walk-in shower, and custom vanities, while every bedroom features ensuite baths finished in marble, slate, tile, or Jerusalem limestone.
The lower level includes a climate controlled three-car garage, additional storage, office, and den, finished with tile, closed-cell foam insulation, and cement board drywall. An elevator and thoughtful accessibility design enhance comfort, while expansive storage—including cedar closet—ensures convenience.
Outdoor living impresses with screened porches overlooking the marsh and ICW, perfect for entertaining or peaceful reflection.
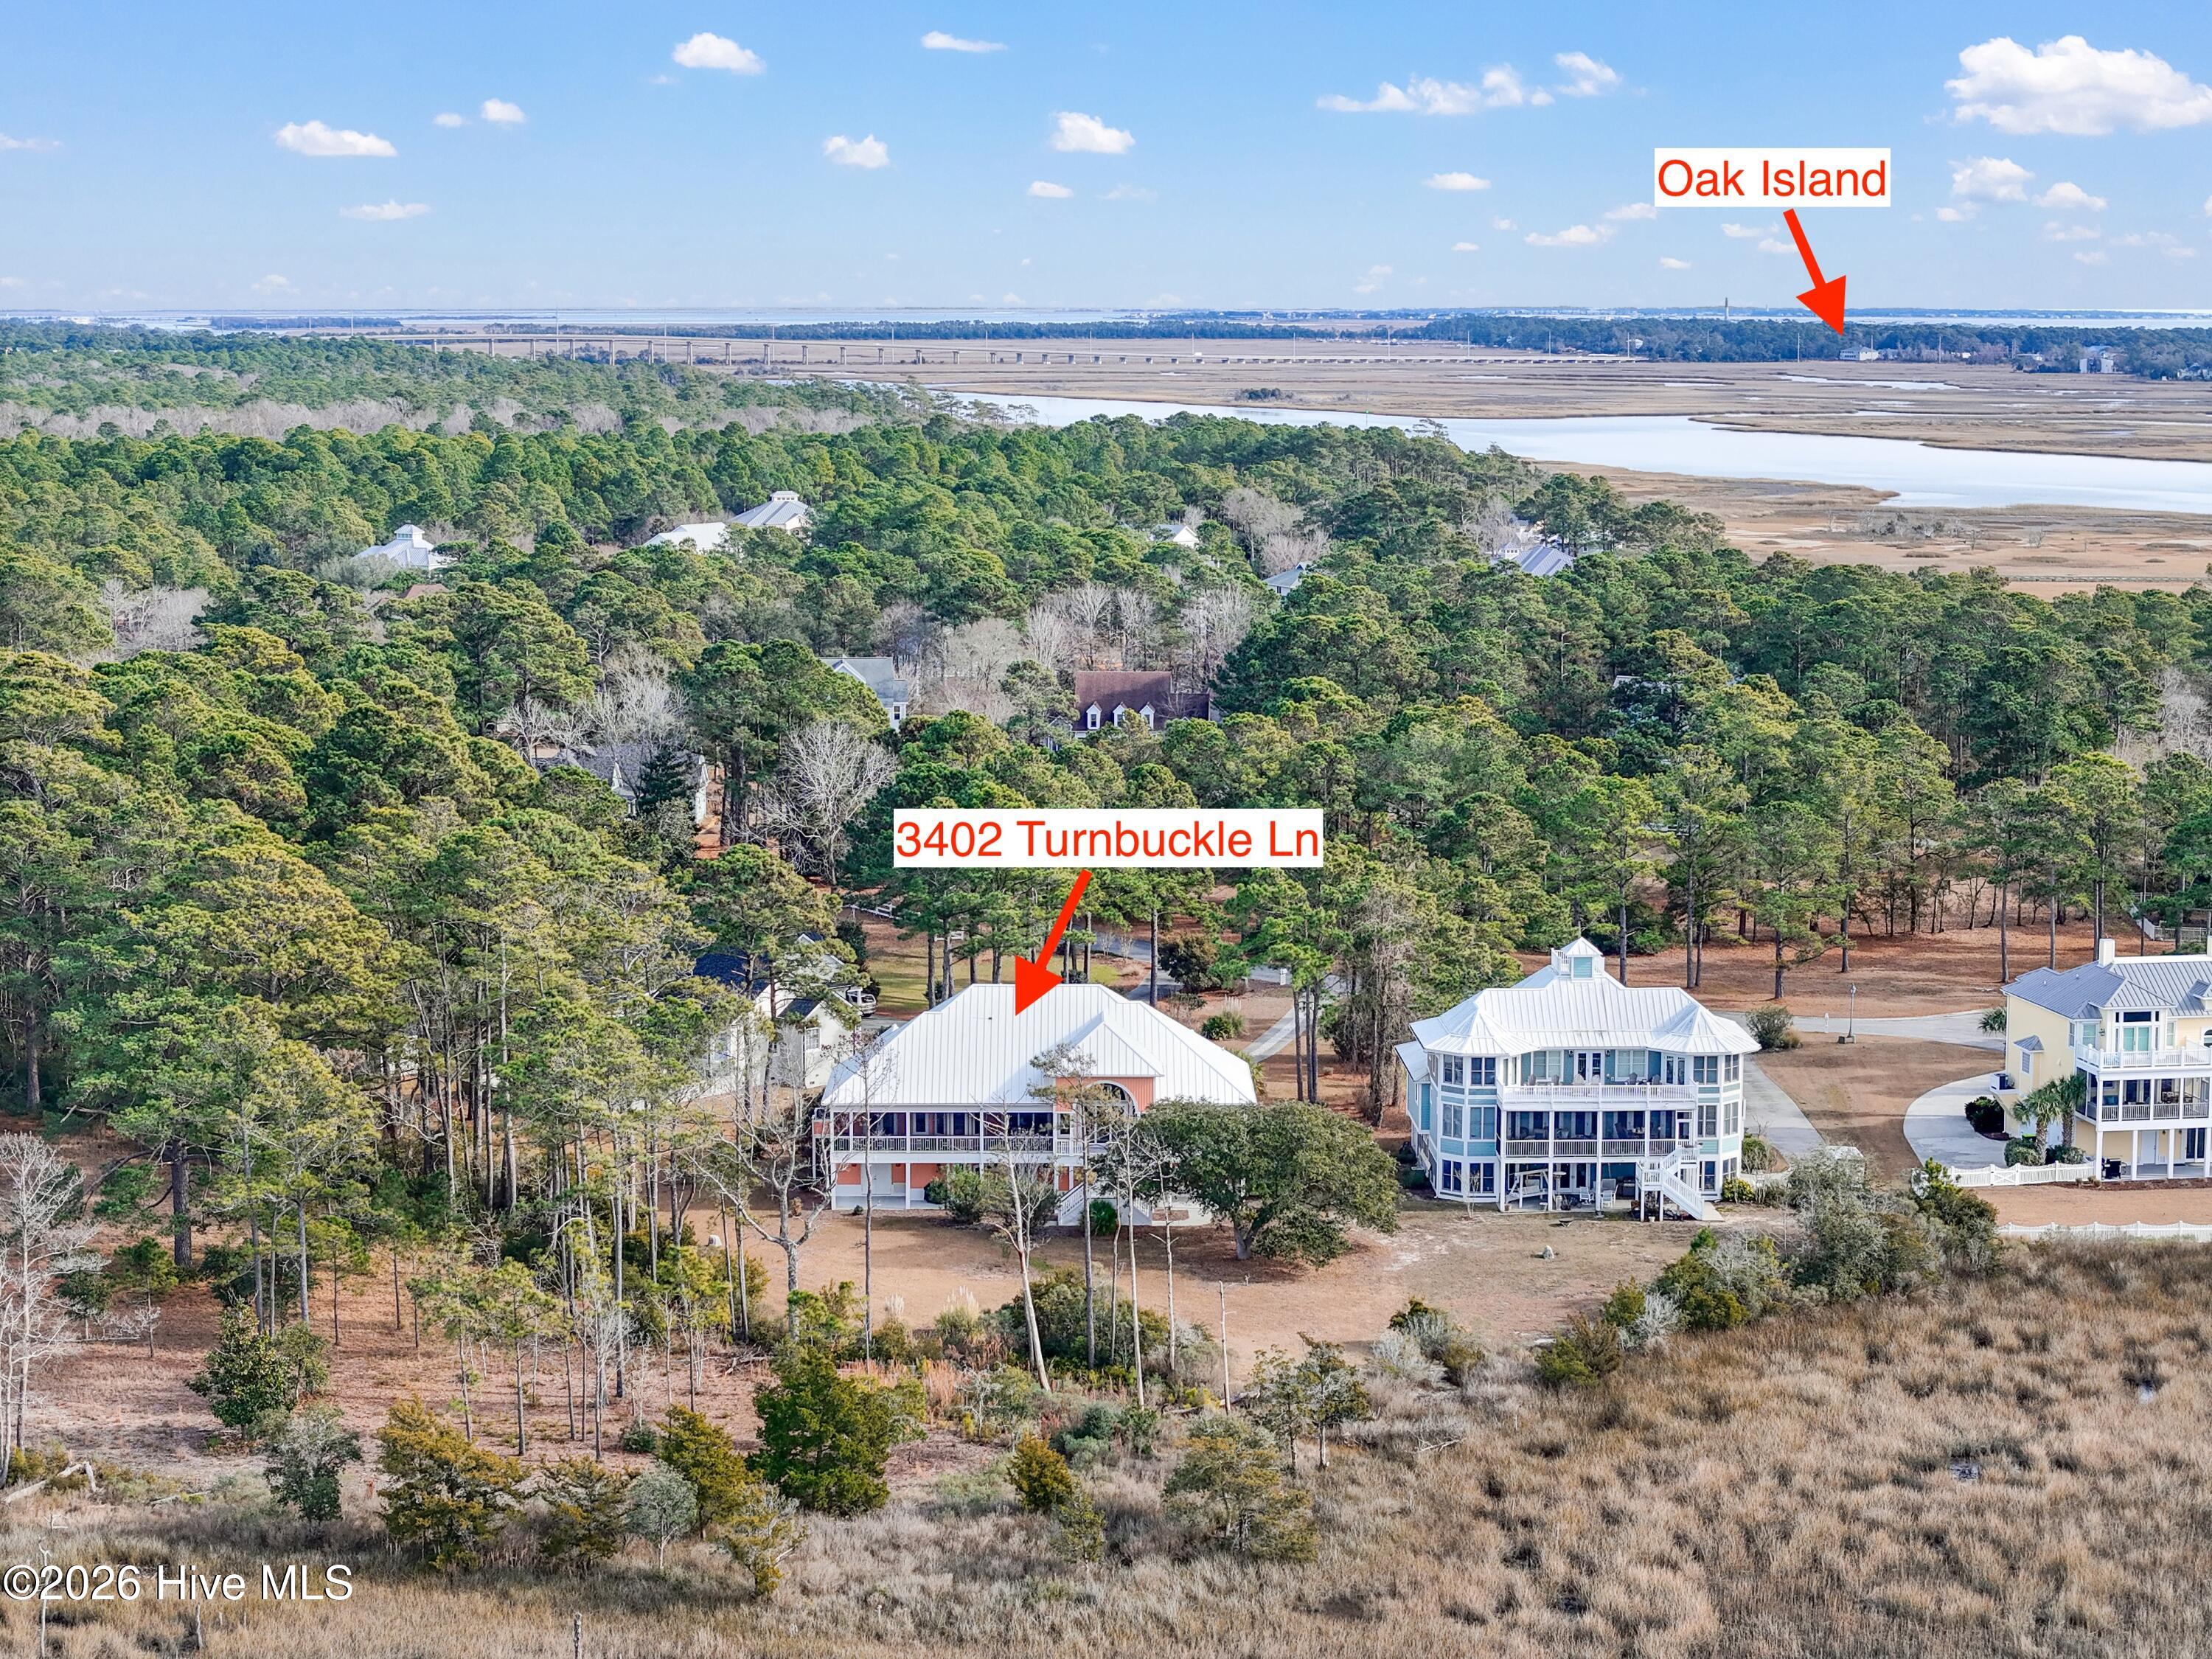
Just minutes from Oak Island beaches and historic downtown Southport, Beaver Creek is a gated enclave with clubhouse, pool, pier, and meticulously maintained grounds, plus nearby airport access for easy travel.
Rarely does a home combine privacy, craftsmanship, and breathtaking views—can you imagine calling this coastal masterpiece your own?
Amenities
- Electric Cooktop
- Water Softener
- Washer
- Refrigerator
- Ice Maker
- Dryer
- Disposal
- Dishwasher
- Convection Oven
- Cooktop
- Water Purifier
Additional Features
- Association Amenities: Waterfront Community,Clubhouse,Community Pool,Gated,Maintenance Common Areas,Maintenance Grounds,Maintenance Roads,Management,Master Insure,Street Lights
- County: Brunswick
- Days on Market: 264
- Exterior: Irrigation System
- Pool: No
- Tax Number: 236aa009
- Waterfront Features: Salt Marsh
- Water/Sewer: Underground Utilities, Private
- Year Built: 2015
- Property Type: Residential
- Property Sub Type: Single Family Residence
- Tax Year: 2025
- Tax Amount: $5,192.70
- HOA Fees: $1,980.00
Financial
- Short Sale: Standard
Interior Features
- Cool System: Central Air, Heat Pump
- Floors: Carpet, Marble, Slate, Tile, Hardwood
- Fireplaces: 1
- Heat System: Heat Pump, Electric
- Interior: Sound System, Walk-in Closet(s), Vaulted Ceiling(s), High Ceilings, Entrance Foyer, Bookcases, Kitchen Island, Elevator, Ceiling Fan(s), Walk-in Shower, Cedar Closet(s), Eat-in Kitchen, Gas Log, Walk-In Closet(s)
- Room Type: Great Room, Dining Room, Dining Area, Breakfast Nook, Master Bedroom, Bedroom 2, Bedroom 3, Office, Laundry, Den, Other
- Total Rooms: 10
- Levels: Two
- Heating Fuel: Electric
- Association Amenities: Waterfront Community,Clubhouse,Community Pool,Gated,Maintenance Common Areas,Maintenance Grounds,Maintenance Roads,Management,Master Insure,Street Lights
- Full Baths: 3
- 1/2 Baths: 1
- Furnished: Negotiable
- Laundry: Laundry Room
- Water Heater: Electric
- Attic Description: Access Only
- Basement Description: None
Exterior Features
- Exterior: Irrigation System
- Fuel Tanks: None
- Parking: Garage Faces Front, Circular Driveway, Garage Door Opener, Off Street, Paved, Garage
- Roof: Metal
- Siding: Fiber Cement
- Waterfront Feature: Salt Marsh
- Is New Construction: No
- Construction: Fiber Cement,Wood Frame
- Foundation: Other,Pilings
- Water Source: Well
- Septic or Sewer: Community Sewer,Septic Tank
- Utilities: Underground Utilities,Private
- Garage Spaces: 3
- Parking Spaces: 3
- Fencing: None
- Exterior: Fiber Cement
- Patio/Deck Description: Covered,Patio,Porch,Screened,Front Porch,Rear Porch
- Is Horse Property: No
- Zoning: Co-R-7500
- Building Total Area (Sq.Ft): 4342
- Road Description: Private Road,Maintained,Paved
- Road Improvements: Creek,Marsh Front
- View Description: Creek,ICW,Marsh,Water,Creek/Stream
Location
- Directions: Take Long Beach Rd to Airport Rd SE, left on Southpointe Dr SE, turn right onto Topside Dr SE, turn right onto Turnbuckle Ln SE, home is on the right.
- Street Number: 3402
- County: Brunswick
- Latitude: 33.928519
- Longitude: -78.102191
- Subdivision: Beaver Creek Plantation
- Marketing City: Southport
Listed by: Hank Troscianiec & Associates from Keller Williams Innovate-OKI.