
Location
Agent Comments
Home will be Move In Ready at the end of this month, January 2026 and don't forget to ask about our Incentives!
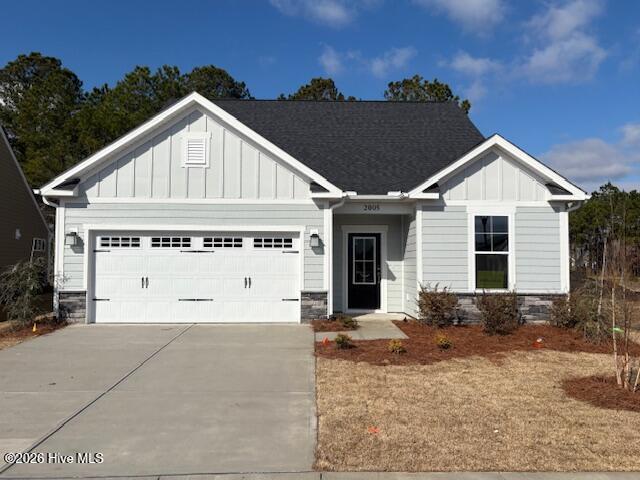
Welcome to The Garland, a beautifully designed single‑family home offering modern comfort, thoughtful upgrades, and an inviting layout perfect for both everyday living and entertaining.
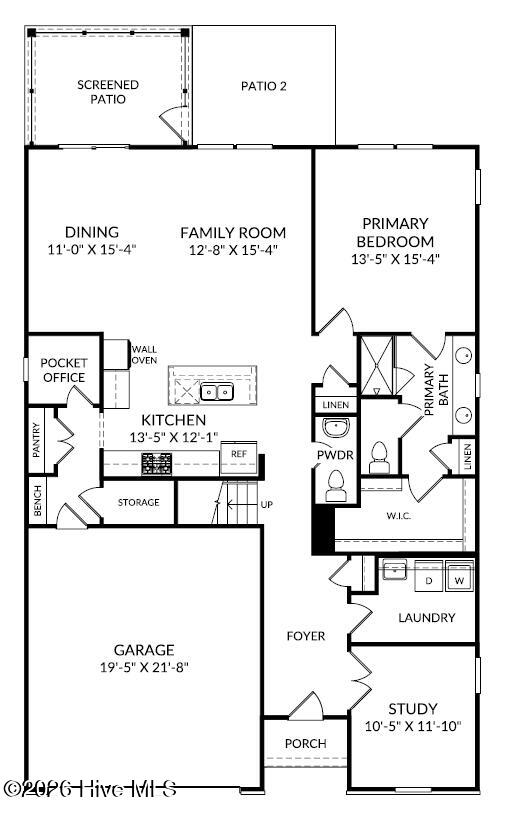
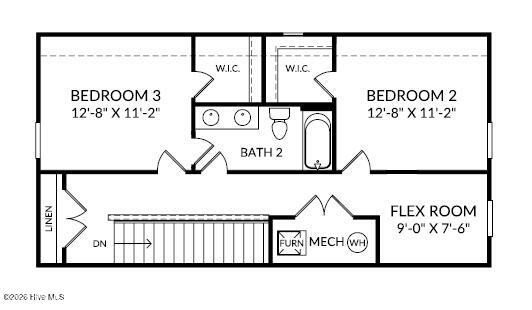
With 3 bedrooms, 2 full baths, 1 half bath, and a 2‑car garage, this 2,316 sq. ft. home combines style, functionality, and elevated finishes throughout.
Step inside to a bright and open main level featuring a dedicated study—ideal for remote work, a quiet reading space, or a dedicated hobby room.
The gourmet kitchen is a true centerpiece, complete with premium finishes and ample workspace, flowing seamlessly into the main living areas for effortless hosting.
Convenient touches like a bench with cubbies and a laundry tub add practicality to daily routines. Extend your living space outdoors with both a screened patio and an additional open patio, offering the perfect setting for morning coffee, evening relaxation, or weekend gatherings.
Upstairs, you'll find spacious bedrooms, well‑appointed bathrooms, and plenty of natural light. Every detail has been crafted to create a warm, welcoming environment you'll love coming home to.
Come check out this award winning master planned community in Leland, NC. Situated in a prime location Just 10 minutes from historic downtown Wilmington, NC, and within 30 minutes of pristine beaches, containing parks, nature trails and creeks. A wealth of amenities are already in place throughout the community, providing residents with an unparalleled active lifestyle.
Amenities
- Gas Oven
- Gas Cooktop
- Built-In Microwave
- Self Cleaning Oven
- Double Oven
- Disposal
- Dishwasher
- Convection Oven
- Tankless Water Heater
Additional Features
- Association Amenities: Clubhouse,Community Pool,Fitness Center,Golf Course,Maintenance Common Areas,Maintenance Grounds,Management,Meeting Room,Pickleball,Sidewalks,Street Lights,Tennis Court(s),Trail(s)
- County: Brunswick
- Days on Market: 242
- Exterior: Irrigation System,Cluster Mailboxes,DP50 Windows
- Pool: Yes
- Pool Features: None
- Tax Number: 071gd002
- Waterfront Features: None
- Water/Sewer: Natural Gas Available, Sewer Available, Water Available
- Year Built: 2026
- Property Type: Residential
- Property Sub Type: Single Family Residence
- Tax Year: 2026
- HOA Fees: $3,750.00
Financial
- Short Sale: Standard
Interior Features
- Cool System: Zoned, Heat Pump
- Floors: LVT/LVP, Carpet, Tile
- Heat System: Heat Pump, Electric, Zoned
- Interior: Walk-in Closet(s), High Ceilings, Entrance Foyer, Mud Room, Kitchen Island, Pantry, Walk-in Shower, Walk-In Closet(s)
- Room Type: Master Bedroom, Bedroom 2, Bedroom 3, Dining Area, Breakfast Nook, Family Room, Office, Laundry, Other
- Total Rooms: 9
- Levels: Two
- Heating Fuel: Electric
- Association Amenities: Clubhouse,Community Pool,Fitness Center,Golf Course,Maintenance Common Areas,Maintenance Grounds,Management,Meeting Room,Pickleball,Sidewalks,Street Lights,Tennis Court(s),Trail(s)
- Full Baths: 2
- 1/2 Baths: 1
- Laundry: Dryer Hookup,Washer Hookup,Laundry Room
- Water Heater: Natural Gas
- Attic Description: Scuttle
- Basement Description: None
Exterior Features
- Exterior: Irrigation System, Cluster Mailboxes, DP50 Windows
- Fuel Tanks: None
- Parking: Garage Faces Front, Attached, Garage Door Opener, Paved, Garage
- Pool: None
- Roof: Architectural Shingle
- Siding: Fiber Cement, Stone Veneer
- Waterfront Feature: None
- Is New Construction: Yes
- Construction: Fiber Cement,Wood Frame
- Foundation: Slab
- Water Source: Public
- Septic or Sewer: Municipal Sewer,H2GO
- Water Provider: H2Go
- Utilities: Natural Gas Available,Sewer Available,Water Available
- Garage Spaces: 2
- Parking Spaces: 2
- Fencing: None
- Exterior: Fiber Cement,Stone Veneer
- Patio/Deck Description: Open,Covered,Patio,Screened
- Zoning: PUD
- Building Total Area (Sq.Ft): 2316
- Road Description: Maintained,City Street,State Road,Paved
- Road Improvements: See Remarks
- View Description: See Remarks
Location
- Directions: From Downtown Wilmington, Take Chestnut St to N 3rd St Take US-17 S/US-76 W to Brunswick Forest Pkwy in Brunswick County Use the left 2 lanes to turn left onto Brunswick Forest Pkwy At the traffic circle, continue straight to stay on Brunswick Forest Pkwy At Brunswick Forest Cir, take the 3rd exit onto Green Spring Blvd Turn right onto Clarendon Rd SE
- Street Number: 2005
- County: Brunswick
- Latitude: 34.16691
- Longitude: -78.038121
- Marketing City: Leland
Listed by: Kathryn P. Willis from SM North Carolina Brokerage LLC.