
Location
Agent Comments
Coastal Elegance with Deeded Beach Access
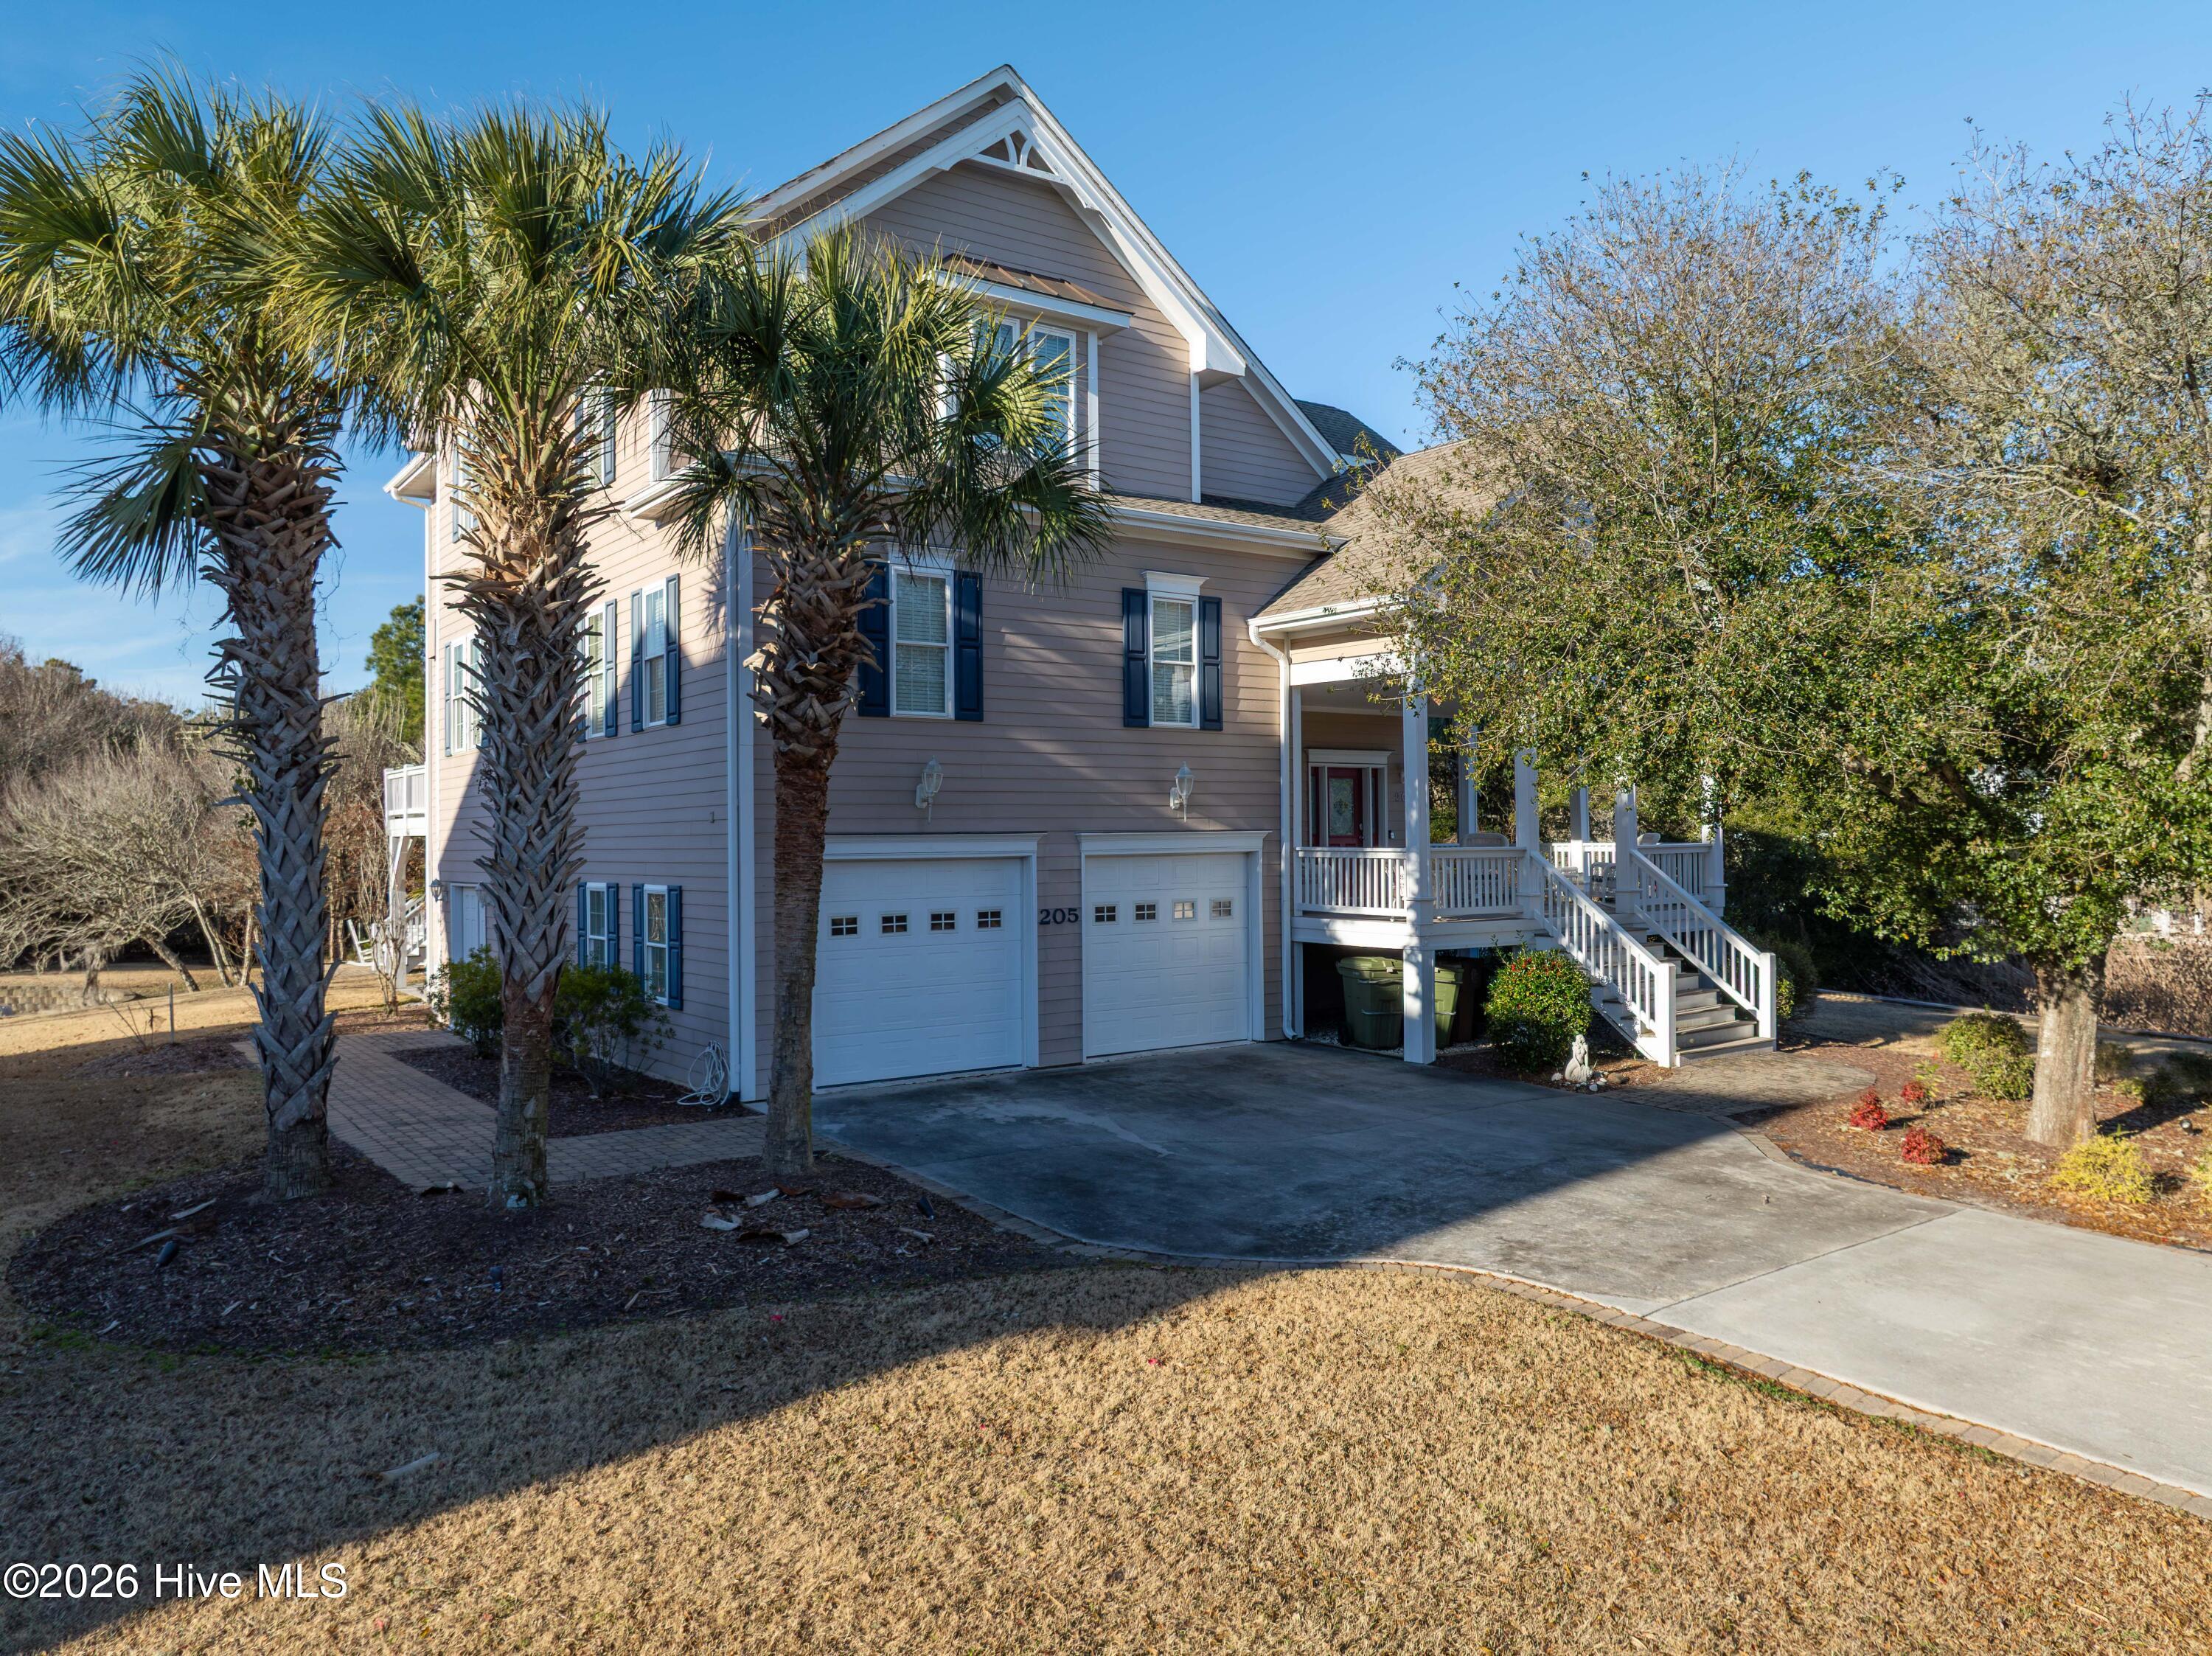
Perfectly positioned in one of Emerald Isle's most desirable neighborhoods with 4 bedrooms and 4.5 baths. There is also a theater room, sunroom, playroom and open loft area. 205 Aberlady Bay offers the rare combination of space, luxury, and deeded beach accessâ€''just moments from the sand. This impressive coastal home sits on a generous lot and delivers the relaxed island lifestyle buyers are searching for.
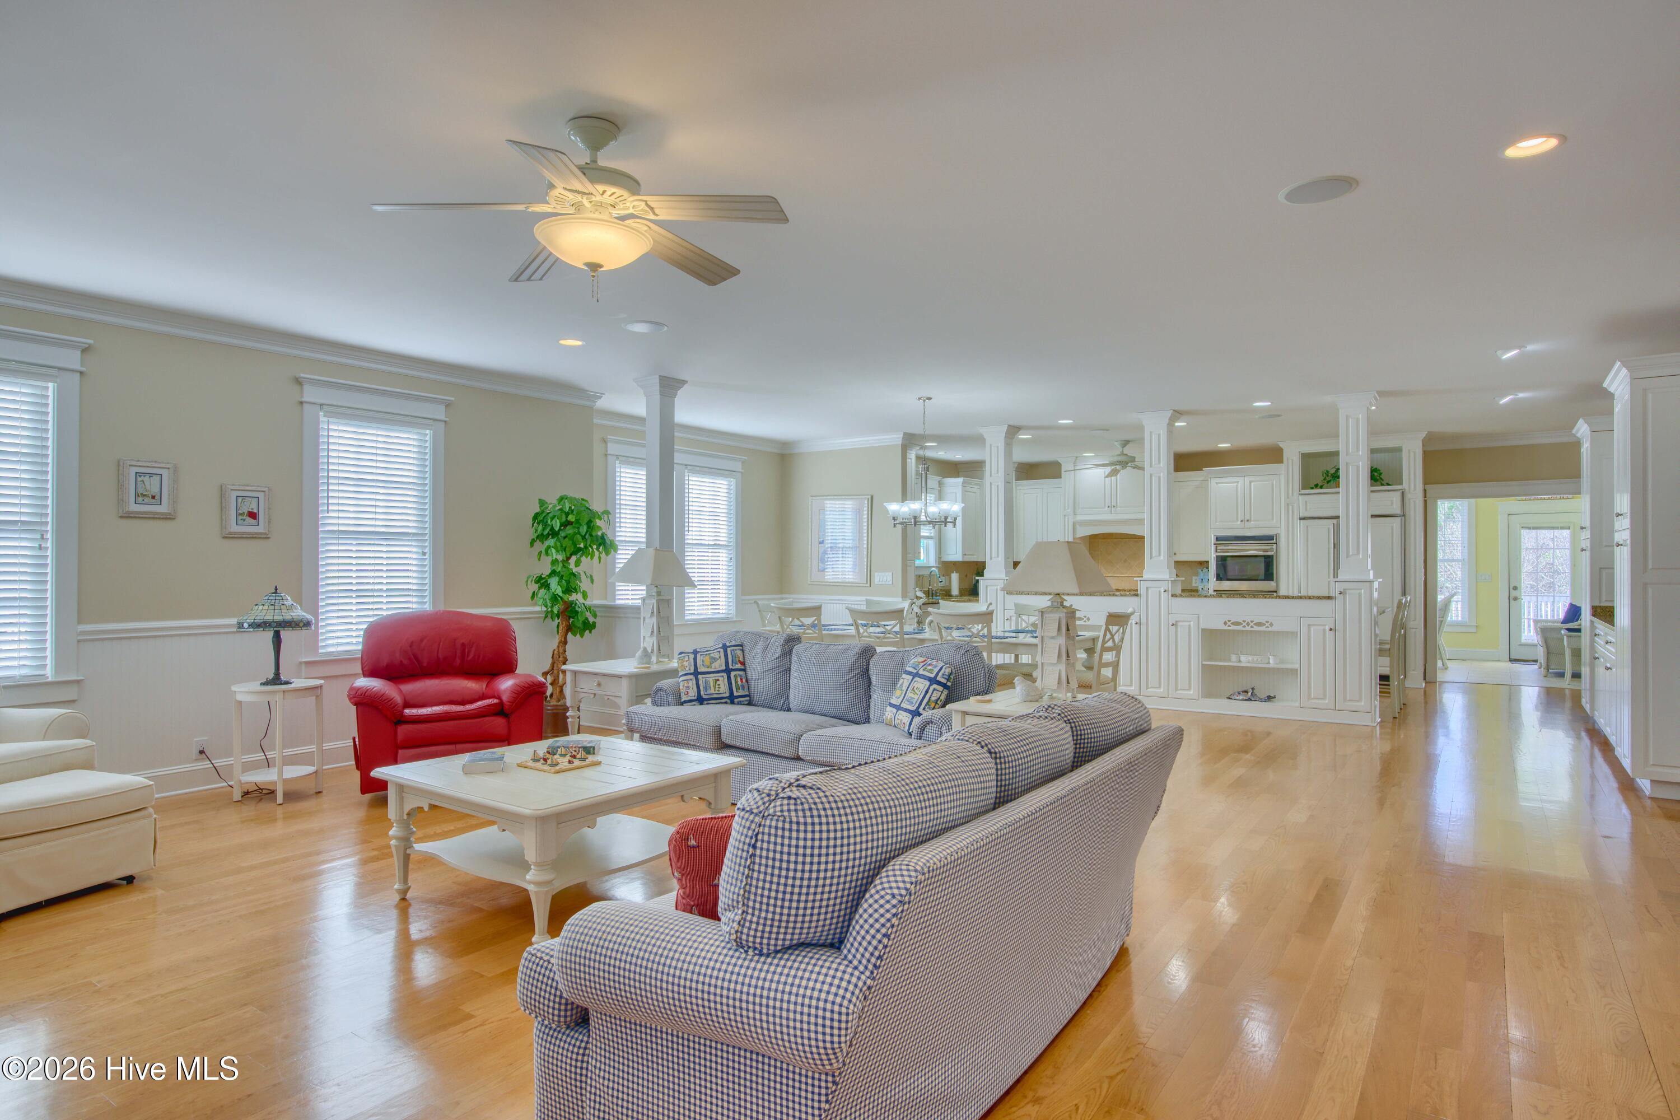
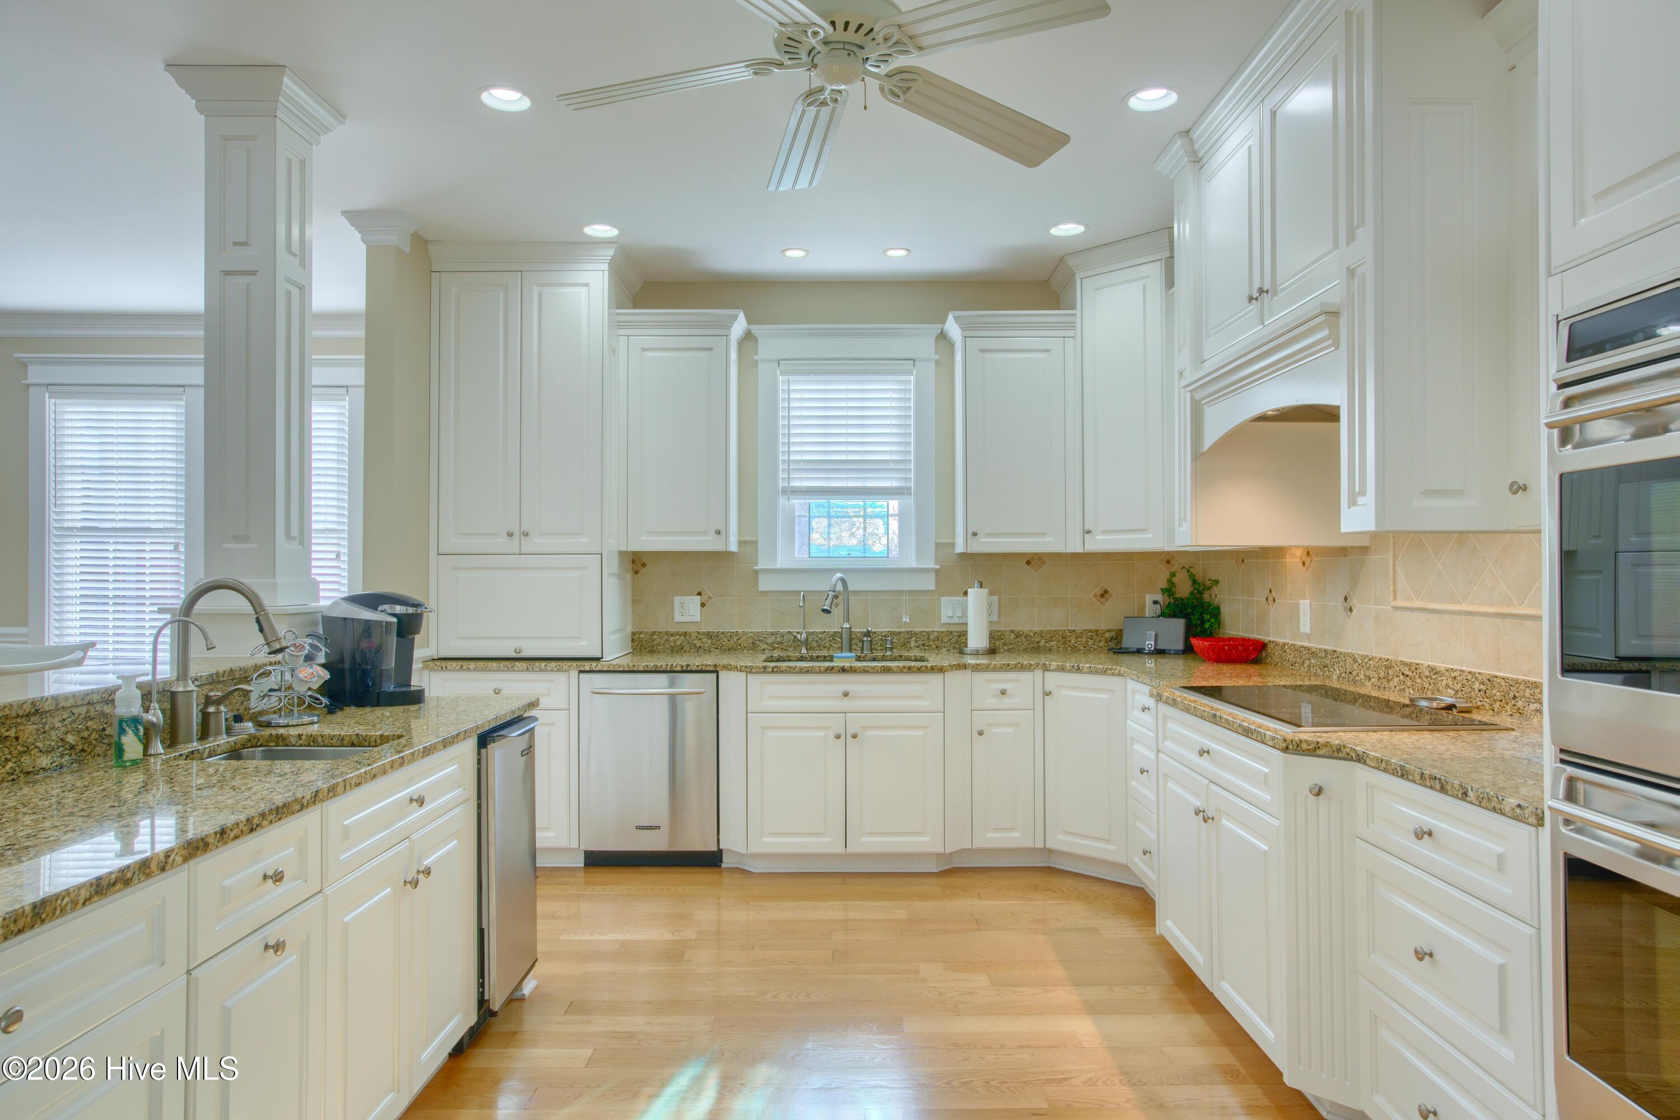
Designed for both comfortable living and entertaining, the home features expansive living areas, abundant natural light, and thoughtful coastal details throughout. You will also love the private swimming pool, gourmet kitchen, giant living room and spacious sunroom. 4 bedrooms and 4.5 bath provide plenty of room for family and guests, making it ideal as a primary residence, second home, or investment property.
Step outside and enjoy the best of beach living with easy, private community access to the ocean, perfect for morning walks, beach days, and sunset strolls. After a day on the sand, unwind at home in peaceful surroundings with ample outdoor space including hyge dexks and and a pario with outdoor shower for relaxing and gathering.
Located close to dining, shopping, and all the attractions of the Crystal Coast, this property delivers convenience without sacrificing privacy. 205 Aberlady Bay is a rare opportunity to own a spacious Emerald Isle home with true beach accessâ€''a must-have feature in today's market.
Amenities
- Built-In Microwave
- Washer
- Refrigerator
- Ice Maker
- Dryer
- Dishwasher
- Convection Oven
- Cooktop
Additional Features
- Association Amenities: Boat Dock,Clubhouse,Community Pool,Maintenance Common Areas,Maintenance Roads,Picnic Area,Security
- County: Carteret
- Days on Market: 246
- Exterior: Outdoor Shower,Irrigation System,Gas Log
- Pool: Yes
- Pool Features: In Ground
- Tax Number: 2147483647
- Waterfront Features: Deeded Beach Access
- Water/Sewer: Water Connected
- Year Built: 2006
- Property Type: Residential
- Property Sub Type: Single Family Residence
- Tax Year: 2025
- Tax Amount: $6,119.91
- HOA Fees: $650.00
Financial
- Short Sale: Standard
Interior Features
- Cool System: Central Air, Zoned
- Floors: Carpet, Tile, Wood
- Fireplaces: 1
- Heat System: Electric, Heat Pump
- Interior: Walk-in Closet(s), Solid Surface, Kitchen Island, Ceiling Fan(s), Elevator, furnished, Pantry, Wet Bar, Blinds/Shades, Built-in Features, Gas Log, Walk-In Closet(s)
- Room Type: Living Room, Dining Room, Dining Area, Sunroom, Master Bedroom, Bedroom 2, Bedroom 3, Bedroom 4, Loft, Media Room, Laundry
- Total Rooms: 9
- Levels: Three Or More
- Heating Fuel: Electric
- Association Amenities: Boat Dock,Clubhouse,Community Pool,Maintenance Common Areas,Maintenance Roads,Picnic Area,Security
- Full Baths: 4
- 1/2 Baths: 1
- Furnished: Negotiable
- Water Heater: Electric
- Basement Description: None
Exterior Features
- Exterior: Outdoor Shower, Irrigation System, Gas Log
- Fuel Tanks: None
- Parking: Garage Faces Front, On Street, Concrete, Garage Door Opener, Off Street, Garage
- Pool: In Ground
- Roof: Architectural Shingle
- Siding: Fiber Cement
- Waterfront Feature: Deeded Beach Access
- Is New Construction: No
- Construction: Fiber Cement,Wood Frame
- Foundation: Slab
- Water Source: Public
- Septic or Sewer: Septic Tank
- Utilities: Water Connected
- Garage Spaces: 2
- Parking Spaces: 2
- Fencing: Vinyl
- Exterior: Fiber Cement
- Patio/Deck Description: Deck,Enclosed,Patio,Porch,Wrap Around
- Zoning: Residential
- Building Total Area (Sq.Ft): 5650
- Road Description: Private Road,Maintained,Asphalt
- Road Improvements: See Remarks
- View Description: None
Location
- Directions: Turn off of Hwy 24 and cross bridge to Emerald Isle. Turn right onto Coast Guard Road. Turn left into Spinnakers Reach subdivision. Turn right onto Aberlady Bay, House is on the left.
- Street Number: 205
- County: Carteret
- Latitude: 34.652608
- Longitude: -77.078248
- Subdivision: Spinnakers Reach
- Marketing City: Emerald Isle
Listed by: Fletcher Bizz Baker from Better Homes and Gardens Real Estate Treasure.