
Location
Agent Comments
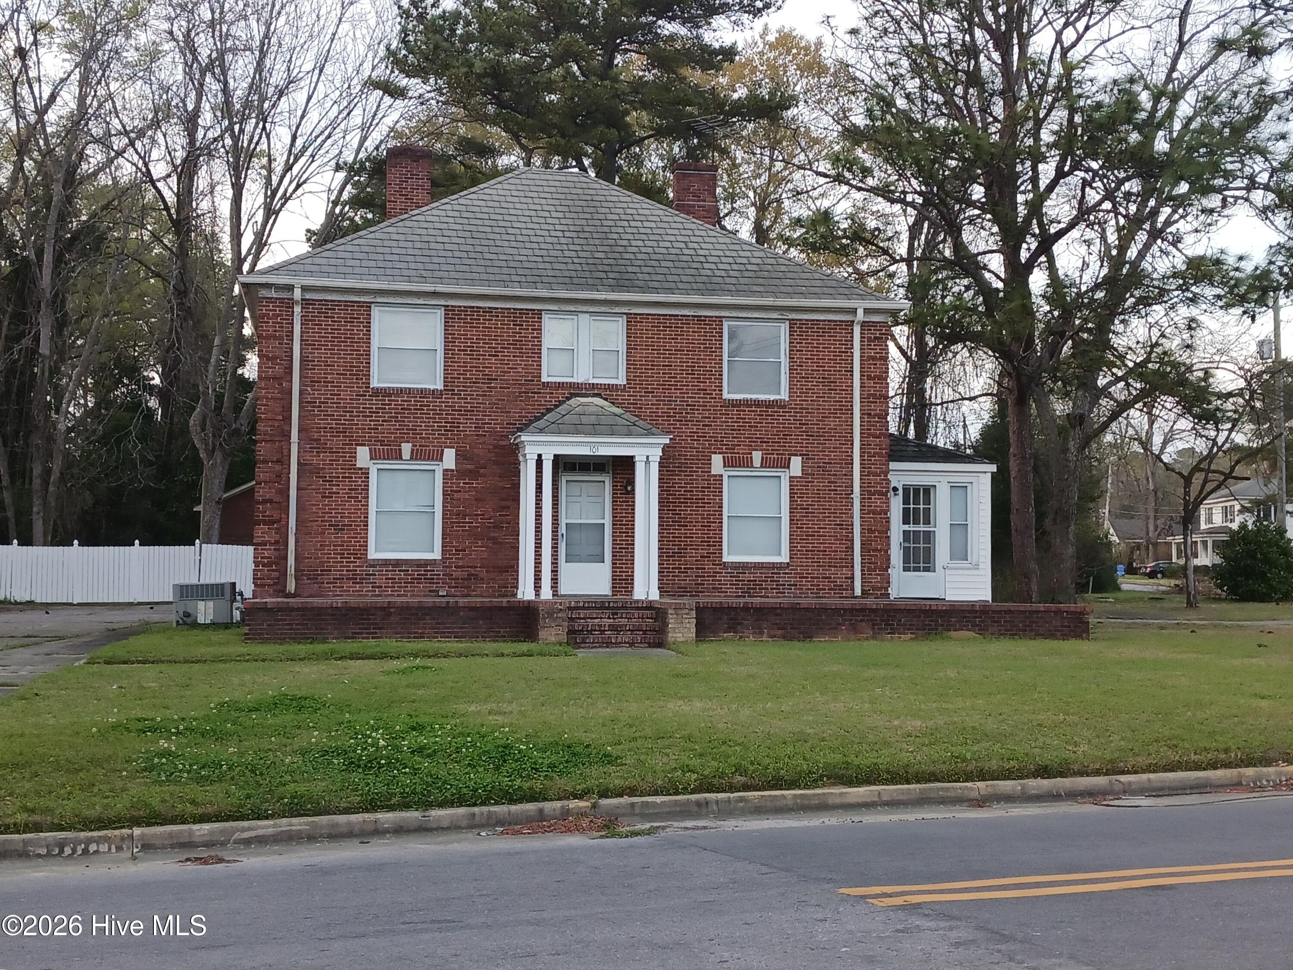
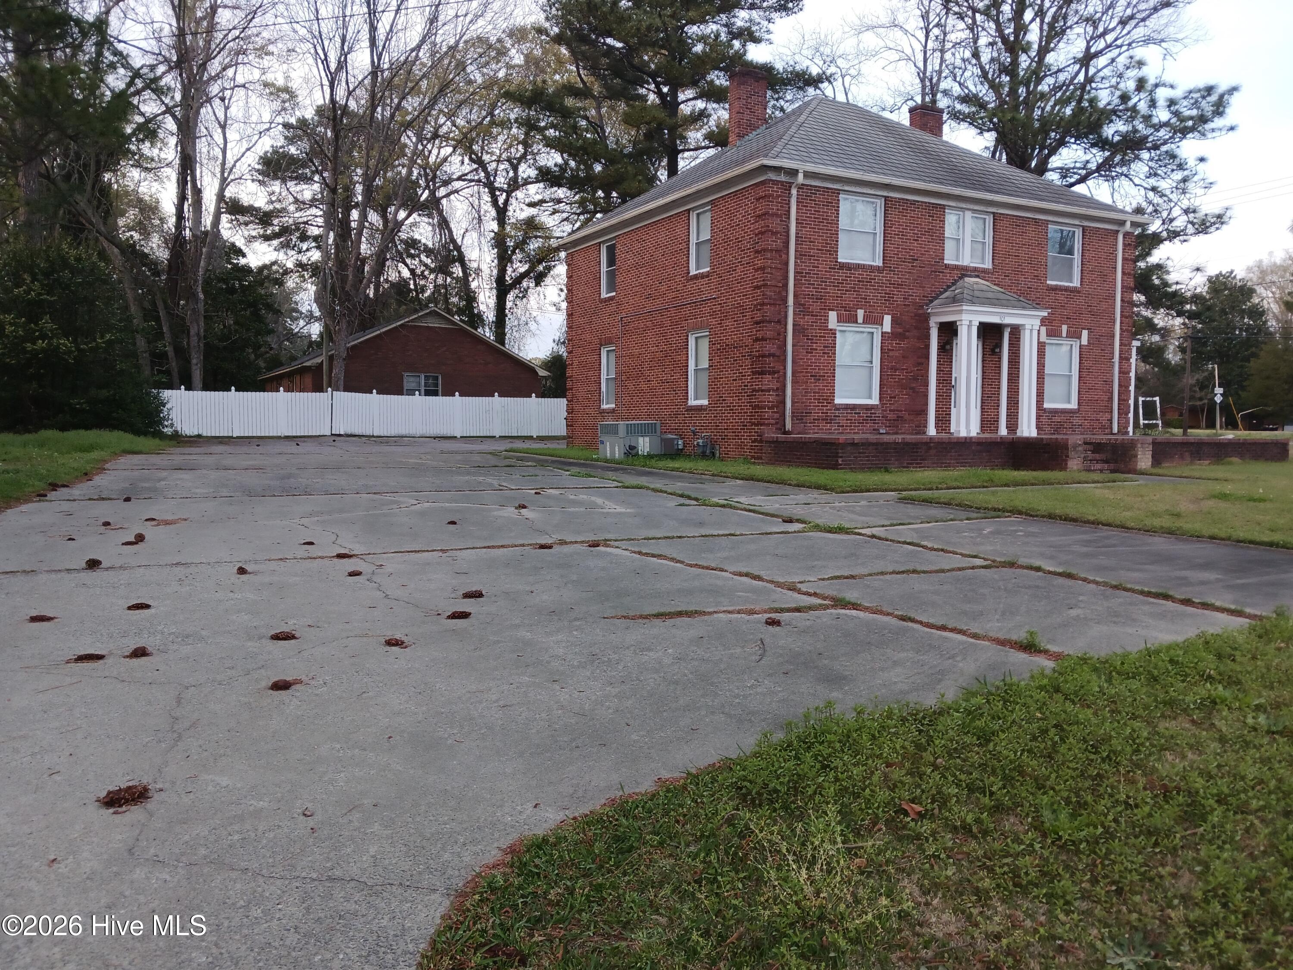
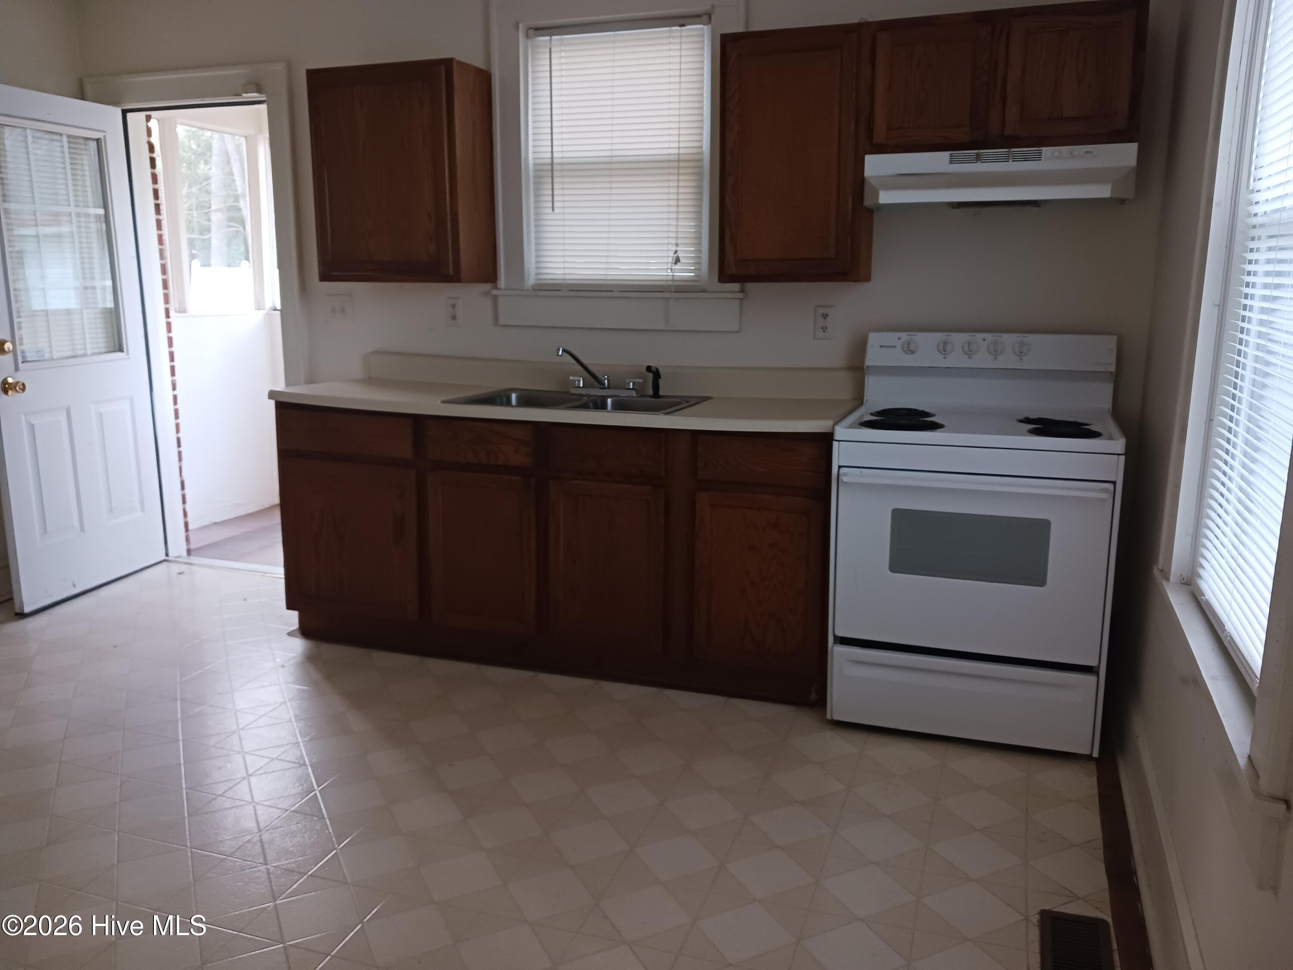
This rare mixed-use property presents an outstanding opportunity to live and work from one convenient location while enjoying excellent visibility, accessibility, and flexibility. At the front of the property sits a stately two-story home featuring approximately 2,498 heated square feet, four bedrooms, formal living and dining rooms, and a spacious den. A new HVAC system was installed for the upstairs level in 2025, providing added comfort. Behind the residence is a separate commercial building of approximately 765 heated square feet, ideal for office, studio, or professional use. It has separate utilities from the main home, a laundry area, and its own central HVAC system. The property has entrances from both Queen Street and Highland Avenue and ample paved on-site parking for clients, customers, and guests. Site is zoned O&I (Office & Institutional) and has potential for a wide range of permitted uses. Buyer is responsible for verifying with local planning officials that any intended use is permitted under current zoning regulations.
Amenities
- See Remarks
- None
Additional Features
- Association Amenities: None
- County: Lenoir
- Days on Market: 266
- Pool: Yes
- Pool Features: None
- Tax Number: 2147483647
- Waterfront Features: None
- Water/Sewer: Natural Gas Connected, Sewer Connected, Water Connected
- Year Built: 1937
- Property Type: Residential
- Property Sub Type: Single Family Residence
- Tax Year: 2025
- Tax Amount: $1,958.80
- Unit Type: 4 Bedroom Or More
Financial
- Short Sale: Standard
Interior Features
- Cool System: Heat Pump
- Floors: Wood
- Fireplaces: 2
- Heat System: Gas Pack, Heat Pump, Electric, Natural Gas
- Interior: High Ceilings
- Room Type: Living Room, Dining Room, Den, Sunroom, Dining Area, Bedroom 1, Bedroom 2, Bedroom 3, Bedroom 4
- Total Rooms: 9
- Levels: Two
- Heating Fuel: Electric,Natural Gas
- Association Amenities: None
- Full Baths: 1
- 1/2 Baths: 1
- Water Heater: Electric
- Attic Description: Floored - Partial,Permanent Stairs
- Basement Description: Unfinished
Exterior Features
- Fuel Tanks: None
- Parking: Parking Lot, Attached, Additional Parking, Paved
- Pool: None
- Roof: Asbestos Shingle,Shingle
- Siding: Brick, Brick Veneer
- Waterfront Feature: None
- Is New Construction: No
- Construction: Brick,Brick Veneer,Wood Frame
- Foundation: Combination
- Water Source: Public
- Septic or Sewer: Municipal Sewer,City of Kinston
- Water Provider: City of Kinston
- Utilities: Natural Gas Connected,Sewer Connected,Water Connected
- Garage Spaces: 0
- Parking Spaces: 4
- Fencing: Partial
- Exterior: Brick,Brick Veneer
- Patio/Deck Description: Open,Covered,Screened,Front Porch
- Zoning: O&I
- Building Total Area (Sq.Ft): 2498
- Road Description: Maintained,City Street,State Road,Asphalt,Paved
- Road Improvements: See Remarks
- View Description: None
Location
- Directions: Property is at the corner of N. Queen Street and W. Highland across from Emma Webb Park.
- Street Number: 101
- County: Lenoir
- Latitude: 35.277178
- Longitude: -77.58108
- Subdivision: Not In Subdivision
- Marketing City: Kinston
Listed by: Michelle Fordham from Fordham Brokers.