
Location
Agent Comments
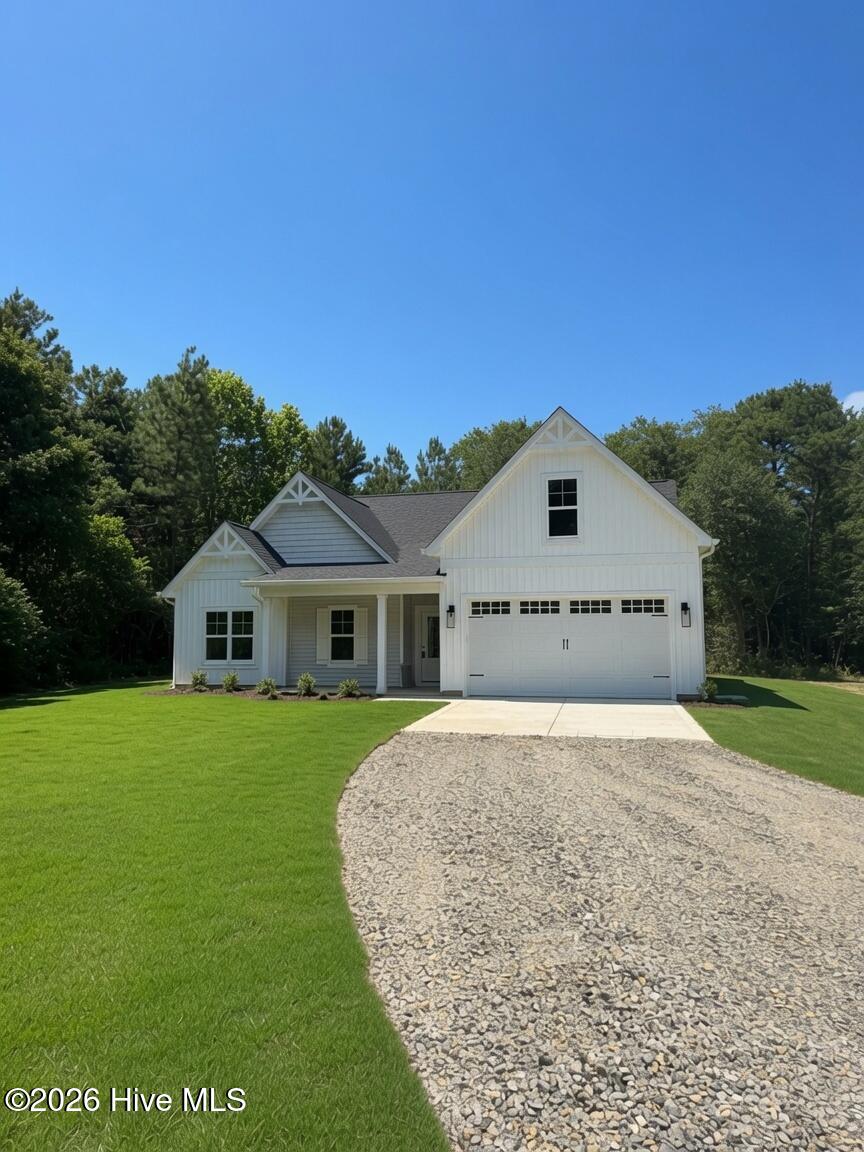
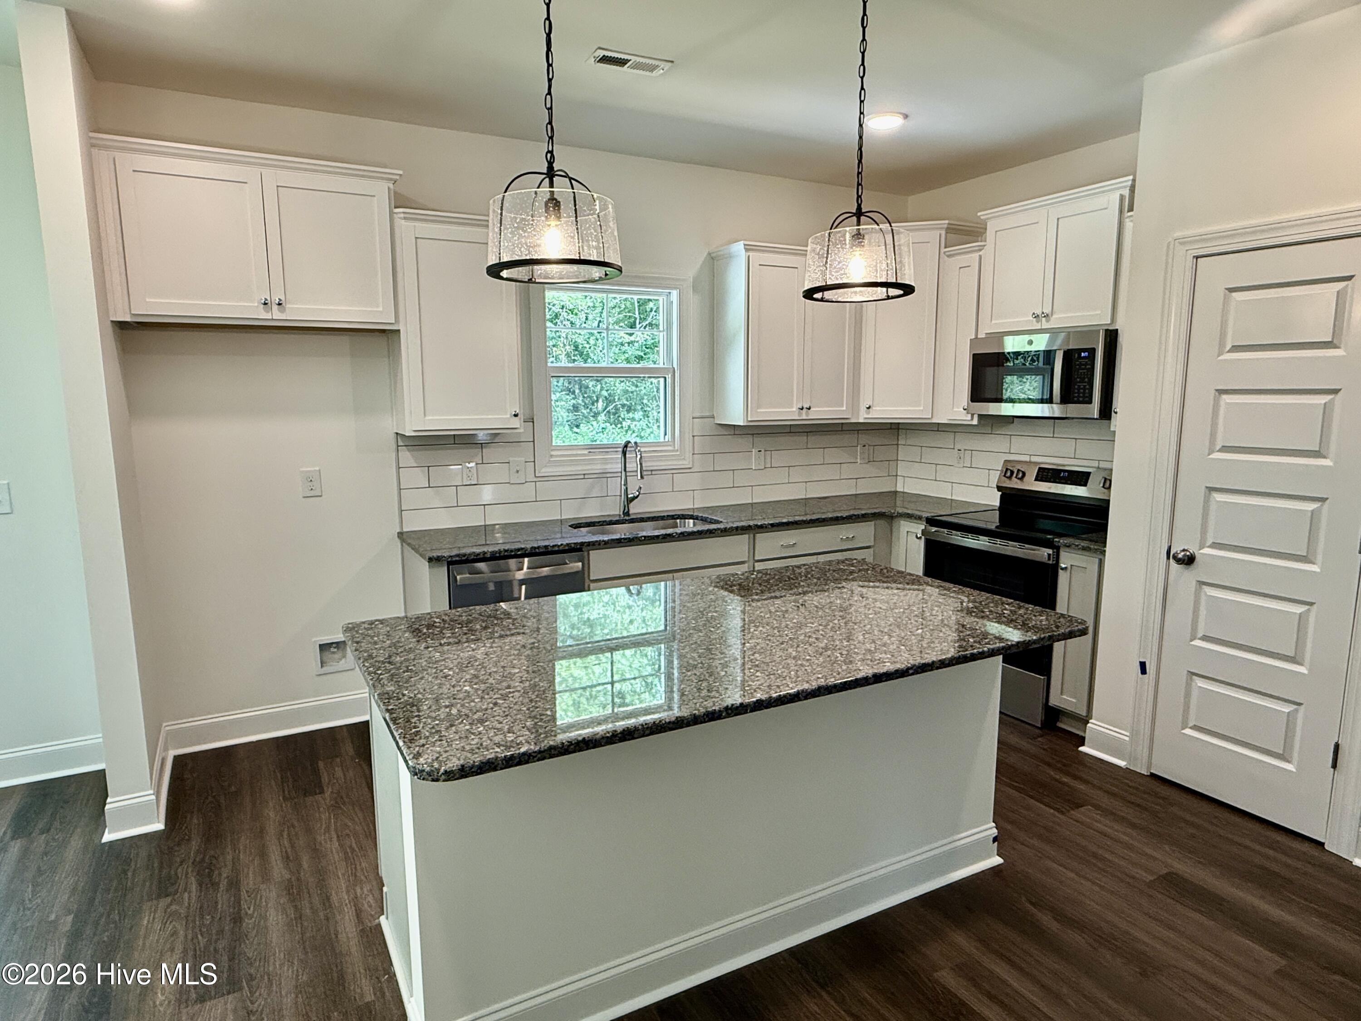
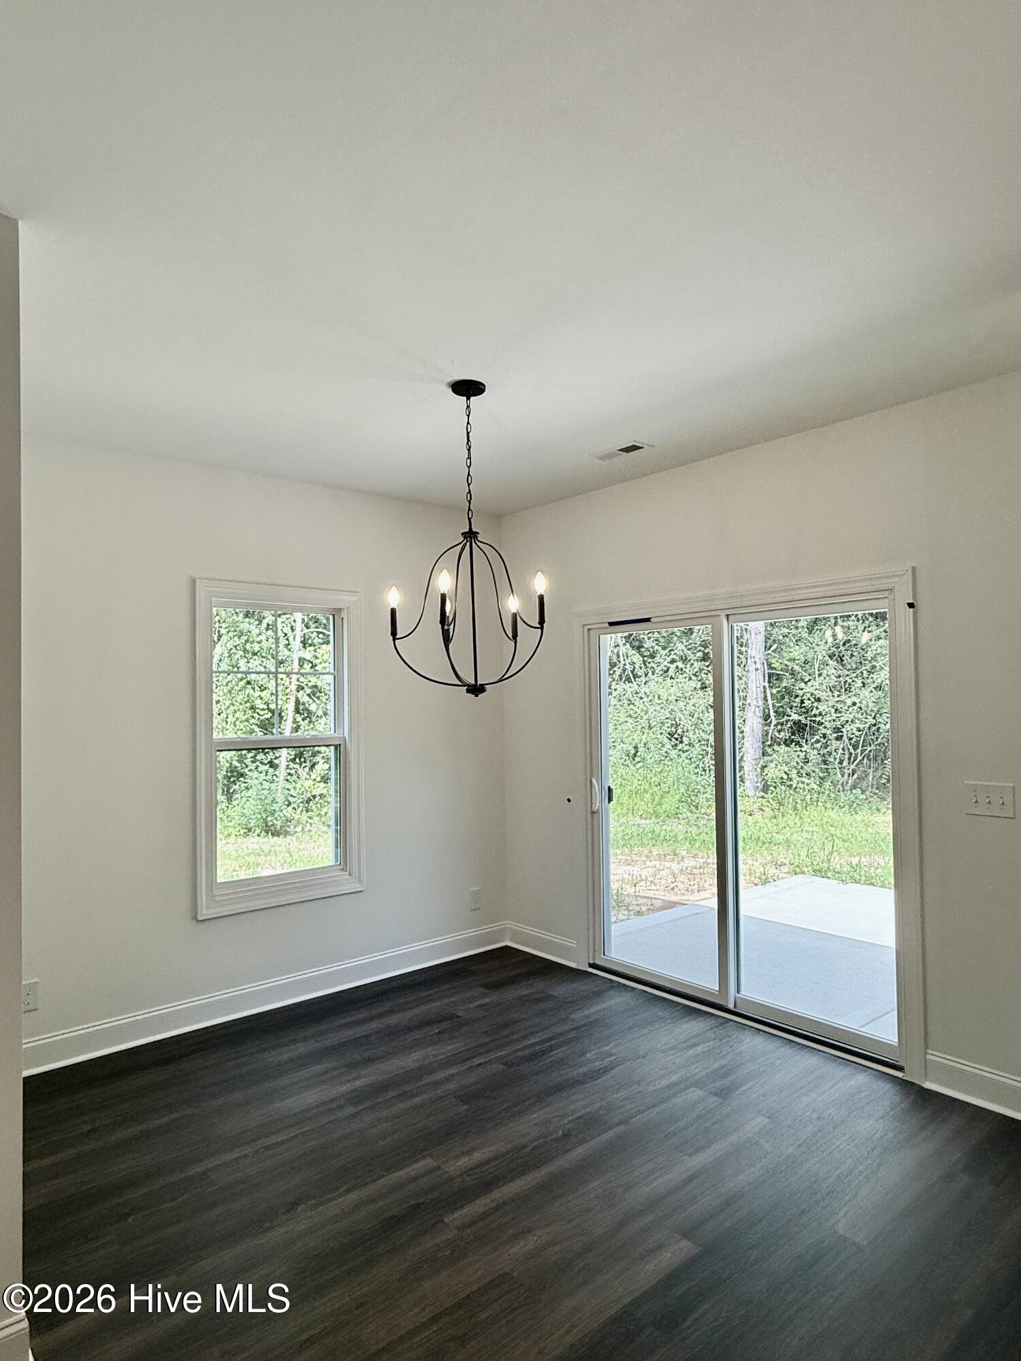
1 percent builder incentive ''USE AS YOU CHOOSE''! Welcome to the Franklin Plan, a beautifully designed 2,005 sq. ft. home offering comfortable space on 2.38 acres. This inviting residence features 4 bedrooms and 2 bathrooms , all thoughtfully located on the main level for easy, single-level living. Inside, the home showcases solid-surface finishes throughout and a well-appointed kitchen with a central island that opens to the main living area plus a second level bonus room--ideal for everyday living and entertaining. The living room is highlighted by a cozy fireplace, creating a warm and welcoming atmosphere. Enjoy quiet mornings and relaxing evenings on the front porch while taking in the peaceful country surroundings. Set on a generous 2.38-acre lot, this home offers plenty of space to enjoy the outdoors while embracing the charm and tranquility of country living. Home was previously under contract but due to delays with Duke Energy installing power for the build completion, the buyers terminated due to no fault of the builder.
Amenities
- Electric Oven
- Built-In Microwave
- Dishwasher
- Electric Range
Additional Features
- County: Hoke
- Days on Market: 246
- Pool: No
- Tax Number: 2147483647
- Water/Sewer: Water Connected
- Year Built: 2026
- Property Type: Residential
- Property Sub Type: Single Family Residence
- Tax Year: 2025
Financial
- Short Sale: Standard
Interior Features
- Cool System: Central Air
- Floors: LVT/LVP, Carpet, Tile
- Fireplaces: 1
- Heat System: Electric, Heat Pump
- Interior: Master Downstairs, Solid Surface, Kitchen Island, Pantry
- Room Type: Master Bedroom, Bedroom 2, Bedroom 3, Bedroom 4, Dining Area, Family Room, Bathroom 1, Bathroom 2, Bonus Room
- Total Rooms: 9
- Levels: Two
- Heating Fuel: Electric
- Full Baths: 2
- 1/2 Baths: 0
- Laundry: Dryer Hookup,Washer Hookup,Laundry Room
- Basement Description: None
Exterior Features
- Fuel Tanks: None
- Parking: Garage Door Opener, Garage
- Roof: Architectural Shingle
- Siding: Vinyl Siding
- Is New Construction: Yes
- Construction: Vinyl Siding,Wood Frame
- Foundation: Slab
- Water Source: County Water
- Septic or Sewer: Septic Tank
- Utilities: Water Connected
- Garage Spaces: 2
- Parking Spaces: 2
- Fencing: None
- Exterior: Vinyl Siding
- Patio/Deck Description: Front Porch
- Zoning: RA-20
- Building Total Area (Sq.Ft): 2005
- Road Description: City Street,State Road,Paved
- Road Improvements: See Remarks
- View Description: None
Location
- Directions: From highway NC 211 S, turn Right onto Reservation Rd for 0.3 miles. Turn Left on Strother Rd for 500 feet. Property on Left.
- Street Number: 263
- County: Hoke
- Latitude: 35.088609
- Longitude: -79.375469
- Marketing City: Aberdeen
Listed by: Kara Simpson from Keller Williams Pinehurst.