
Location
Agent Comments
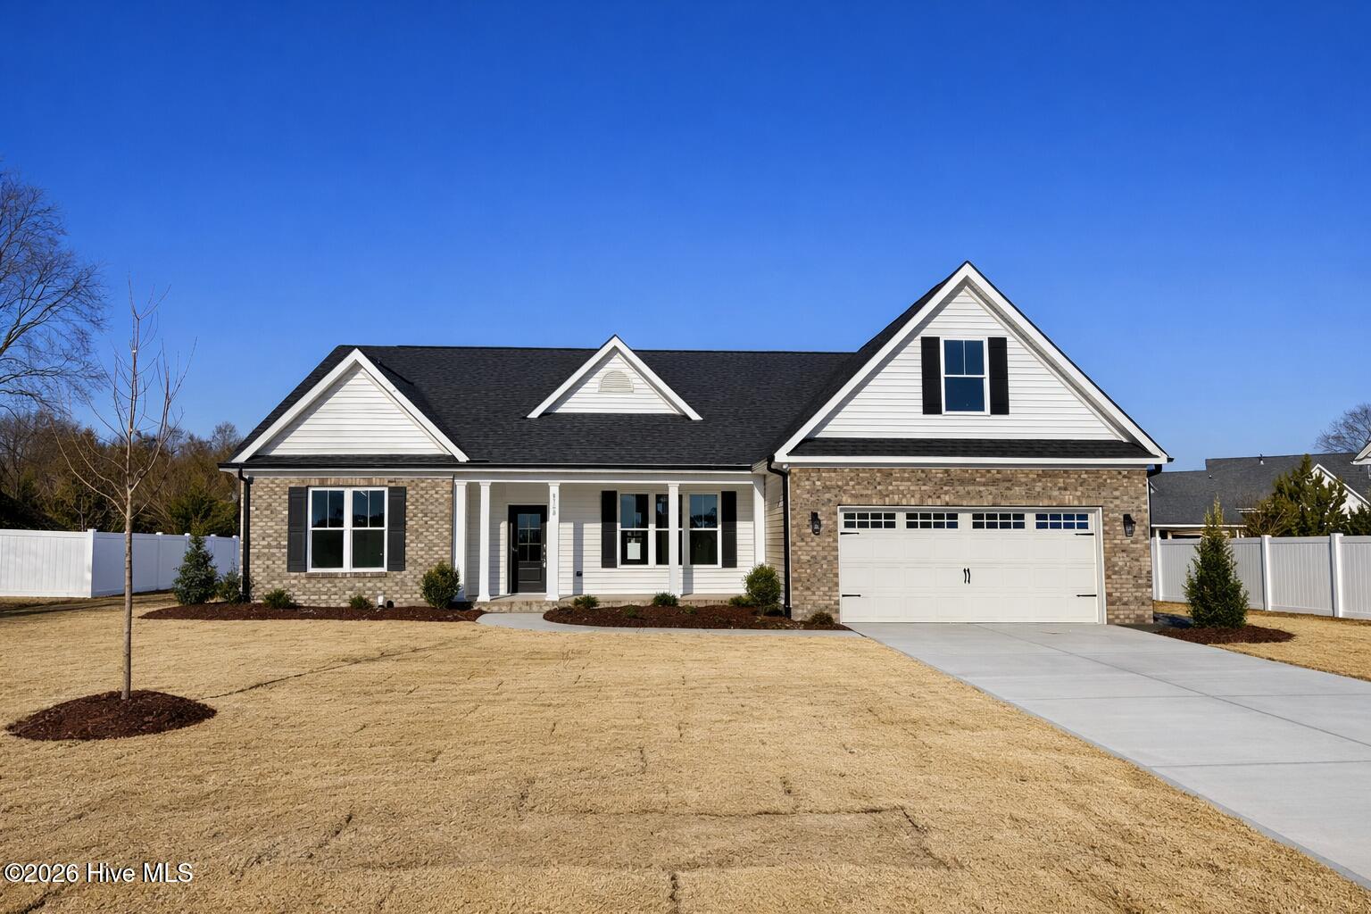
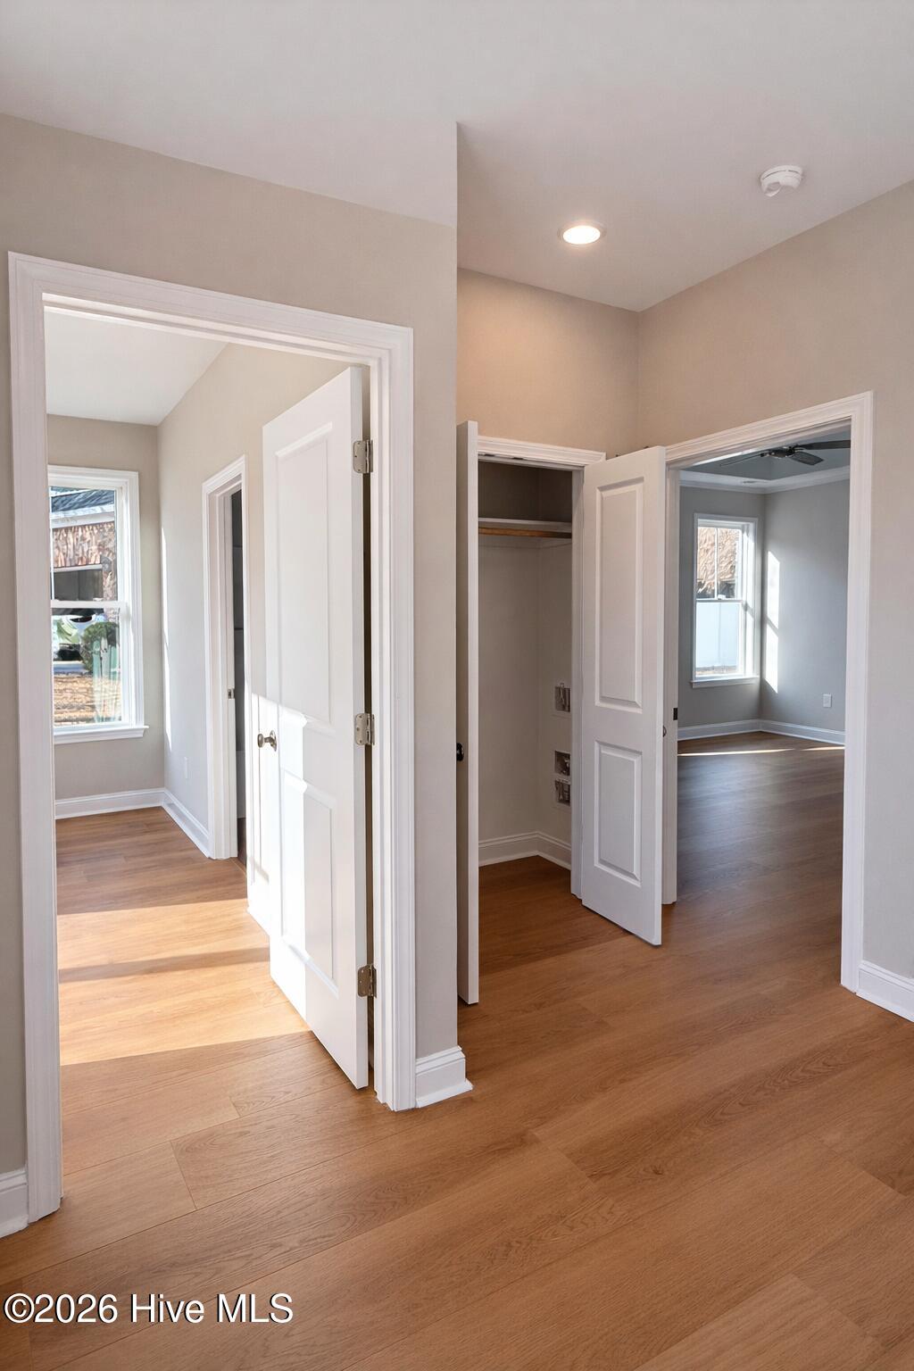
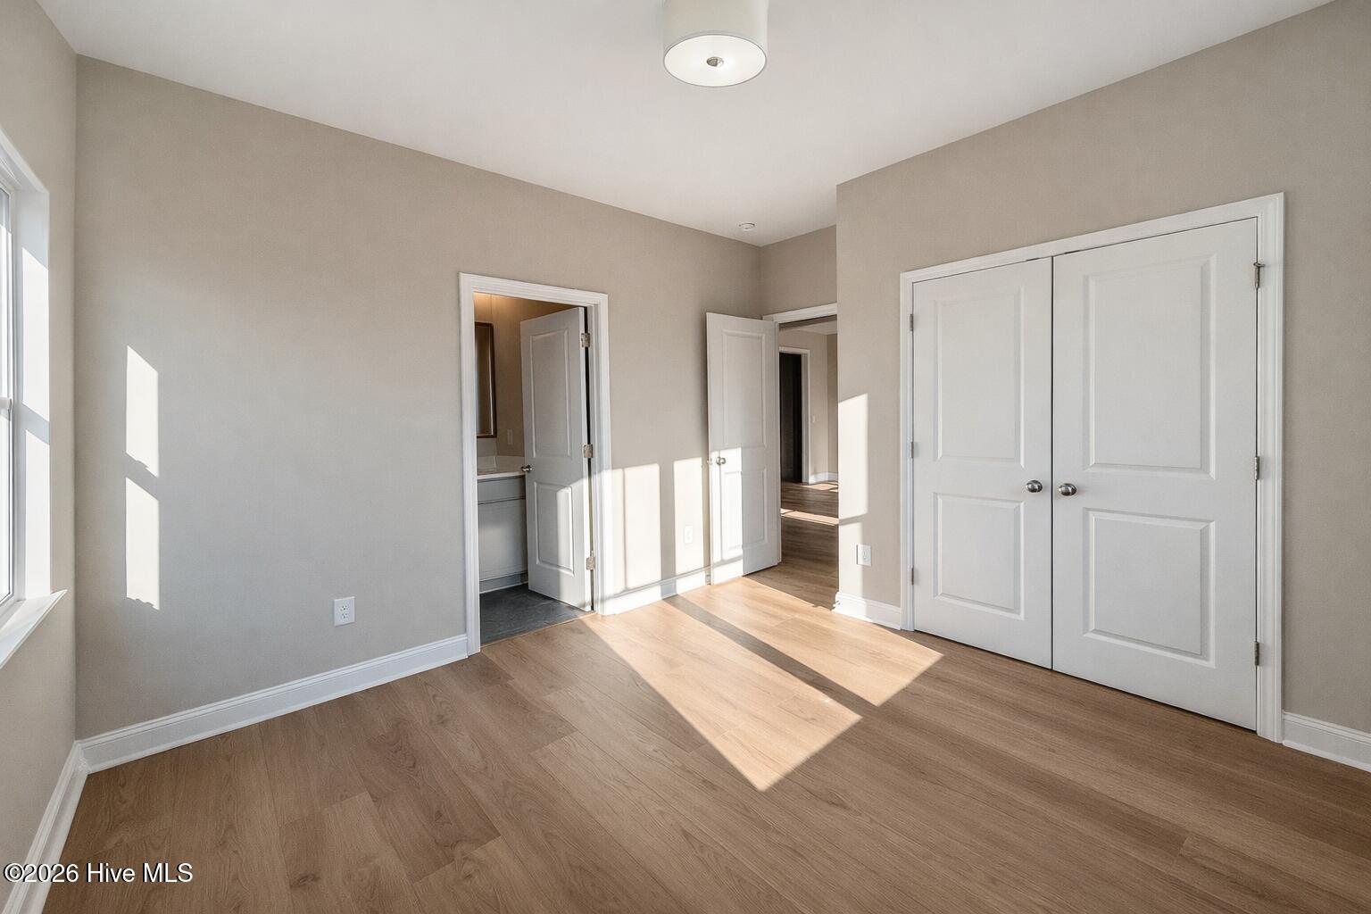
Welcome to the Bancroft plan located on a cul-de-sac in The Bluffs! This stunning new construction features the ease of single story living with an upstairs bonus room, perfect for a playroom, home office, or movie room! The main level features 4 bedrooms, 3.5 bathrooms, including a luxurious primary suite with a tile walk-in shower, soaking tub, double vanities, and a large walk-in closet. A second bedroom enjoys its own private en-suite bath, ideal for guests or multigenerational living.
The open living room impresses with a cathedral ceiling and cozy fireplace, flowing seamlessly into the eat-in kitchen with breakfast bar - perfect for everyday living and entertaining. A formal dining room adds elegance for special gatherings. Additional highlights include a 2 car garage and a relaxing screened porch to enjoy outdoor living year-round.
Enjoy Lake Wilson being located beside the neighborhood and all it has to offer - playground, picnic tables, fishing, boating, disc golf and a 2 mile walking/biking trail. Perfect for someone wanting to maintain an active lifestyle and enjoy the outdoors! Don't miss this exceptional opportunity!
Amenities
- Built-In Microwave
- Dishwasher
- Electric Range
Additional Features
- Association Amenities: Maintenance Common Areas
- County: Wilson
- Days on Market: 267
- Pool: No
- Tax Number: 3714-83-7245.000
- Water/Sewer: Sewer Connected, Water Connected
- Year Built: 2026
- Property Type: Residential
- Property Sub Type: Single Family Residence
- Tax Year: 2024
- Tax Amount: $672.00
- HOA Fees: $150.00
Financial
- Short Sale: Standard
Interior Features
- Cool System: Central Air, Ceiling Fan(s)
- Floors: LVT/LVP, Tile
- Fireplaces: 1
- Heat System: Fireplace(s), Electric, Forced Air
- Interior: Master Downstairs, Walk-in Closet(s), Vaulted Ceiling(s), Tray Ceiling(s), High Ceilings, Entrance Foyer, Solid Surface, Kitchen Island, Apt/Suite, Ceiling Fan(s), Walk-in Shower, Eat-in Kitchen, Walk-In Closet(s)
- Room Type: Master Bedroom, Bedroom 2, Bedroom 3, Bedroom 4, Living Room, Dining Area, Dining Room, Laundry, Bonus Room
- Total Rooms: 8
- Levels: One and One Half
- Heating Fuel: Electric
- Association Amenities: Maintenance Common Areas
- Full Baths: 3
- 1/2 Baths: 1
- Laundry: Dryer Hookup,Washer Hookup
- Water Heater: Electric
- Attic Description: Access Only
- Basement Description: None
Exterior Features
- Fuel Tanks: None
- Parking: Garage Faces Front, Concrete, Garage
- Roof: Shingle,Composition
- Siding: Vinyl Siding
- Is New Construction: Yes
- Construction: Vinyl Siding,Wood Frame
- Foundation: Slab
- Utilities: Sewer Connected,Water Connected
- Garage Spaces: 2
- Parking Spaces: 2
- Fencing: Other
- Exterior: Vinyl Siding
- Patio/Deck Description: Screened,Front Porch,Rear Porch
- Zoning: SFR
- Building Total Area (Sq.Ft): 2691
- Road Description: Maintained,City Street,State Road
- Road Improvements: See Remarks
- View Description: None
Location
- Directions: Lake Wilson Rd, turn onto Lake Hills Dr, L on Falconcrest
- Street Number: 4508
- County: Wilson
- Latitude: 35.78744
- Longitude: -77.925256
- Marketing City: Wilson
Listed by: Johnna Dorough from Branco Realty.