
Location
Agent Comments
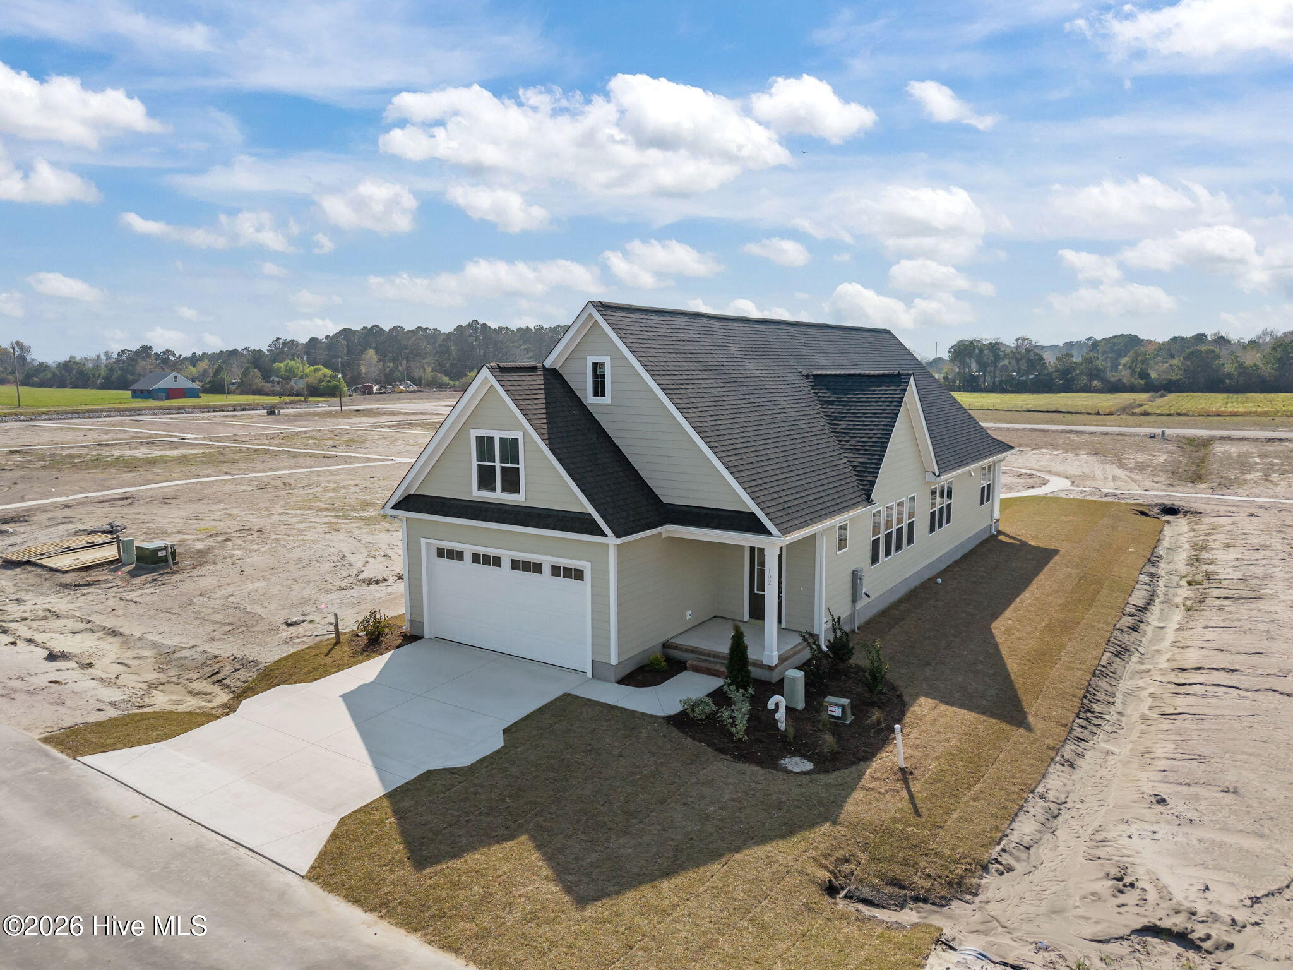
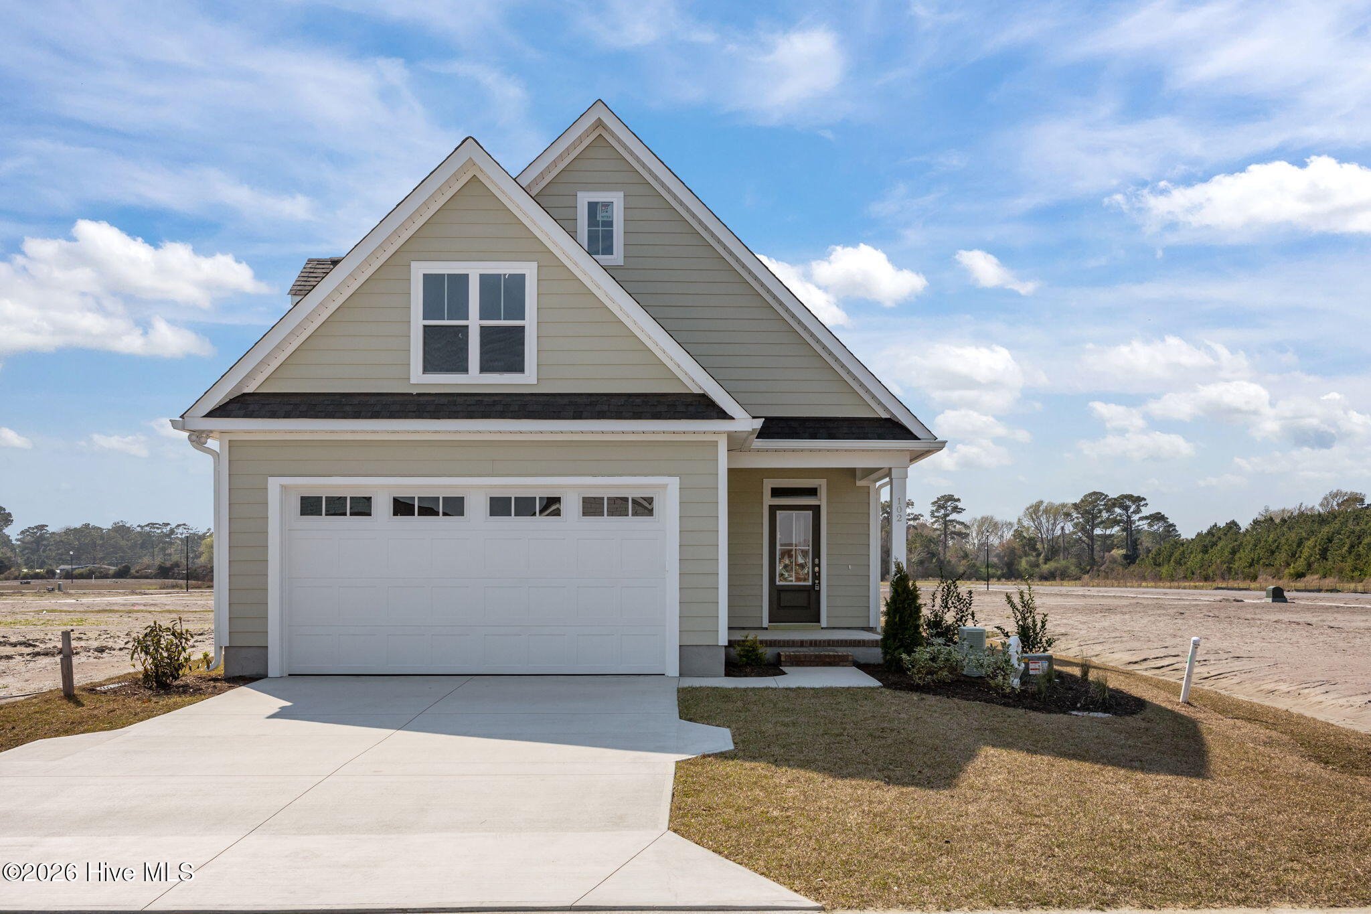
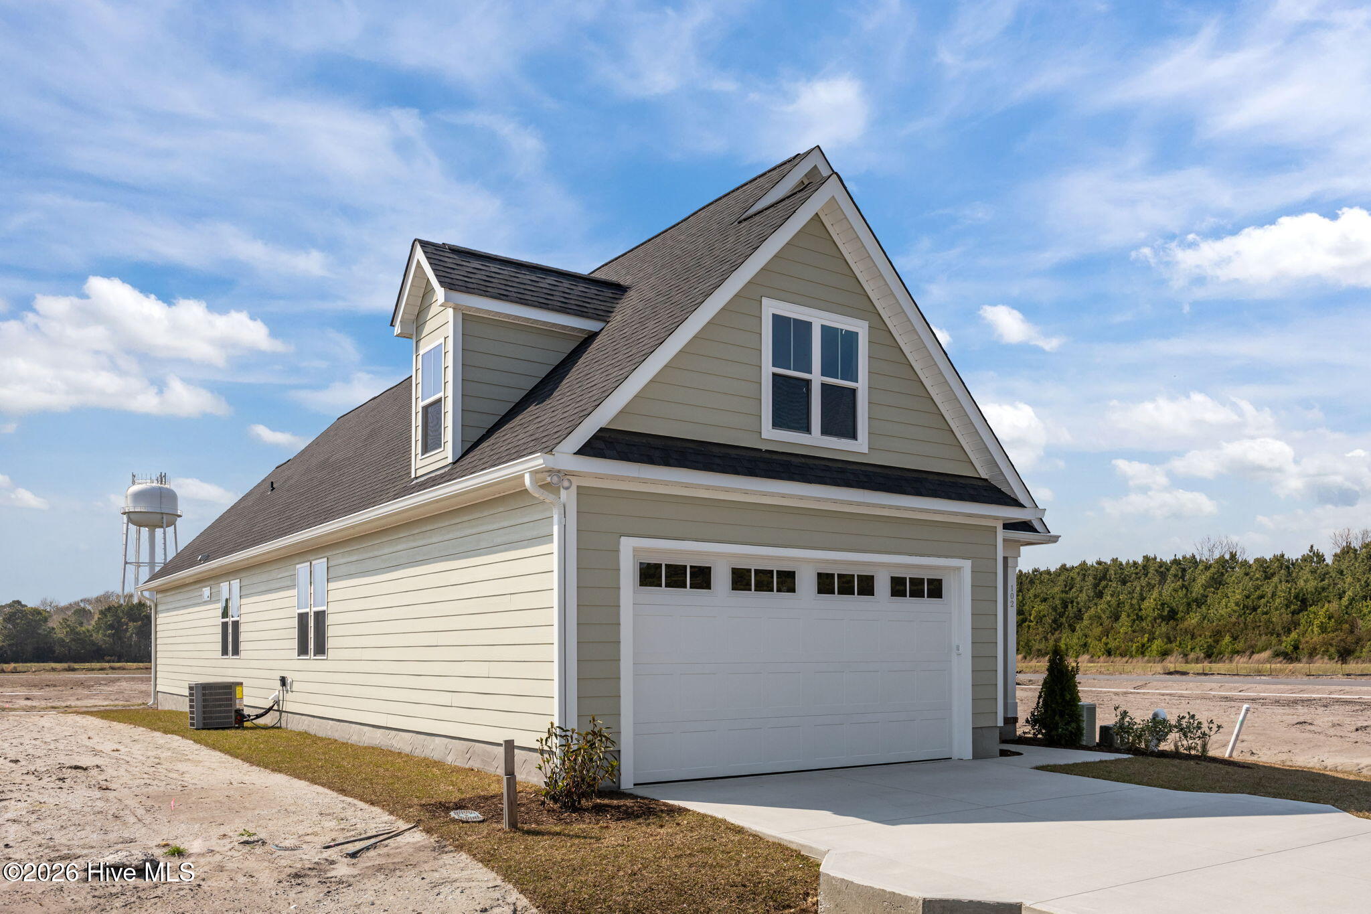
Located in the desirable Beaufort Club, an optional golf and swim community just minutes from historic downtown Beaufort, this well-maintained one-story ranch offers comfortable living with a thoughtful, open layout. Convenient to local dining, shopping, and waterfront attractions, the setting blends lifestyle and location. The spacious living room is the heart of the home, featuring a cozy fireplace and an open flow into the Dining Room which showcases a tray ceiling, providing an elegant setting for gatherings and special occasions. The kitchen is well-appointed with stainless steel appliances, quartz countertops, ample cabinetry, and generous counter space. The primary suite serves as a private retreat with cathedral ceilings, a generous walk-in closet, and a beautifully appointed bath with a walk-in shower. Two additional bedrooms offer flexibility for guests, a home office, or hobbies. Additionally, there is unfinished space upstairs offering excellent potential for future expansion. This home also includes a two-car garage and the ease of single-level living, all within one of Beaufort's most sought-after communities with optional amenities and close proximity to historic downtown Beaufort.
Amenities
- Built-In Microwave
- Dishwasher
- Electric Range
Additional Features
- Association Amenities: Maintenance Common Areas,Management
- County: Carteret
- Days on Market: 267
- Pool: No
- Tax Number: 2147483647
- Water/Sewer: Sewer Available, Water Available
- Year Built: 2026
- Property Type: Residential
- Property Sub Type: Single Family Residence
- Tax Year: 2025
- HOA Fees: $600.00
Financial
- Short Sale: Standard
Interior Features
- Cool System: Heat Pump
- Floors: LVT/LVP, Carpet, Tile
- Fireplaces: 1
- Heat System: Heat Pump, Electric
- Interior: Master Downstairs, Walk-in Closet(s), Tray Ceiling(s), Solid Surface, Ceiling Fan(s), Pantry, Walk-in Shower, Gas Log, Walk-In Closet(s)
- Room Type: Master Bedroom, Bedroom 2, Bedroom 3, Living Room, Dining Room, Dining Area, Laundry
- Total Rooms: 7
- Levels: One and One Half
- Heating Fuel: Electric
- Association Amenities: Maintenance Common Areas,Management
- Full Baths: 2
- 1/2 Baths: 0
- Laundry: Laundry Room
- Water Heater: Electric
- Attic Description: Floored,Walk-In
- Basement Description: None
Exterior Features
- Fuel Tanks: None
- Parking: Attached, Concrete, Garage Door Opener, Garage
- Roof: Shingle
- Siding: Fiber Cement
- Is New Construction: Yes
- Construction: Fiber Cement,Wood Frame
- Foundation: Slab
- Water Source: Public
- Septic or Sewer: Municipal Sewer
- Utilities: Sewer Available,Water Available
- Garage Spaces: 2
- Parking Spaces: 2
- Fencing: None
- Exterior: Fiber Cement
- Patio/Deck Description: Front Porch,Rear Porch
- Zoning: RES
- Building Total Area (Sq.Ft): 1665
- Road Description: City Street,State Road,Paved
- Road Improvements: See Remarks
- View Description: None
Location
- Directions: From Morehead, Turn R on N 17th St, Turn L on 70E/Arendell St, Continue onto Beaufort Bypass Rd,Turn L on N River Club Dr, Take 3rd exit at traffic circle on Taylorwood Dr, Turn L on Finch Drive
- Street Number: 102
- County: Carteret
- Latitude: 34.752353
- Longitude: -76.644569
- Marketing City: Beaufort
Listed by: Team Judy K. from HTR Coastal Properties.