
Location
Agent Comments
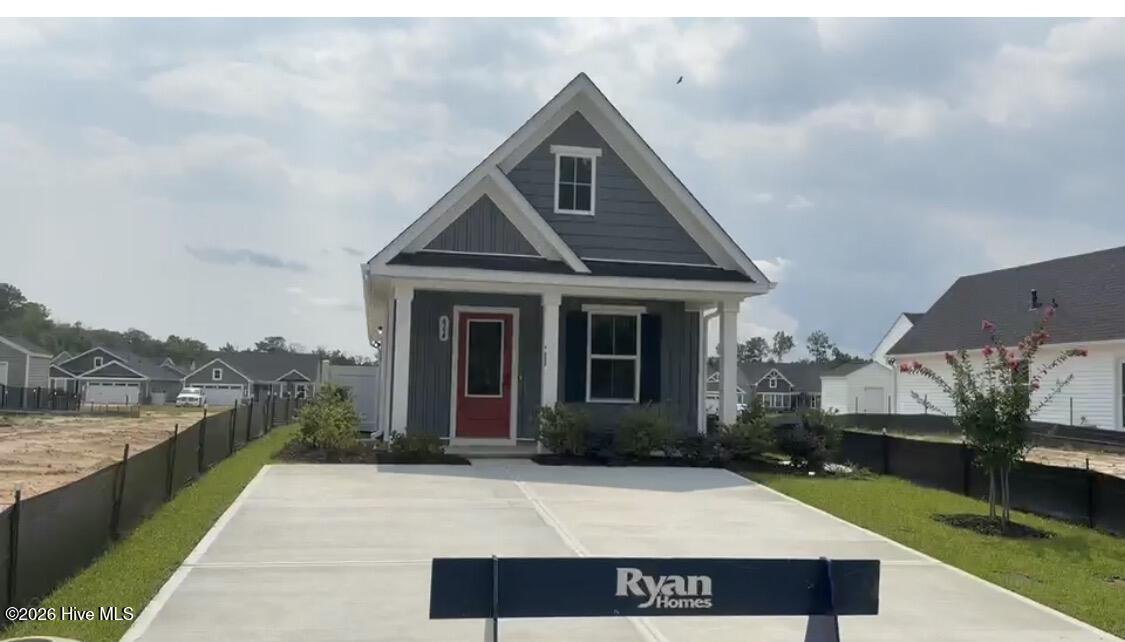
MOVE IN READY! $5,000 IN CLOSING COST ASSISTANCE! This Ellis is a beautifully designed cottage that blends comfort, convenience, and modern style. Begin your day with a relaxing cup of coffee on the inviting covered front porch, then step inside to a bright and welcoming great room--perfect for everyday living and entertaining.
The adjoining gourmet kitchen is the heart of the home, featuring a central island, upgraded cabinetry, stunning quartz countertops, and a full suite of stainless steel appliances. Throughout the home, luxury vinyl plank flooring adds durability and a sleek, contemporary look.
Just beyond the kitchen, a spacious secondary bedroom and full bath offer privacy and comfort for guests. Tucked at the back of the home, the desirable owner's suite provides a peaceful retreat, complete with a large walk-in closet and private ensuite bath.
This quick move-in home is thoughtfully equipped with modern conveniences, including a tankless water heater and a full-size stackable washer and dryer. Step outside to enjoy the 10' x 17' rear patio, ideal for outdoor dining, relaxing, or entertaining.
Amenities
- Electric Oven
- Electric Cooktop
- Built-In Microwave
- Washer
- Refrigerator
- Dryer
- Disposal
- Dishwasher
- Tankless Water Heater
Additional Features
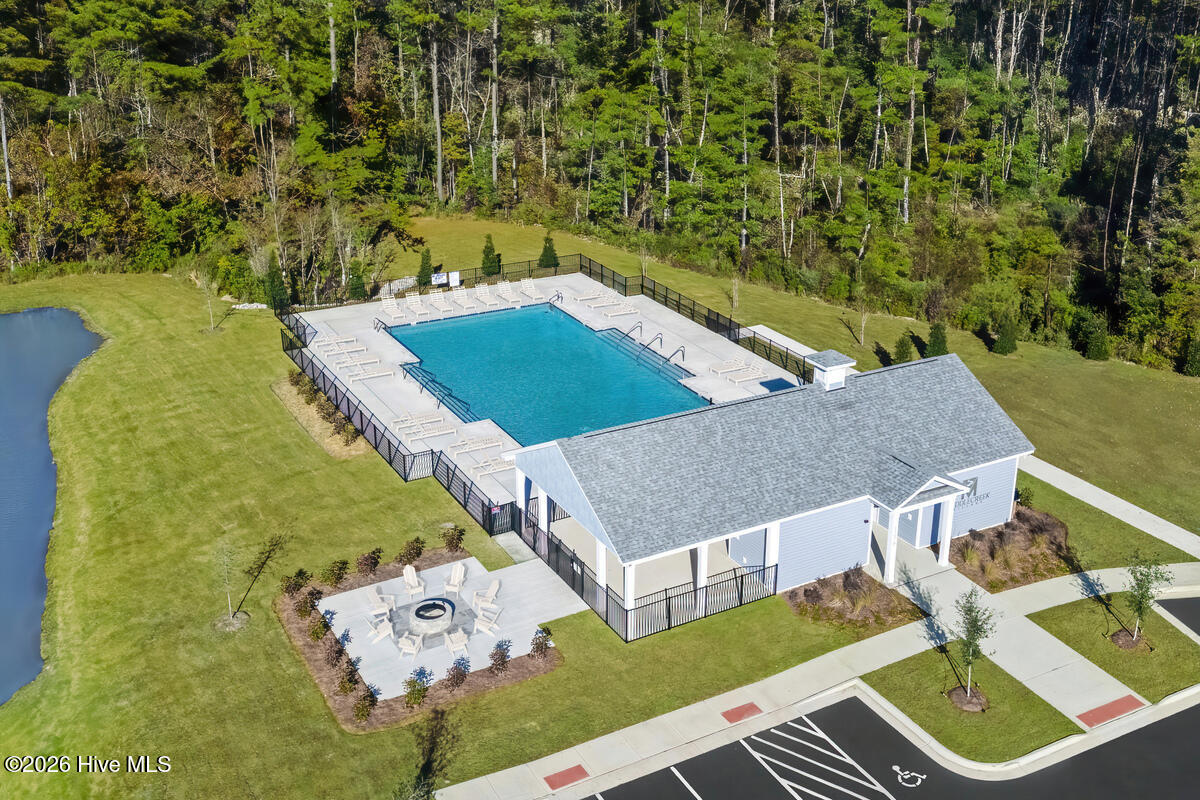
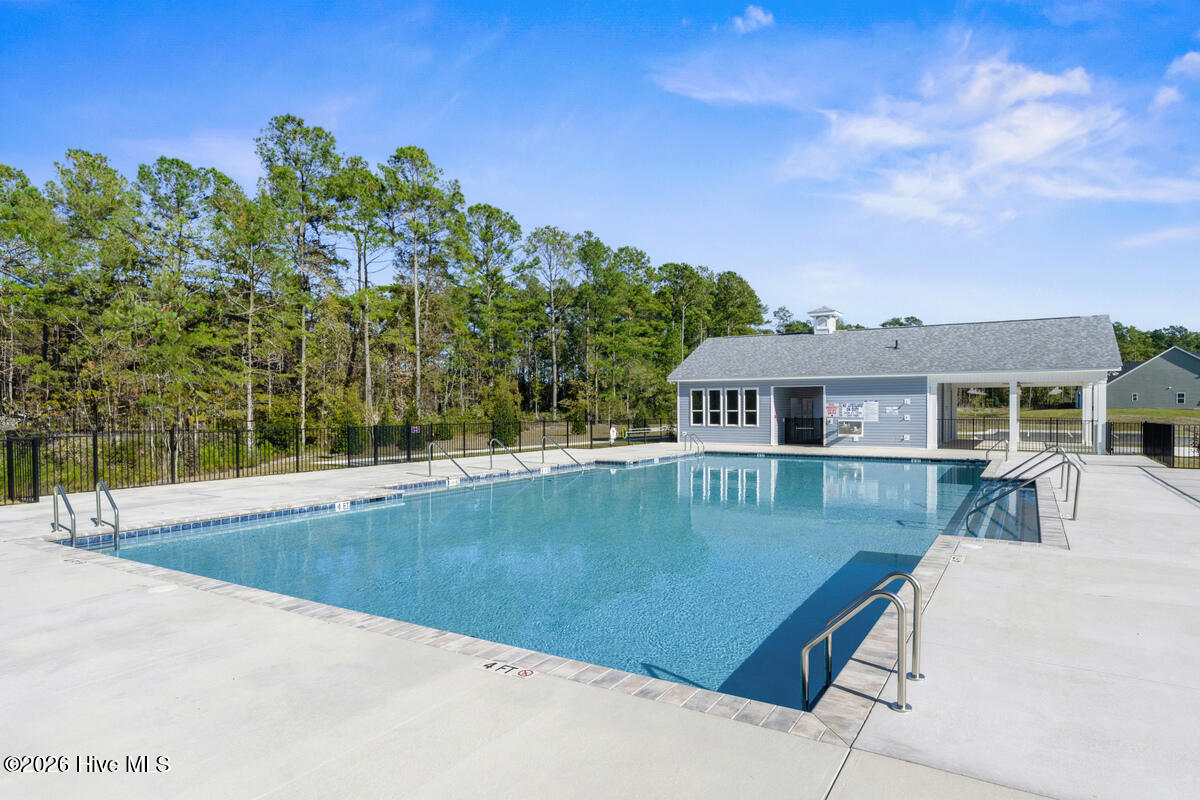
- Association Amenities: Cabana,Community Pool,Dog Park,Maintenance Common Areas,Maintenance Grounds,Maintenance Roads,Pickleball,Playground,Sidewalks,Street Lights
- County: Brunswick
- Days on Market: 246
- Exterior: Cluster Mailboxes
- Pool: Yes
- Pool Features: None
- Tax Number: 139jf049
- Waterfront Features: None
- Water/Sewer: Natural Gas Connected, Sewer Connected, Water Connected
- Year Built: 2026
- Property Type: Residential
- Property Sub Type: Single Family Residence
- Tax Year: 2026
- HOA Fees: $1,768.00
- Unit Type: 2 Bedroom
Financial
- Short Sale: Standard
Interior Features
- Cool System: Central Air
- Floors: LVT/LVP
- Heat System: Forced Air, Natural Gas, Zoned
- Interior: Walk-in Closet(s), Kitchen Island, Pantry, Walk-in Shower, Eat-in Kitchen, Walk-In Closet(s)
- Room Type: Great Room, Dining Area, Master Bedroom, Bedroom 2
- Total Rooms: 4
- Levels: One
- Heating Fuel: Natural Gas
- Association Amenities: Cabana,Community Pool,Dog Park,Maintenance Common Areas,Maintenance Grounds,Maintenance Roads,Pickleball,Playground,Sidewalks,Street Lights
- Full Baths: 2
- 1/2 Baths: 0
- Furnished: Unfurnished
- Laundry: Dryer Hookup,Washer Hookup,Laundry Closet
- Water Heater: Natural Gas,Tankless
- Attic Description: Access Only,Pull-Down Stairs
- Basement Description: None
Exterior Features
- Exterior: Cluster Mailboxes
- Fuel Tanks: None
- Parking: Attached, Concrete, Parking Pad
- Pool: None
- Roof: Architectural Shingle
- Siding: Vinyl Siding, Shake Siding
- Waterfront Feature: None
- Is New Construction: Yes
- Construction: Shake Siding,Vinyl Siding,Wood Frame
- Foundation: Slab
- Water Source: Public
- Septic or Sewer: Municipal Sewer
- Utilities: Natural Gas Connected,Sewer Connected,Water Connected
- Garage Spaces: 0
- Parking Spaces: 2
- Fencing: None
- Exterior: Vinyl Siding,Shake Siding
- Patio/Deck Description: Patio,Front Porch
- Is Horse Property: No
- Zoning: R-75
- Building Total Area (Sq.Ft): 918
- Road Description: Private Road,Paved
- Road Improvements: See Remarks
- View Description: See Remarks
Location
- Directions: From Downtown Wilmington take Bus US-17 S toward US-17 / US-74, take the exit onto US-17, Turn Left on to Old Ocean Hwy, Turn right onto Middle Crest Drive. From Shallotte Take Ocean Hwy W, Turn right onto Old Ocean Hwy, Turn left onto Middle Crest Drive.
- Street Number: 664
- County: Brunswick
- Latitude: 34.053523
- Longitude: -78.176066
- Marketing City: Bolivia
Listed by: Harold Chappell from NextHome Cape Fear.