
Location
Agent Comments
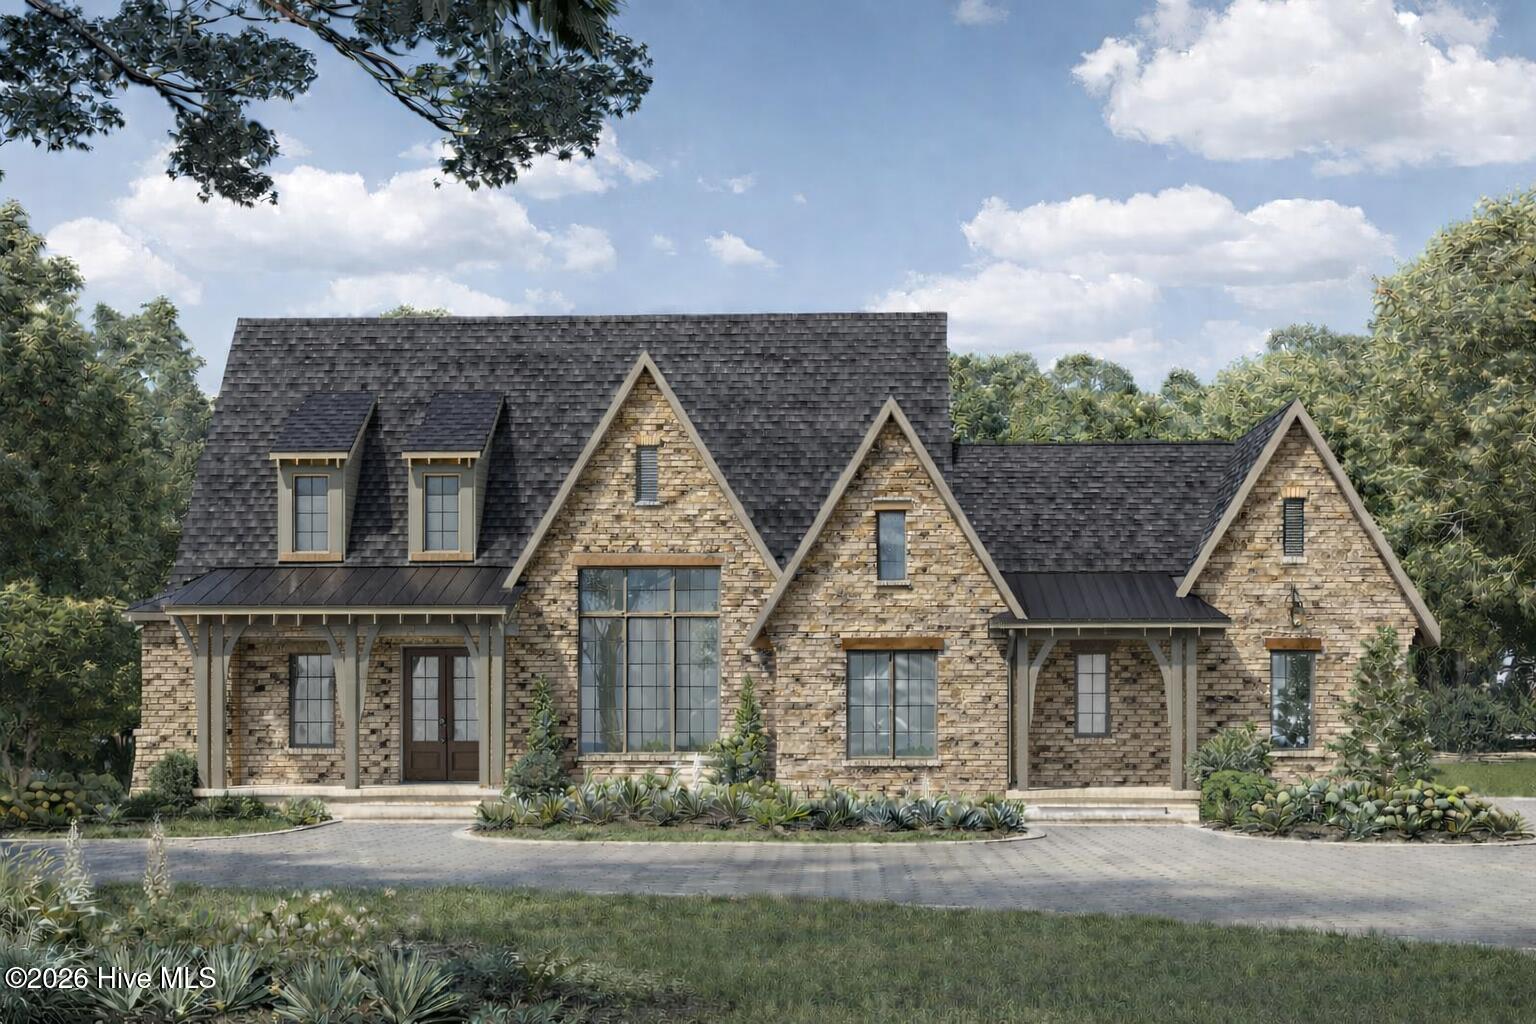
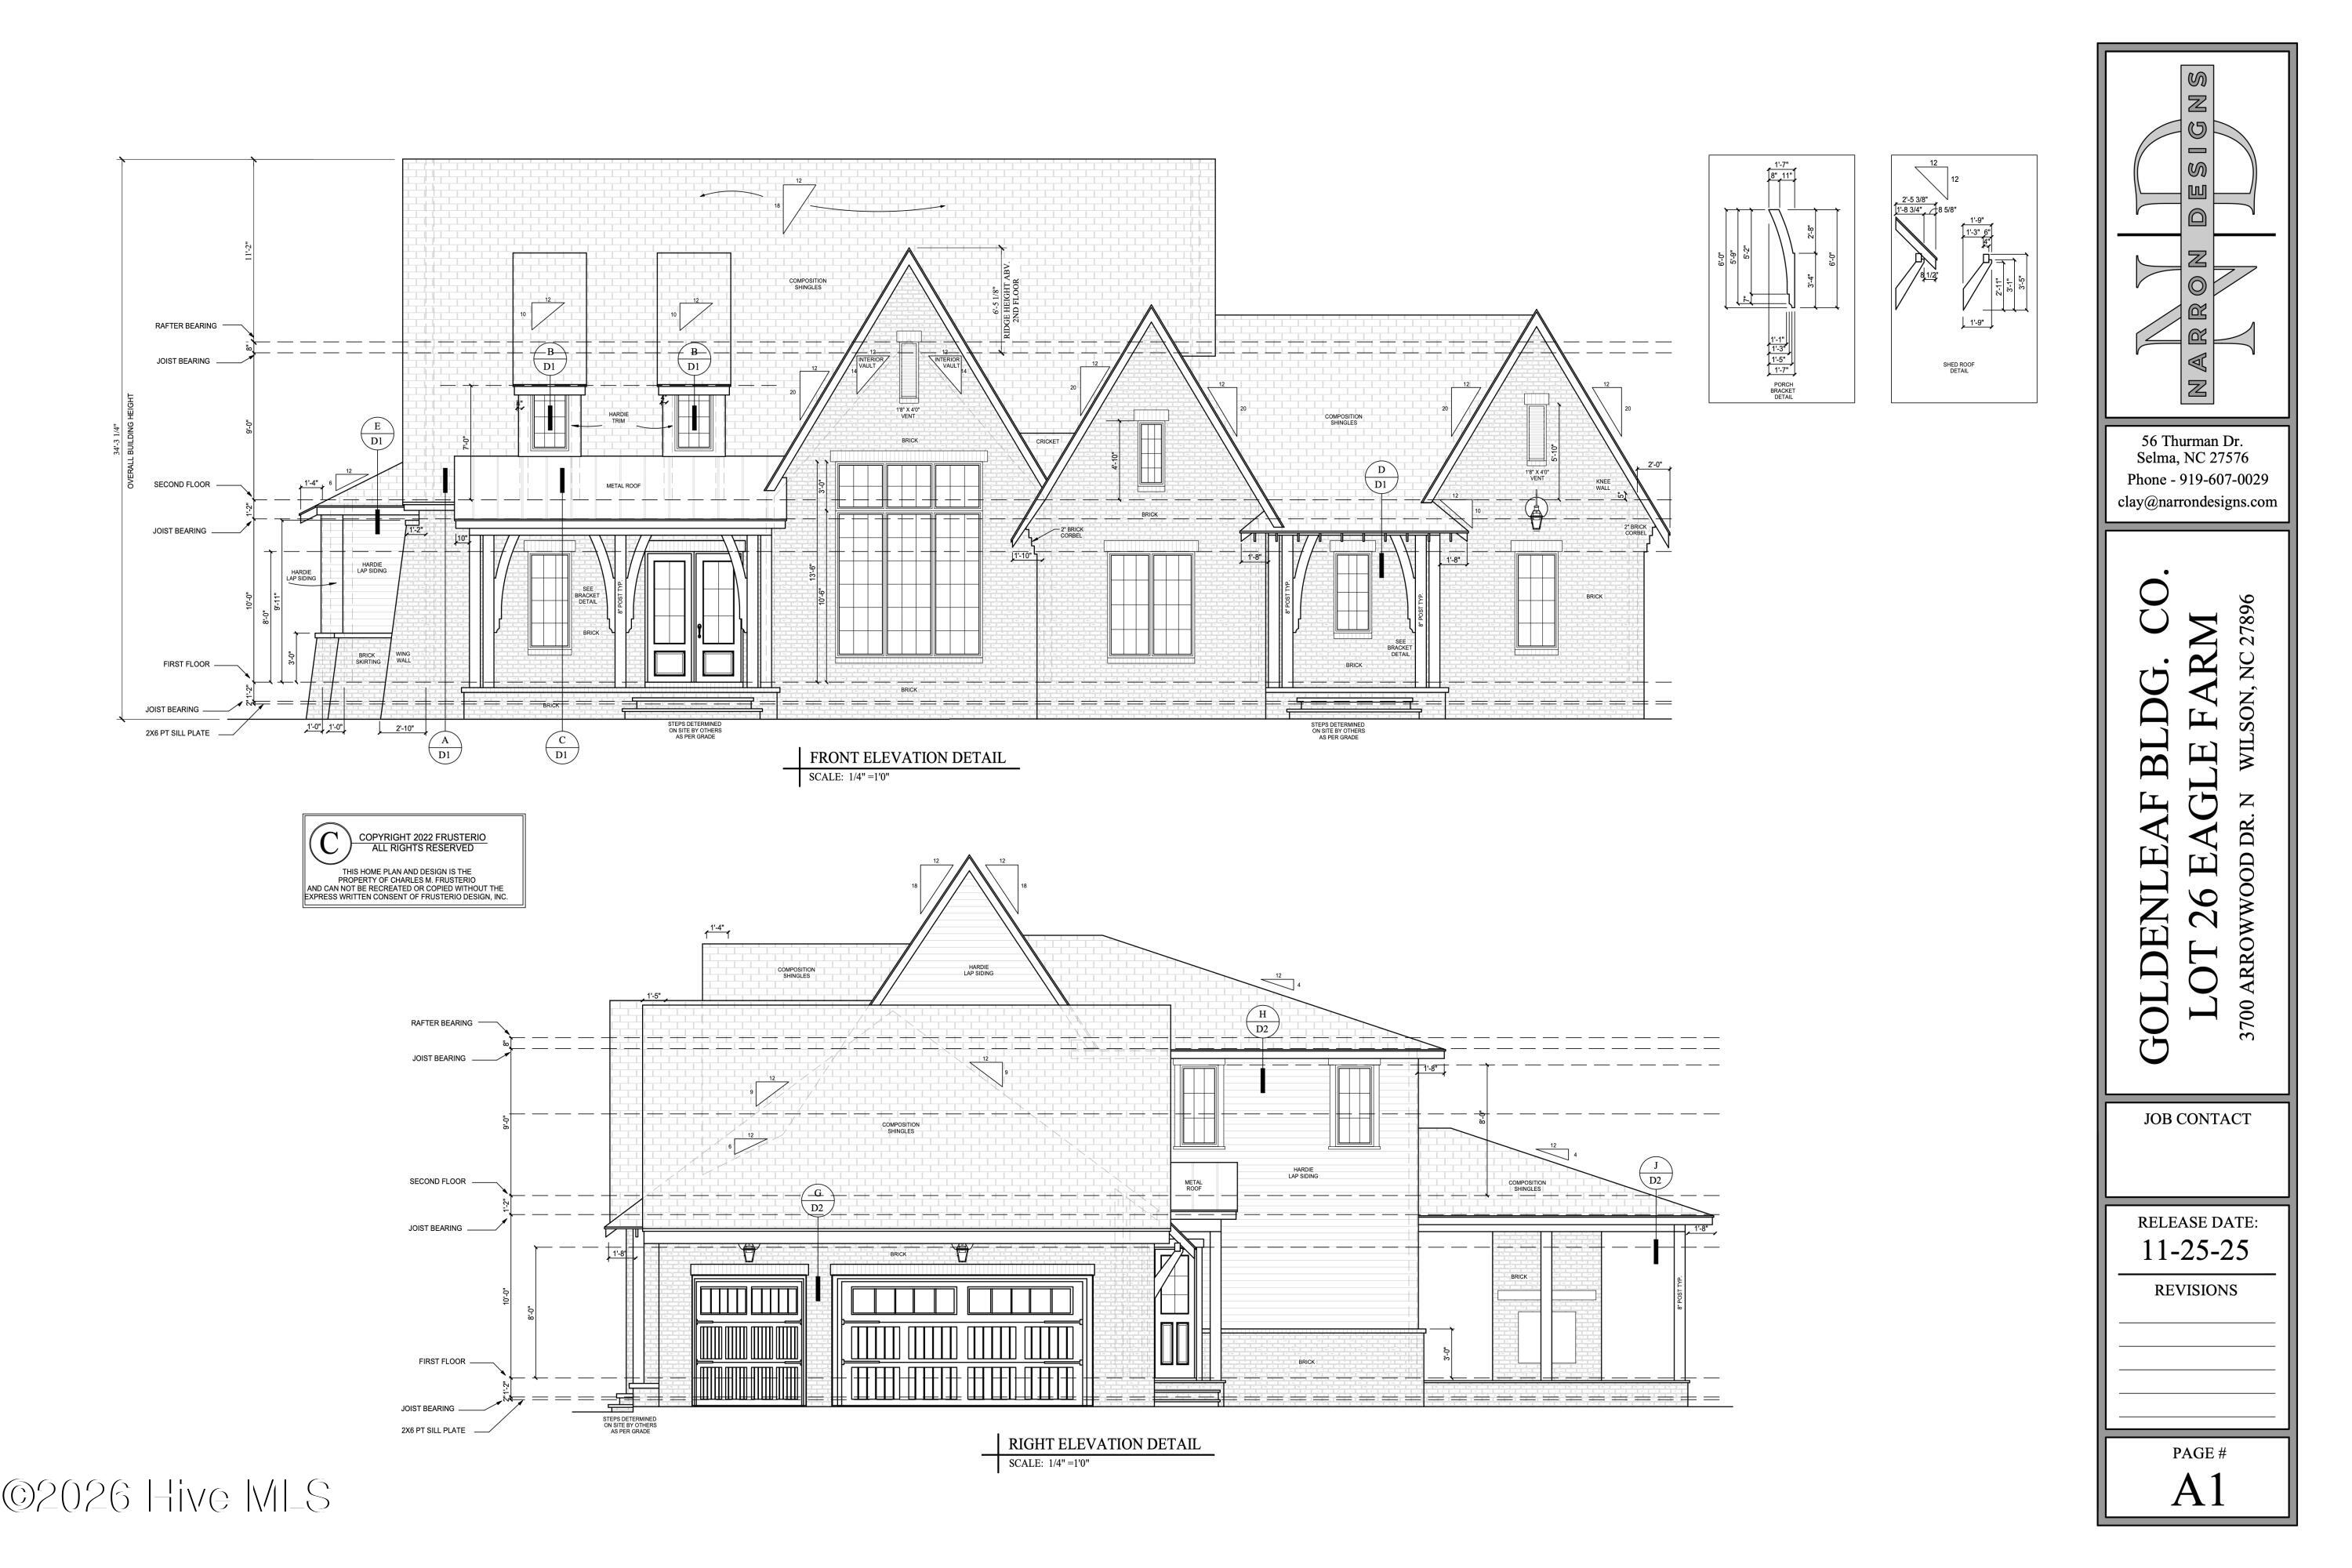
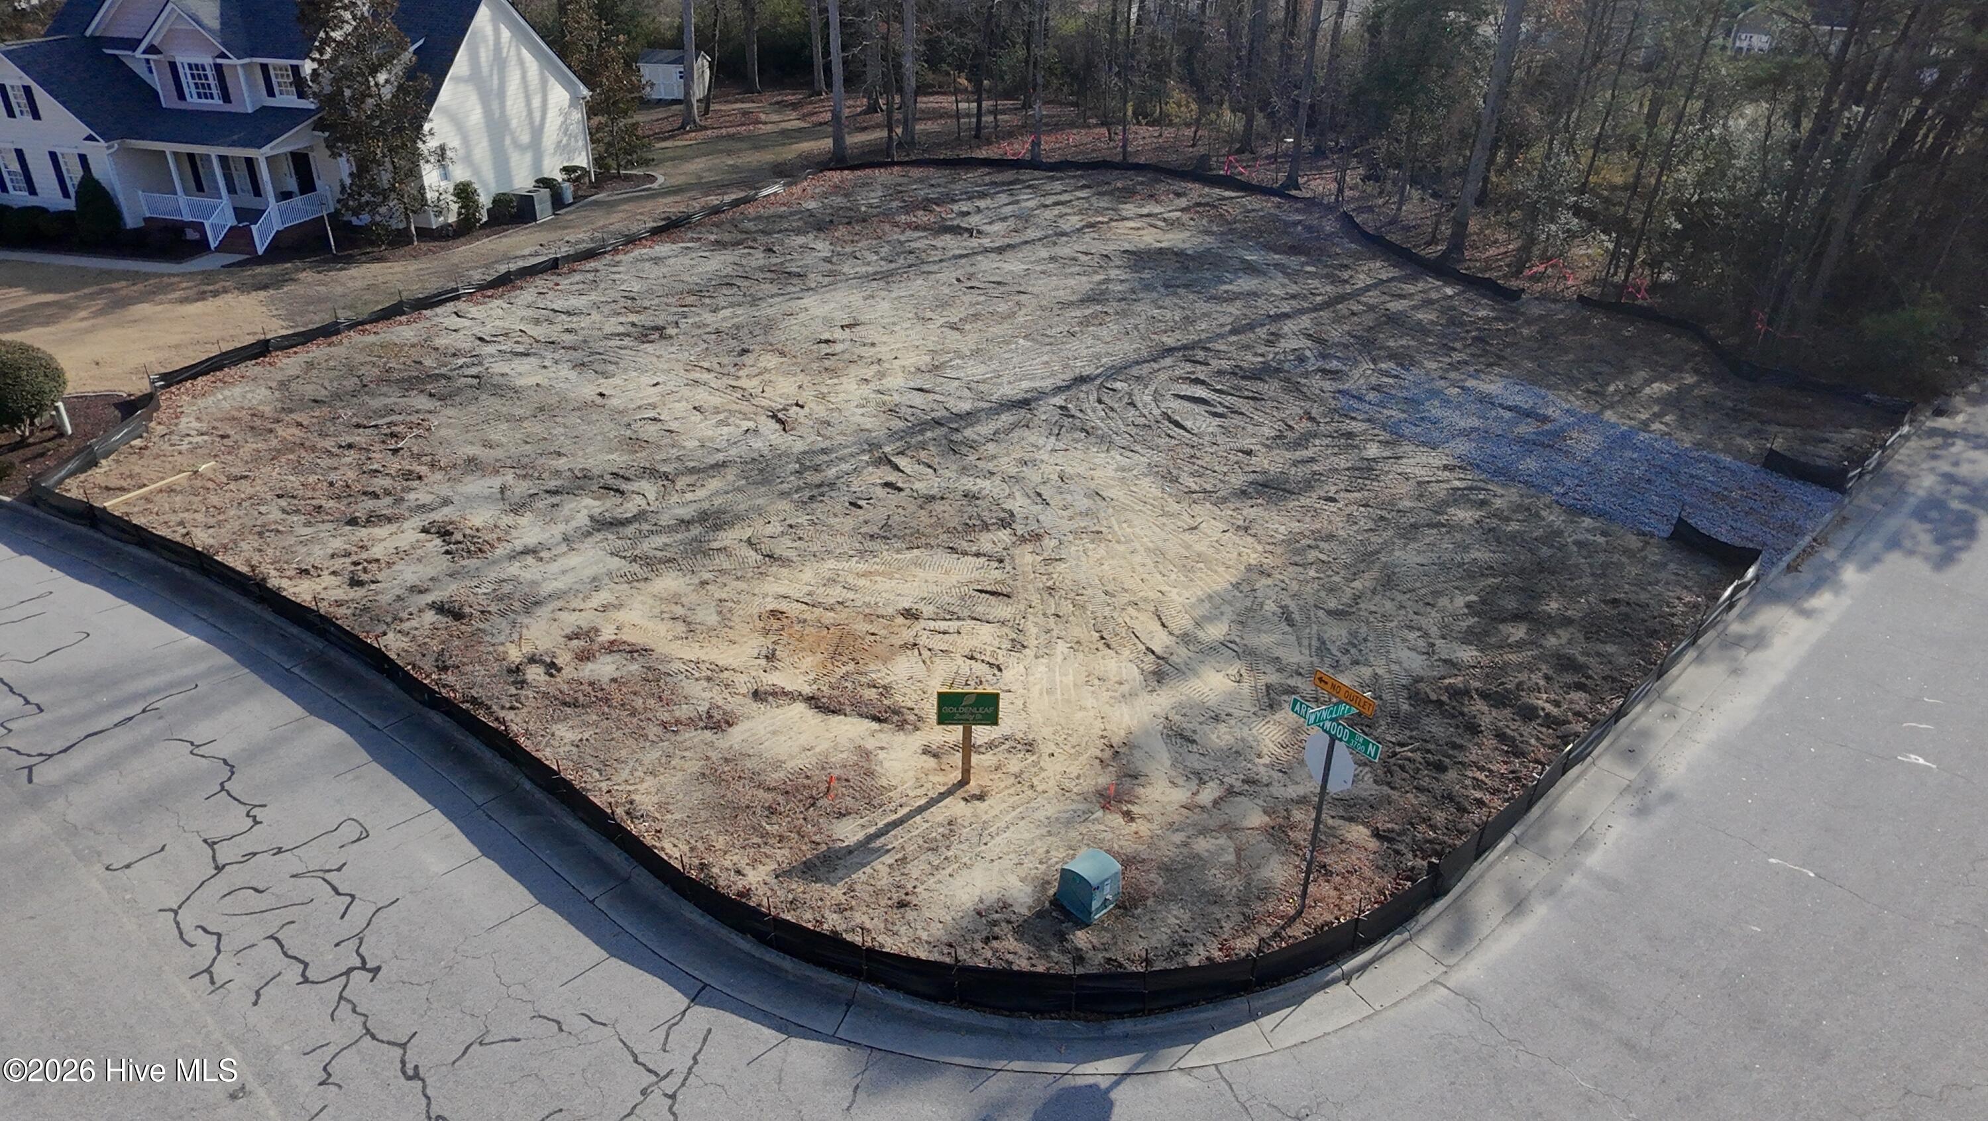
Built by a builder like no other - Goldenleaf Building Co. and set on a generous corner lot in Wilson's coveted Eagle Farm community, this custom-built residence welcomes you with classic curb appeal and a layout designed for real life. A cathedral vaulted living room anchors the main level,
where an open yet defined plan flows effortlessly into a chef's kitchen outfitted with a KitchenAid appliance suite and custom cabinetry. A gas fireplace warms
the indoor living space, and another on the spacious rear porch extends gatherings outdoors. The first floor primary suite offers a restful retreat, while a flexible guest suite with its own entrance is ideal for multigenerational living, a home office or an Airbnb style stay. Two more ensuite bedrooms upstairs provide privacy for family or guests. Thoughtful touches like hardwood flooring, crown moulding, and custom closets underscore GoldenLeaf's commitment to quality. Energy smart upgrades include efficient Marvin casement windows, Ecobee zoned HVAC, and construction aimed at ENERGY STAR certification—so you can feel good about the comfort and efficiency of your home.
Amenities
- See Remarks
- ENERGY STAR Qualified Appliances
- Tankless Water Heater
Additional Features
- Association Amenities: Clubhouse,Maintenance Common Areas
- County: Wilson
- Days on Market: 266
- Exterior: See Remarks
- Pool: Yes
- Pool Features: None
- Tax Number: 3713-76-2736.000
- Water/Sewer: Natural Gas Available, Sewer Available, Water Available, See Remarks
- Year Built: 2026
- Property Type: Residential
- Property Sub Type: Single Family Residence
- Tax Year: 2024
- Tax Amount: $784.00
- HOA Fees: $660.00
Financial
- Short Sale: Standard
Interior Features
- Cool System: Zoned, Heat Pump
- Floors: Carpet, Tile, Hardwood
- Fireplaces: 2
- Heat System: Heat Pump, Natural Gas
- Interior: Solid Surface, Kitchen Island, Built-in Features, See Remarks
- Room Type: Master Bedroom, Bathroom 1, Laundry, Dining Room, Dining Area, Great Room, Bathroom 2, Bathroom 3, Bedroom 2, Bedroom 3, Bedroom 4
- Total Rooms: 12
- Levels: One and One Half
- Heating Fuel: Natural Gas
- Association Amenities: Clubhouse,Maintenance Common Areas
- Full Baths: 4
- 1/2 Baths: 1
- Furnished: Unfurnished
- Laundry: Laundry Room
- Water Heater: Tankless
- Attic Description: Walk-In
- Basement Description: None
Exterior Features
- Exterior: See Remarks
- Fuel Tanks: None
- Parking: Garage
- Pool: None
- Roof: Architectural Shingle
- Siding: Brick
- Is New Construction: Yes
- Construction: Brick,Wood Frame
- Foundation: Crawl Space
- Water Source: Public
- Septic or Sewer: Public Sewer
- Utilities: Natural Gas Available,Sewer Available,Water Available,See Remarks
- Garage Spaces: 2
- Parking Spaces: 2
- Fencing: None
- Exterior: Brick
- Patio/Deck Description: Covered,Porch,See Remarks,Front Porch,Rear Porch,Side Porch
- Zoning: SR4
- Building Total Area (Sq.Ft): 3090
- Road Description: Maintained,City Street,State Road
- Road Improvements: See Remarks
- View Description: None
Location
- Directions: Nash Street to right onto Eagle Farm Drive then right onto Arrowwood Drive.
- Street Number: 3700
- County: Wilson
- Latitude: 35.769647
- Longitude: -77.930553
- Marketing City: Wilson
Listed by: Adam Chesson from Chesson Realty.