
Location
Agent Comments
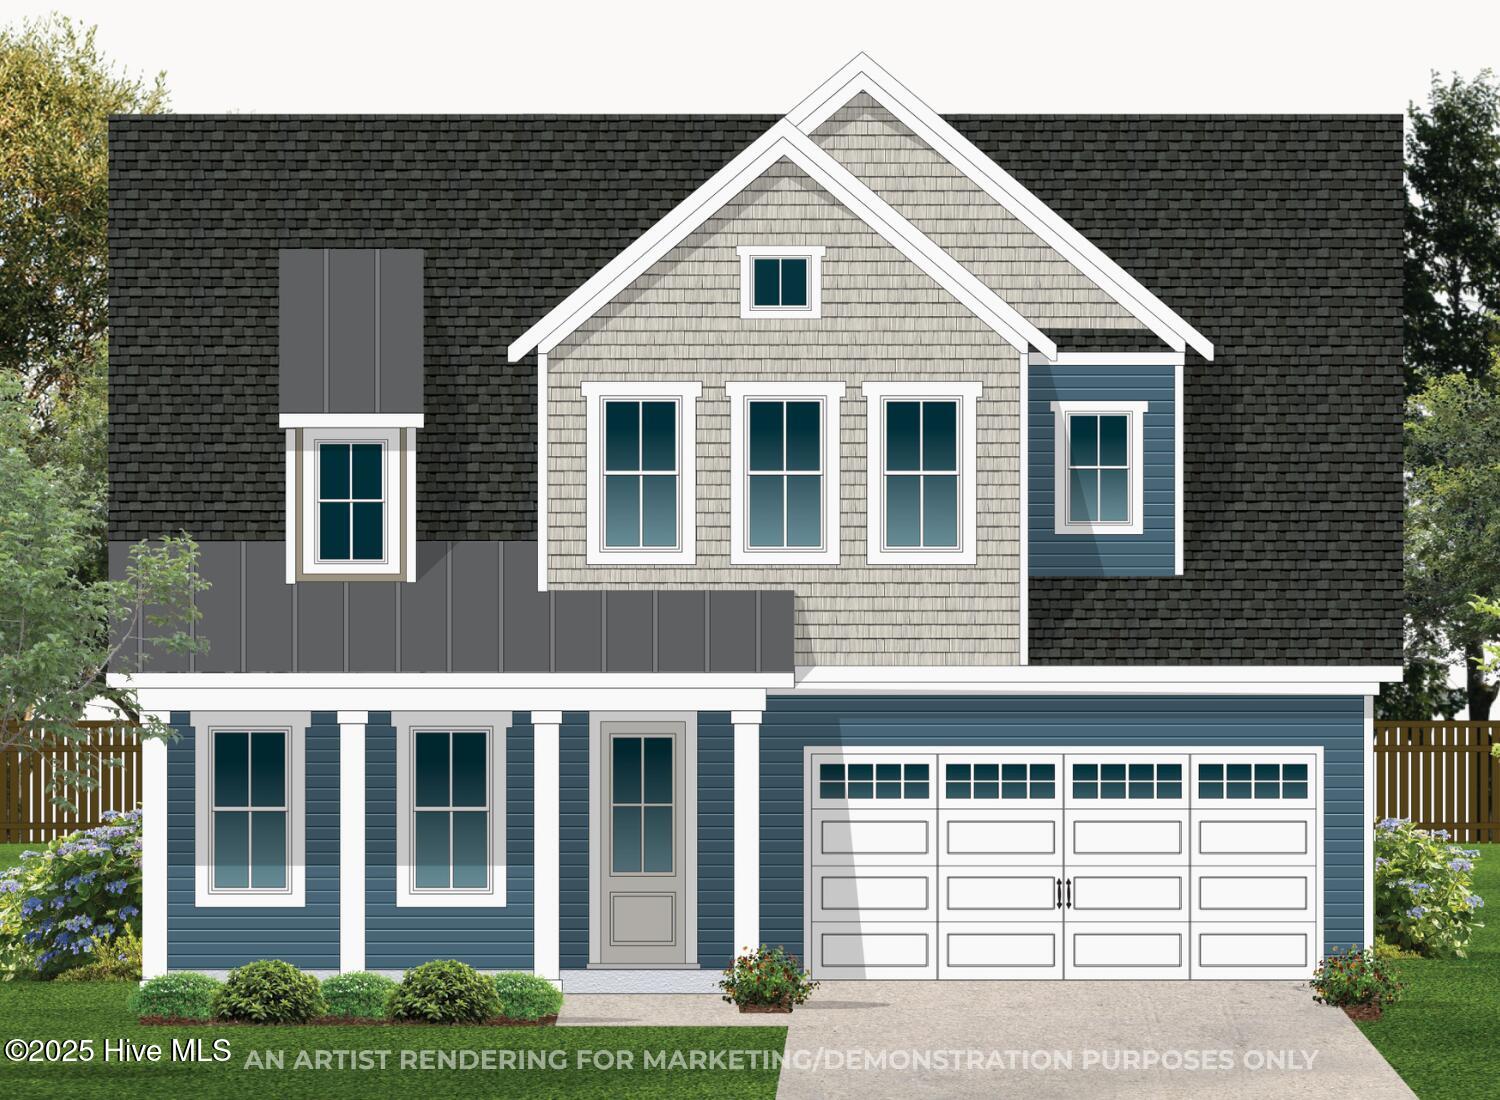
Discover a new construction opportunity at 115 Windswept Lane, built by American Homesmith and located in The Cove at Beaufort Club, just a short drive from downtown Beaufort. The Sandpiper floor plan begins with a front bedroom featuring a private ensuite and walk-in closet, offering flexibility for guests or additional living space. The layout then opens into a spacious great room, creating an inviting and open atmosphere. A fireplace with built-in shelving and shiplap accents adds character to the main living area.
The living space flows naturally into the dining area and well-appointed kitchen, complete with quartz countertops, a center island, and a walk-in pantry, designed for everyday functionality and entertaining. Sliding glass doors bring in natural light and lead to a screened-in porch overlooking the backyard and golf course, providing a comfortable outdoor extension of the home.
Conveniently located off the two-car garage, a drop zone offers space for storing daily essentials. The primary suite on the main level serves as a comfortable retreat and includes a well-designed ensuite with dual vanities, a water closet, and a walk-in shower. The generous walk-in closet connects directly to the laundry room, which is also accessible from the hallway.
Upstairs, two additional bedrooms and two full bathrooms provide flexible space for a variety of uses. Additional highlights include a tankless water heater and an irrigation system for lawn maintenance.
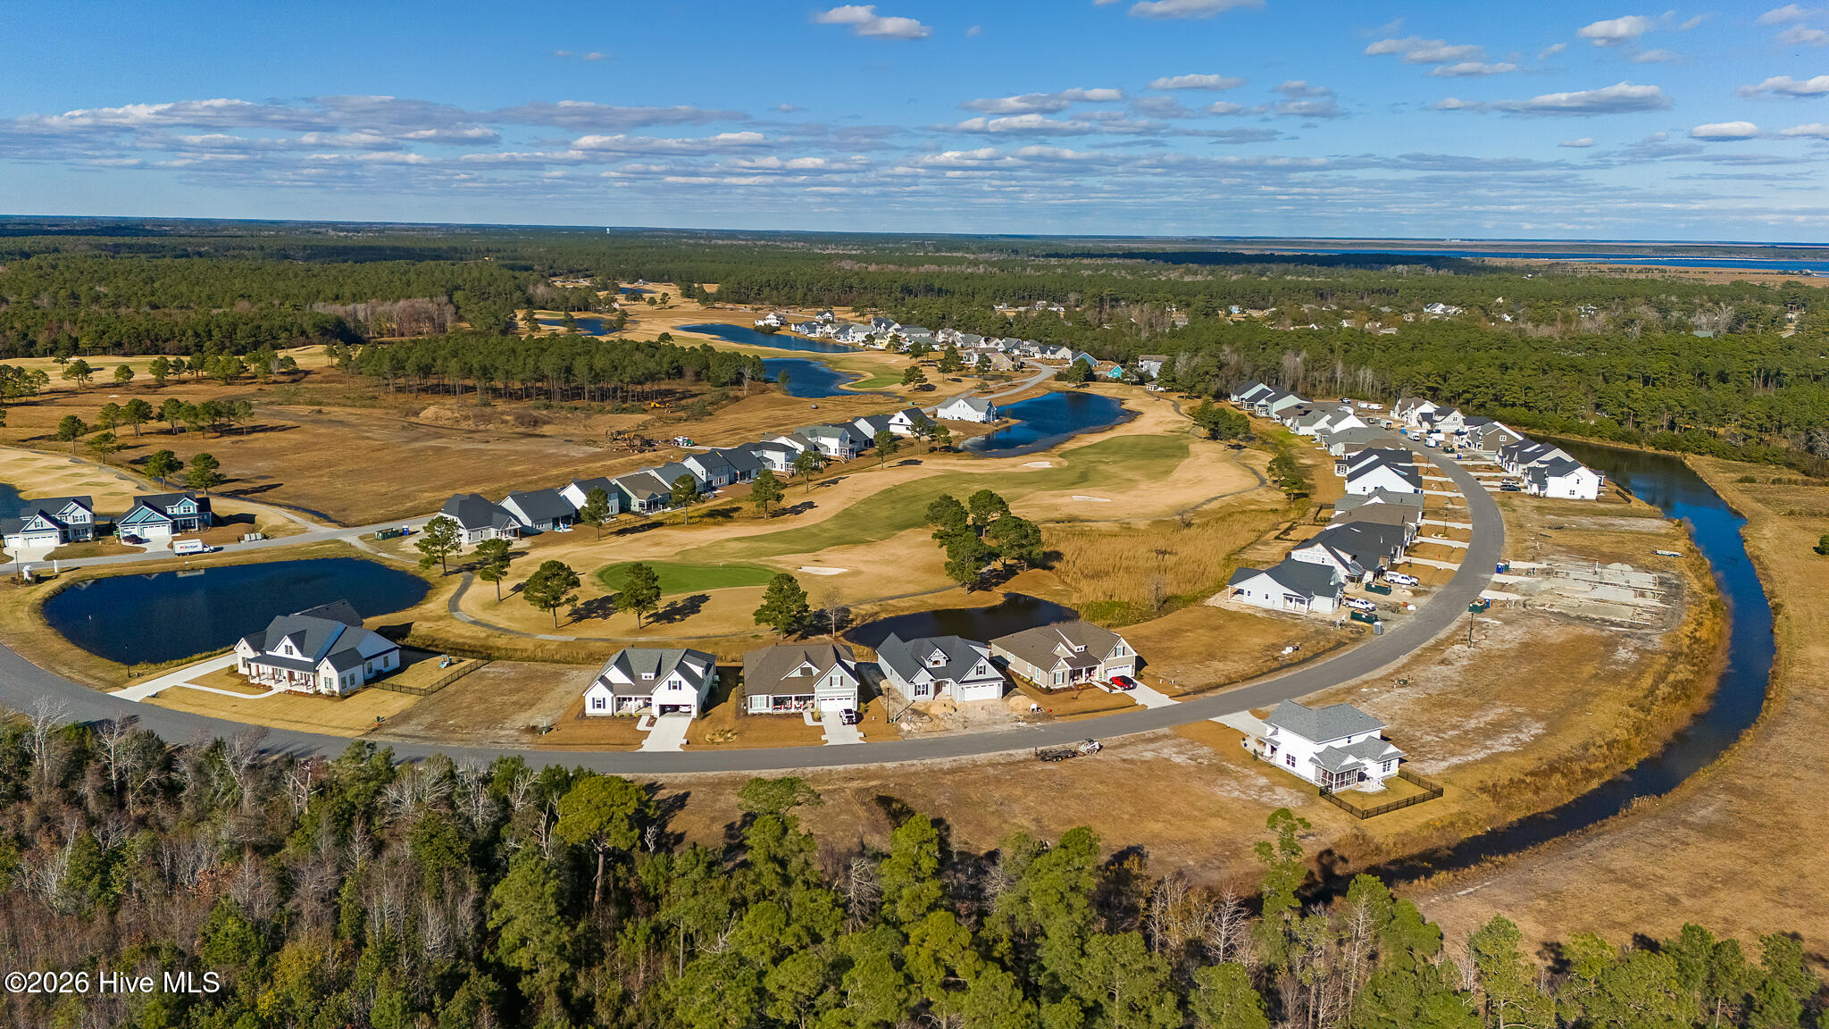
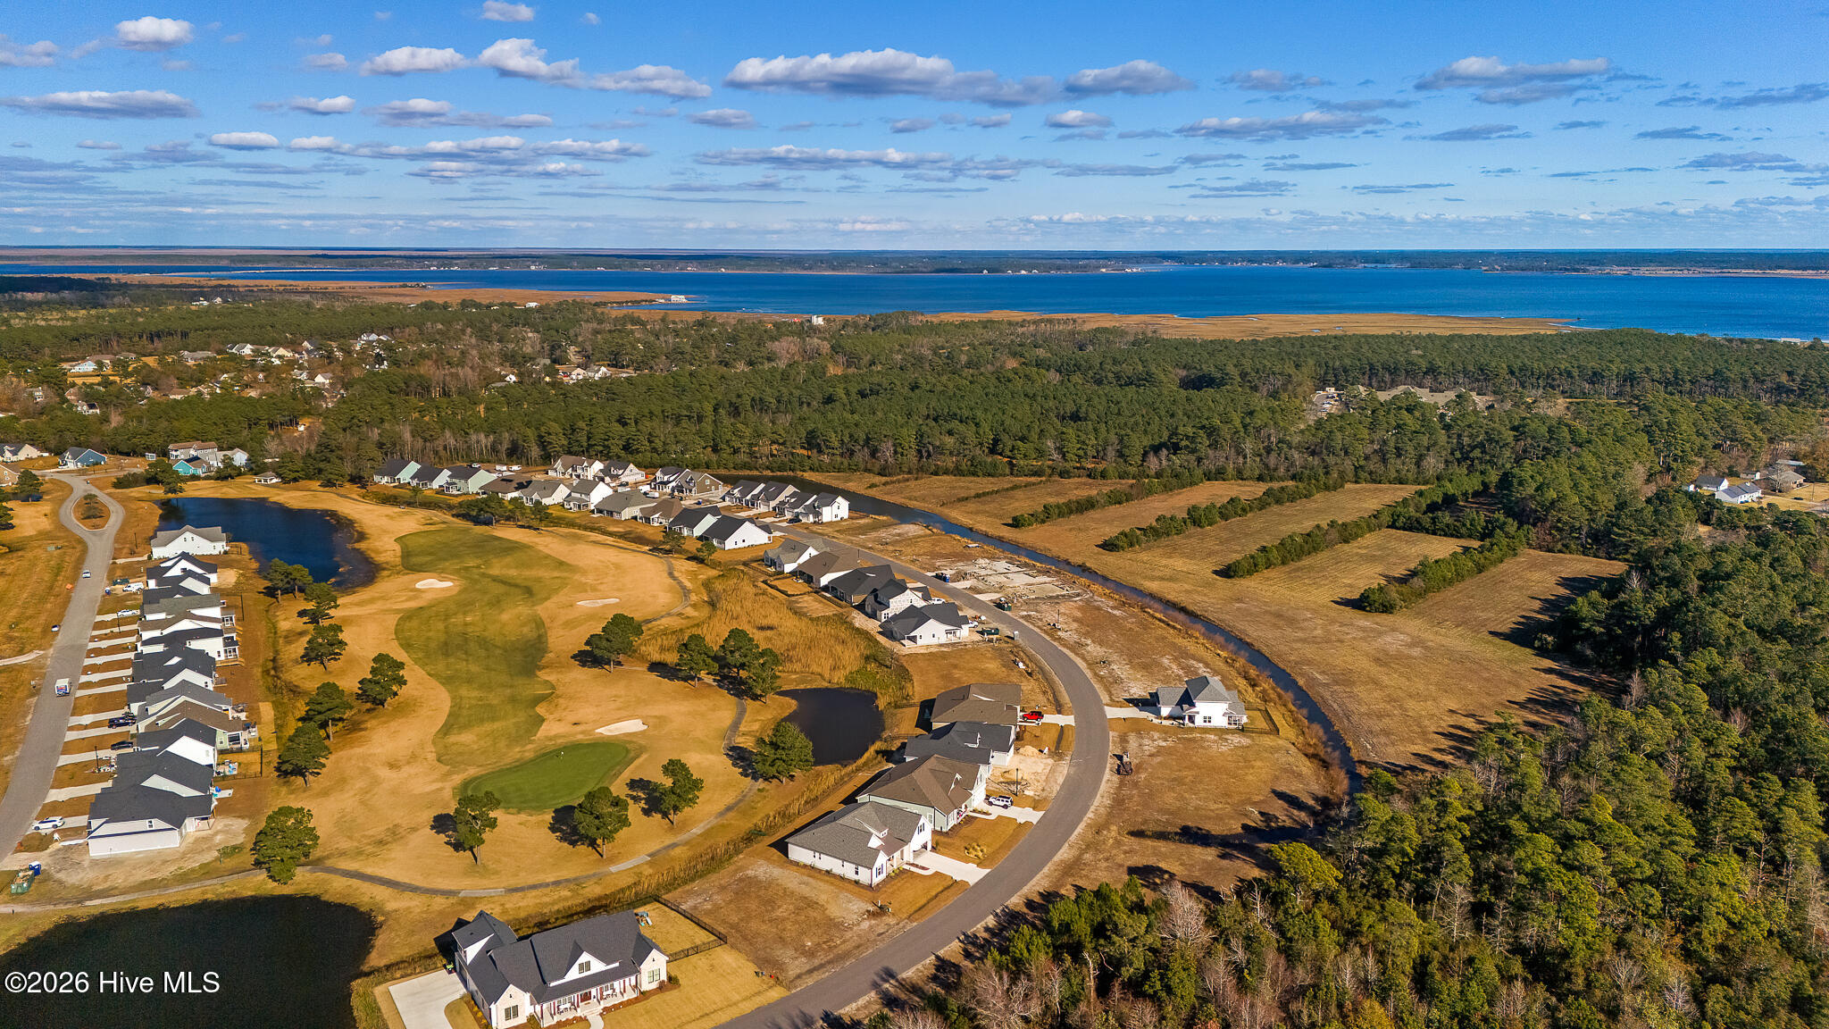
Beaufort Club provides access to several community amenities, including a clubhouse with The Blue Heron restaurant, a community pool, walking trails, and the golf course. With thoughtful design, modern finishes, and access to neighborhood features, 115 Windswept Lane presents a well-rounded opportunity in a desirable Beaufort location.
Amenities
- Built-In Microwave
- Range
- Dishwasher
Additional Features
- Association Amenities: Maintenance Common Areas,Management,Street Lights
- County: Carteret
- Days on Market: 251
- Exterior: Irrigation System
- Pool: No
- Tax Number: 2147483647
- Water/Sewer: Sewer Connected, Water Connected
- Year Built: 2026
- Property Type: Residential
- Property Sub Type: Single Family Residence
- Tax Year: 2025
- HOA Fees: $600.00
Financial
- Short Sale: Standard
Interior Features
- Cool System: Zoned, Heat Pump
- Floors: LVT/LVP, Carpet, Tile
- Fireplaces: 1
- Heat System: Heat Pump, Electric, Zoned
- Interior: Master Downstairs, Walk-in Closet(s), Tray Ceiling(s), High Ceilings, Entrance Foyer, Bookcases, Kitchen Island, Ceiling Fan(s), Pantry, Walk-in Shower, Gas Log, Walk-In Closet(s)
- Room Type: Living Room, Dining Room, Dining Area, Master Bedroom, Bedroom 2, Bedroom 3, Bedroom 4
- Total Rooms: 7
- Levels: Two
- Heating Fuel: Electric
- Association Amenities: Maintenance Common Areas,Management,Street Lights
- Full Baths: 4
- 1/2 Baths: 1
- Laundry: Dryer Hookup,Washer Hookup,Laundry Room
- Water Heater: Tankless
- Basement Description: None
Exterior Features
- Exterior: Irrigation System
- Fuel Tanks: None
- Parking: Garage Faces Front, Attached, Off Street, Paved
- Roof: Architectural Shingle,Metal
- Siding: Brick, Fiber Cement
- Is New Construction: Yes
- Construction: Brick,Fiber Cement,Wood Frame
- Foundation: Raised,Slab
- Water Source: Public
- Septic or Sewer: Municipal Sewer,City of Beaufort
- Water Provider: City of Beaufort
- Utilities: Sewer Connected,Water Connected
- Garage Spaces: 2
- Parking Spaces: 2
- Fencing: None
- Exterior: Brick,Fiber Cement
- Patio/Deck Description: Covered,Patio,Porch,Screened
- Zoning: PUD
- Building Total Area (Sq.Ft): 2454
- Road Description: Maintained,City Street,State Road,Paved
- Road Improvements: Golf Course
- View Description: Golf Course
Location
- Directions: From Beaufort, take US70 East. Left onto N River Club Drive, then take the third exit at the traffic circle to Taylorwood Drive, then left on Windswept Lane. Destination will be on the left.
- Street Number: 115
- County: Carteret
- Latitude: 34.752106
- Longitude: -76.637416
- Marketing City: Beaufort
Listed by: Mary Cheatham King Real Estate team from Keller Williams Crystal Coast.