
Location
Agent Comments
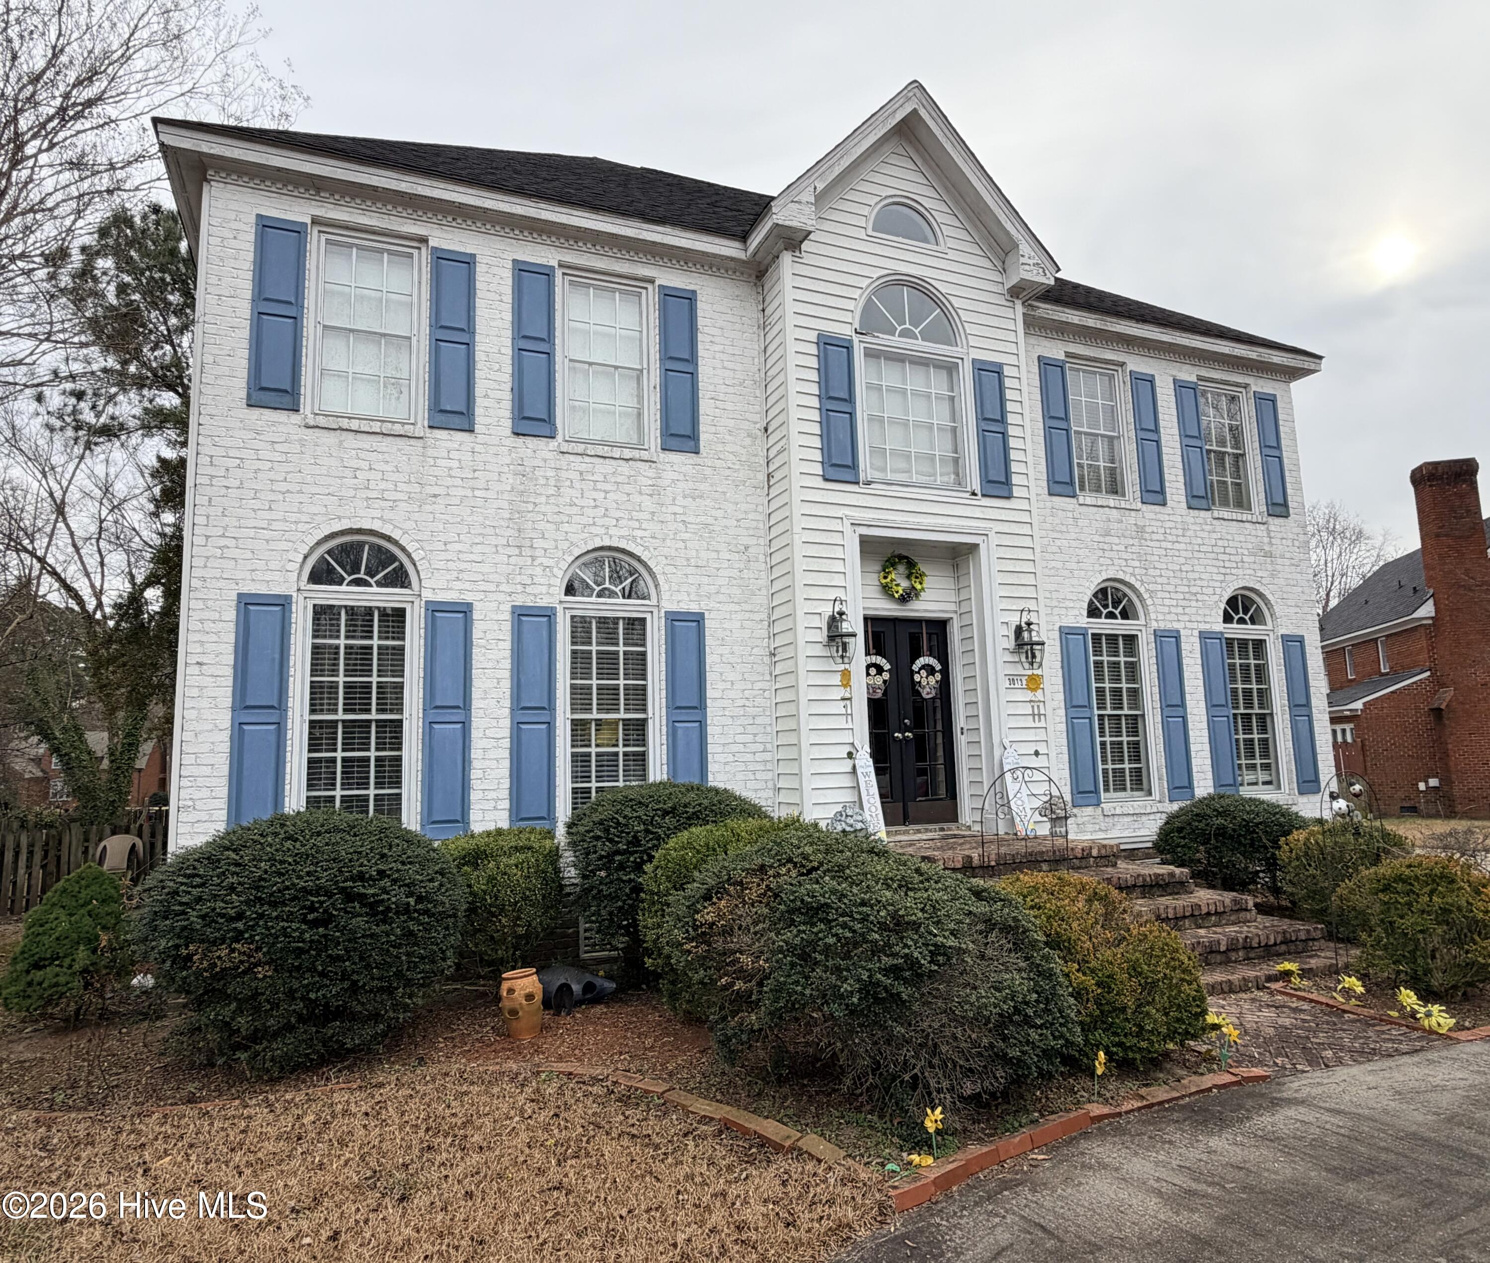
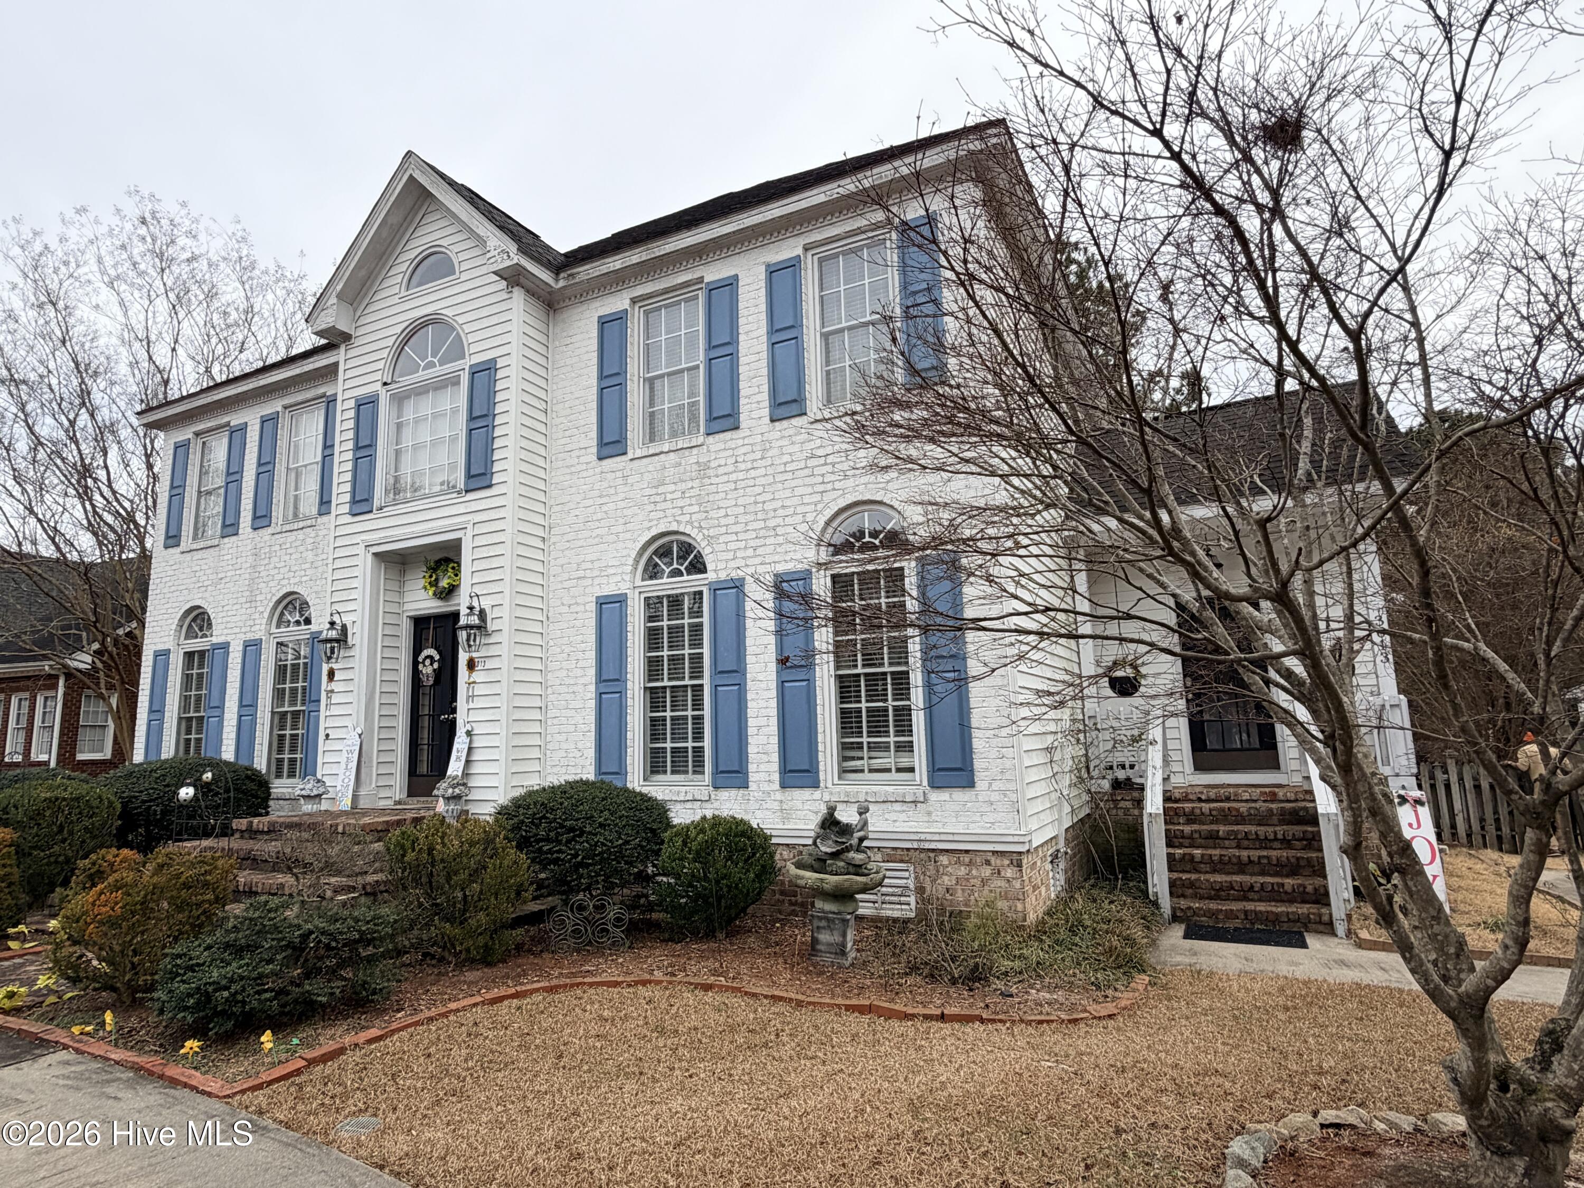
Spacious and versatile home offering over 2,300 square feet of living space in a highly desirable location. This well-designed property features 3 bedrooms with the potential for a 4th, 2.5 bathrooms, and an abundance of flexible living areas to accommodate a variety of needs. The formal dining room showcases beautiful hardwood floors, while the inviting living area is anchored by a classic brick fireplace.
The primary suite includes a large walk-in closet and ample space for comfortable living. A huge bonus room with an additional flex room provides excellent options for a home office, guest suite, or extra bedroom. Step outside to enjoy the deck overlooking a large, fenced backyard—ideal for entertaining, pets, or outdoor activities.
Additional highlights include a circular driveway offering plenty of parking and curb appeal, generous square footage throughout, and a location that combines convenience with strong appeal. This home presents an excellent opportunity for buyers seeking space, functionality, and flexibility.
Amenities
- Refrigerator
- Dishwasher
- Cooktop
Additional Features
- Association Amenities: None
- County: Nash
- Days on Market: 271
- Pool: Yes
- Pool Features: None
- Tax Number: 3830-20-80-0948
- Waterfront Features: None
- Water/Sewer: Water Connected
- Year Built: 1989
- Property Type: Residential
- Property Sub Type: Single Family Residence
- Tax Year: 2025
- Tax Amount: $2,883.00
- Unit Type: 3 Bedroom
Financial
- Short Sale: Standard
Interior Features
- Cool System: Central Air, Ceiling Fan(s)
- Floors: LVT/LVP, Carpet, Vinyl, Wood
- Fireplaces: 1
- Heat System: Fireplace(s), Electric, Forced Air, Natural Gas
- Interior: Walk-in Closet(s), Bookcases, Kitchen Island, Ceiling Fan(s), Pantry, Walk-in Shower, Blinds/Shades, Walk-In Closet(s)
- Room Type: Master Bedroom, Bedroom 2, Bedroom 3, Living Room, Dining Area, Bonus Room, Great Room, Dining Room
- Total Rooms: 7
- Levels: Two
- Heating Fuel: Electric,Natural Gas
- Association Amenities: None
- Full Baths: 2
- 1/2 Baths: 1
- Laundry: Dryer Hookup,Washer Hookup
- Water Heater: Electric
- Attic Description: Storage
- Basement Description: None
Exterior Features
- Fuel Tanks: None
- Parking: Circular Driveway, Paved
- Pool: None
- Roof: Composition
- Siding: Brick, Vinyl Siding
- Waterfront Feature: None
- Is New Construction: No
- Construction: Brick,Vinyl Siding,Wood Frame
- Foundation: Crawl Space
- Water Source: Community Water
- Septic or Sewer: Community Sewer,Rocky Mount
- Water Provider: City of Rocky Mount
- Utilities: Water Connected
- Garage Spaces: 0
- Parking Spaces: 0
- Fencing: Back Yard,Wood
- Exterior: Brick,Vinyl Siding
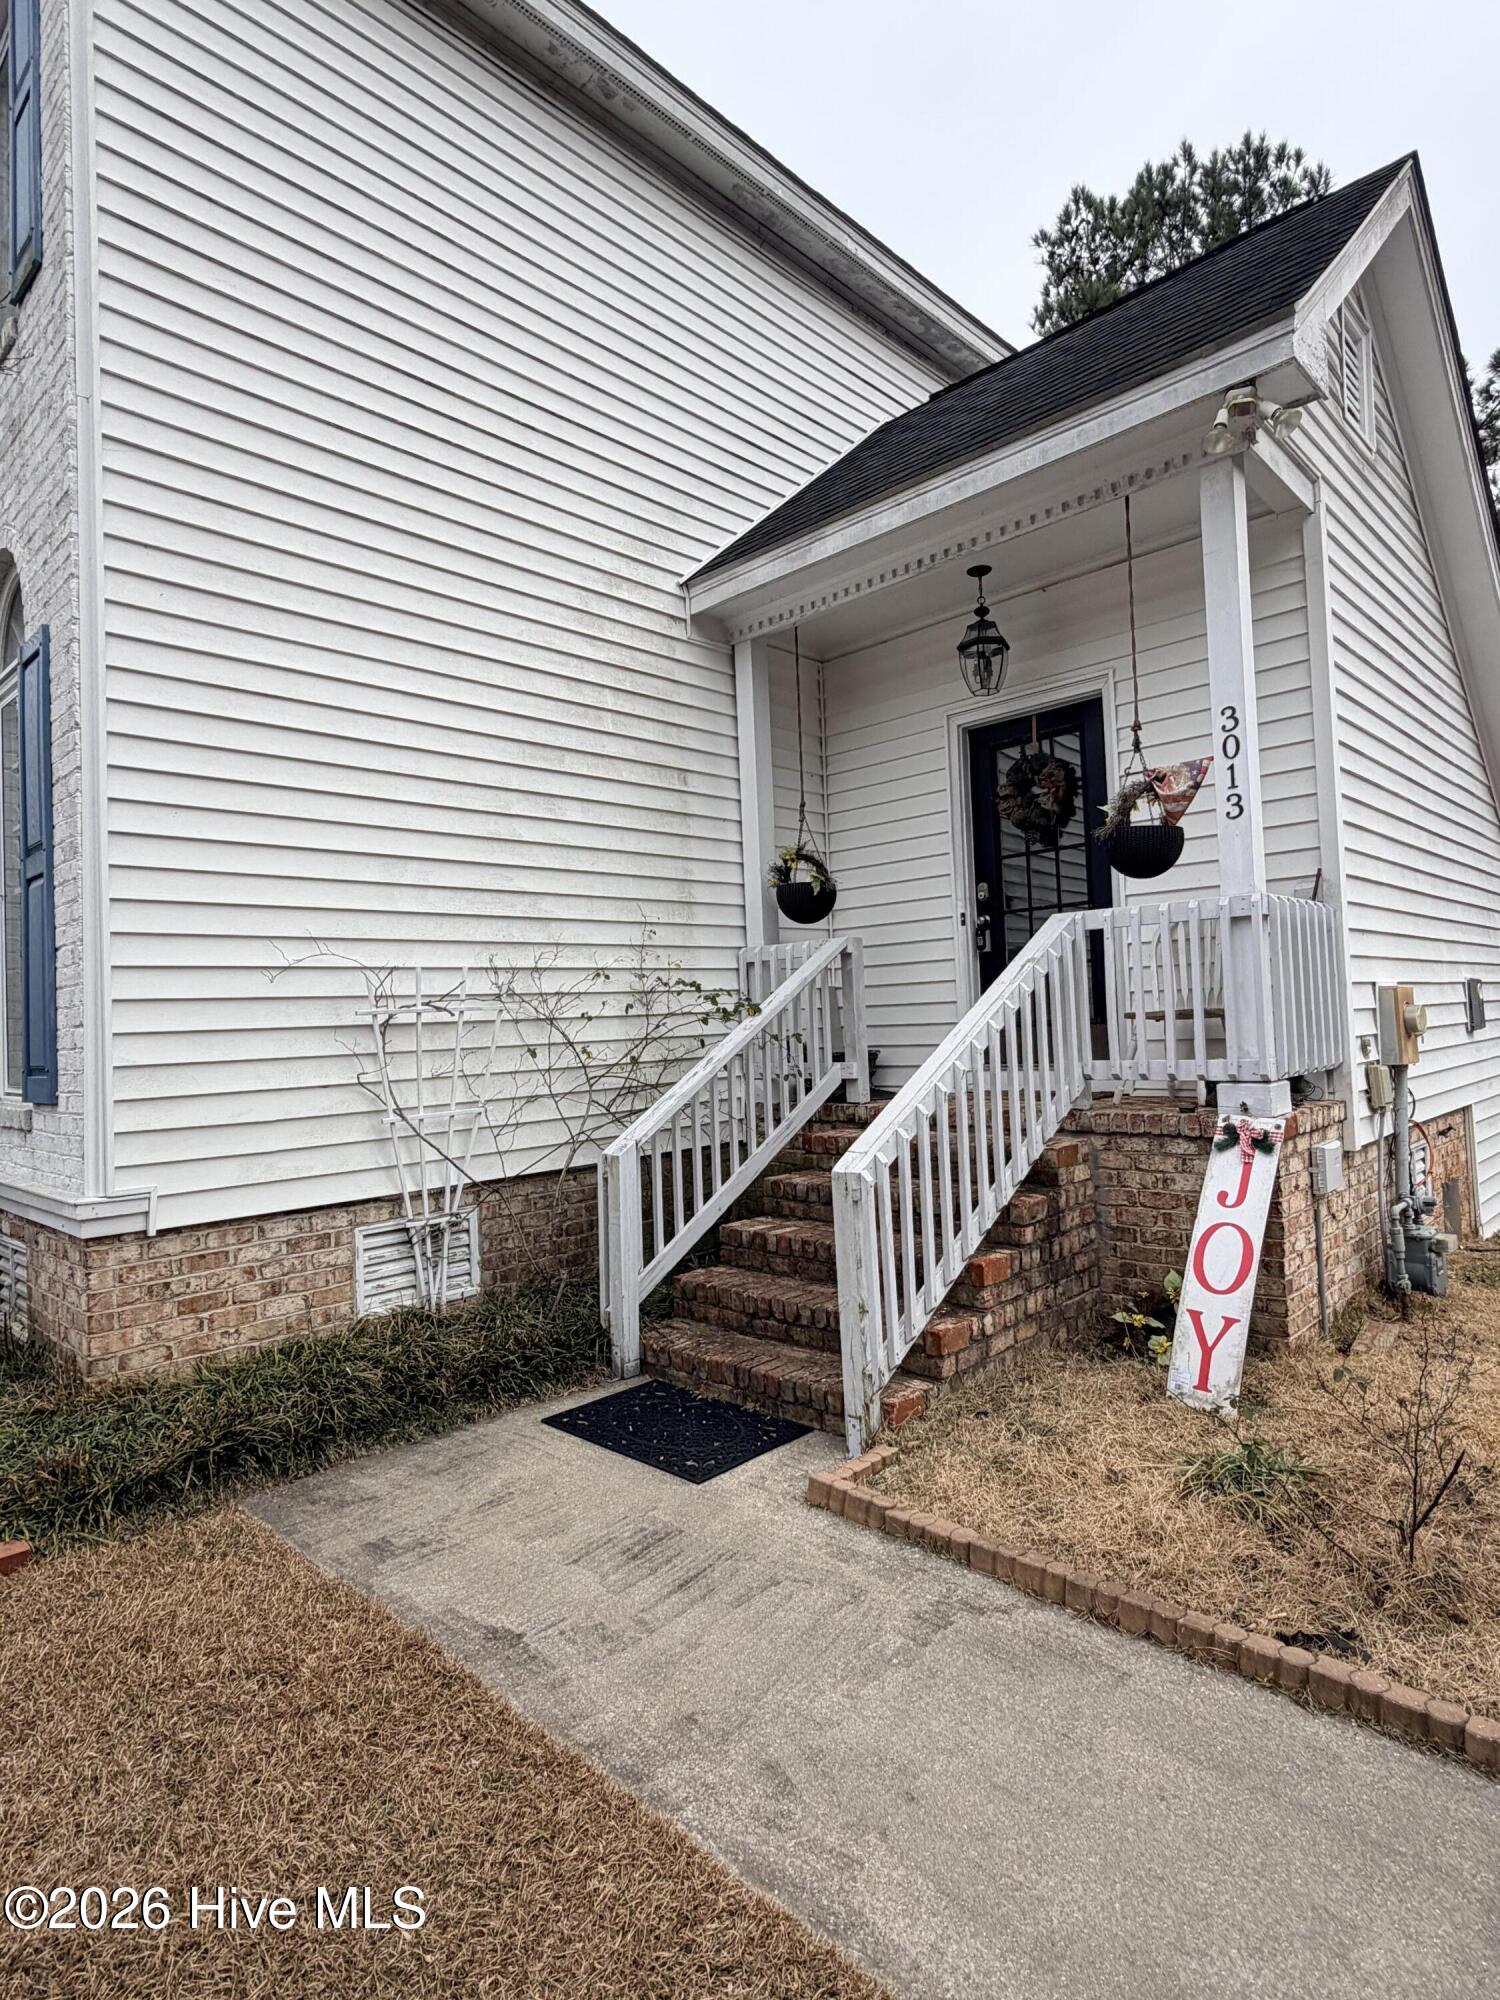
- Patio/Deck Description: Deck,Side Porch
- Zoning: R10
- Building Total Area (Sq.Ft): 2805
- Road Description: Maintained,City Street,State Road,Paved
- Road Improvements: See Remarks
- View Description: None
Location
- Directions: From Bethlehem Rd in Rocky Mount, turn left onto Michael Scott Dr. Turn left onto Brassfield Dr. Home on the right.
- Street Number: 3013
- County: Nash
- Latitude: 35.945648
- Longitude: -77.857685
- Subdivision: Brassfield
- Marketing City: Rocky Mount
Listed by: Felisa Bullock from Bullock Realty LLC.