
Location
Agent Comments
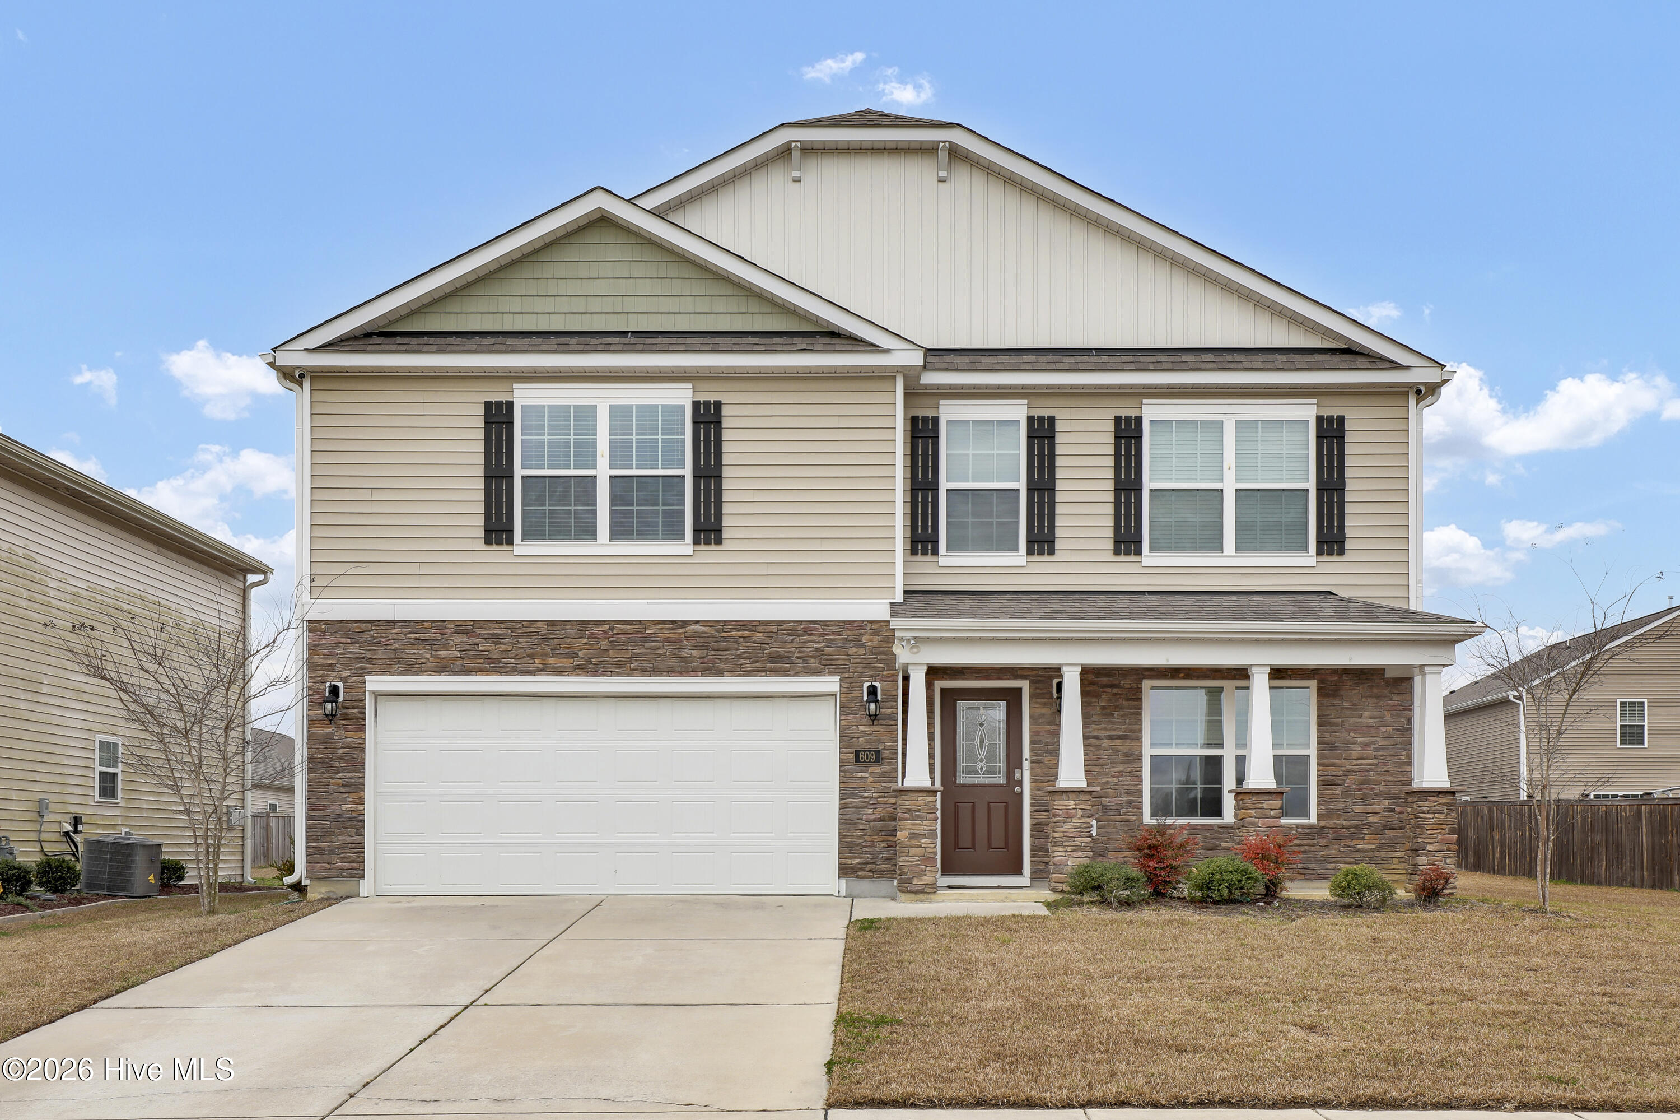
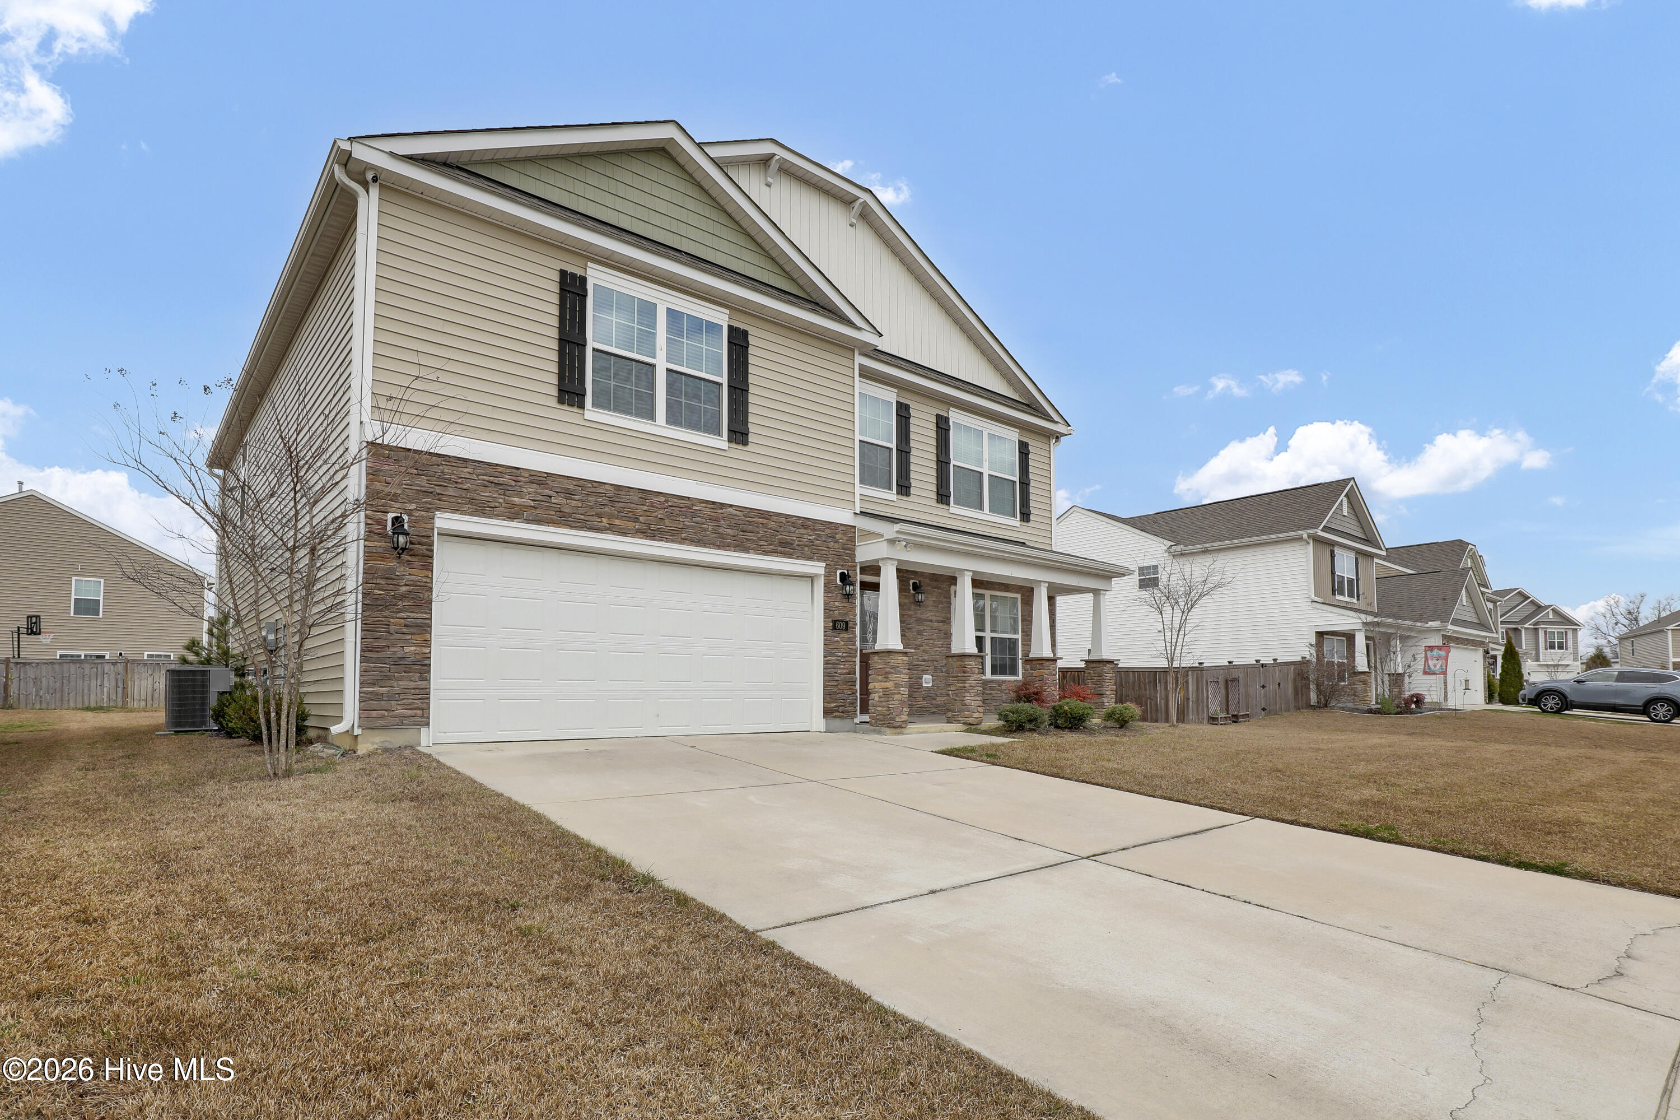
Welcome home to the highly sought-after Wilmington floor plan, designed for the way you actually live today. With four bedrooms, each featuring its own walk-in closet, plus a dedicated first-floor office and a spacious upstairs loft, this home offers room to spread out, work from home, and come together with ease.
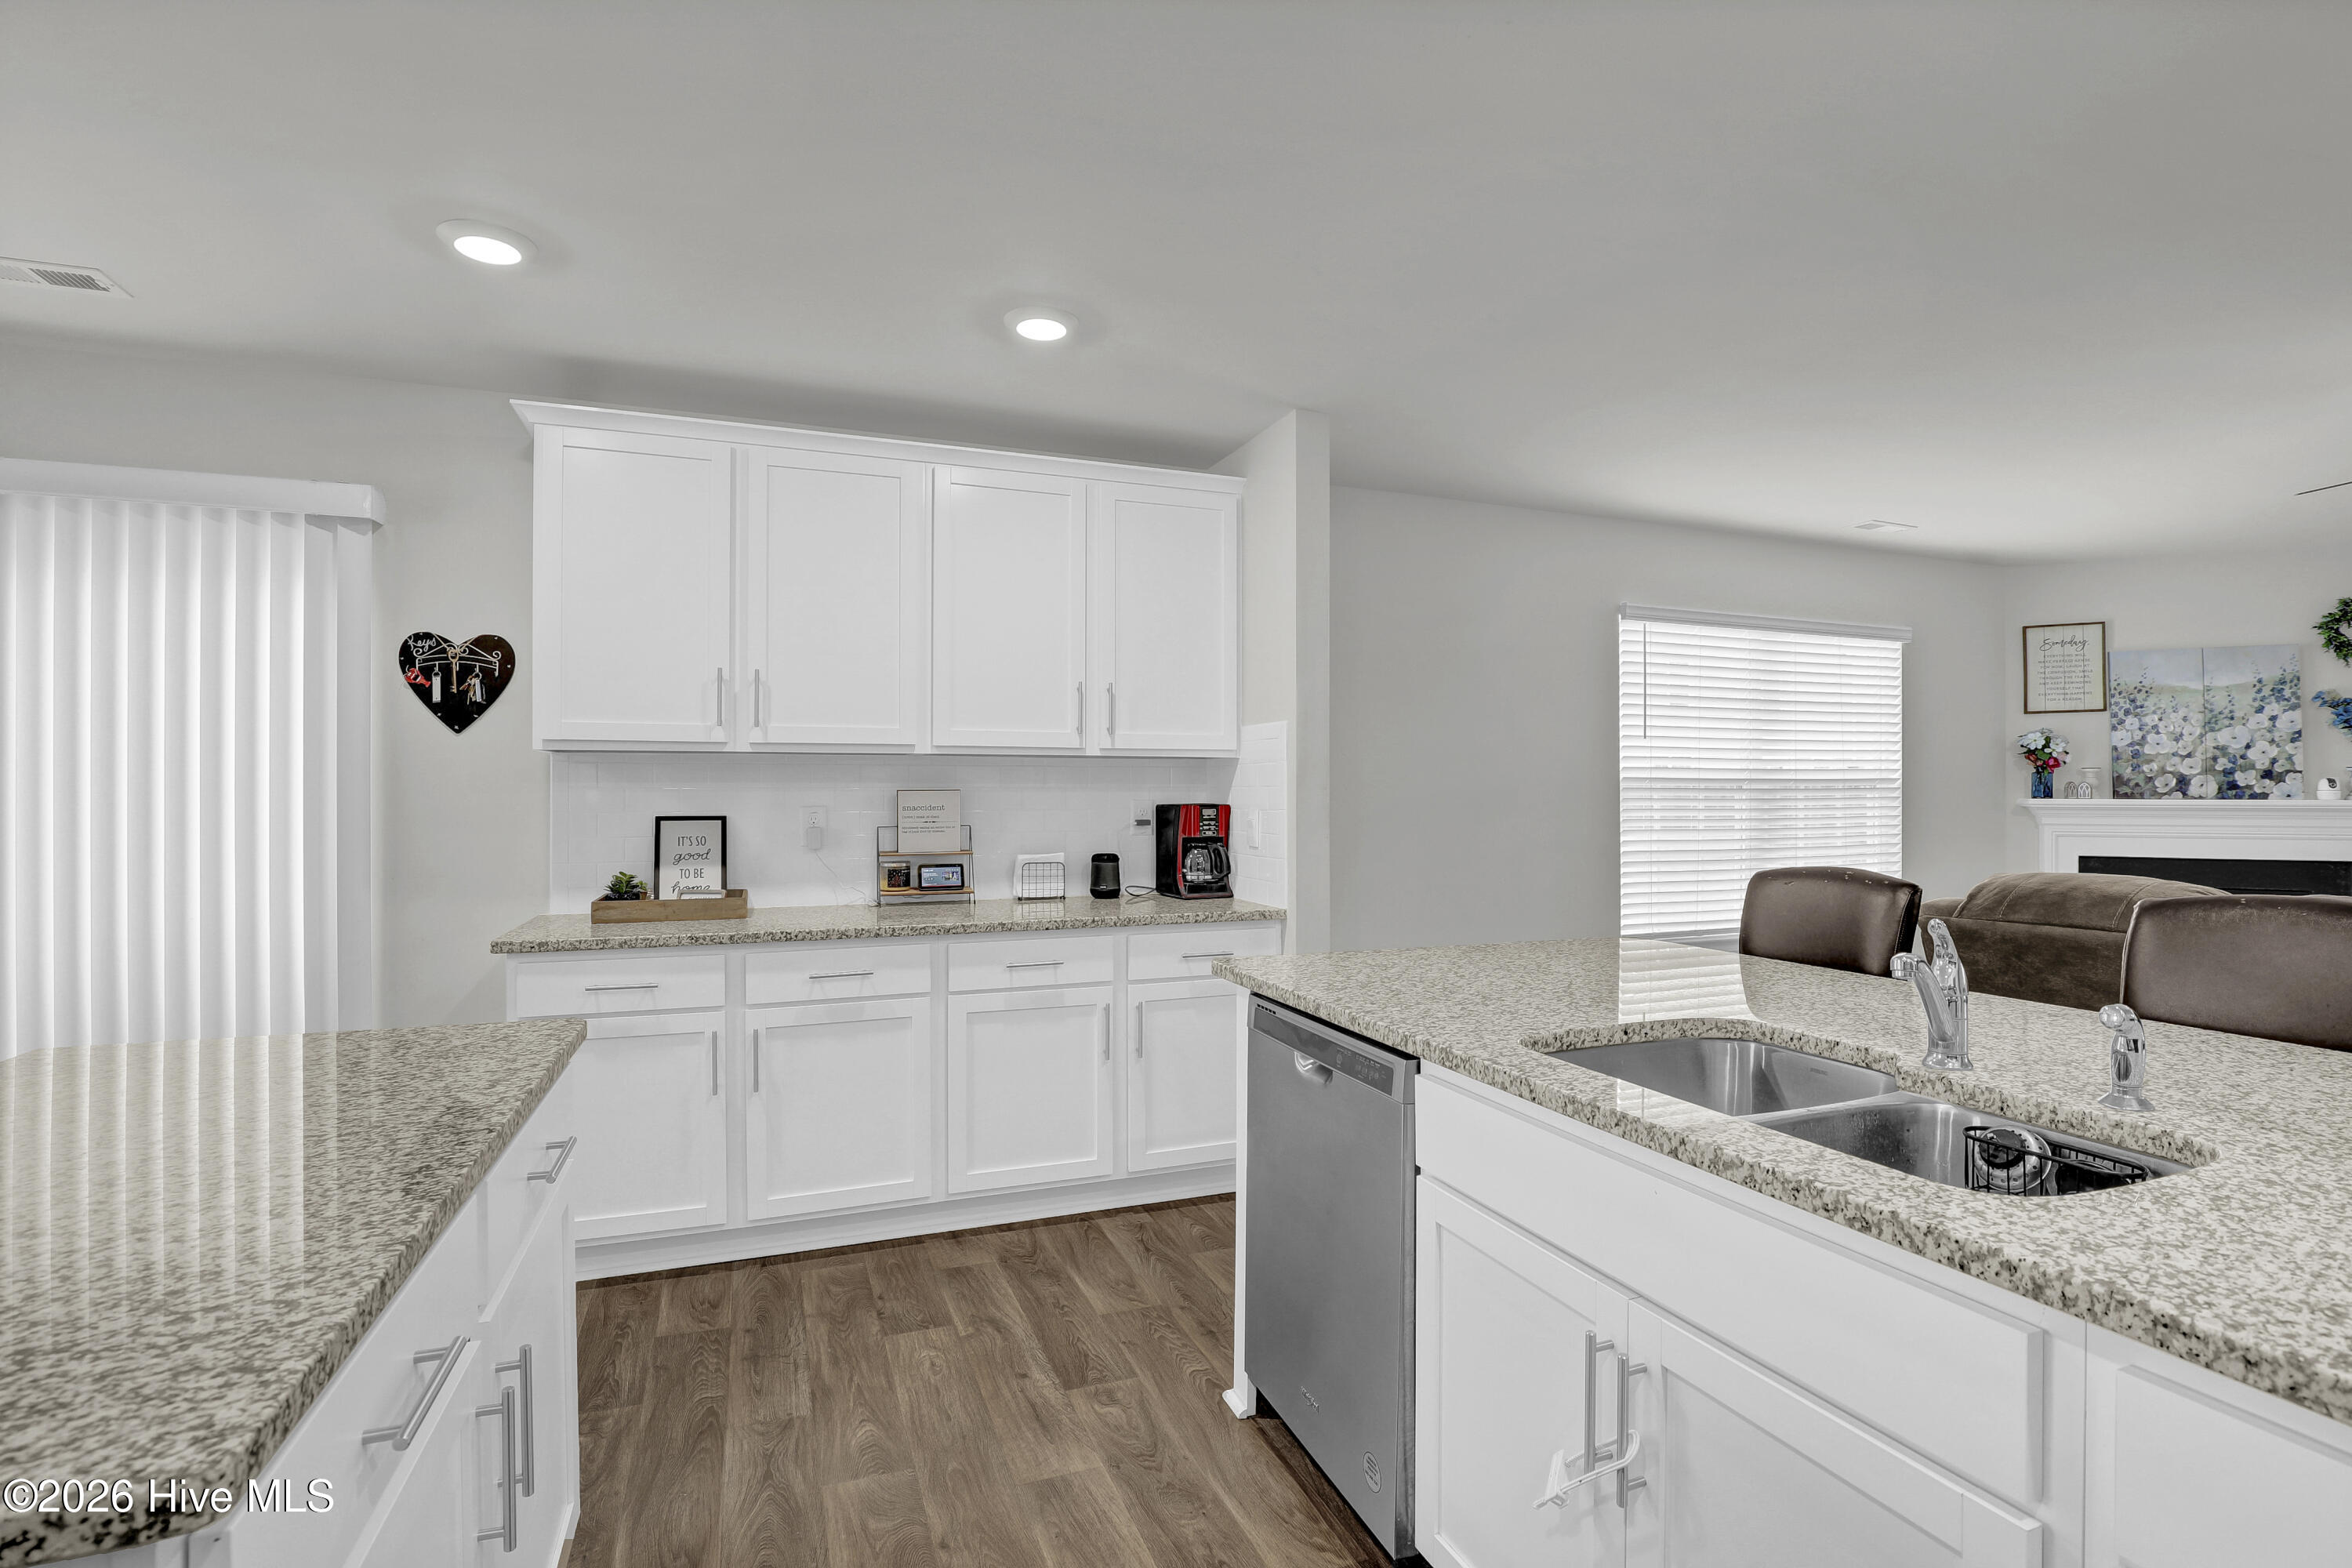
The main level welcomes you with a formal dining room and an open-concept living space centered around a cozy gas log fireplace. The kitchen flows seamlessly into the breakfast nook and living area, making everyday life and entertaining effortless. A first-floor office provides the perfect work-from-home setup, while the laundry room includes a washer and dryer that convey.
Upstairs, all four bedrooms are thoughtfully placed, including the primary suite with a generously sized walk-in closet. The large loft offers flexible bonus space ideal for a media room, playroom, or second living area. This home has been pet-free and well maintained.
Step outside to the patio, an ideal spot for morning coffee or unwinding in the evening. An irrigation system adds convenience and helps keep the yard looking its best.
Located in a desirable community with a 61-acre lake, pool, playground, and walking trails, this home delivers both lifestyle and location. Just minutes from downtown New Bern, shopping, dining, medical facilities, and Cherry Point, it offers everyday convenience without sacrificing neighborhood charm.
Make it your own. Seller offering a $1,000 paint allowance as a closing cost credit with an acceptable offer.
Amenities
- Electric Oven
- Built-In Microwave
- Washer
- Refrigerator
- Dryer
- Disposal
- Dishwasher
Additional Features
- Association Amenities: Community Pool,Maintenance Common Areas,Street Lights,Trail(s),Water
- County: Craven
- Days on Market: 263
- Exterior: Irrigation System
- Pool: Yes
- Pool Features: None
- Tax Number: 8-223-3 -1021
- Waterfront Features: None
- Water/Sewer: Natural Gas Connected, Sewer Connected, Water Connected
- Year Built: 2022
- Property Type: Residential
- Property Sub Type: Single Family Residence
- Tax Year: 2025
- Tax Amount: $2,851.59
- HOA Fees: $500.00
- Unit Type: 4 Bedroom Or More
Financial
- Short Sale: Short Sale
Interior Features
- Cool System: Central Air
- Floors: Carpet, Vinyl
- Fireplaces: 1
- Heat System: Heat Pump, Natural Gas
- Interior: Walk-in Closet(s), Vaulted Ceiling(s), Entrance Foyer, Solid Surface, Kitchen Island, Ceiling Fan(s), Pantry, Walk-in Shower, Blinds/Shades, Gas Log, Walk-In Closet(s)
- Room Type: Family Room, Dining Room, Dining Area, Laundry, Master Bedroom, Bedroom 2, Bedroom 3, Bedroom 4
- Total Rooms: 8
- Levels: Two
- Heating Fuel: Natural Gas
- Association Amenities: Community Pool,Maintenance Common Areas,Street Lights,Trail(s),Water
- Full Baths: 2
- 1/2 Baths: 1
- Furnished: Unfurnished
- Laundry: Laundry Room
- Water Heater: Electric
- Attic Description: Access Only,Pull-Down Stairs
- Basement Description: None
Exterior Features
- Exterior: Irrigation System
- Fuel Tanks: None
- Parking: Attached, Concrete, Off Street
- Pool: None
- Roof: Architectural Shingle
- Siding: Vinyl Siding
- Waterfront Feature: None
- Is New Construction: No
- Construction: Vinyl Siding,Wood Frame
- Foundation: Slab
- Water Source: Public
- Septic or Sewer: Municipal Sewer
- Utilities: Natural Gas Connected,Sewer Connected,Water Connected
- Garage Spaces: 2
- Parking Spaces: 2
- Fencing: None
- Exterior: Vinyl Siding
- Patio/Deck Description: Patio,Porch
- Zoning: Res
- Building Total Area (Sq.Ft): 2800
- Road Description: City Street,State Road
- Road Improvements: See Remarks
- View Description: None
Location
- Directions: From NC HWY 17, continue North to New Bern, East to Morehead City, take 43 exit 411 to Vanceboro, keep on 43 North to West Craven Middle School, right onto Gracie Farms Rd, right onto Lawrence White Blvd, left onto Ginger Dr, left onto Lake Tyler Dr, left onto Ava St, home will be located on the left.
- Street Number: 609
- County: Craven
- Latitude: 35.156058
- Longitude: -77.102881
- Marketing City: New Bern
Listed by: Amber Shelar from RE/MAX Executive.