
Location
Agent Comments
1 PERCENT of loan amount in lender credit (WHEN USING PREFERRED LENDER Blake Herring)!!
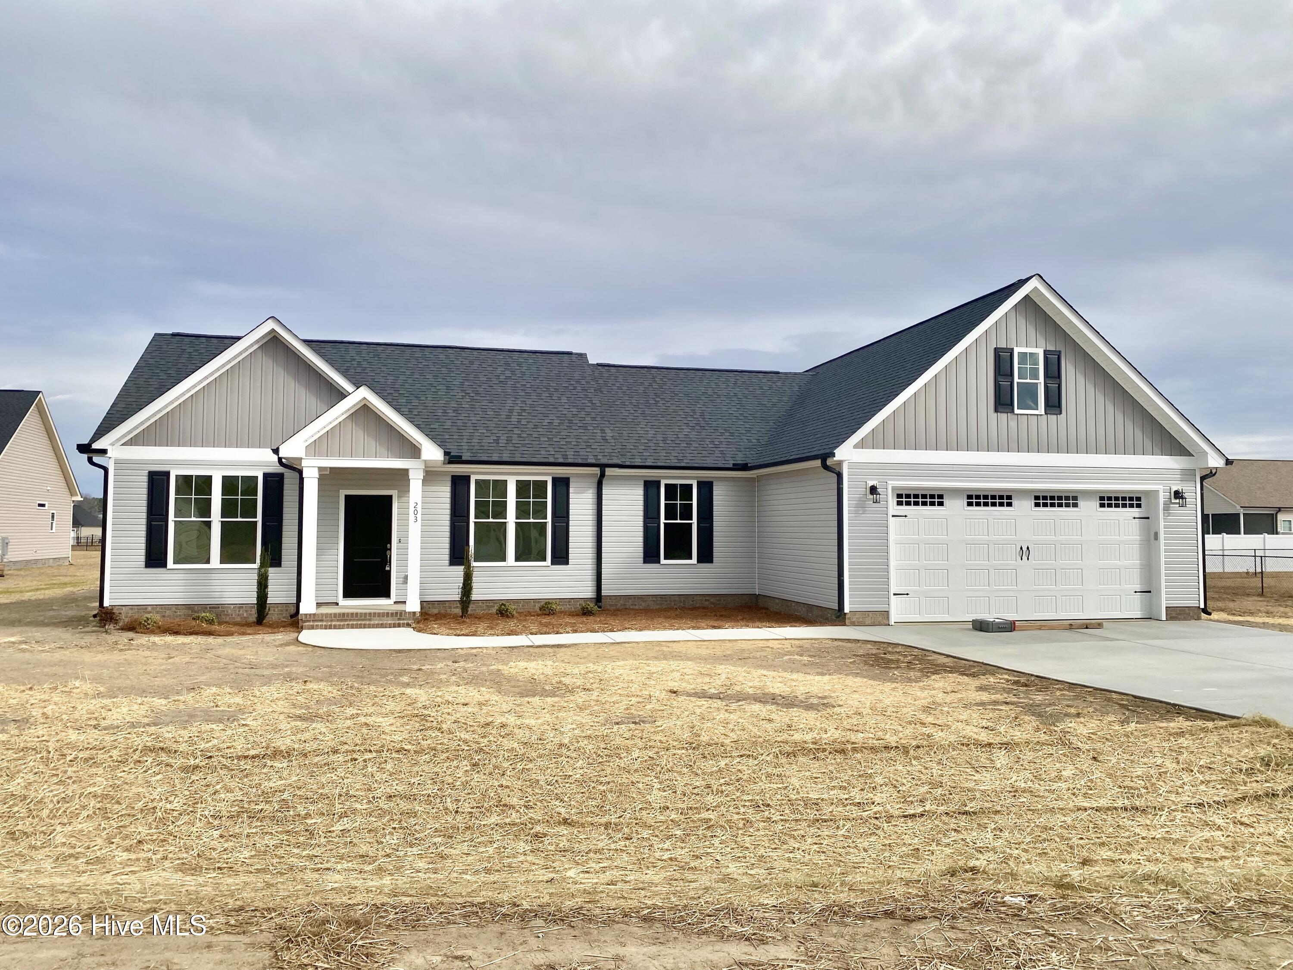
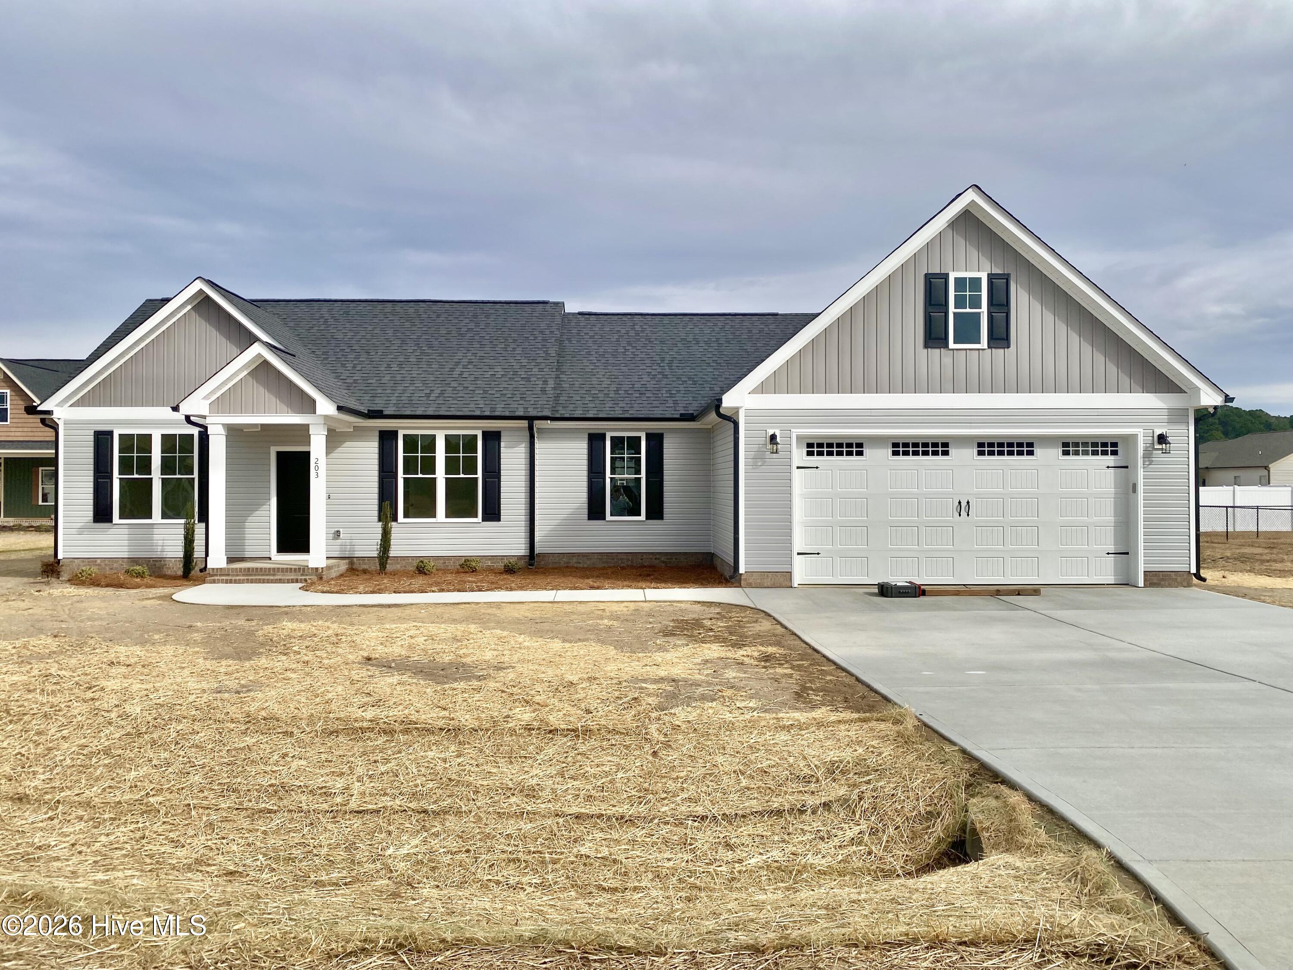
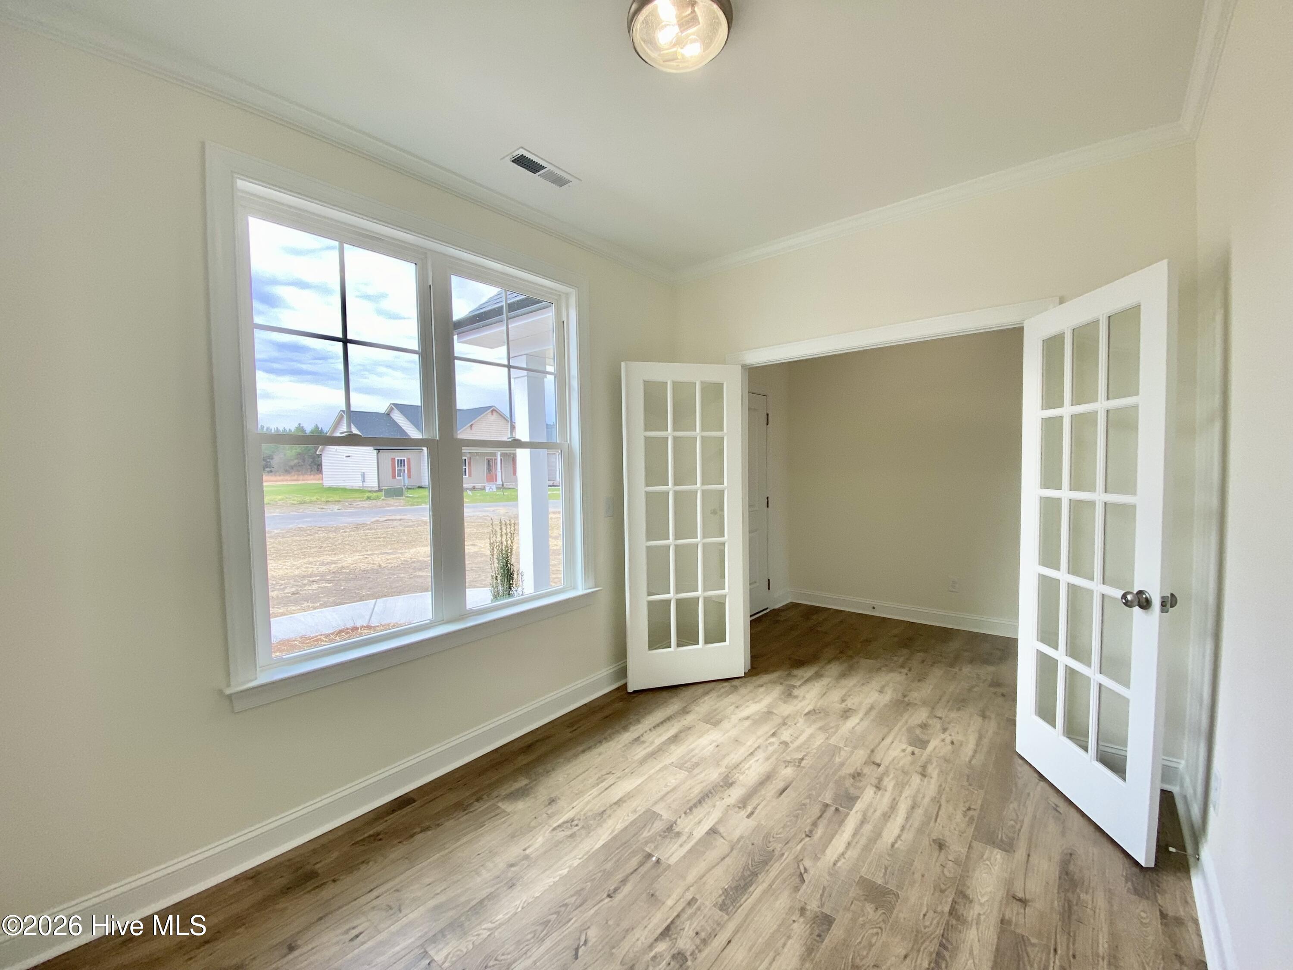
This 1796 sq ft 3 BDR, 2 BA Split Bedroom Home sits on .59ac lot in Edgerton Farms Estates. Open Floorplan with Large Family Room featuring a gas Fireplace!! Designer Kitchen with Granite Countertops, Undermount Stainless Steel Sink, Tile Backsplash, Stainless Appliances, ISLAND and walk in PANTRY!! Sunny Dining Area. Work from home? No problem in the Oakley with a private STUDY!!! Primary Bedroom with HUGE Walk in Closet. Primary Bathroom with Dual Vanity and Step in Shower. 2 more Bedrooms with Great Closets. Spacious laundry room!! Enjoy the Outdoors on the Covered Porch overlooking the .59 ac Yard!! This ranch is everything you're looking for!!!
Amenities
- Electric Oven
- Built-In Microwave
- Dishwasher
Additional Features
- Association Amenities: Maintenance Common Areas,Street Lights
- County: Wayne
- Days on Market: 271
- Pool: No
- Tax Number: 2147483647
- Water/Sewer: Water Available
- Year Built: 2025
- Property Type: Residential
- Property Sub Type: Single Family Residence
- Tax Year: 2025
- HOA Fees: $100.00
Financial
- Short Sale: Standard
Interior Features
- Cool System: Central Air
- Floors: Carpet, Laminate
- Fireplaces: 1
- Heat System: Electric, Heat Pump
- Interior: Master Downstairs, Walk-in Closet(s), High Ceilings, Entrance Foyer, Kitchen Island, Ceiling Fan(s), Pantry, Walk-in Shower, Gas Log, Walk-In Closet(s)
- Room Type: Family Room, Dining Area, Dining Room, Master Bedroom, Bedroom 2, Bedroom 3, Office, Other, Laundry
- Total Rooms: 10
- Levels: One
- Heating Fuel: Electric
- Association Amenities: Maintenance Common Areas,Street Lights
- Full Baths: 2
- 1/2 Baths: 0
- Laundry: Laundry Room
- Water Heater: Electric
- Basement Description: None
Exterior Features
- Fuel Tanks: None
- Parking: Garage Faces Front, Attached, Concrete, Garage Door Opener, Lighted
- Roof: Shingle
- Siding: Vinyl Siding
- Is New Construction: Yes
- Construction: Vinyl Siding,Wood Frame
- Foundation: Slab
- Water Source: Community Water
- Septic or Sewer: Septic Tank
- Utilities: Water Available
- Garage Spaces: 2
- Parking Spaces: 2
- Fencing: None
- Exterior: Vinyl Siding
- Patio/Deck Description: Covered,Porch
- Zoning: ra
- Building Total Area (Sq.Ft): 1796
- Road Description: City Street,State Road,See Remarks
- Road Improvements: See Remarks
- View Description: None
Location
- Directions: Ralph Road
- Street Number: 203
- County: Wayne
- Latitude: 35.504486
- Longitude: -78.051143
- Subdivision: Edgerton Farms
- Marketing City: Pikeville
Listed by: Linsey Dale from HTR Southern Properties.