
Location
Agent Comments
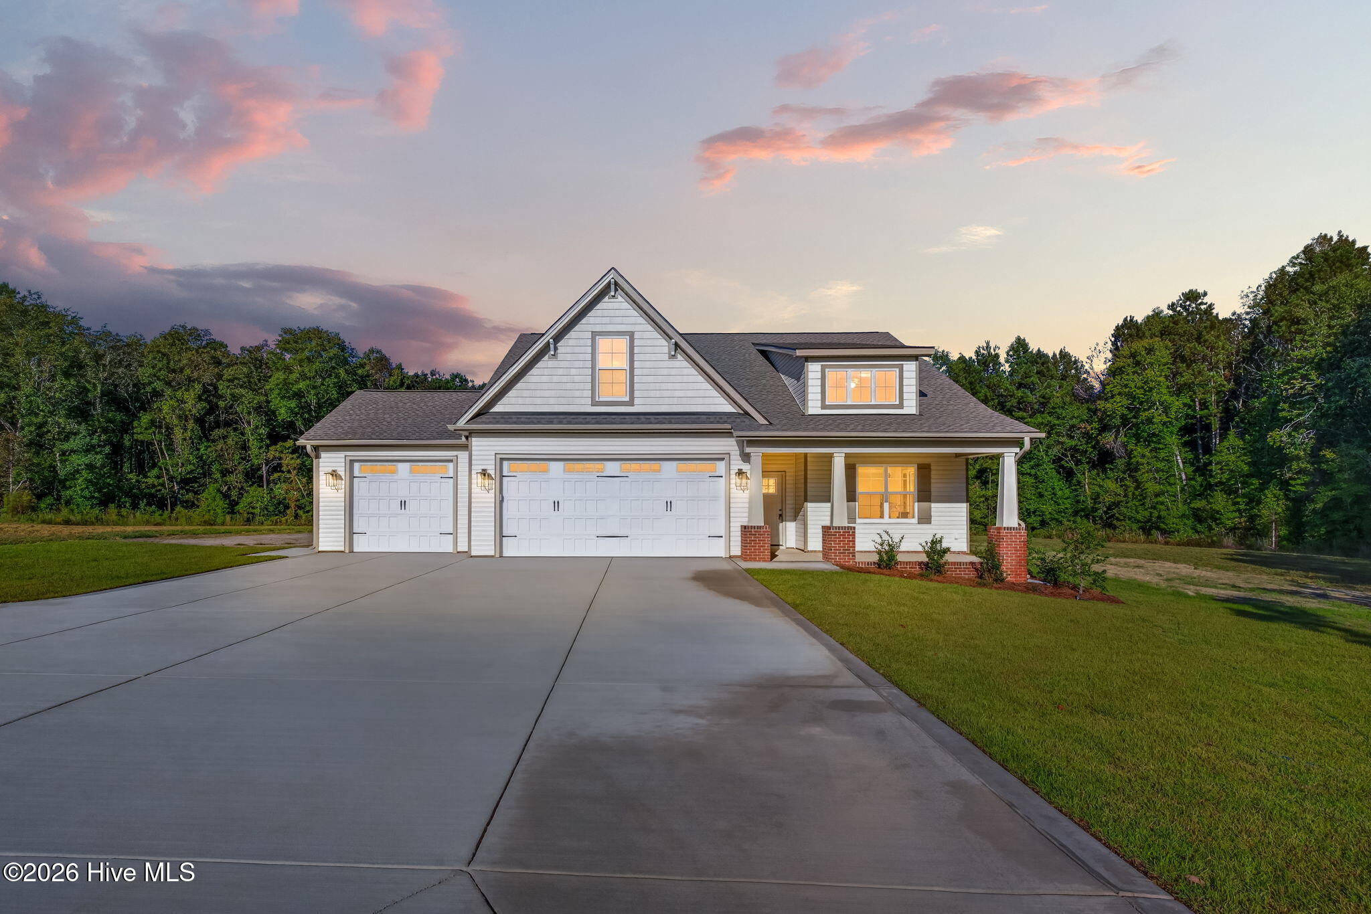
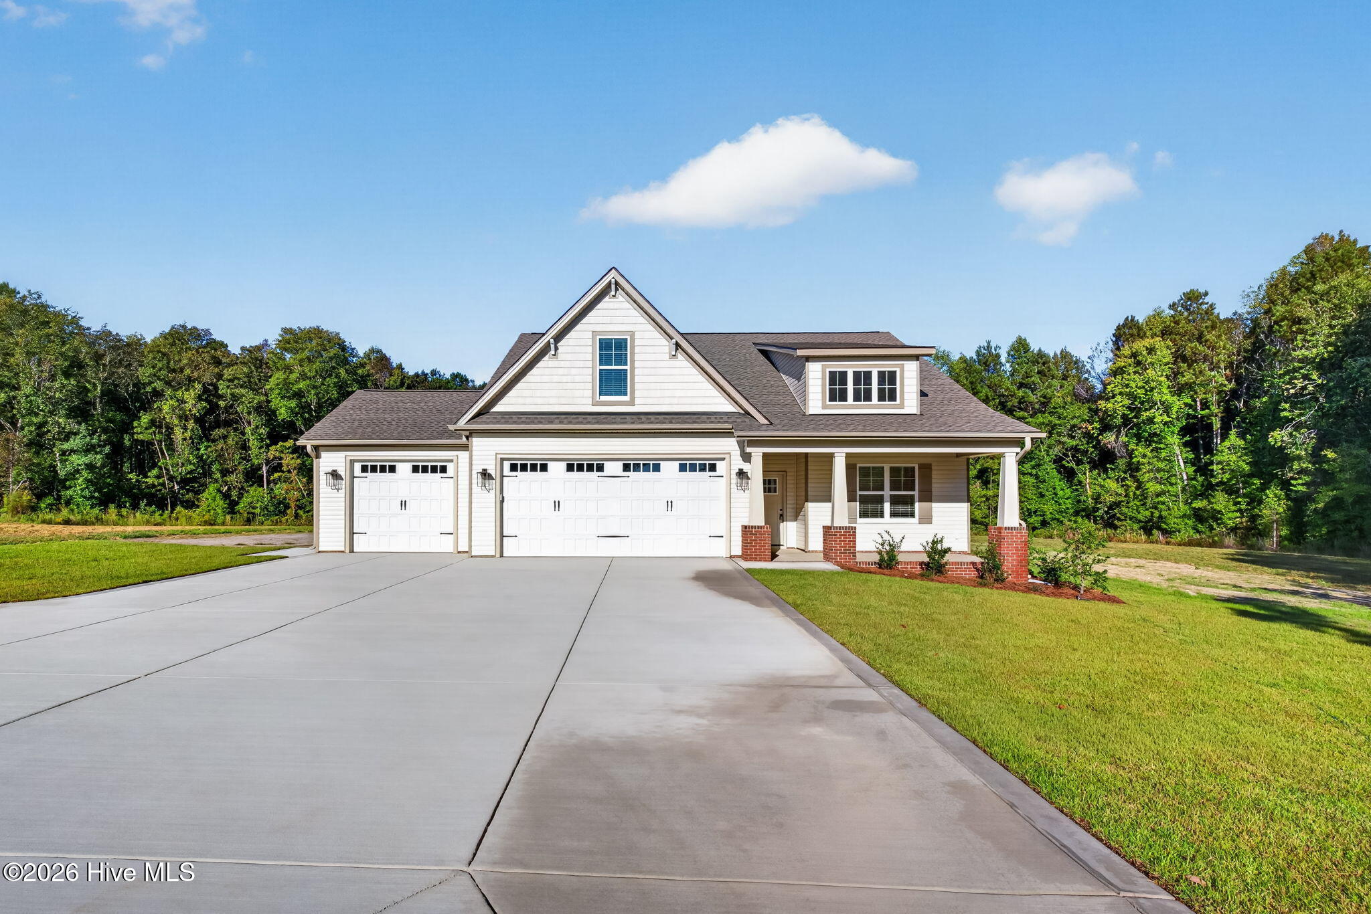
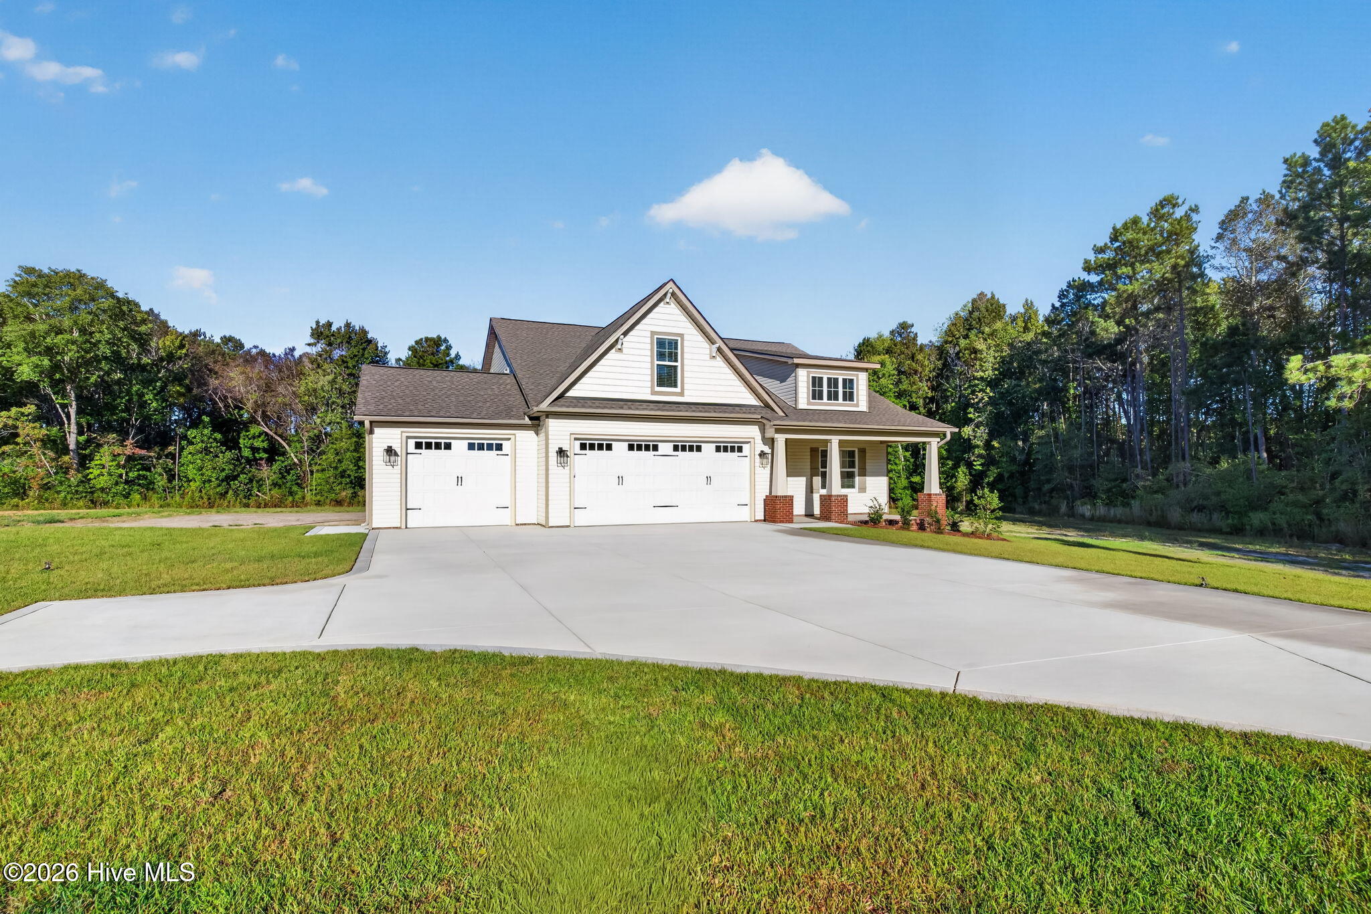
MOVE-IN READY! Welcome to The Lauren H at 203 Boyce Court in West Preserve! This beautifully finished home offers 2,493 sq. ft., 3 bedrooms, 3 full bathrooms, and a 3-car garage, all thoughtfully designed with space, comfort, and functionality in mind. Step inside to an inviting gallery-style foyer that leads into the spacious family room, where a gas fireplace creates a warm and welcoming focal point. The kitchen opens seamlessly to the main living and dining areas, making the layout ideal for everyday living and entertaining. Enjoy beautiful cabinetry, granite countertops, stainless steel appliances, and plenty of workspace and storage. The main-level owner's suite offers a private retreat with two walk-in closets and separate vanity areas, while two additional bedrooms provide flexibility for family, guests, or a home office. Upstairs, you'll find a generously sized craft/hobby/rec room, a full bathroom, and an unfinished bonus room offering additional possibilities for storage or future use. The floor plan also features a dedicated mudroom, laundry room with utility sink, covered front porch, and covered rear porch for enjoying the outdoors. With a 3-car garage, spacious homesite, finished new construction, and a versatile floor plan, this home is ready for its first owners--no construction wait required! Schedule your showing and come see everything The Lauren H has to offer.
Amenities
- Built-In Microwave
- Range
- Dishwasher
Additional Features
- Association Amenities: Other
- County: Harnett
- Days on Market: 274
- Exterior: None
- Pool: No
- Tax Number: 039589 0060 50
- Water/Sewer: See Remarks
- Year Built: 2026
- Property Type: Residential
- Property Sub Type: Single Family Residence
- Tax Year: 2026
- Tax Amount: $500.90
- HOA Fees: $360.00
Financial
- Short Sale: Standard
Interior Features
- Cool System: Ceiling Fan(s), Heat Pump
- Floors: Carpet, Laminate, Vinyl
- Fireplaces: 1
- Heat System: Propane, Heat Pump, Fireplace(s)
- Interior: Kitchen Island
- Room Type: Master Bedroom, Bedroom 1, Bedroom 2, Bedroom 3, Laundry, Dining Room
- Total Rooms: 6
- Levels: One and One Half
- Heating Fuel: Propane
- Association Amenities: Other
- Full Baths: 3
- 1/2 Baths: 0
- Laundry: Laundry Room
- Attic Description: None
- Basement Description: None
Exterior Features
- Exterior: None
- Fuel Tanks: None
- Parking: Attached
- Roof: Shingle
- Siding: Brick Veneer, Vinyl Siding
- Is New Construction: Yes
- Construction: See Remarks,Brick Veneer,Vinyl Siding
- Foundation: Slab
- Water Source: Public
- Septic or Sewer: Septic Tank
- Utilities: See Remarks
- Garage Spaces: 3
- Parking Spaces: 3
- Fencing: Other
- Exterior: Brick Veneer,Vinyl Siding
- Patio/Deck Description: Covered,Porch
- Zoning: RA-20R
- Building Total Area (Sq.Ft): 2493
- Road Description: Maintained,Paved
- Road Improvements: See Remarks
- View Description: None
Location
- Directions: From Fayetteville take HWY 87 N towards Carolina Trace, then turn right at Broadway Rd at the Lemon Springs intersection, then turn right on McDougald, left into West Preserve neighborhood
- Street Number: 203
- County: Harnett
- Latitude: 35.384005
- Longitude: -79.09485
- Subdivision: Other
- Marketing City: Sanford
Listed by: Anthony F Weaver from Coldwell Banker Advantage / Cameron.