
Location
Agent Comments
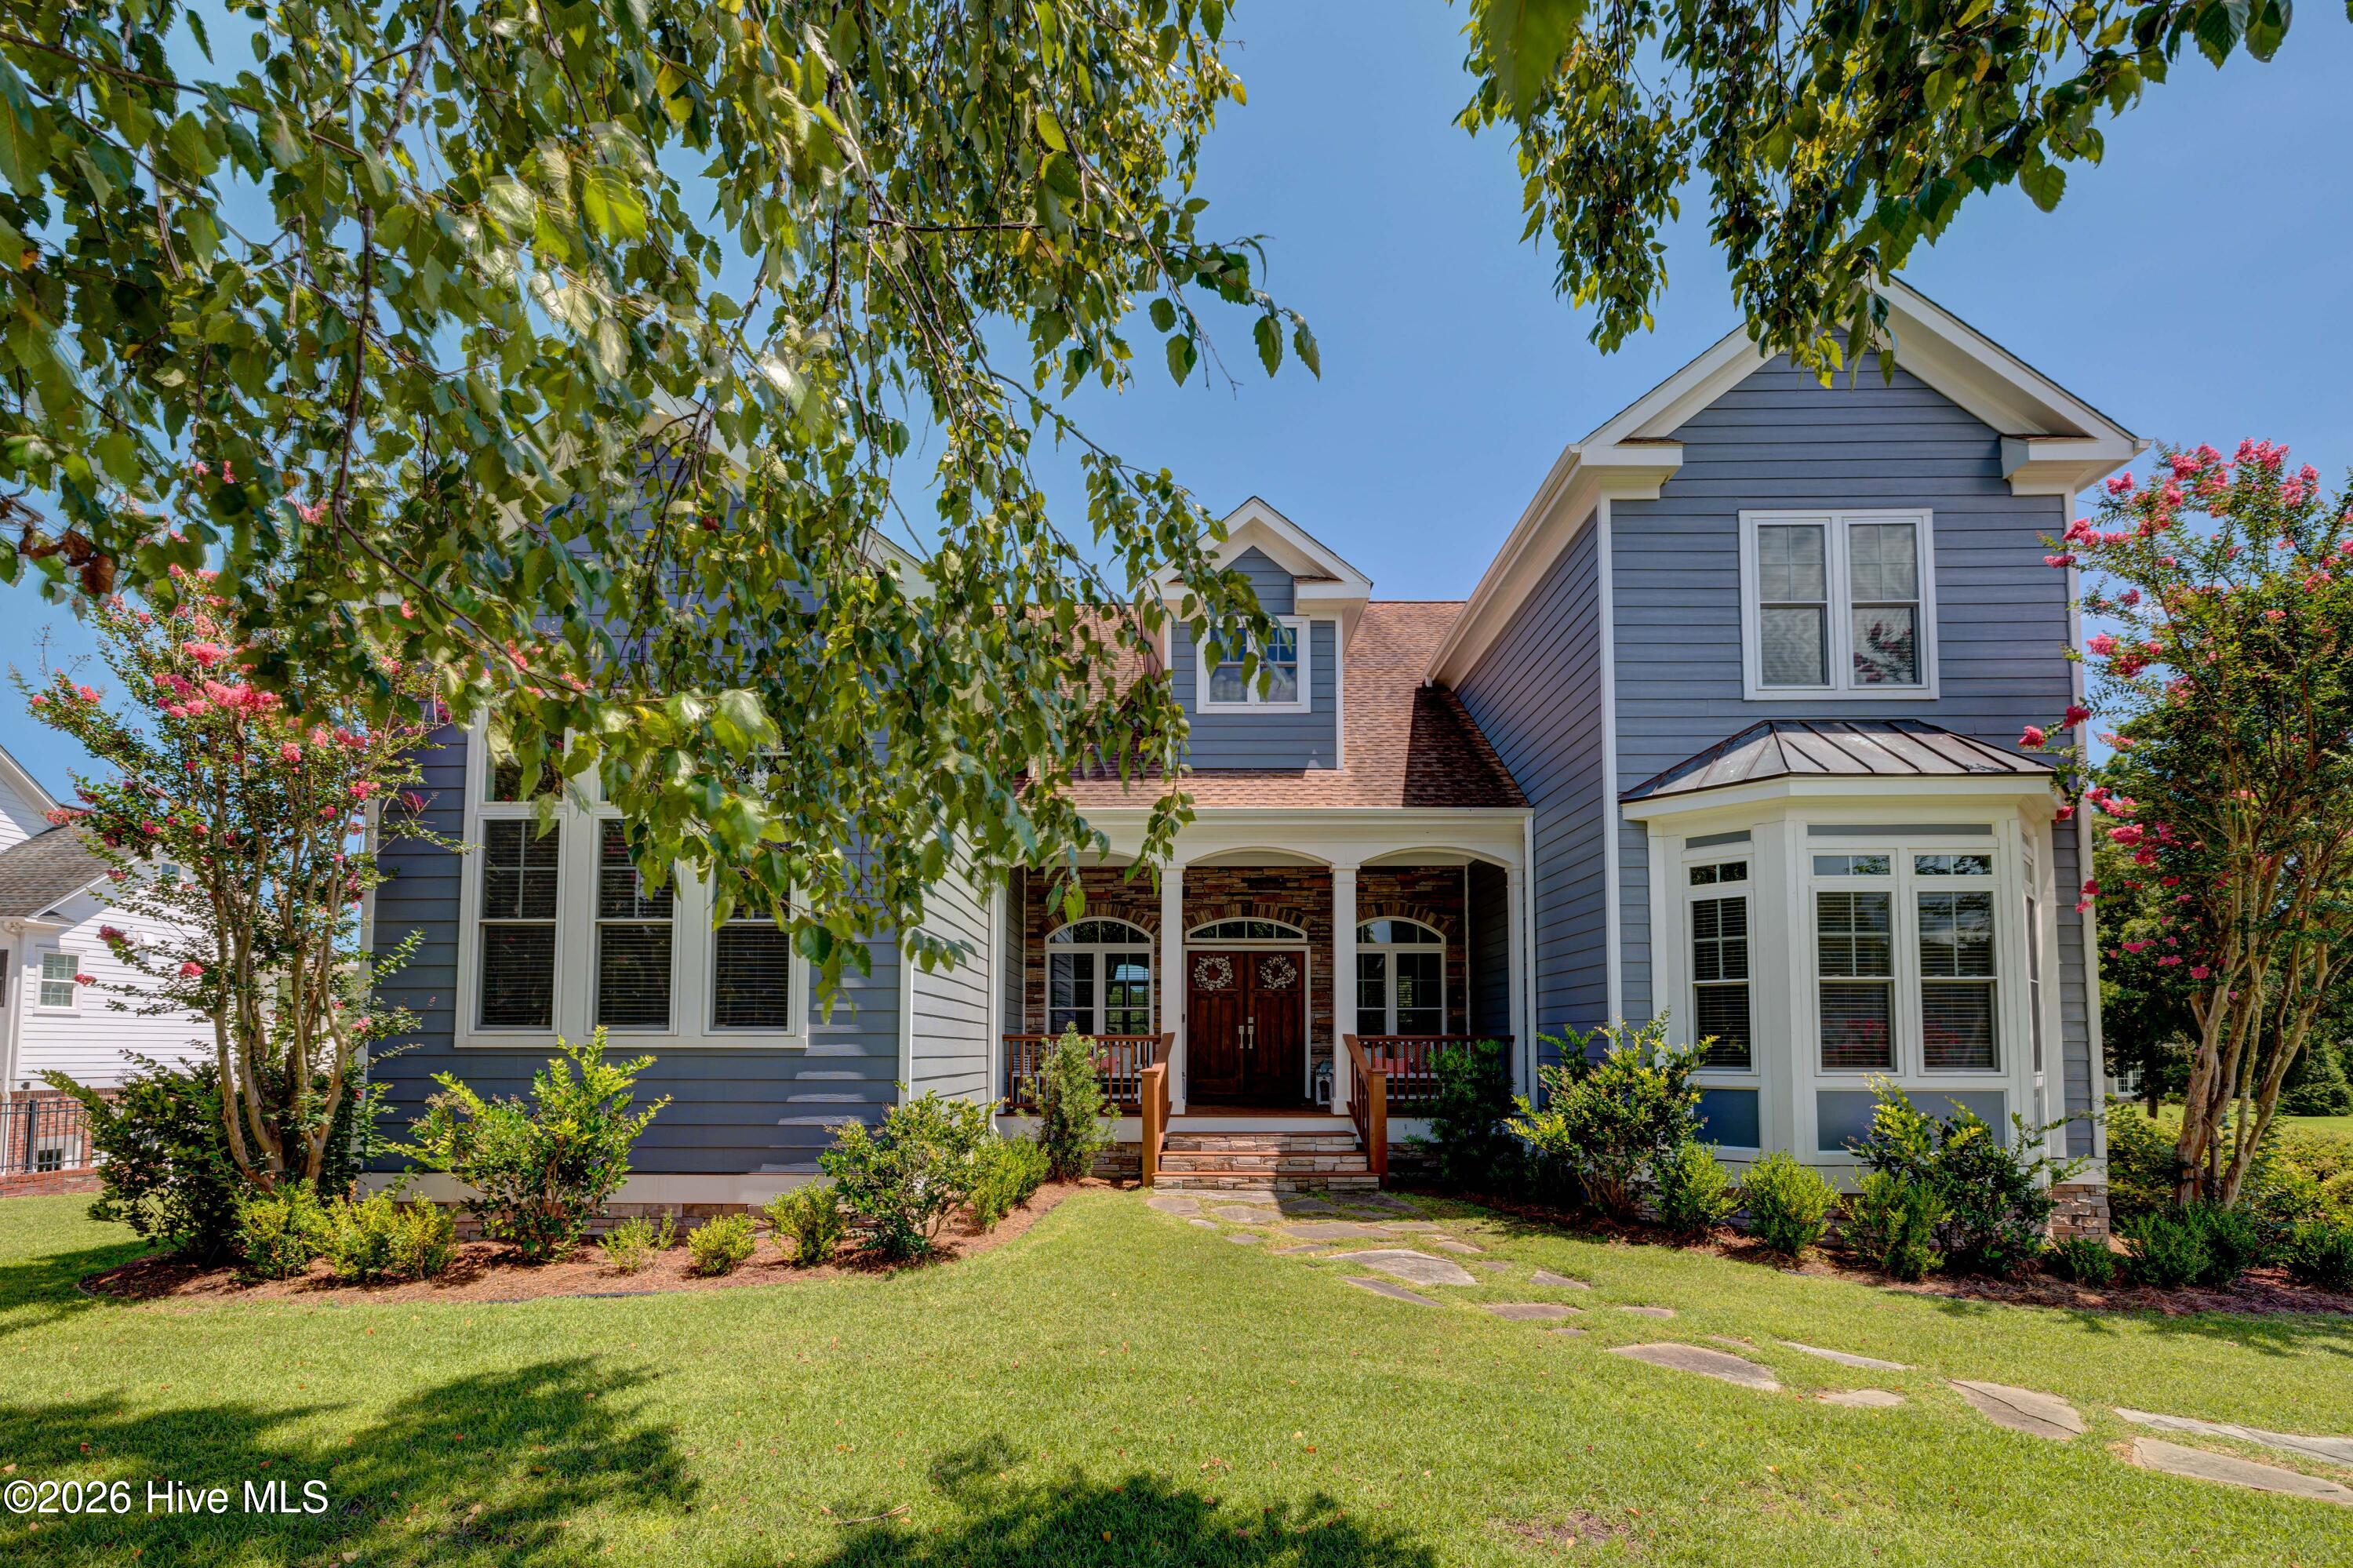
This stunning custom-built home in the highly sought-after Scotts Hill Bluff community is sure to impress. Enjoy a Wilmington address while benefiting from the desirable Pender County/Topsail School District. Upon entering through the double front doors, a grand two-story foyer welcomes you with beautiful natural hickory floors and an abundance of natural light streaming through expansive windows and doors.
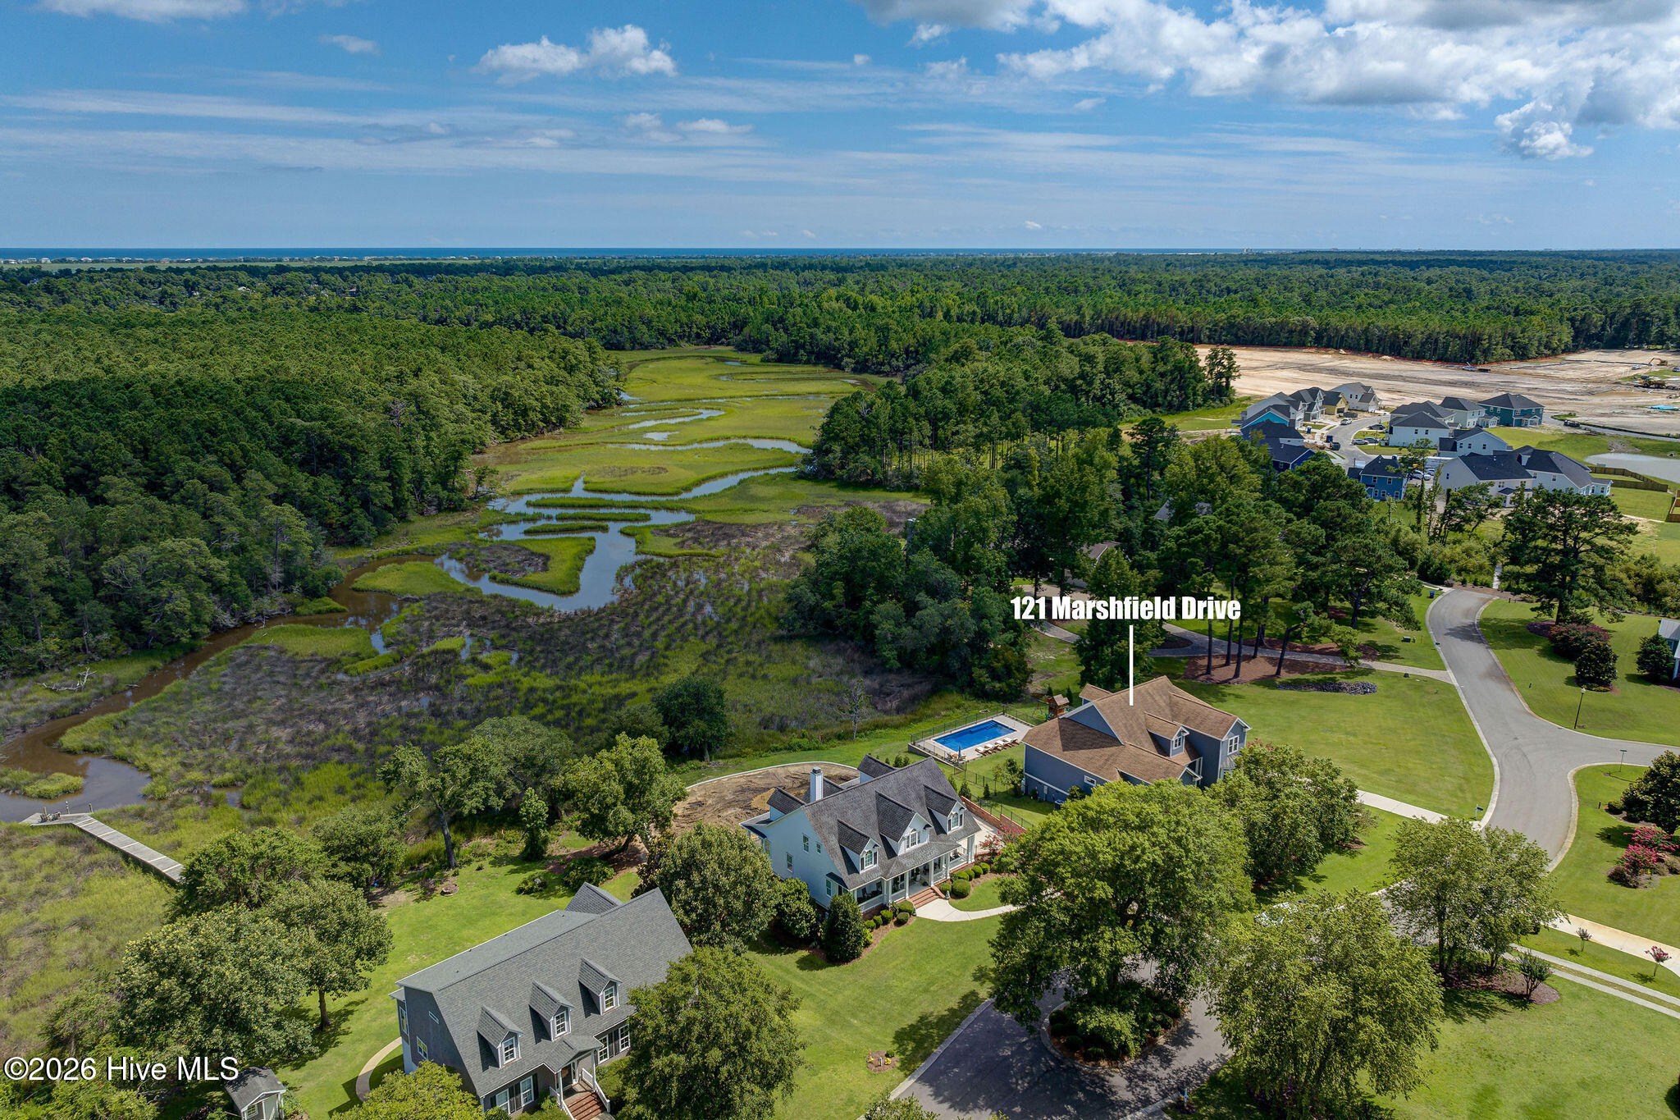
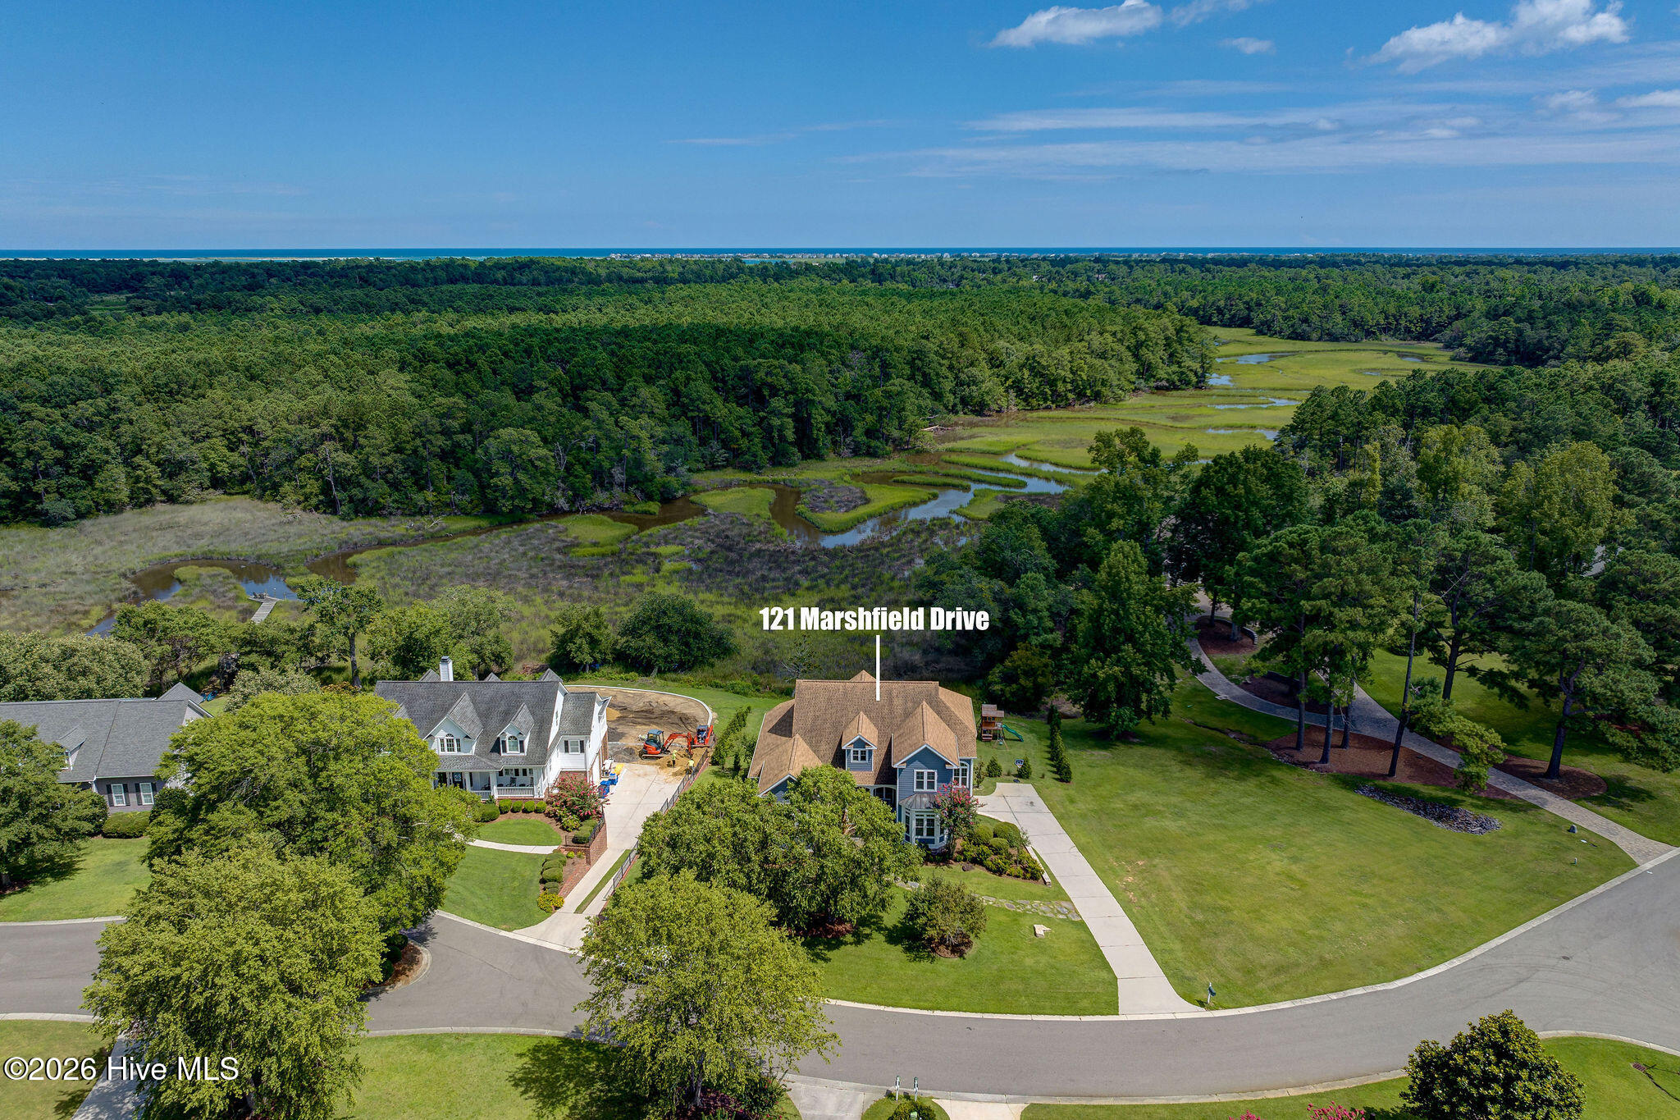
The great room features a soaring stone gas fireplace as its centerpiece and is pre-wired for a mounted television. Large windows and double doors at the rear of the home open to a spacious deck with a built-in gas grill, offering breathtaking views of the pool, marsh, and Foy's Creek. One of three deck access points leads back inside to a convenient half bath, laundry room with wood shelving, and a casual dining area.
The gourmet kitchen is truly a chef's dream, showcasing custom soft-close, frameless full-overlay cabinetry and a complete Jenn-Air appliance package, including a refrigerator, dishwasher, six-burner gas range with griddle, oven, built-in microwave, warming drawer, and wine refrigerator. Additional highlights include a butcher block island with prep sink, oversized triple-basin sink, wine rack, pot filler, pantry with solid wood shelving, and generous cabinet and counter space.
Just beyond the stairwell, the formal dining room features custom wainscoting, perfect for hosting gatherings. The main-level primary suite offers a private retreat with its own electric fireplace framed by floor-to-ceiling stone, deck access, and spa-like en suite featuring a multi-head shower, jetted tub, and custom his-and-her closets.
A second full bathroom with double barn doors and a tiled shower is located down the hall, along with a main-level guest bedroom featuring soaring ceilings, a shiplap accent wall, abundant windows, and a wood-shelved closet—completing this exceptional main floor layout.
Amenities
- Vented Exhaust Fan
- Mini Refrigerator
- Gas Cooktop
- Down Draft
- Built-In Microwave
- Water Softener
- Self Cleaning Oven
- Refrigerator
- Range
- Ice Maker
- Disposal
- Dishwasher
- Convection Oven
- Tankless Water Heater
Additional Features
- Association Amenities: Maintenance Grounds,Maintenance Roads,Management
- County: Pender
- Days on Market: 275
- Exterior: Irrigation System,Gas Grill,Gas Log
- Pool: Yes
- Pool Features: In Ground,Private
- Tax Number: 3270-46-3823-0000
- Waterfront Features: Deeded Water Rights, Salt Marsh, Water Depth 4+
- Water/Sewer: Water Available
- Year Built: 2005
- Property Type: Residential
- Property Sub Type: Single Family Residence
- Tax Year: 2023
- Tax Amount: $4,047.73
- HOA Fees: $600.00
Financial
- Short Sale: Standard
Interior Features
- Cool System: Central Air, Heat Pump
- Floors: Carpet, Tile, Wood
- Fireplaces: 2
- Heat System: Propane, Heat Pump, Fireplace(s), Electric, Forced Air
- Interior: Sound System, Master Downstairs, Walk-in Closet(s), High Ceilings, Whirlpool, Kitchen Island, Ceiling Fan(s), Pantry, Walk-in Shower, Blinds/Shades, Gas Log, Walk-In Closet(s)
- Room Type: Master Bedroom, Bedroom 2, Bedroom 3, Bedroom 4, Breakfast Nook, Bonus Room, Dining Room, Dining Area, Living Room
- Total Rooms: 10
- Levels: Three Or More
- Heating Fuel: Electric,Propane
- Association Amenities: Maintenance Grounds,Maintenance Roads,Management
- Full Baths: 3
- 1/2 Baths: 2
- Laundry: Dryer Hookup,Washer Hookup,Laundry Room
- Water Heater: Propane,Tankless
- Attic Description: Floored - Partial,Pull-Down Stairs
- Basement Description: Dirt Floor,BathStubbed,Partial
Exterior Features
- Exterior: Irrigation System, Gas Grill, Gas Log
- Fuel Tanks: None
- Parking: Garage Faces Side, Concrete, Garage Door Opener, Garage
- Pool: In Ground, Private
- Roof: Architectural Shingle
- Siding: Fiber Cement, Stone Veneer
- Waterfront Feature: Deeded Water Rights,Salt Marsh,Water Depth 4+
- Is New Construction: No
- Construction: Block,Concrete,Fiber Cement,Wood Frame
- Foundation: Combination,Block,Crawl Space
- Water Source: Public,Well
- Septic or Sewer: Private Sewer,Septic Tank
- Water Provider: Pender County Utilities
- Utilities: Water Available
- Garage Spaces: 4
- Parking Spaces: 4
- Fencing: Metal/Ornamental,Back Yard
- Exterior: Fiber Cement,Stone Veneer
- Patio/Deck Description: Covered,Deck,Patio,Porch,Screened
- Is Horse Property: No
- Zoning: RP
- Building Total Area (Sq.Ft): 4100
- Road Description: Private Road,Paved
- Road Improvements: Creek,Marsh Front
- View Description: Creek,Marsh,Water,Creek/Stream
Location
- Directions: From Hwy17 heading North turn onto Scott's Hill Loop Road after passing Novant ED North. Turn right onto Great Pine Ct then turn left onto Marshfield Dr. Home is on the left.
- Street Number: 121
- County: Pender
- Latitude: 34.311799
- Longitude: -77.760357
- Marketing City: Wilmington
Listed by: Tameca S Bradley from eXp Realty.