
Location
Agent Comments
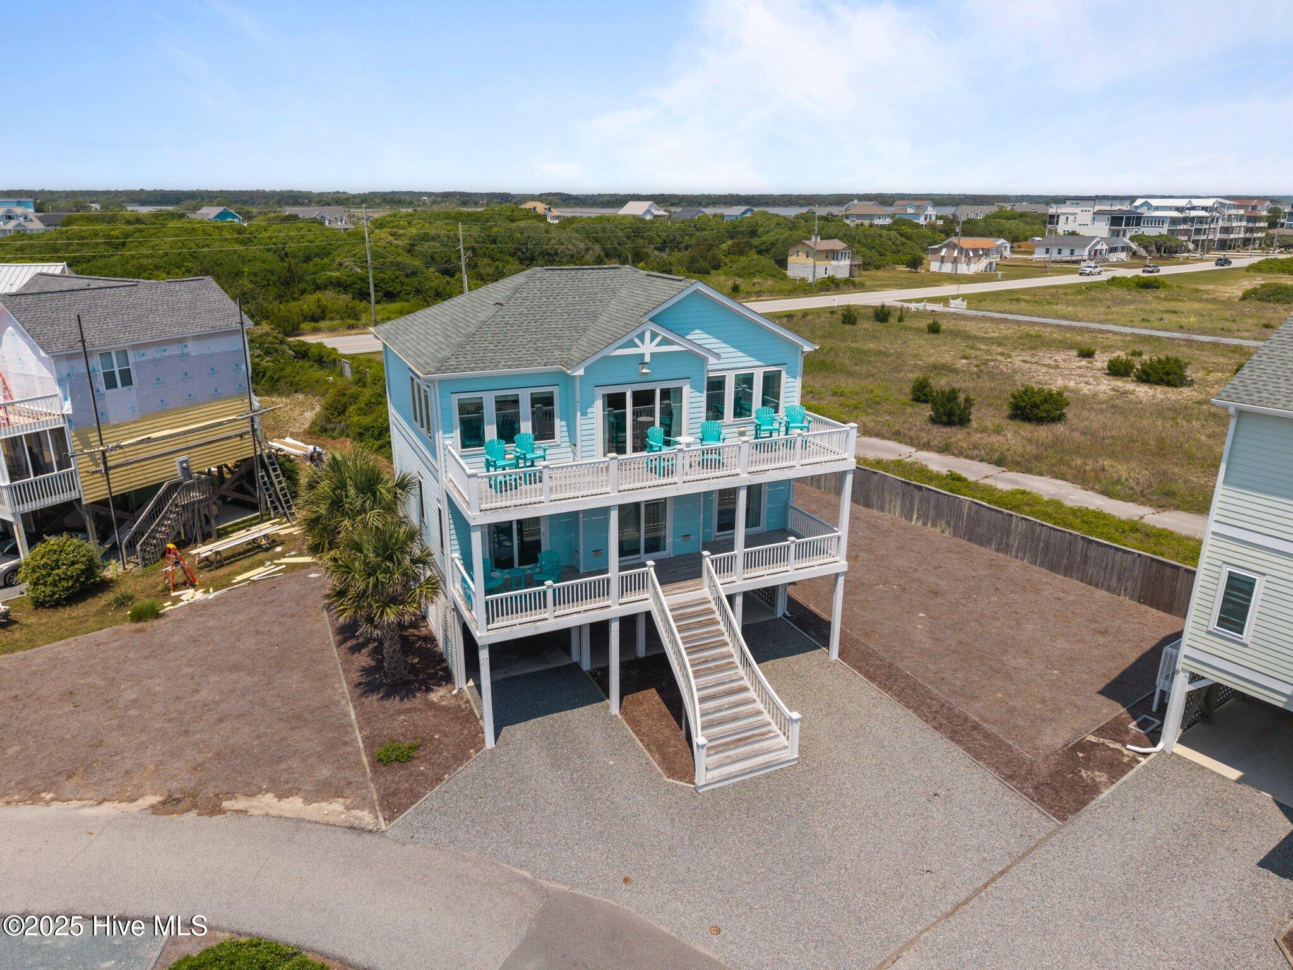
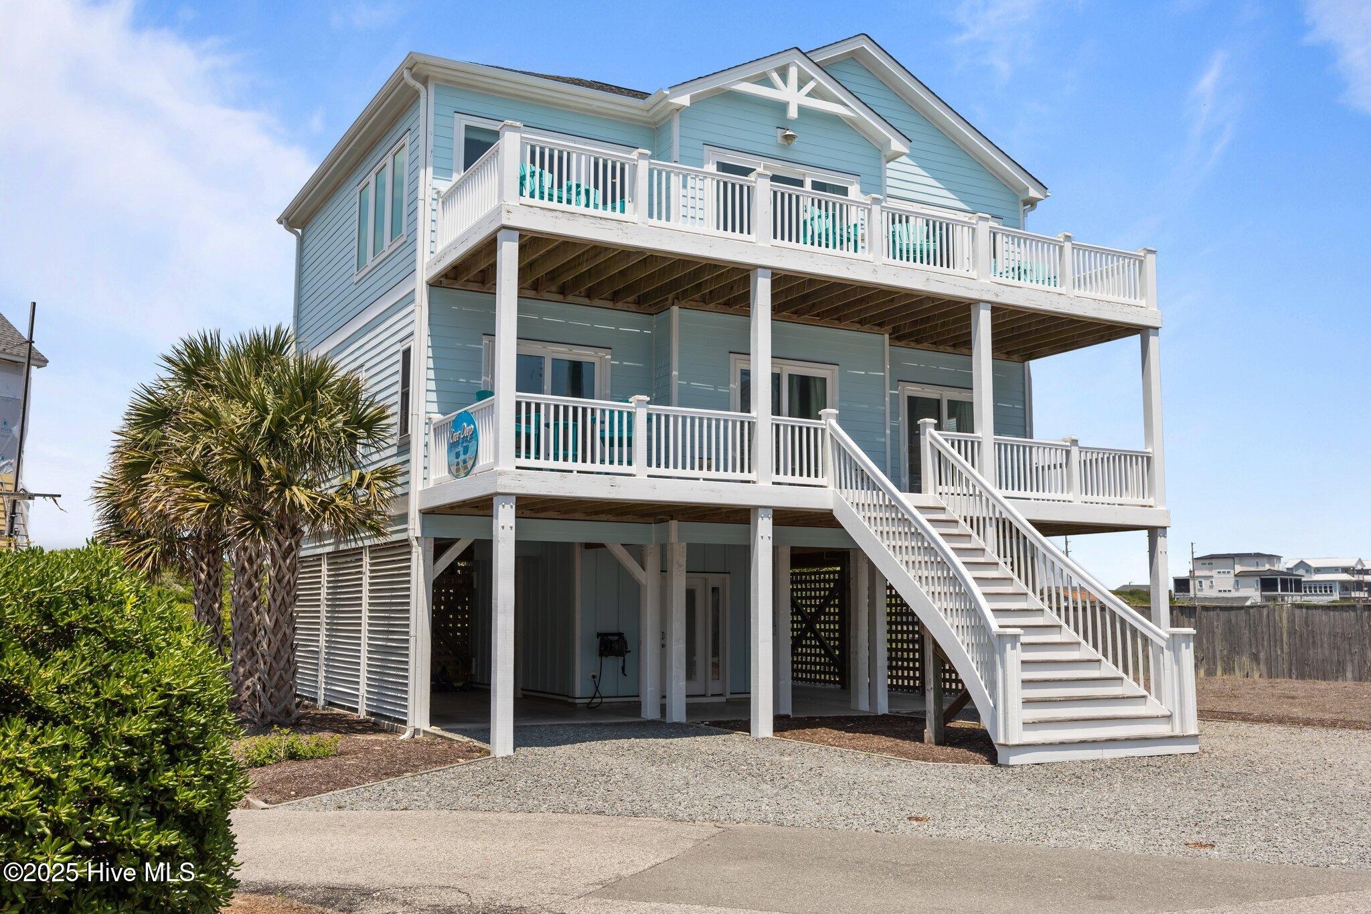
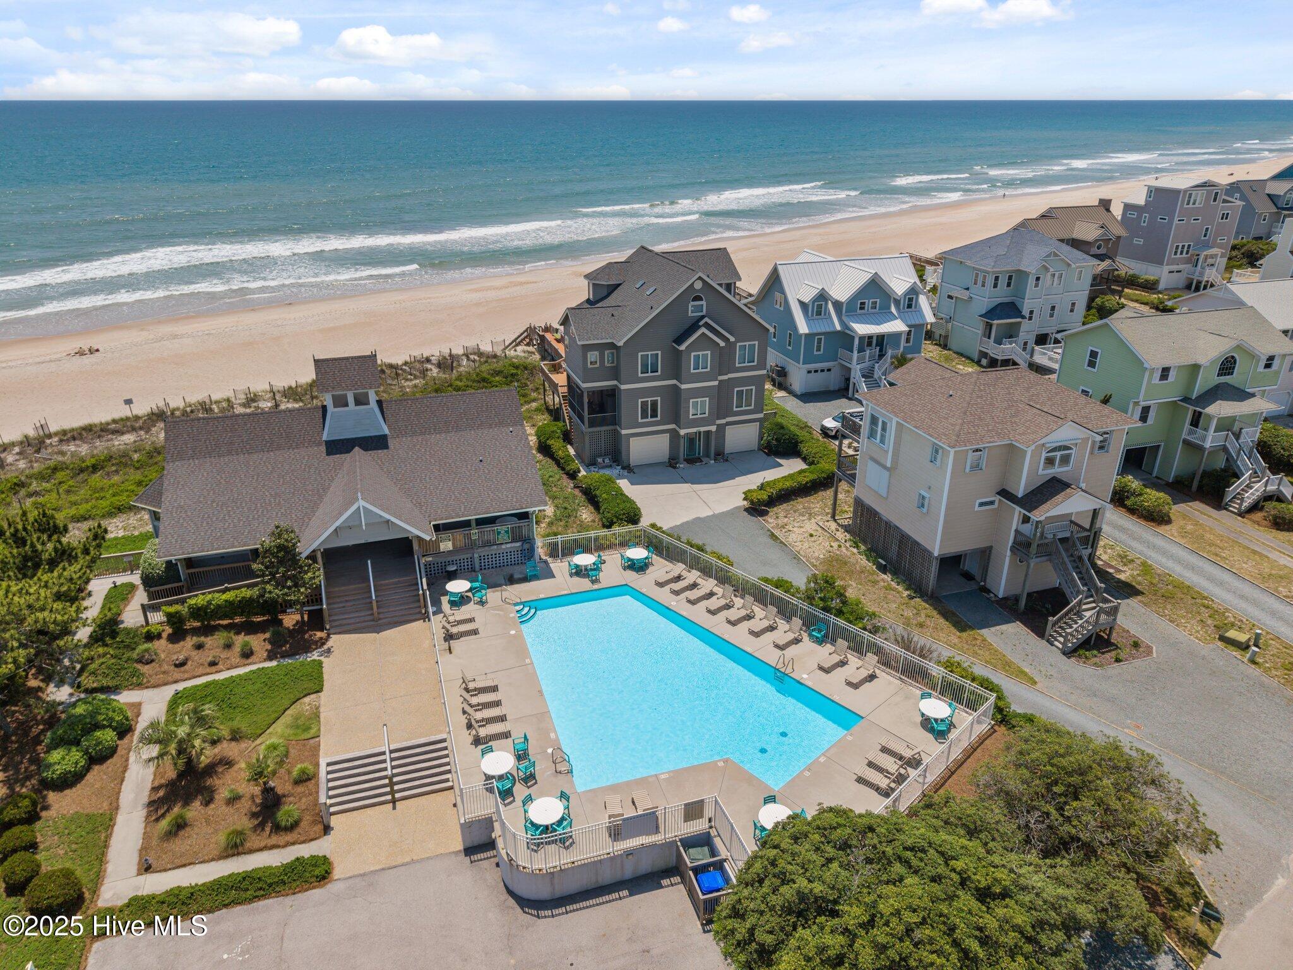
Stunning second row to the ocean, four-bedroom, four-bath home, nestled in a highly sought-after waterfront community that spans from the sea to the sound. There is an elevator for easy access to each floor and carrying up bags/groceries. First floor is a welcoming foyer to drop your items and take either the stairs or elevator up. Second floor has four bedrooms, with three full bathrooms. Third floor offers an expansive living room, dining room and kitchen along with another full bathroom. Ideal for entertaining large groups. LVP flooring throughout with white shaker style cabinets and granite countertops in the kitchen; outside features hardie board siding for durability. Home offers plenty of parking for all your guests, with 4 covered spots underneath the home and 2 more gravel spots in the driveway. Home comes fully furnished and turnkey ready, with an outdoor shower for beach toys and sandy guests. Currently being used as a Vacation Rental, when the seller does not have family there, with an established rental history. Enjoy exclusive access to a community pool, clubhouse, and courts for tennis and pickleball, kayak and paddleboard launch, all while being just steps away from private beach access. Revel in breathtaking ocean views and the unique charm of the bumblebee tower, making this property a true gem for historical enthusiasts. If you are considering an investment property, secondary home or primary, make sure to stop and see this home before it is gone.
Amenities
- Electric Oven
- Built-In Microwave
- Washer
- Refrigerator
- Dryer
- Dishwasher
Additional Features
- Association Amenities: Waterfront Community,Beach Access,Clubhouse,Community Pool,Maintenance Common Areas,Maintenance Roads,Management,Tennis Court(s),See Remarks
- County: Onslow
- Days on Market: 254
- Exterior: Outdoor Shower
- Pool: No
- Tax Number: 806-72
- Waterfront Features: Deeded Beach Access, Deeded Water Rights, Second Row, Water Access Comm
- Water/Sewer: Sewer Connected, Water Connected
- Year Built: 2017
- Property Type: Residential
- Property Sub Type: Single Family Residence
- Tax Year: 2025
- Tax Amount: $8,482.80
- HOA Fees: $1,200.00
- Unit Type: 4 Bedroom Or More
Financial
- Short Sale: Standard
Interior Features
- Cool System: Central Air
- Floors: LVT/LVP, Tile
- Heat System: Electric, Heat Pump
- Interior: Entrance Foyer, Elevator, Ceiling Fan(s), furnished, Reverse Floor Plan, Walk-in Shower, Blinds/Shades
- Room Type: Master Bedroom, Bedroom 2, Bedroom 3, Bedroom 4, Bathroom 1, Bathroom 2, Bathroom 3, Bathroom 4, Laundry
- Total Rooms: 9
- Levels: Three Or More
- Heating Fuel: Electric
- Association Amenities: Waterfront Community,Beach Access,Clubhouse,Community Pool,Maintenance Common Areas,Maintenance Roads,Management,Tennis Court(s),See Remarks
- Full Baths: 4
- 1/2 Baths: 0
- Furnished: furnished
- Laundry: Laundry Room
- Water Heater: Electric
- Attic Description: Access Only
- Basement Description: None
Exterior Features
- Exterior: Outdoor Shower
- Fuel Tanks: None
- Parking: Covered, Concrete
- Roof: Shingle
- Siding: Fiber Cement, See Remarks
- Waterfront Feature: Deeded Beach Access,Deeded Water Rights,Second Row,Water Access Comm
- Is New Construction: No
- Construction: Fiber Cement,Wood Frame
- Foundation: Other,Pilings
- Utilities: Sewer Connected,Water Connected
- Garage Spaces: 0
- Parking Spaces: 0
- Fencing: Partial,Wood
- Exterior: Fiber Cement,See Remarks
- Patio/Deck Description: Open,Covered,Deck,Porch,Balcony
- Zoning: R-5
- Building Total Area (Sq.Ft): 2248
- Road Description: Private Road,Maintained,Paved
- Road Improvements: See Remarks
- View Description: Ocean,See Remarks,Water
Location
- Directions: From Surf City mainland, head over the high rise bridge and head North on N New River Dr, take a right onto Old Village Lane, left onto N Permuda Wynd Dr, home is at the end of the street.
- Street Number: 132
- County: Onslow
- Latitude: 34.454159
- Longitude: -77.497325
- Subdivision: Village of Stump Sound
- Marketing City: North Topsail Beach
Listed by: Jordan Lanier Barkman from Teresa Batts Real Estate, LLC.