
Location
Agent Comments
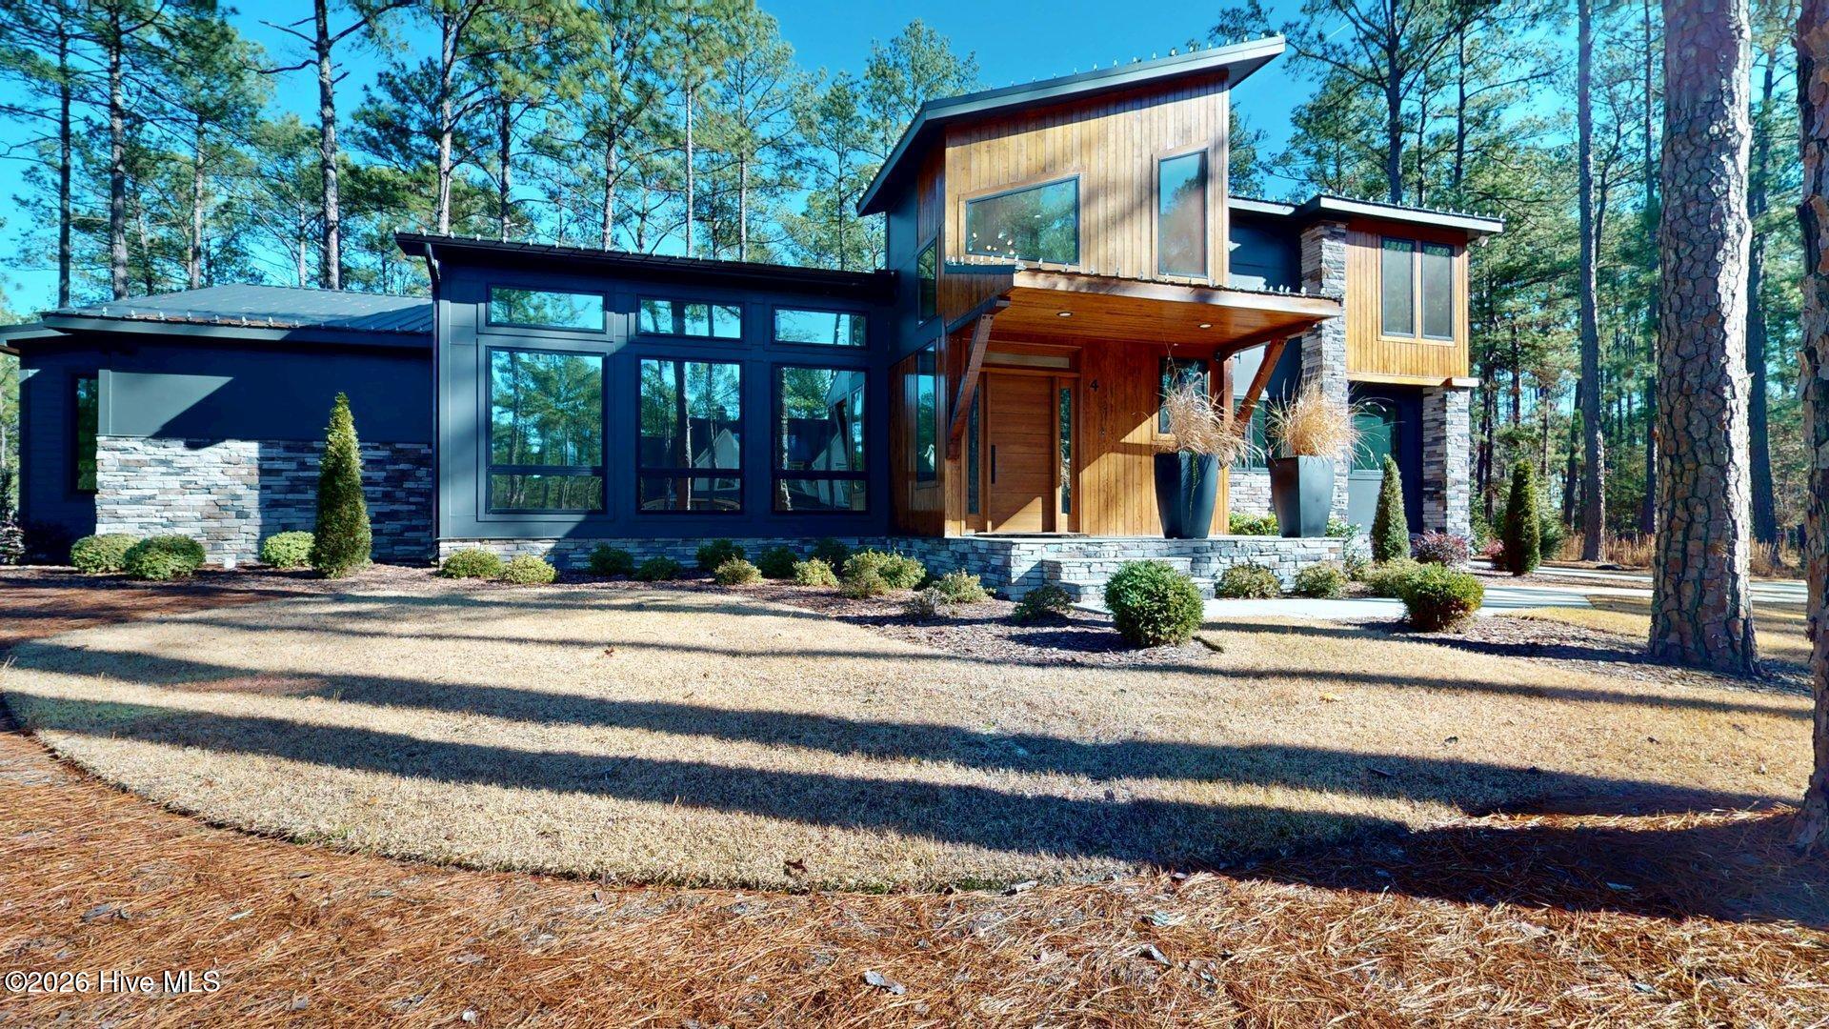
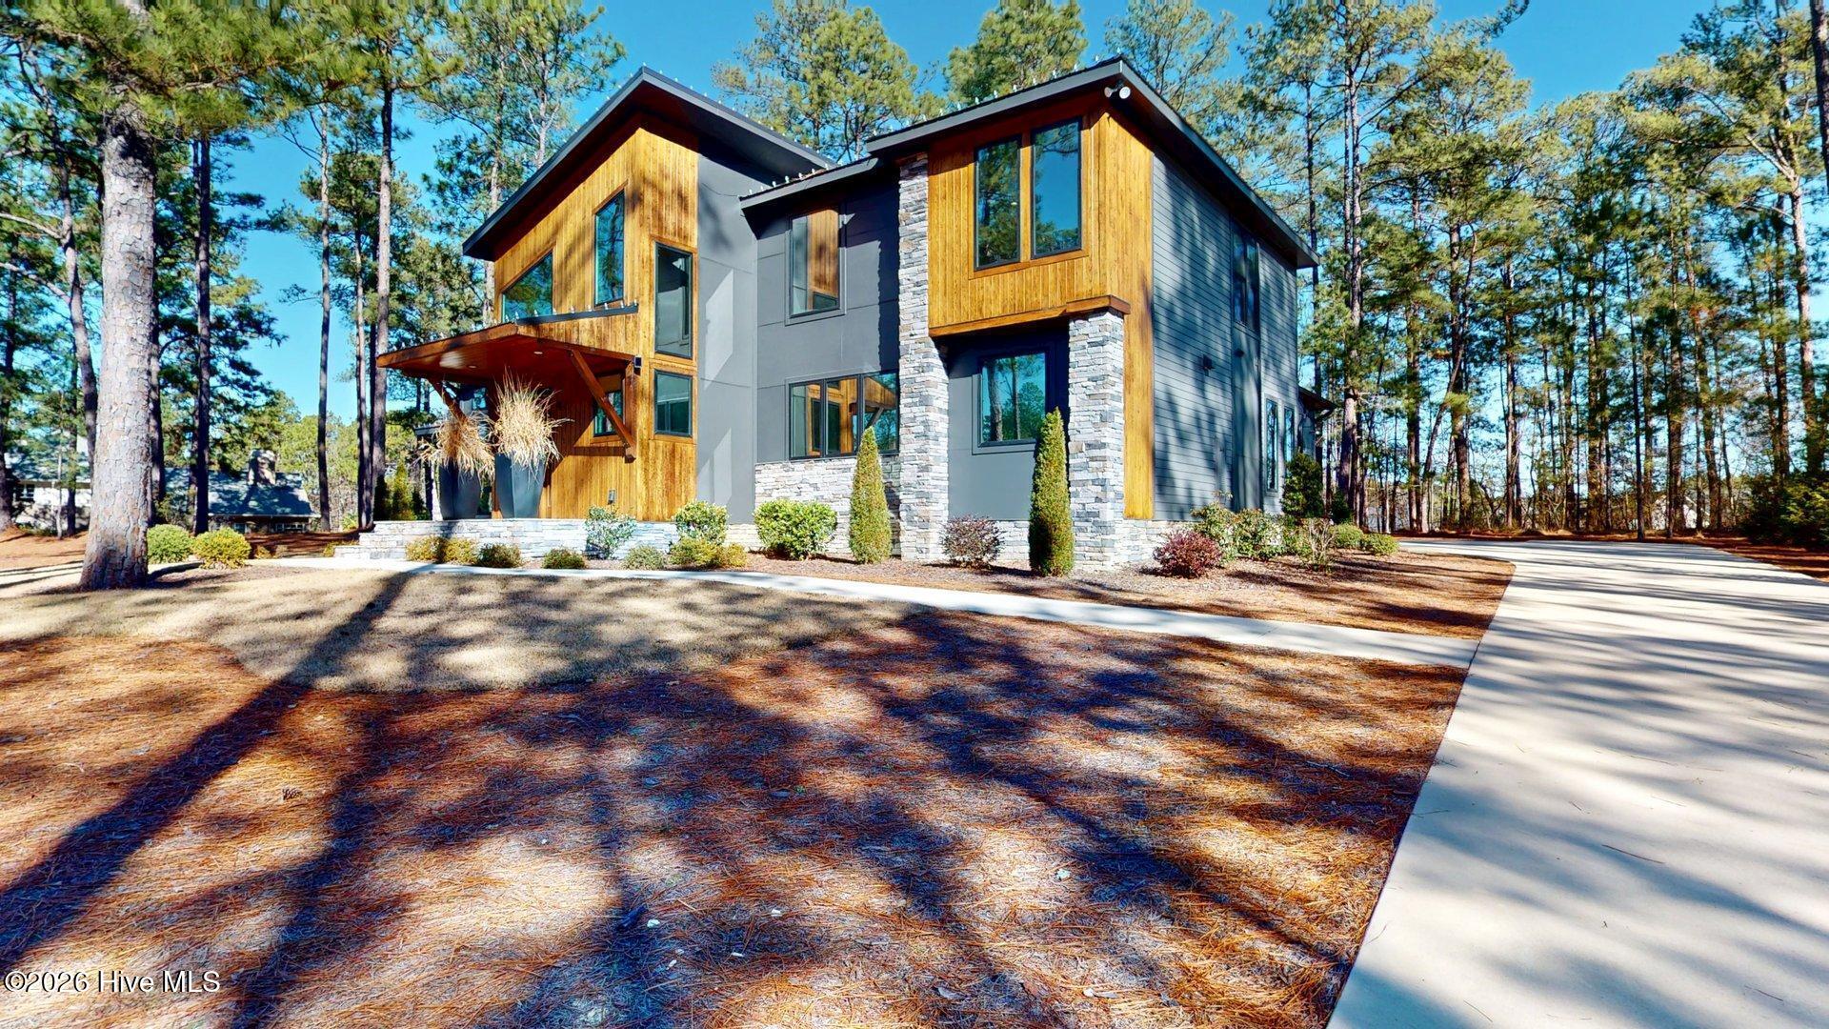
Experience the ultimate in Contemporary Living. This FOUR-bedroom home really packs the WOW! -from the polished concrete floors to the soaring ceilings above. With just over 3200 heated square feet, this home is built to enjoy- whether entertaining a large crowd or simply relaxing by the fireplace with a good book inside or out on the patio.
The kitchen features a massive center island that you can eat, prep and set out the party trays but still have room for more. The ''hidden'' pantry room is located strategically behind the kitchen cabinet doors and allows for storage and use of all your appliances to keep the counters free and clear.
The modern open floor plan enables an open flow from the kitchen, dining area, to the living room. The concrete floors are versatile, clean, and will go with any color palette! The living room features lots of windows and glass doors to keep things light and bright- the gas fireplace features multiple burners to give a unique one-of-a-kind experience.
The primary bedroom is on the main floor and showcases the incredible his/hers closet and a bath fit for a king.
Upstairs features an open loft and three additional bedrooms with full bath and lots of storage access.
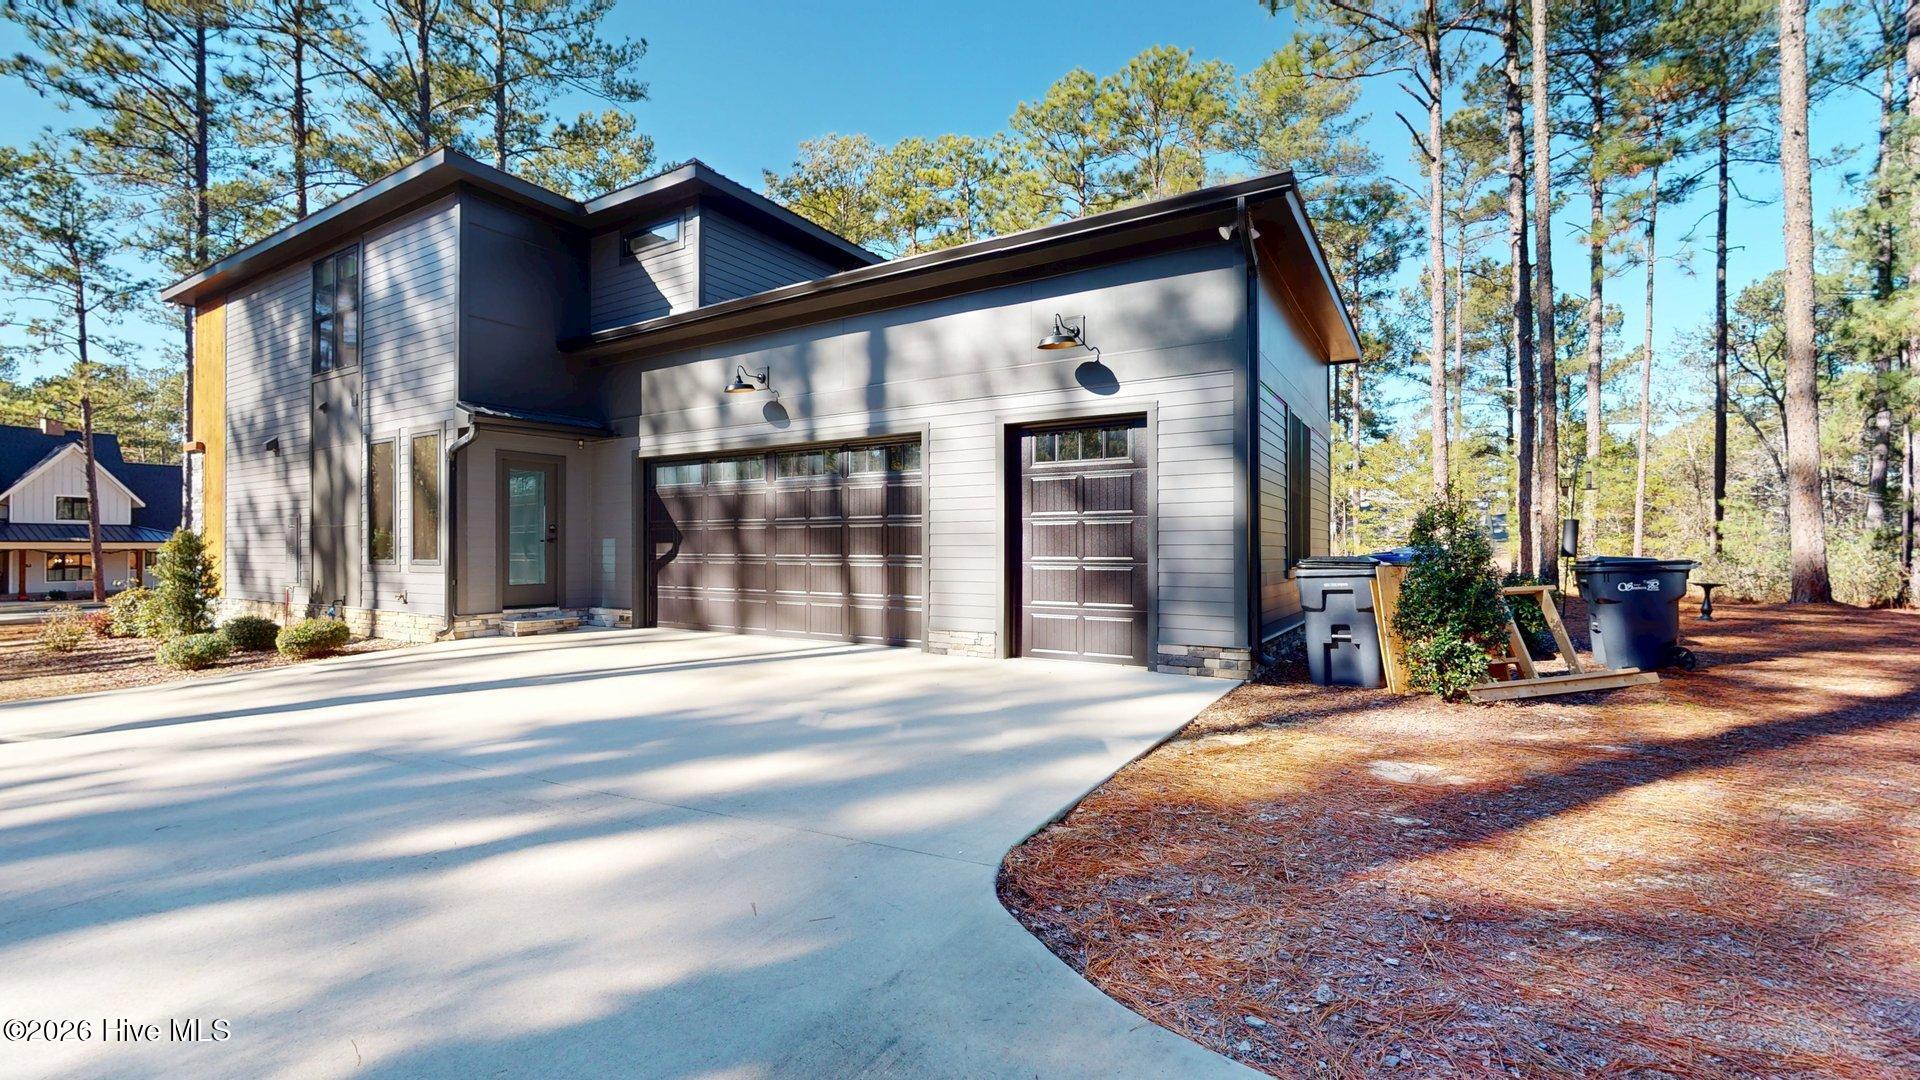
The oversized garage features a large 2 car garage door plus an additional garage door for toys, mower etc.
This home sits on a large lot over 3/4 acre serviced by public utilities. Forest Creek is a premiere golf community - but also allows the option of joining, while still offering the security of a manned gate, road maintenance, and such for the basic HOA fee.
Amenities
- Vented Exhaust Fan
- Mini Refrigerator
- Gas Cooktop
- Refrigerator
- Double Oven
- Disposal
- Dishwasher
Additional Features
- Association Amenities: Clubhouse,Fitness Center,Gated,Golf Course,Maintenance Common Areas,Maintenance Roads,Tennis Court(s)
- County: Moore
- Days on Market: 270
- Exterior: Irrigation System
- Pool: No
- Tax Number: 20040094
- Water/Sewer: Sewer Available, Water Available
- Year Built: 2022
- Property Type: Residential
- Property Sub Type: Single Family Residence
- Tax Year: 2024
- Tax Amount: $4,543.85
- HOA Fees: $2,167.00
Financial
- Short Sale: Standard
Interior Features
- Cool System: Central Air
- Floors: LVT/LVP, Carpet, Concrete, Tile, Wood
- Fireplaces: 2
- Heat System: Fireplace(s), Electric, Heat Pump
- Interior: Master Downstairs, Walk-in Closet(s), Vaulted Ceiling(s), High Ceilings, Entrance Foyer, Solid Surface, Kitchen Island, Ceiling Fan(s), Pantry, Walk-in Shower, Wet Bar, Walk-In Closet(s)
- Room Type: Master Bedroom, Bedroom 2, Bedroom 3, Bedroom 4, Living Room, Dining Area, Bonus Room
- Total Rooms: 7
- Levels: Two
- Heating Fuel: Electric
- Association Amenities: Clubhouse,Fitness Center,Gated,Golf Course,Maintenance Common Areas,Maintenance Roads,Tennis Court(s)
- Full Baths: 2
- 1/2 Baths: 1
- Laundry: Dryer Hookup,Washer Hookup,Laundry Room
- Water Heater: Propane,Tankless
- Basement Description: None
Exterior Features
- Exterior: Irrigation System
- Fuel Tanks: None
- Parking: Garage Faces Side, Concrete, Garage Door Opener
- Roof: Metal
- Siding: Fiber Cement, Stone Veneer
- Is New Construction: No
- Construction: Fiber Cement,Wood Frame
- Foundation: Slab
- Water Source: Public
- Septic or Sewer: Municipal Sewer
- Utilities: Sewer Available,Water Available
- Garage Spaces: 2
- Parking Spaces: 2
- Fencing: None
- Exterior: Fiber Cement,Stone Veneer
- Patio/Deck Description: Covered,Patio,Porch
- Zoning: RS-3
- Building Total Area (Sq.Ft): 3206
- Road Description: Private Road,Maintained,Paved
- Road Improvements: See Remarks
- View Description: See Remarks
Location
- Directions: From the gate entrance, proceed and turn right on Meyer Farm Dr, right on Elkton Dr, right on Woodward Pl. Home is on the left near Cul de sac.
- Street Number: 4
- County: Moore
- Latitude: 35.23341
- Longitude: -79.412485
- Marketing City: Pinehurst
Listed by: Carl E Nines from Rhodes and Co LLC.