
Location
Agent Comments
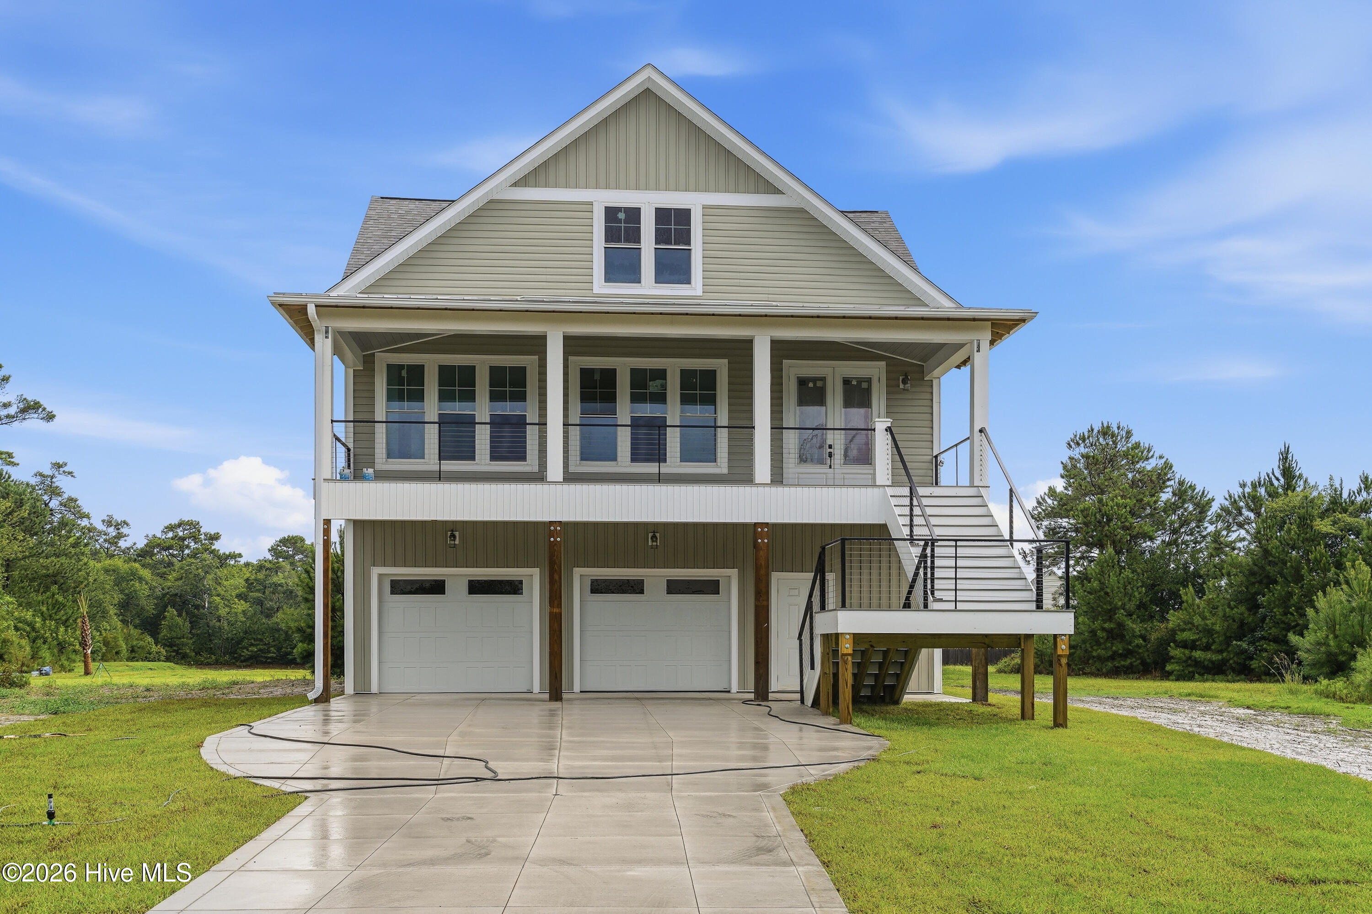
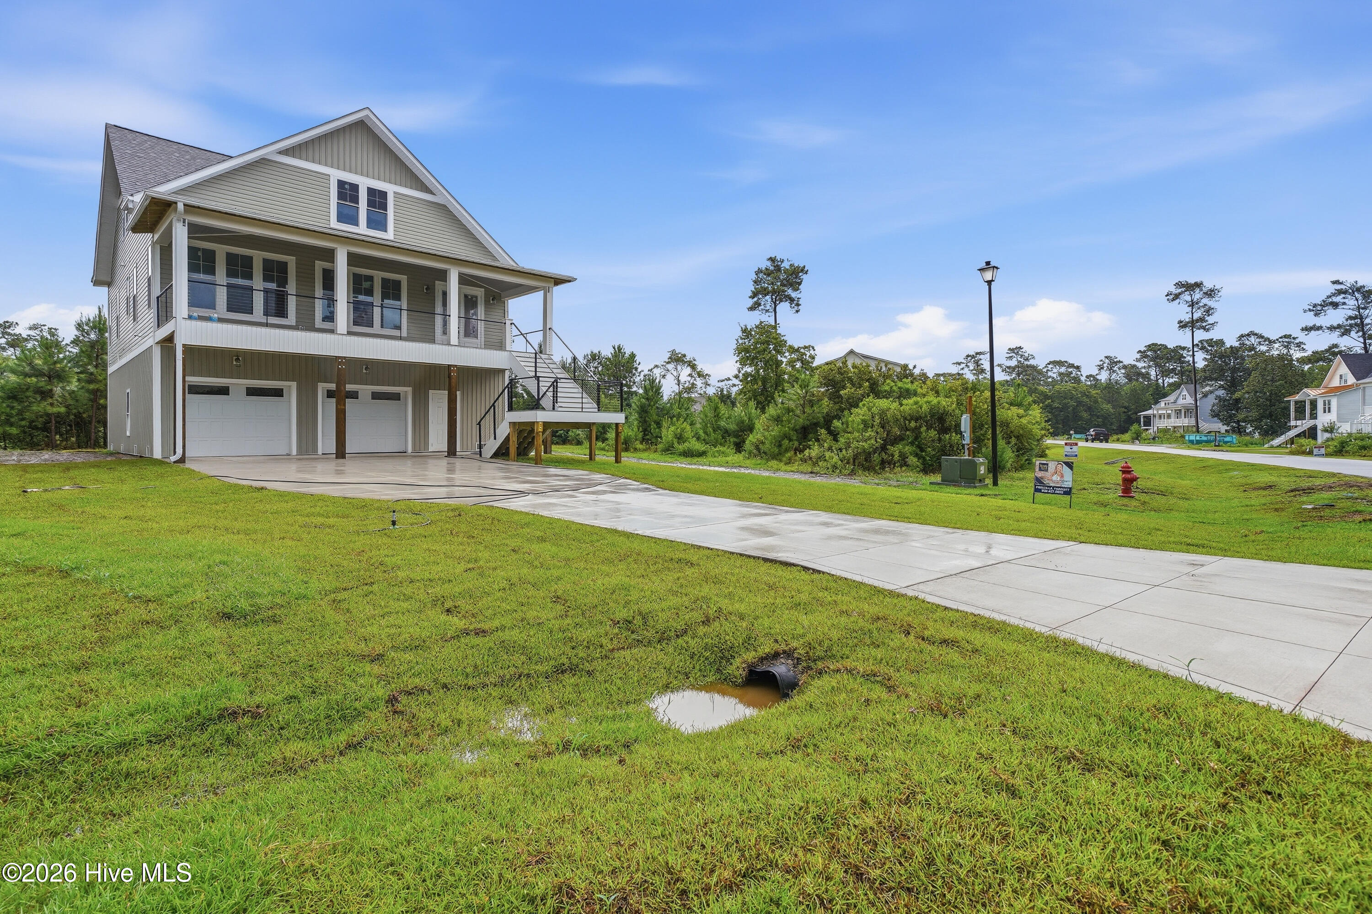
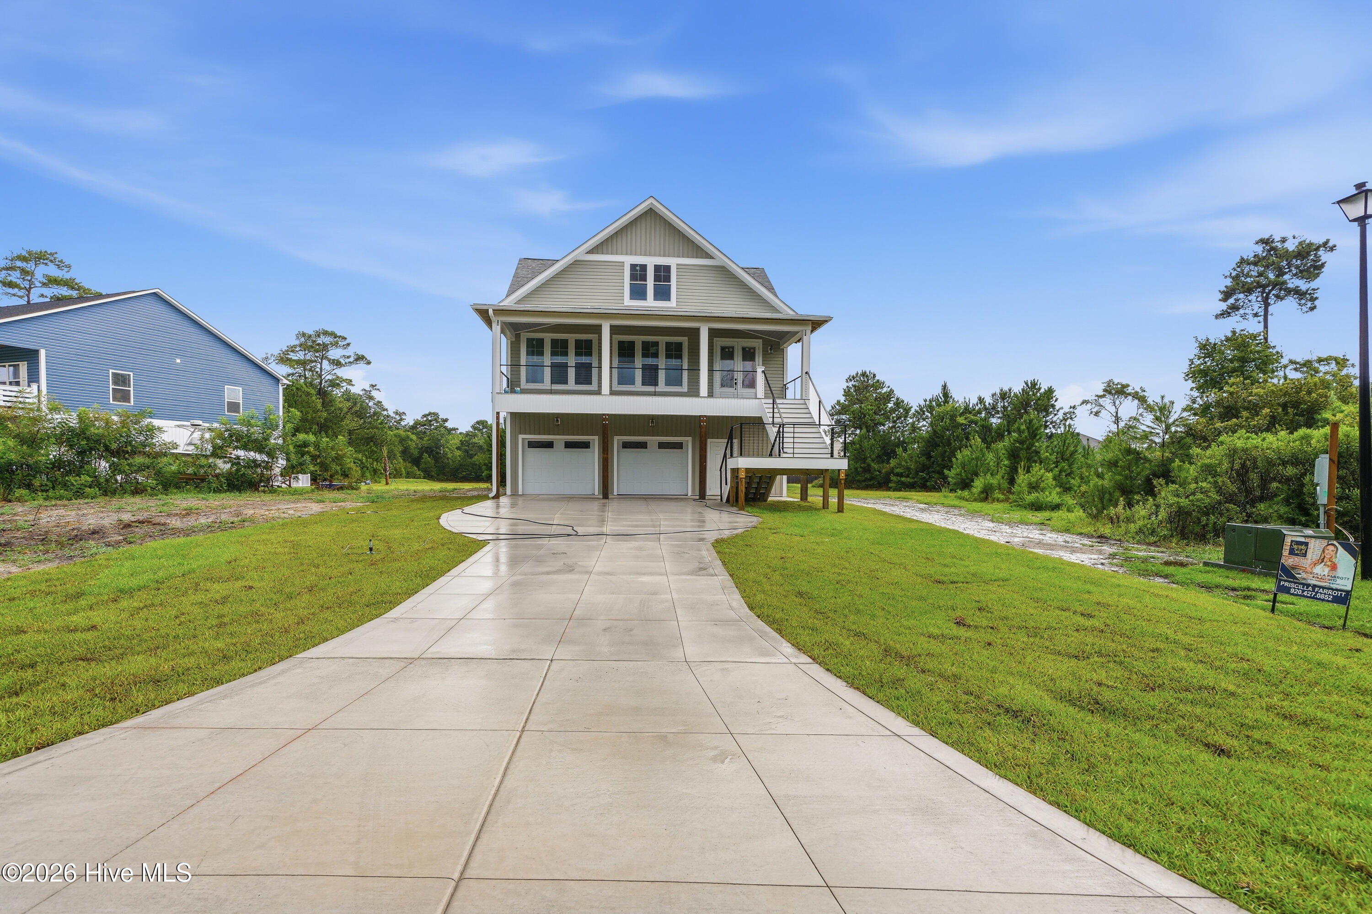
This thoughtfully designed 2,234 sq ft home features 3 bedrooms, plus an office, and 2.5 bathrooms with a highly desirable layout that includes the primary suite on the main level, an open-concept kitchen and living area, and a peaceful pond setting.
The first floor offers a spacious owner's suite, providing comfort and convenience, along with an open kitchen that flows seamlessly into the living and dining area--ideal for entertaining and everyday living. The kitchen includes ample counter space, island, two pantries, and a functional layout that keeps the main living areas connected and inviting.
WOOD floors throughout the home with tile in the bathrooms.
The second floor includes two additional bedrooms, a full bathroom, and a dedicated office space, offering flexibility for working from home, guests, or additional living needs while maintaining separation from the primary suite.
Positioned to enjoy tranquil pond views, the home offers a sense of openness and natural beauty. With a smart floor plan, generous living spaces, and scenic surroundings, this property is well suited as a primary residence, second home, or coastal retreat.
*photos are of a similar home - interior colors will vary
Additional Features
- Association Amenities: Maintenance Common Areas,Maintenance Roads,Management,Playground
- County: Onslow
- Days on Market: 277
- Pool: No
- Tax Number: 774h-128
- Waterfront Features: None
- Water/Sewer: Water Connected
- Year Built: 2026
- Property Type: Residential
- Property Sub Type: Single Family Residence
- Tax Year: 2025
- Tax Amount: $294.75
- HOA Fees: $450.00
Financial
- Short Sale: Standard
Interior Features
- Cool System: Central Air
- Fireplaces: 1
- Heat System: Propane, Electric, Heat Pump
- Interior: Walk-in Closet(s), High Ceilings, Ceiling Fan(s), Pantry, Reverse Floor Plan, Walk-in Shower, Gas Log, Walk-In Closet(s)
- Room Type: Living Room, Dining Area, Bedroom 1, Bedroom 2, Bedroom 3, Office, Bathroom 1, Bathroom 2, Bathroom 3
- Total Rooms: 9
- Levels: Two
- Heating Fuel: Electric,Propane
- Association Amenities: Maintenance Common Areas,Maintenance Roads,Management,Playground
- Full Baths: 2
- 1/2 Baths: 1
- Basement Description: None
Exterior Features
- Fuel Tanks: None
- Parking: Garage Faces Front, Off Street, Paved
- Roof: Shingle
- Siding: Vinyl Siding
- Waterfront Feature: None
- Is New Construction: Yes
- Construction: Vinyl Siding,Wood Frame
- Foundation: Other,Pilings
- Water Source: Public
- Septic or Sewer: Septic Permit On File,Septic Tank
- Water Provider: Onslow Water Authority
- Utilities: Water Connected
- Garage Spaces: 2
- Parking Spaces: 2
- Fencing: None
- Exterior: Vinyl Siding
- Patio/Deck Description: Covered,Porch,Balcony
- Zoning: R-20
- Building Total Area (Sq.Ft): 2234
- Road Description: Private Road,Paved
- Road Improvements: Pond Front
- View Description: Pond,Water
Location
- Directions: Take Hwy 17 to Old Folkstone Rd, Turn right onto Chadwick Acres Rd, Turn right onto Hawksbill Dr, Turn right onto Marsh Haven Dr, Turn left onto Landon Ln
- Street Number: 316
- County: Onslow
- Latitude: 34.519614
- Longitude: -77.396636
- Subdivision: Marsh Haven Landing
- Marketing City: Sneads Ferry
Listed by: Priscilla Mae Parrott from Simply Sold Realty.