
Location
Agent Comments
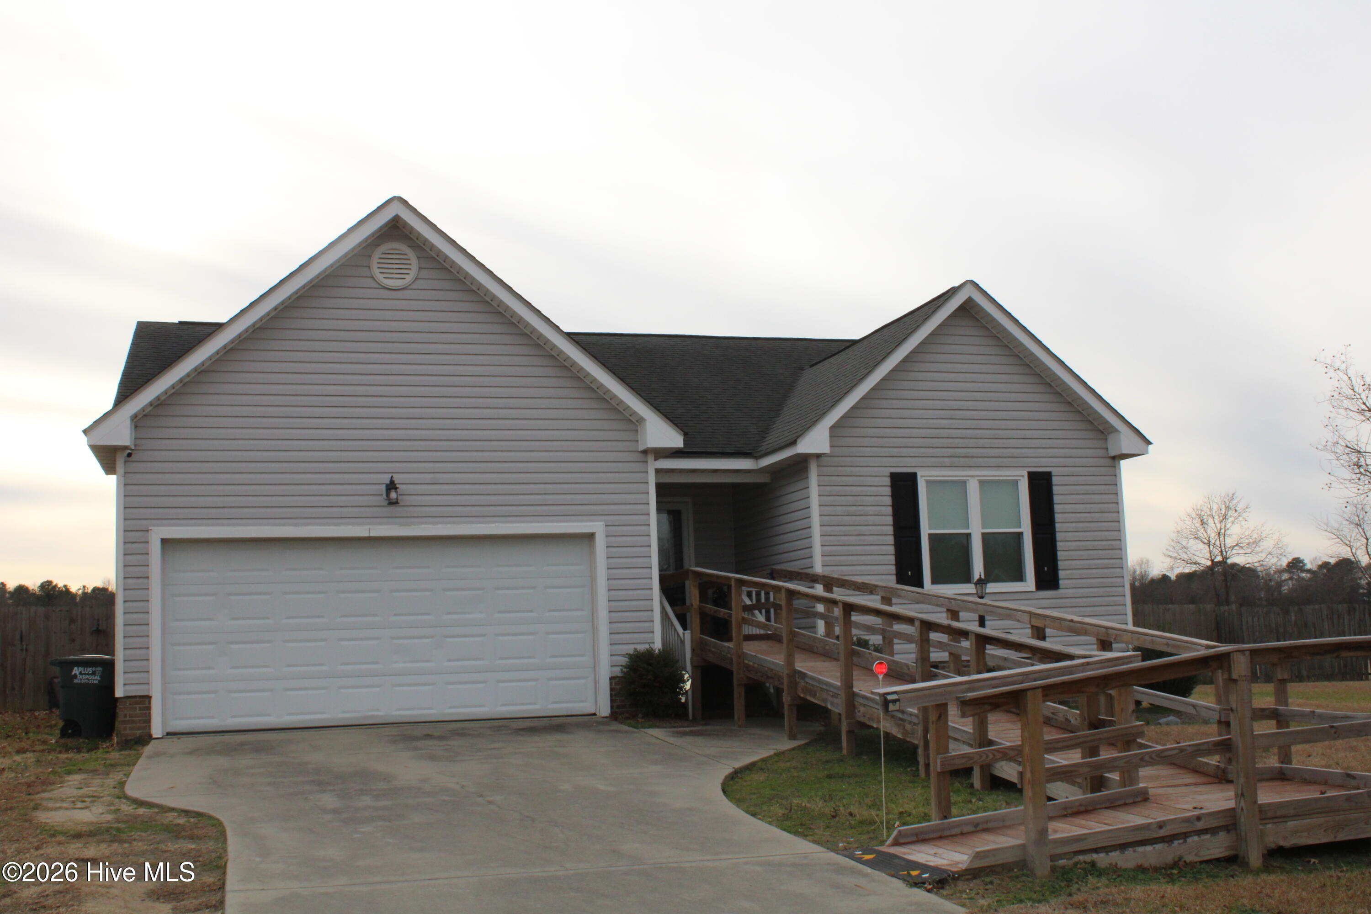
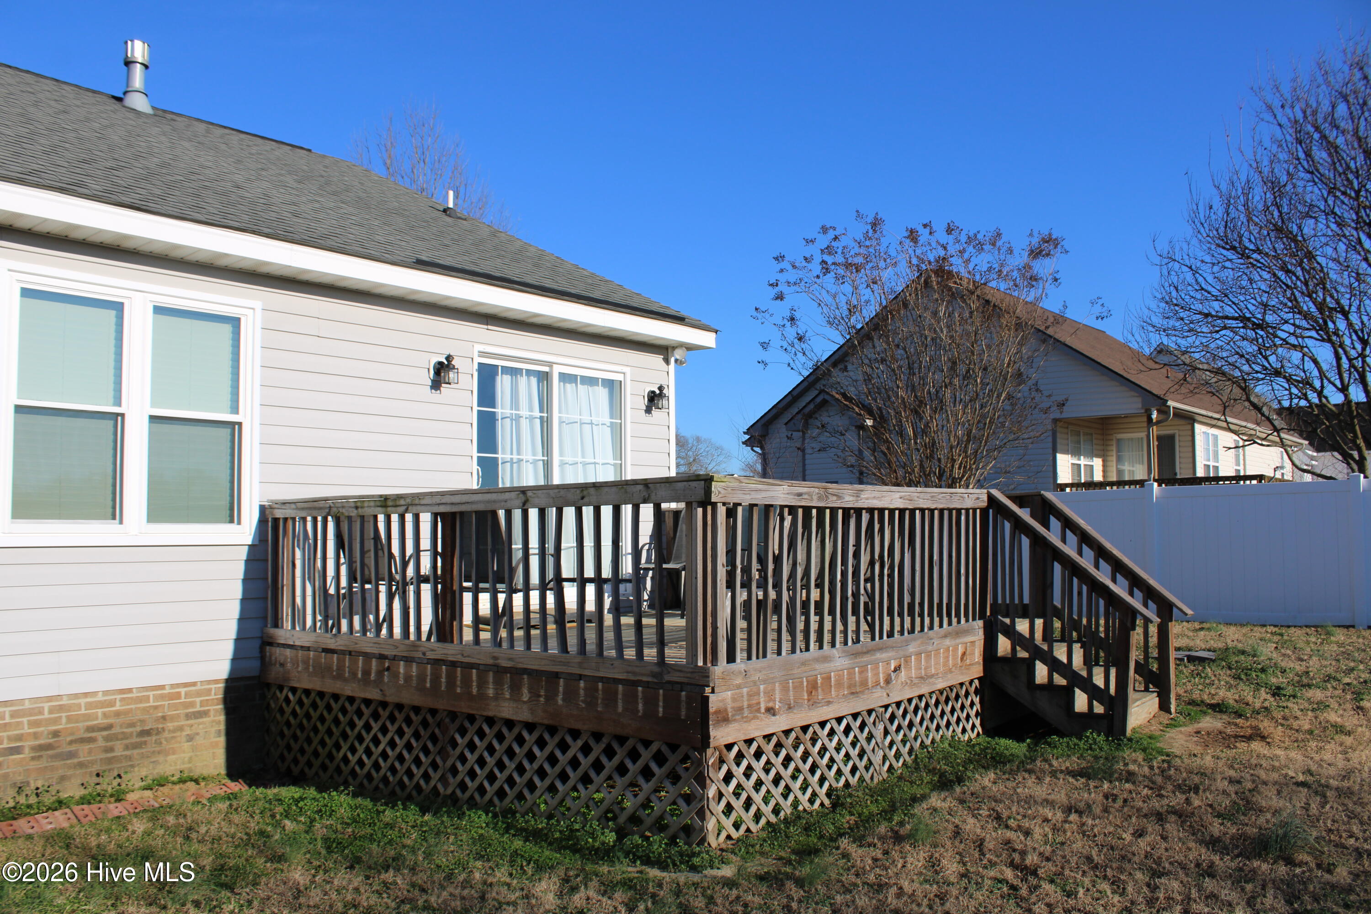
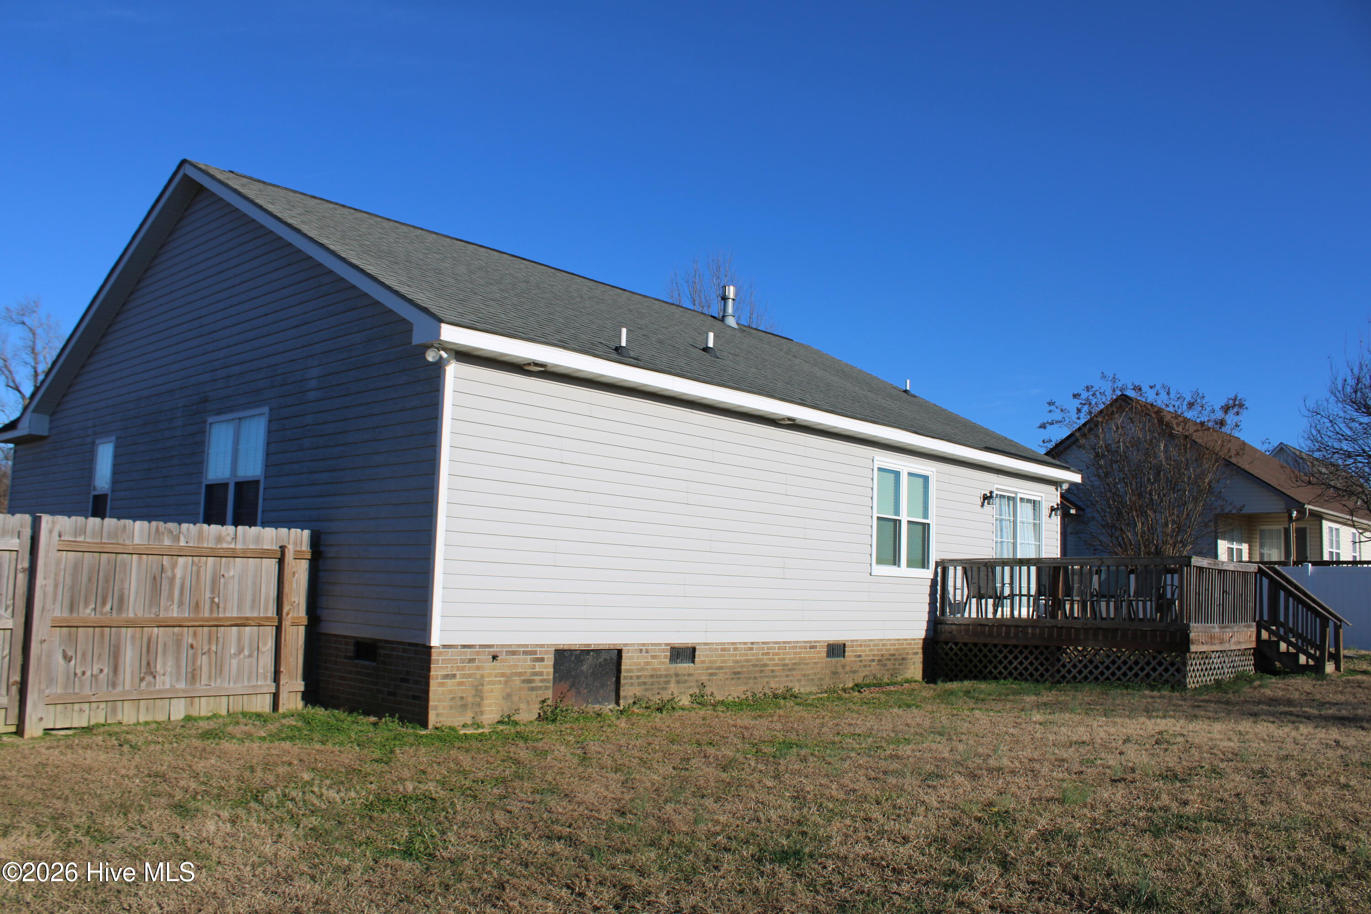
Great Value for this 1351 sq ft ranch~3 Bedrooms, 2 Baths~Split Bedroom plan so lives much larger! Open Family Room with corner Fireplace with gas logs~LP tank conveys with sale~Laminate~Carpet in Bedrooms~Eat in Kitchen~ Large Rear Deck~Attached Front Load Garage~Fenced Backyard with gates~Detached Storage shed 2 years old~New hot water heater 2022.
Amenities
- Built-In Microwave
- Refrigerator
- Range
- Dishwasher
Additional Features
- Association Amenities: None
- County: Wayne
- Days on Market: 278
- Exterior: Gas Log
- Pool: No
- Tax Number: 2147483647
- Waterfront Features: None
- Water/Sewer: Water Connected
- Year Built: 2004
- Property Type: Residential
- Property Sub Type: Single Family Residence
- Tax Year: 2025
- Tax Amount: $1,607.83
- Unit Type: 3 Bedroom
Financial
- Short Sale: Short Sale
Interior Features
- Cool System: Central Air, Heat Pump
- Floors: LVT/LVP, Carpet
- Fireplaces: 1
- Heat System: Heat Pump, Fireplace(s), Electric
- Interior: Master Downstairs, Vaulted Ceiling(s), High Ceilings, Ceiling Fan(s), Pantry, Blinds/Shades, Gas Log
- Room Type: Master Bedroom, Bedroom 2, Bedroom 3, Bathroom 1, Living Room, Laundry, Dining Room
- Total Rooms: 5
- Levels: One
- Heating Fuel: Electric
- Association Amenities: None
- Full Baths: 2
- 1/2 Baths: 0
- Furnished: Unfurnished
- Laundry: Dryer Hookup,Washer Hookup
- Water Heater: Electric
- Attic Description: Pull-Down Stairs
- Basement Description: None
Exterior Features
- Exterior: Gas Log
- Fuel Tanks: None
- Parking: Concrete, Garage Door Opener, Paved, Garage
- Roof: Shingle
- Siding: Vinyl Siding
- Waterfront Feature: None
- Is New Construction: No
- Construction: Vinyl Siding,Wood Frame
- Foundation: Crawl Space
- Water Source: Public
- Septic or Sewer: Septic Permit On File,Septic Tank
- Water Provider: Wayne
- Utilities: Water Connected
- Garage Spaces: 2
- Parking Spaces: 2
- Fencing: Privacy,Partial,Back Yard
- Exterior: Vinyl Siding
- Patio/Deck Description: Deck,Porch
- Zoning: r20
- Building Total Area (Sq.Ft): 1351
- Road Description: City Street,State Road
- Road Improvements: See Remarks
- View Description: See Remarks
Location
- Directions: HWY 13 N. Left on True Vine. Left into subdivision on Sunridge Lane . House on the left.
- Street Number: 212
- County: Wayne
- Latitude: 35.455558
- Longitude: -77.842169
- Subdivision: Sunridge
- Marketing City: Pikeville
Listed by: Beverly H Knight from HOMETOWNE REALTY CLAYTON EAST.