
Location
Agent Comments
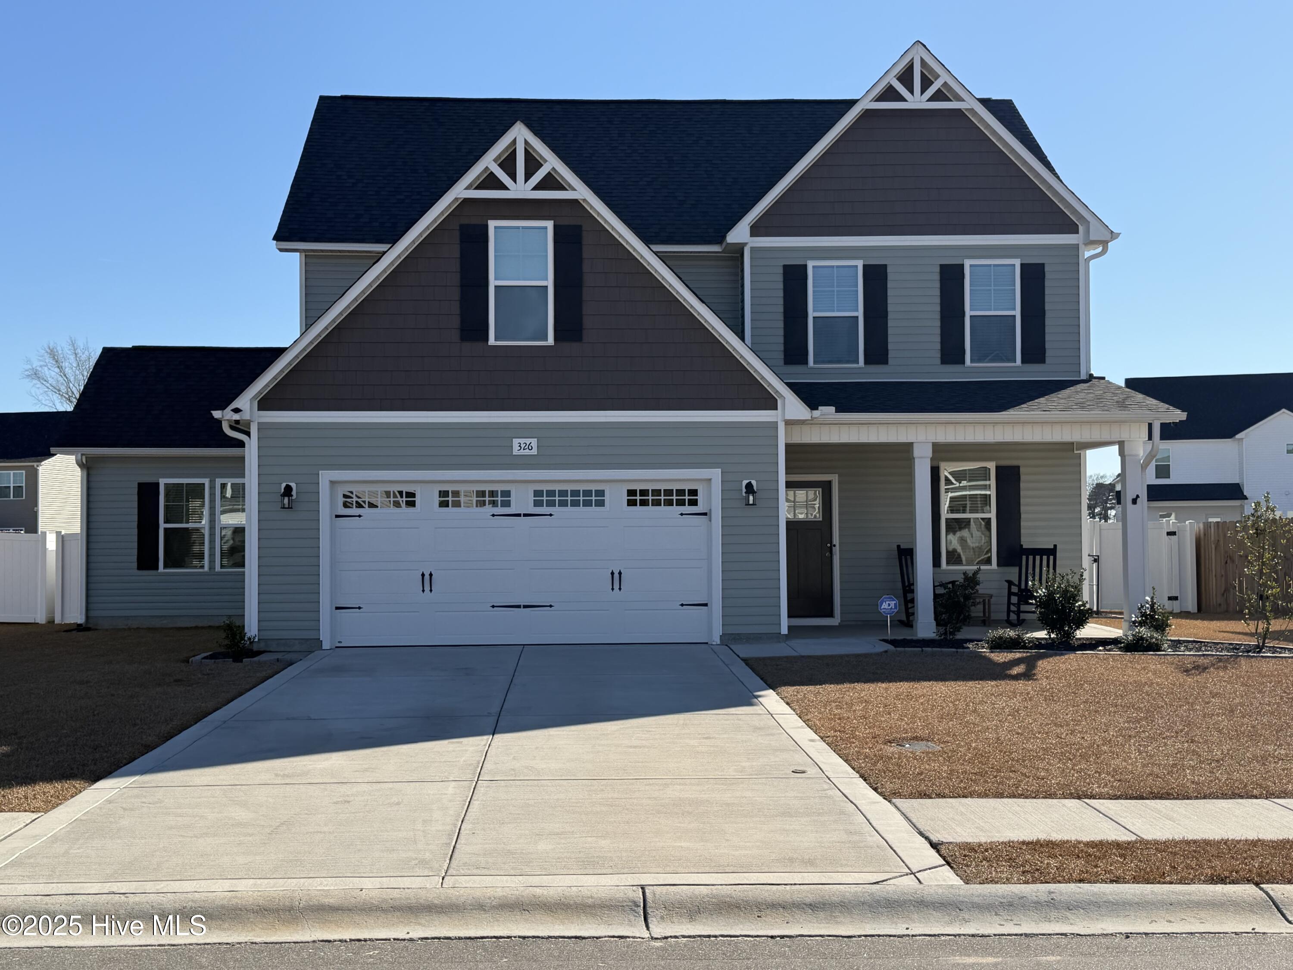
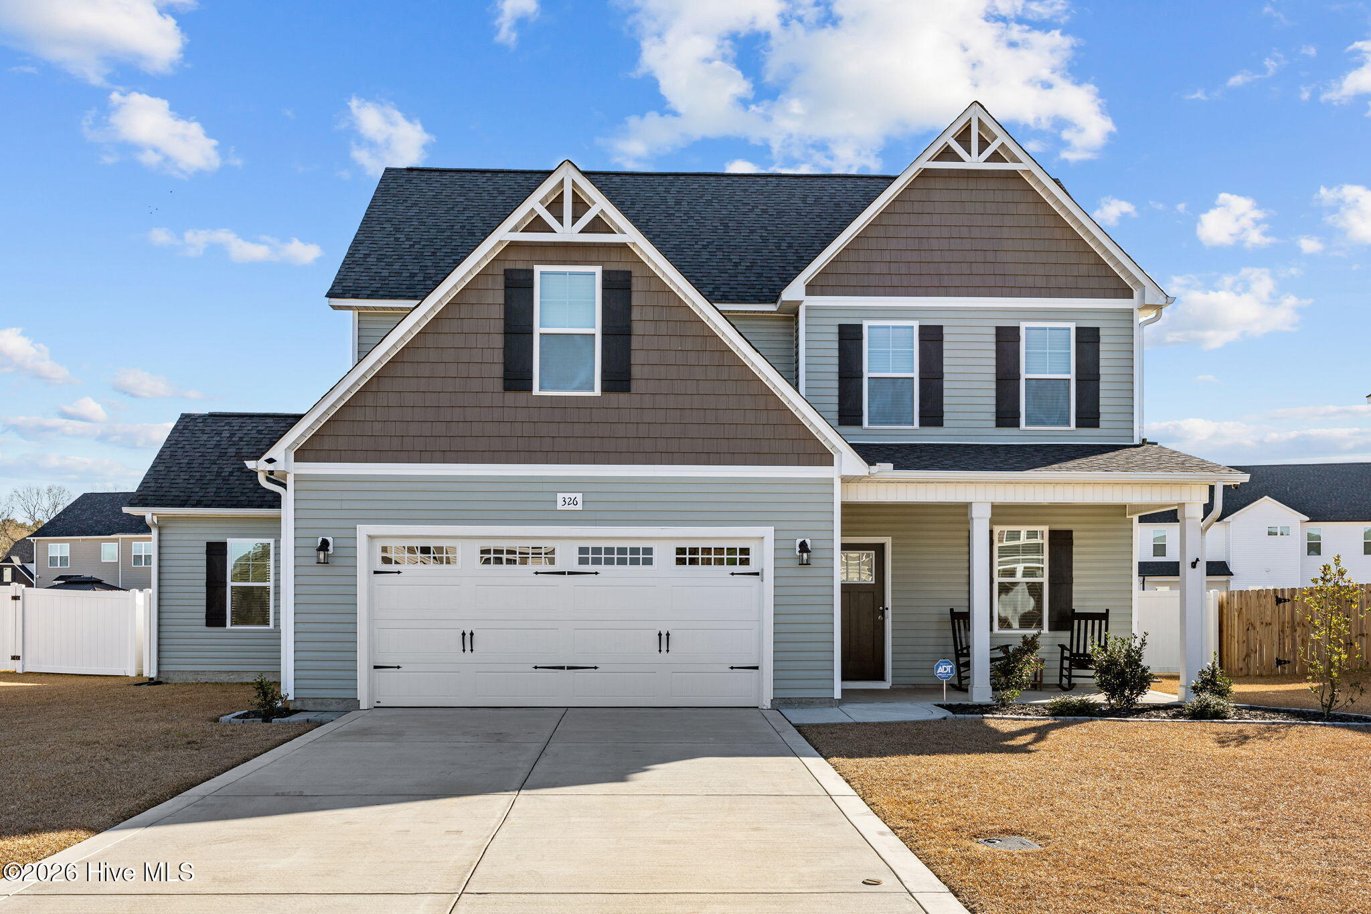
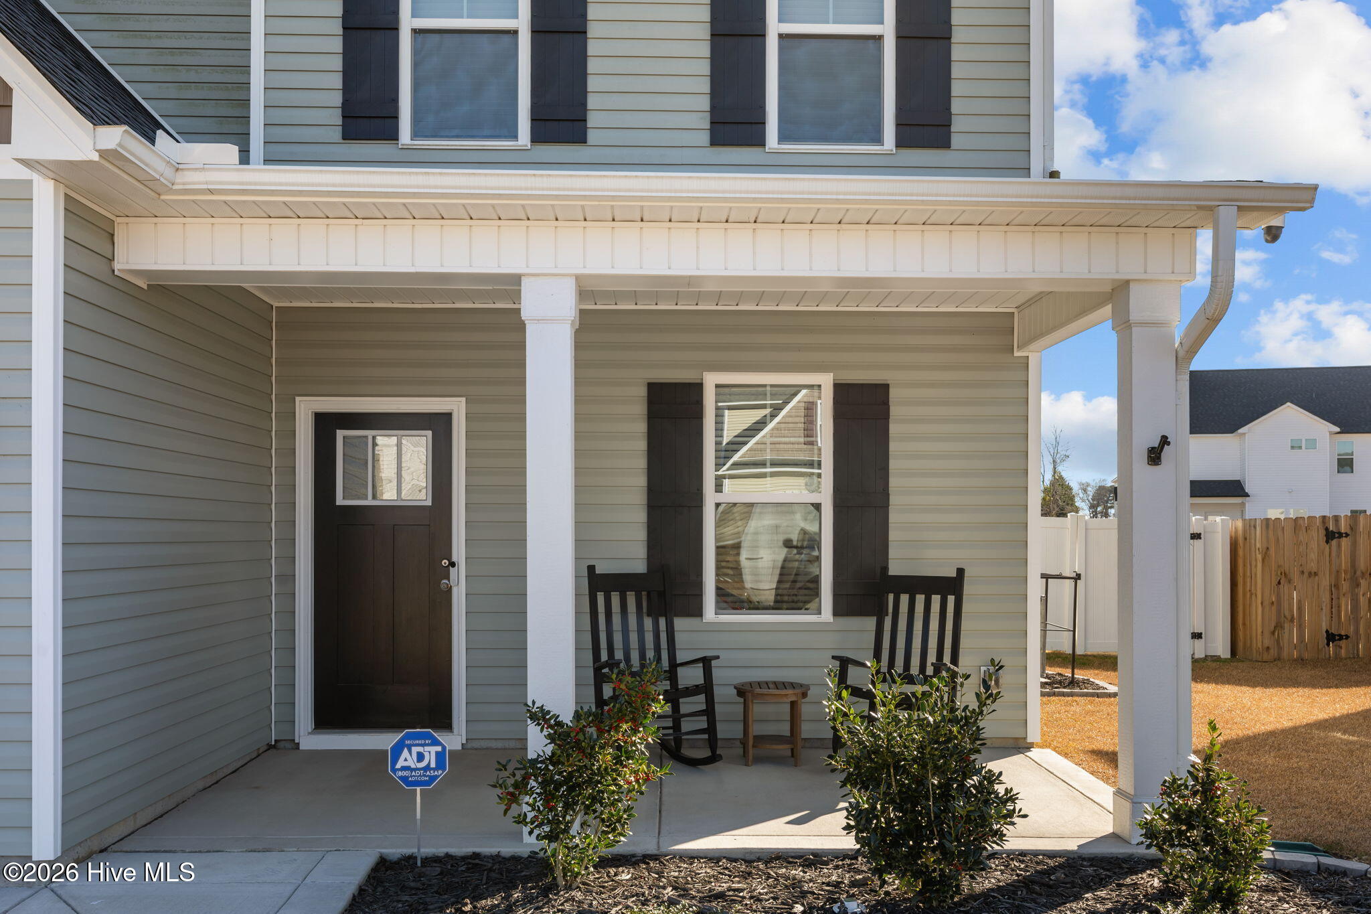
Well-maintained home located in Hope Mills! This beautiful two-story home features an open floor plan ideal for everyday living and entertaining. The first floor offers a bedroom with a full bath, perfect for guests or a family member. Upstairs, you will find an over-sized primary suite with a large walk-in closet, along with two additional spacious bedrooms and full bathroom. The second-floor laundry room provides added convenience and includes access to additional unfinished walk-in storage. Enjoy the extended back patio, ideal for outdoor entertaining. Located in the desirable Braxton Village community, residents enjoy wonderful amenities including a pool and clubhouse. Don't miss out - schedule your showing today!
Amenities
- Built-In Microwave
- Refrigerator
- Dishwasher
- Electric Range
Additional Features
- Association Amenities: Clubhouse,Community Pool,Sidewalks
- County: Cumberland
- Days on Market: 278
- Pool: No
- Tax Number: 2147483647
- Water/Sewer: Sewer Connected, Water Connected
- Year Built: 2023
- Property Type: Residential
- Property Sub Type: Single Family Residence
- Tax Year: 2025
- Tax Amount: $2,510.81
- HOA Fees: $577.00
Financial
- Short Sale: Standard
Interior Features
- Cool System: Central Air, Ceiling Fan(s)
- Floors: LVT/LVP, Carpet
- Fireplaces: 1
- Heat System: Fireplace(s), Electric, Forced Air, Heat Pump
- Interior: Walk-in Closet(s), Tray Ceiling(s), Kitchen Island, Ceiling Fan(s), Pantry, Blinds/Shades, Walk-In Closet(s)
- Room Type: Master Bedroom, Bedroom 1, Bedroom 2, Bedroom 3, Laundry, Bathroom 1, Bathroom 2, Dining Area, Dining Room
- Total Rooms: 8
- Levels: Two
- Heating Fuel: Electric
- Association Amenities: Clubhouse,Community Pool,Sidewalks
- Full Baths: 3
- 1/2 Baths: 0
- Laundry: Dryer Hookup,Washer Hookup
- Water Heater: Electric
- Basement Description: None
Exterior Features
- Fuel Tanks: None
- Parking: Concrete, Garage Door Opener
- Roof: Architectural Shingle
- Siding: Vinyl Siding
- Is New Construction: No
- Construction: Vinyl Siding,Wood Frame
- Foundation: Slab
- Utilities: Sewer Connected,Water Connected
- Garage Spaces: 2
- Parking Spaces: 2
- Fencing: Back Yard,Vinyl
- Exterior: Vinyl Siding
- Patio/Deck Description: Covered,Patio,Porch
- Zoning: Res Single Fam 10K Sqft L
- Building Total Area (Sq.Ft): 2390
- Road Description: City Street,State Road
- Road Improvements: See Remarks
- View Description: None
Location
- Directions: Head South on I-95, take exit 41 and turn left onto Chickenfoot Road, about 1 mile turn right onto Braxton Road, turn right onto Rosendale Drive, right onto Amusement Drive and then left onto Glee Street.
- Street Number: 326
- County: Cumberland
- Latitude: 34.929943
- Longitude: -78.932253
- Marketing City: Hope Mills
Listed by: Cynthia Diamond from Berkshire Hathaway HS Pinehurst Realty Group/PH.