
Location
Agent Comments

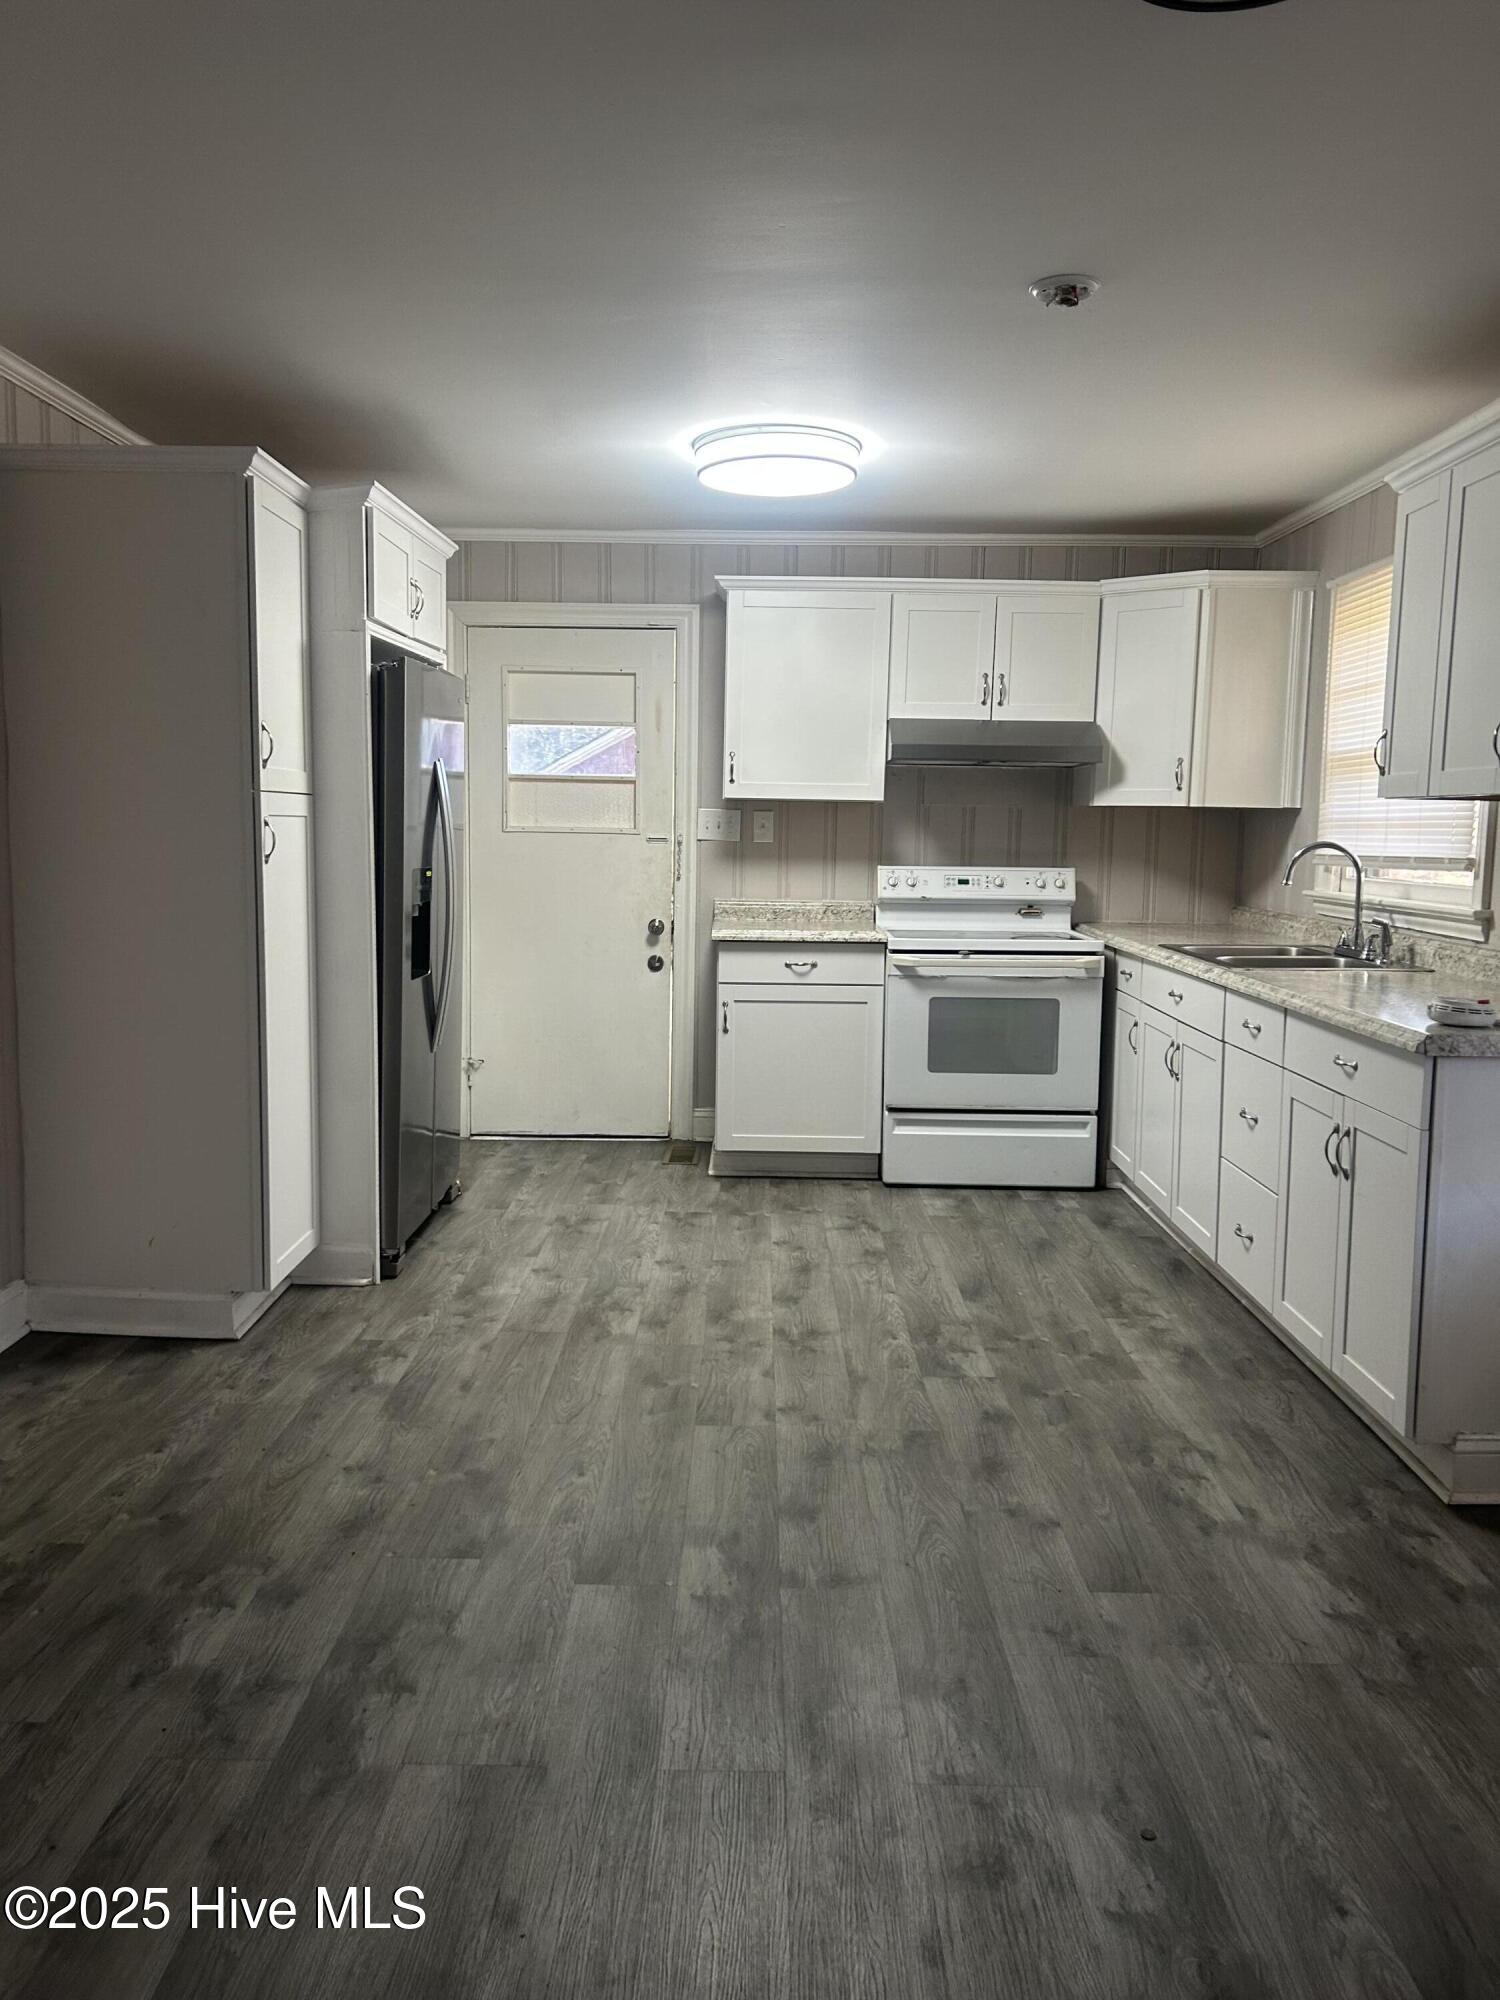
Imagine your life in this delightful, serene private home--move-in ready and beautifully renovated to be the setting for your next chapter. Step inside and be greeted by an inviting living space, filled with natural light and thoughtfully designed to create a warm, welcoming atmosphere for you and your loved ones. This is a place where family gatherings become cherished memories, and the spacious backyard offers endless possibilities for joy, reflection, and connection with nature. Whether you envision hosting lively celebrations or enjoying peaceful evenings under the stars, this backyard is your canvas for unforgettable moments. With three comfortable bedrooms and a well-appointed bath, this inviting home is designed for both relaxation and inspiration, providing the ideal sanctuary after a busy day. The prime location places you minutes from local nightlife, unique shops, and the vibrant energy of downtown Goldsboro, offering endless opportunities for exploration, dining, and entertainment. Let this be the home that inspires your best moments--where every day brings new possibilities and lasting happiness. Take advantage of the $2.500.00 of incentives from the seller.
Amenities
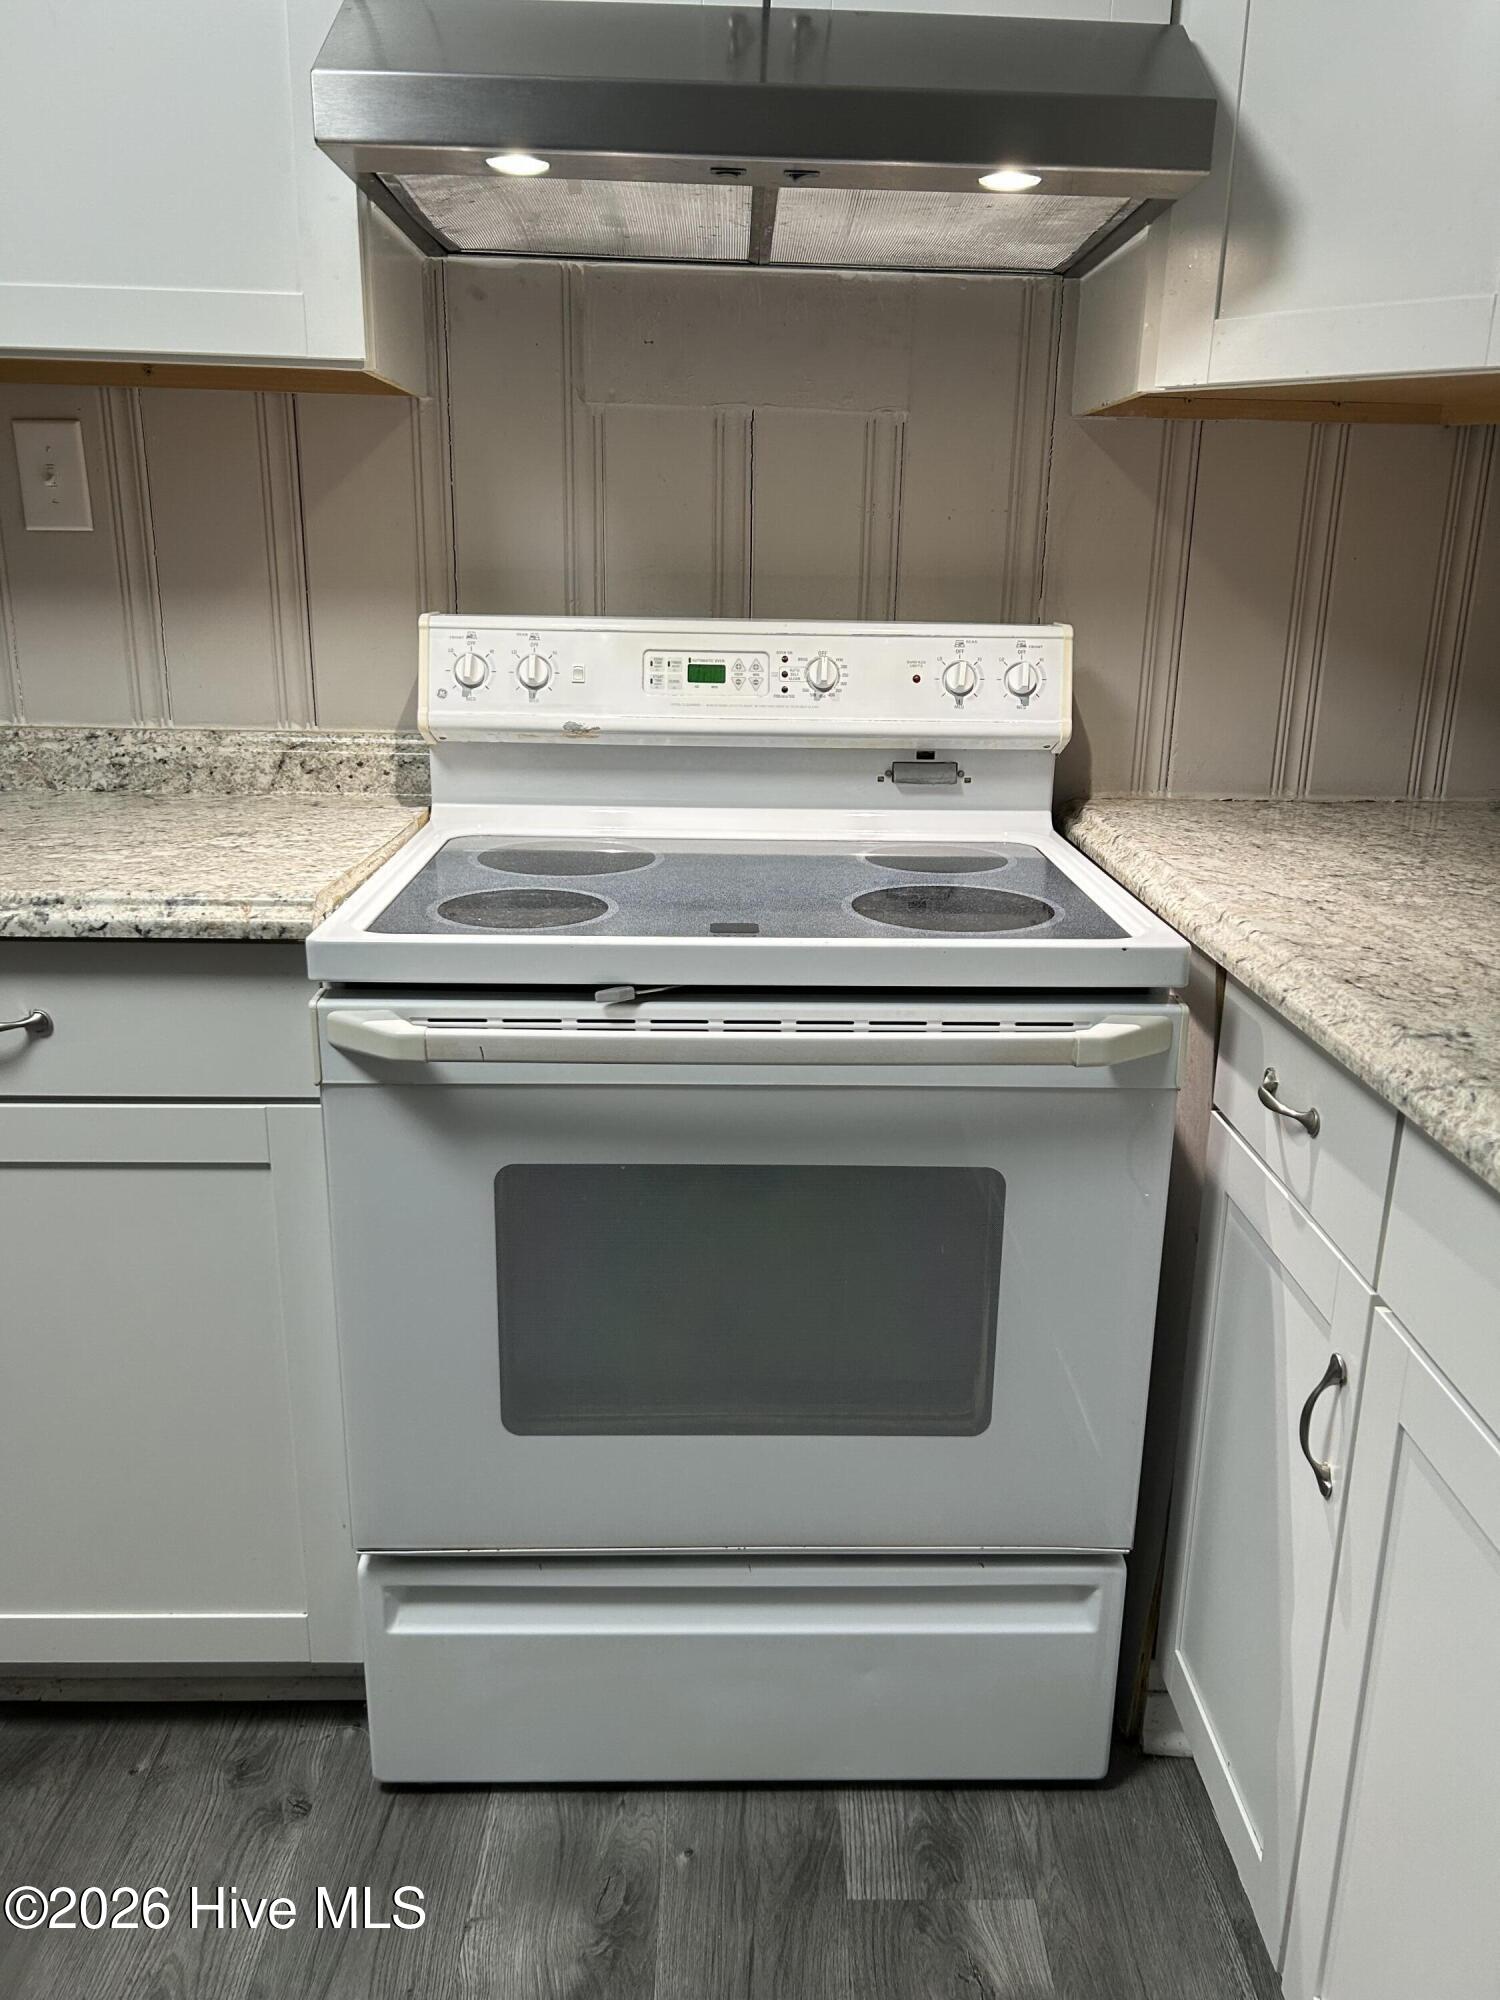
- Electric Oven
- Electric Cooktop
- Refrigerator
Additional Features
- Association Amenities: None
- County: Wayne
- Days on Market: 280
- Exterior: None
- Pool: Yes
- Pool Features: None
- Tax Number: 02g10058002006
- Waterfront Features: None
- Water/Sewer: Cable Available, Water Connected
- Year Built: 1957
- Property Type: Residential
- Property Sub Type: Single Family Residence
- Tax Year: 2025
- Tax Amount: $472.20
Financial
- Short Sale: Standard
Interior Features
- Cool System: Central Air
- Floors: LVT/LVP
- Heat System: Electric, Forced Air
- Interior: Ceiling Fan(s), Blinds/Shades
- Room Type: Dining Area, Living Room, Master Bedroom, Bedroom 1, Bedroom 2, Bathroom 1, Other
- Total Rooms: 6
- Levels: One
- Heating Fuel: Electric
- Association Amenities: None
- Full Baths: 1
- 1/2 Baths: 0
- Furnished: Partially
- Laundry: Dryer Hookup,Washer Hookup
- Water Heater: Electric
- Attic Description: Access Only
- Basement Description: Crawl Space
Exterior Features
- Exterior: None
- Fuel Tanks: None
- Parking: Covered, Detached, Additional Parking, Gravel
- Pool: None
- Roof: Architectural Shingle
- Siding: Asbestos, Brick
- Waterfront Feature: None
- Is New Construction: No
- Construction: Block,Asbestos,Brick,Wood Frame
- Foundation: Brick/Mortar,Crawl Space
- Water Source: County Water
- Septic or Sewer: Septic Tank
- Water Provider: Wayne Water Districts
- Utilities: Cable Available,Water Connected
- Garage Spaces: 0
- Parking Spaces: 0
- Fencing: Chain Link
- Exterior: Asbestos,Brick
- Patio/Deck Description: Patio
- Is Horse Property: No
- Zoning: Residential
- Building Total Area (Sq.Ft): 1078
- Road Description: Private Road,Gravel
- Road Improvements: See Remarks
- View Description: None
Location
- Directions: 795 south to highway 117 turn right onto 13 south. 2nd road on the left. From Mount Olive take highway 117 west, turn left onto highway 13 south 2nd road on the left. From Raleigh or Smithfield take highway 70 east exit onto highway 117 south, turn right into highway 13 south 2nd road on the left. House is 1/4 mile from highway 13 on the left hand side of Waldrop RD
- Street Number: 206
- County: Wayne
- Latitude: 35.323156
- Longitude: -78.042464
- Marketing City: Dudley
Listed by: Jami Anne Williams from Coldwell Banker Howard Perry & Walston.