
Location
Agent Comments
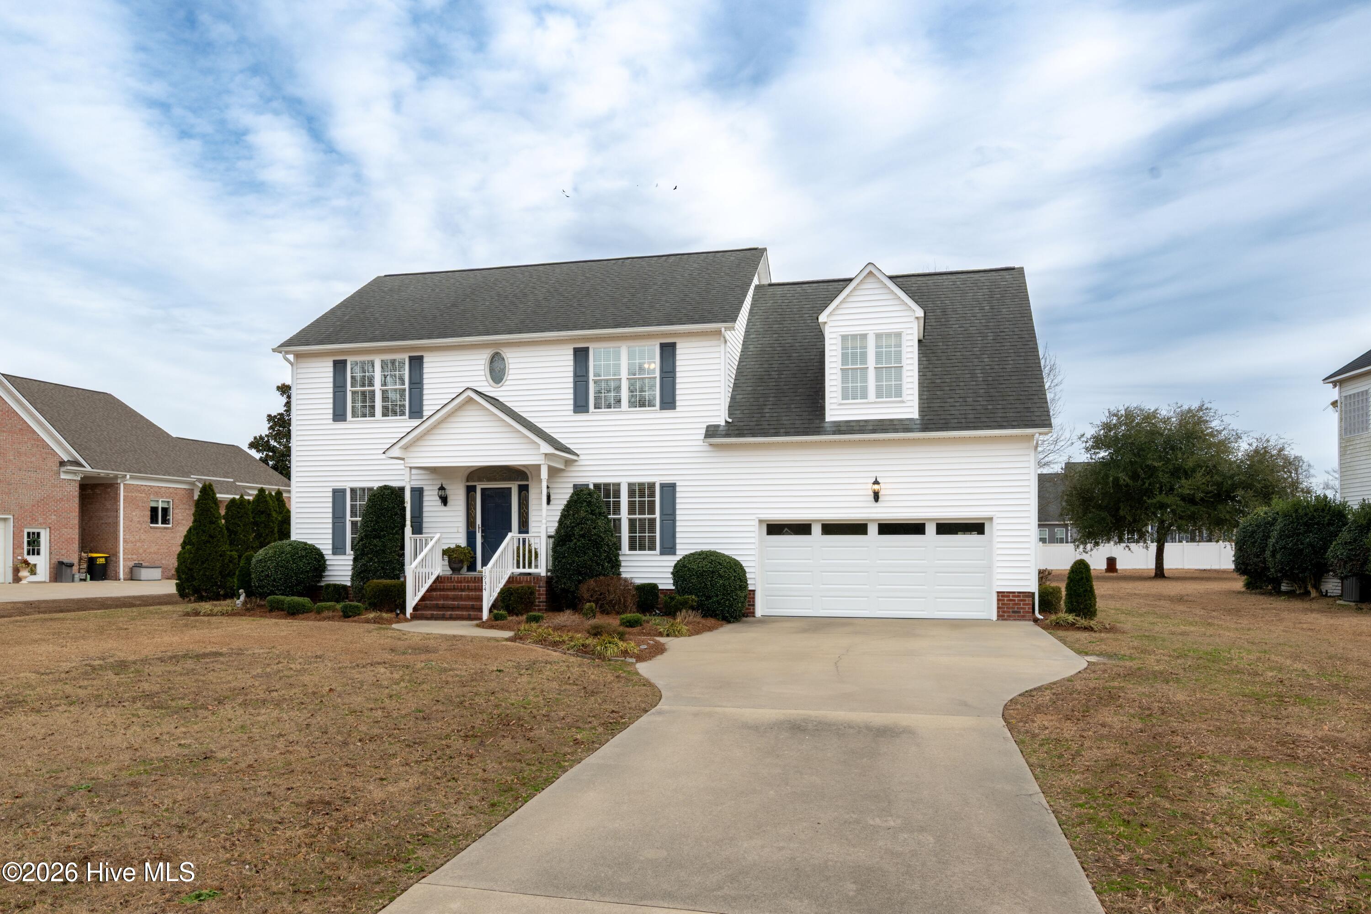
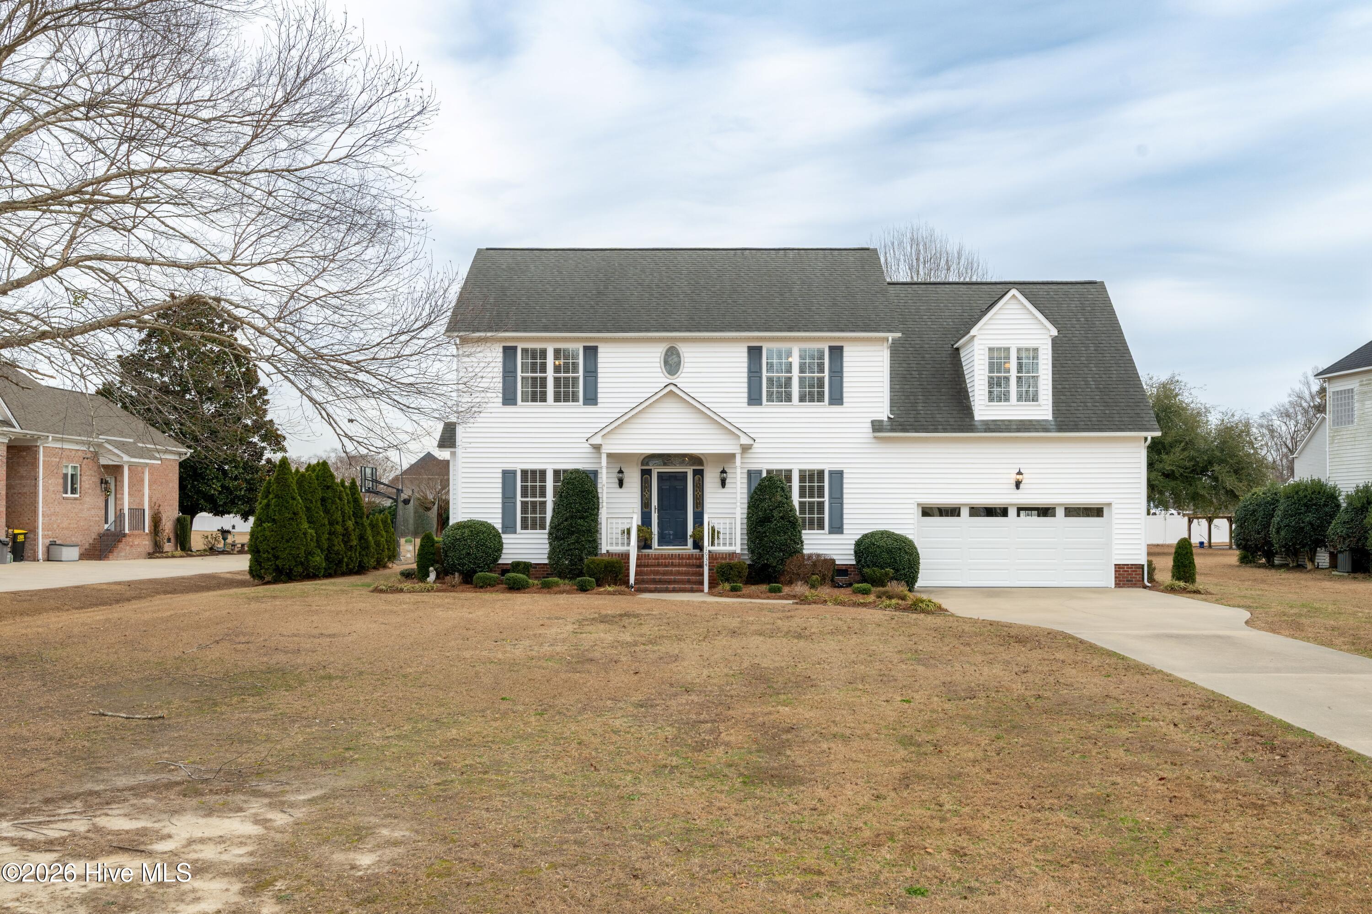
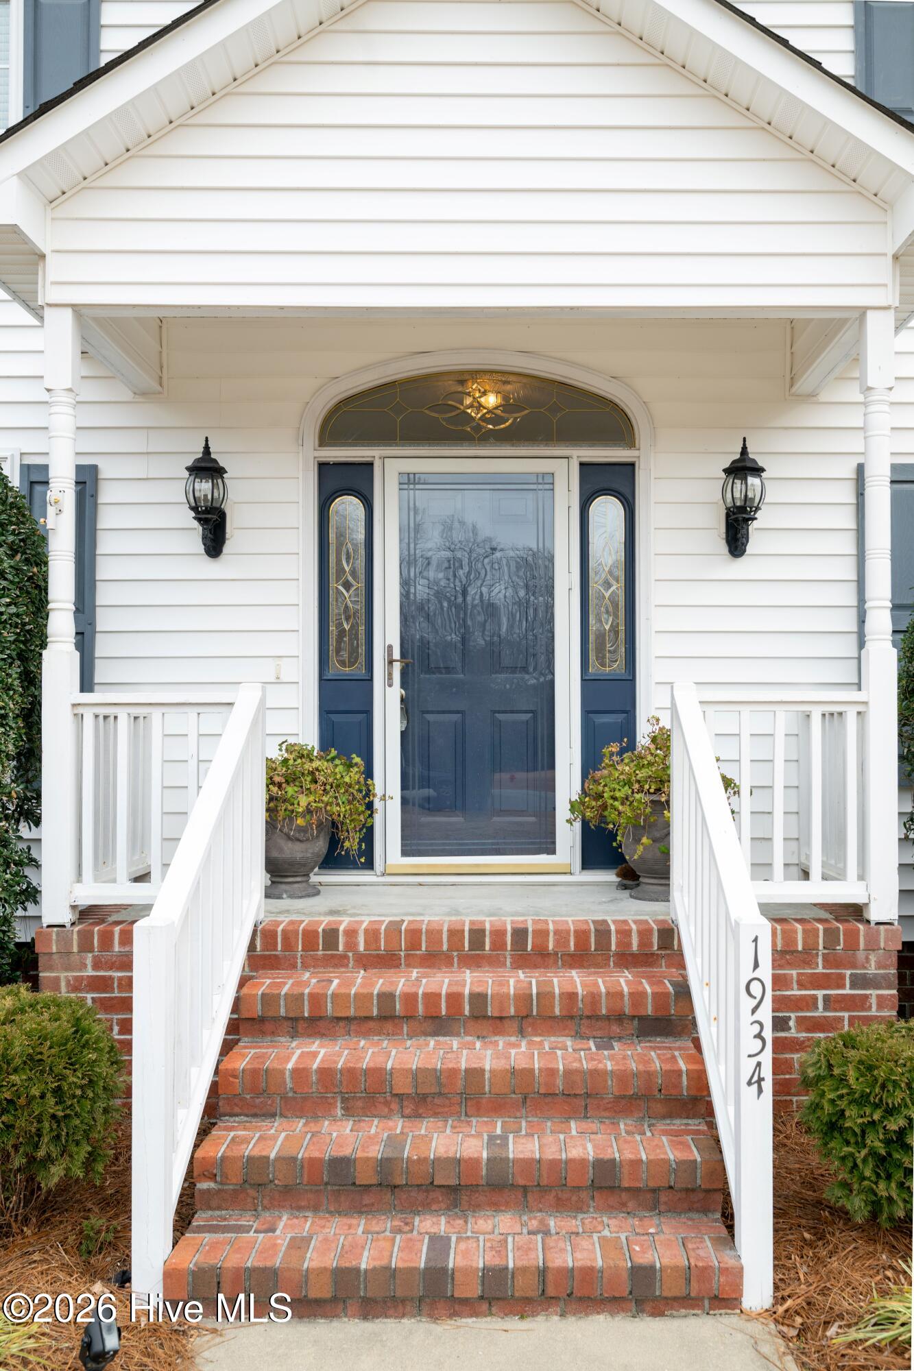
Welcome to Brandy Creek Subdivision! This immaculate 2,400 sq. ft. home offers 4 bedrooms, 2.5 baths, and an ideal blend of comfort, space, and functionality. This home qualifies for 100% USDA financing!. Situated on a .63-acre lot with no city taxes, this home features an eat-in kitchen with center island, formal dining room with hardwood floors, and a welcoming living room with a gas-log fireplace. The spacious primary suite boasts walk-in closets, double vanities, and a separate tub and shower. Enjoy outdoor living with a screened porch, spacious patio, and fenced backyard that is perfect for relaxing or entertaining. A separate wired workshop offers endless possibilities for hobbies, projects, or a home-based business. Additional features include a 2-car garage and location within the desirable Wintergreen, Hope, and DH Conley school district. Don't miss this opportunity to enjoy space, convenience, and a wonderful setting in Brandy Creek Subdivision!
Amenities
- Convection Oven
Additional Features
- County: Pitt
- Days on Market: 291
- Exterior: Storm Doors,Thermal Doors
- Pool: No
- Tax Number: 60205
- Water/Sewer: Natural Gas Connected
- Year Built: 2000
- Property Type: Residential
- Property Sub Type: Single Family Residence
- Tax Year: 2025
- Tax Amount: $2,673.97
Financial
- Short Sale: Standard
Interior Features
- Cool System: Central Air
- Fireplaces: 1
- Heat System: Gas Pack, Electric, Heat Pump, Natural Gas, Zoned
- Interior: Walk-in Closet(s), High Ceilings, Entrance Foyer, Mud Room, Solid Surface, Kitchen Island, Ceiling Fan(s), Pantry, Walk-in Shower, Blinds/Shades, Gas Log, Walk-In Closet(s)
- Room Type: Master Bedroom, Bedroom 1, Bedroom 2, Bedroom 3, Bedroom 4, Dining Room, Living Room, Dining Area, Laundry, Bathroom 1, Bathroom 2, Bathroom 3
- Total Rooms: 12
- Levels: Two
- Heating Fuel: Electric,Natural Gas
- Full Baths: 2
- 1/2 Baths: 1
- Basement Description: None
Exterior Features
- Exterior: Storm Doors, Thermal Doors
- Fuel Tanks: None
- Parking: On Street
- Roof: Architectural Shingle
- Siding: Brick Veneer, Vinyl Siding
- Is New Construction: No
- Construction: Brick Veneer,Vinyl Siding,Wood Frame
- Foundation: Brick/Mortar,Block,Crawl Space
- Septic or Sewer: Septic Tank
- Utilities: Natural Gas Connected
- Garage Spaces: 2
- Parking Spaces: 2
- Fencing: Chain Link,Partial,Vinyl
- Exterior: Brick Veneer,Vinyl Siding
- Patio/Deck Description: Covered,Patio,Screened
- Zoning: RR
- Building Total Area (Sq.Ft): 2408
- Road Description: City Street,State Road
- Road Improvements: See Remarks
- View Description: None
Location
- Directions: Eastern Pines to Brandy Creek Drive, right on Cherry Stone Lane, Home on the left.
- Street Number: 1934
- County: Pitt
- Latitude: 35.5644
- Longitude: -77.311944
- Subdivision: Brandy Creek
- Marketing City: Greenville
Listed by: Brooks Bundy from Berkshire Hathaway HomeServices Prime Properties.