
Location
Agent Comments
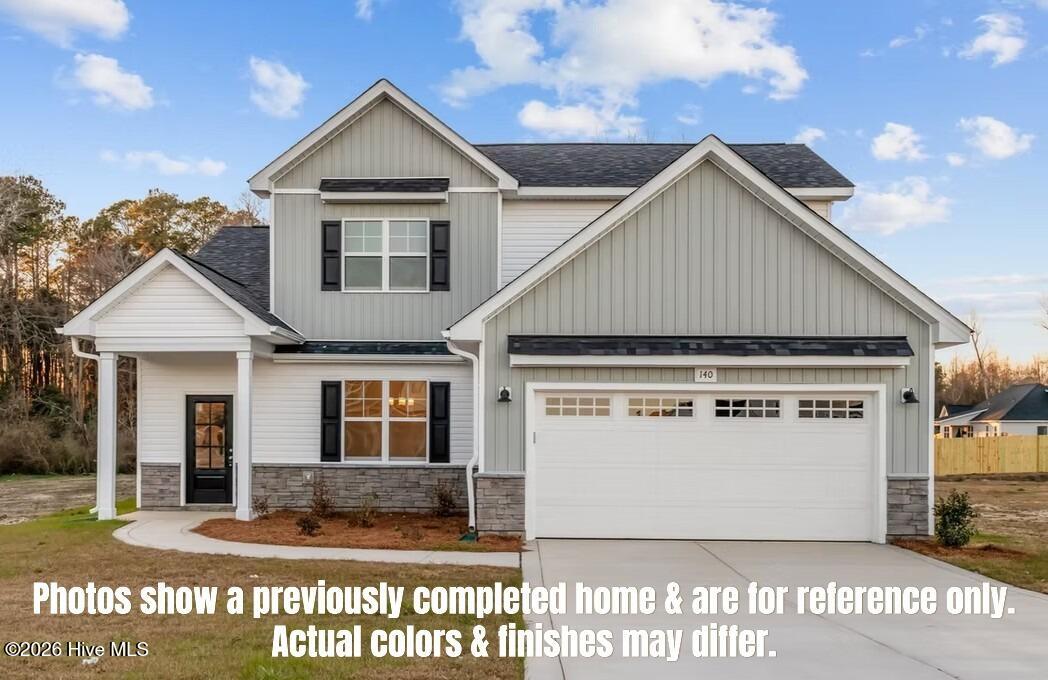
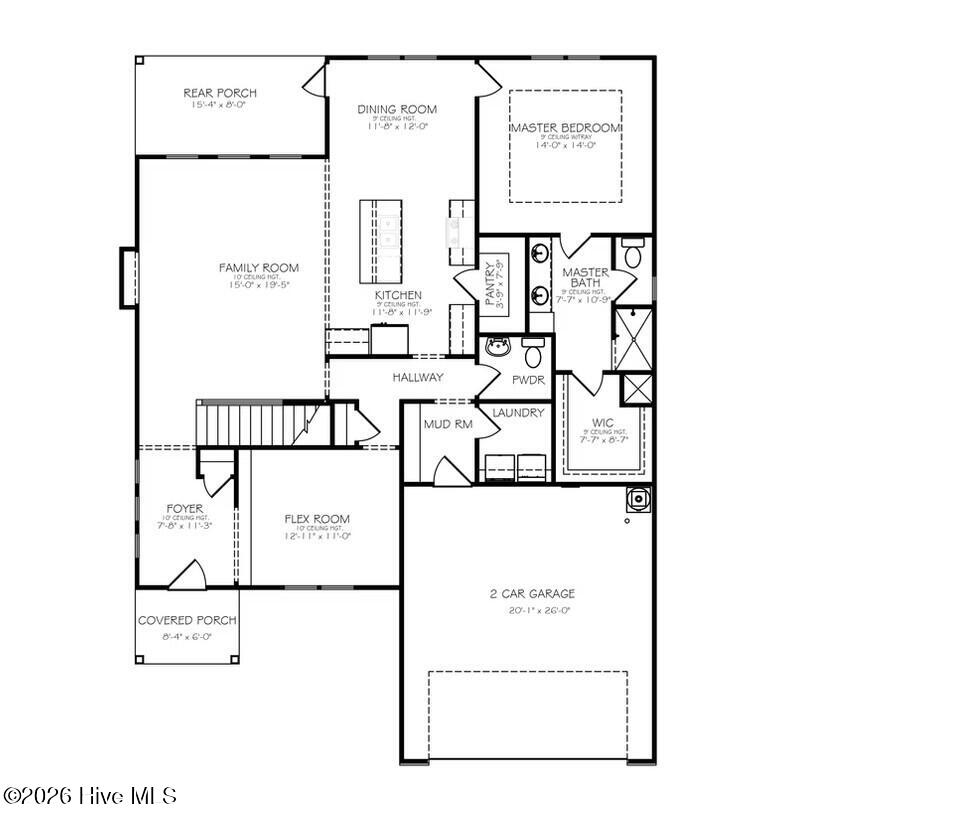
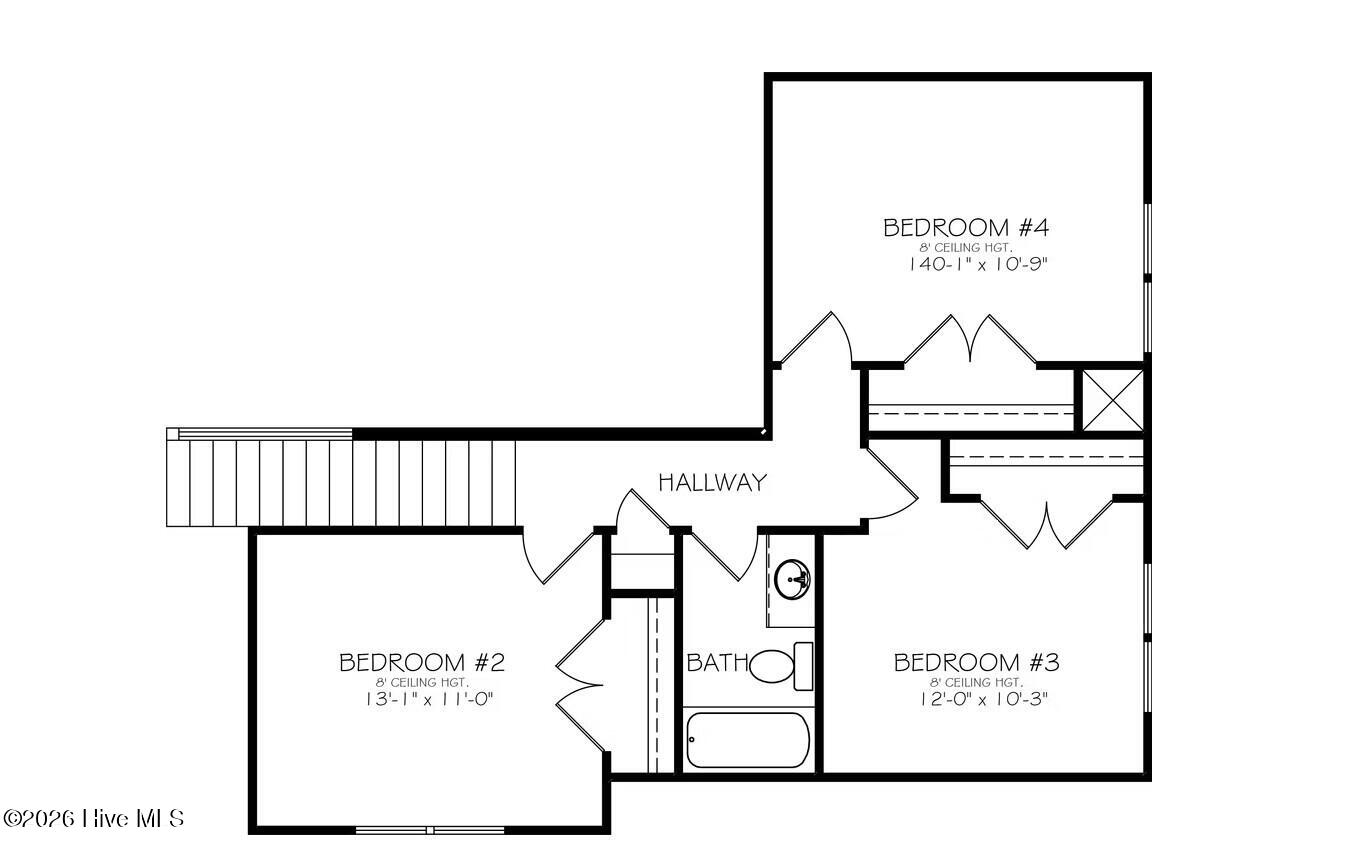
Builder offering $10,000 buyer incentive or 2/1 interest buydown with fridge with preferred lender! New construction with NO HOA, covenants and no city taxes! The Gunner floor plan is located on a lot just under 1/2 acre! The home is located approximately 5 minutes from the Camden Road entrance of Highway 295. The main level includes an open floor plan with the kitchen, living area, and dining space. The kitchen is equipped with dark wood cabinetry, granite countertops, a walk-in pantry, and soft-close doors and drawers. The primary bedroom is located on the main level and includes a walk-in closet. The laundry room is also located on the first floor. A flex space near the front of the home may be used for a formal dining room, office, or secondary living area. The 2nd level includes 3 bedrooms and a full bathroom.
Amenities
- Built-In Microwave
- Dishwasher
- Electric Range
Additional Features
- County: Hoke
- Days on Market: 285
- Pool: No
- Tax Number: 2147483647
- Water/Sewer: Cable Available, Water Connected, Other
- Year Built: 2026
- Property Type: Residential
- Property Sub Type: Single Family Residence
- Tax Year: 2025
- Tax Amount: $136.54
Financial
- Short Sale: Standard
Interior Features
- Cool System: Zoned, Heat Pump
- Floors: LVT/LVP, Carpet, Tile
- Fireplaces: 1
- Heat System: Heat Pump, Electric
- Interior: Master Downstairs, Walk-in Closet(s), Tray Ceiling(s), High Ceilings, Kitchen Island, Ceiling Fan(s), Pantry, Walk-in Shower, Walk-In Closet(s)
- Room Type: Dining Room, Great Room, Dining Area, Breakfast Nook, Master Bedroom, Bedroom 2, Bedroom 3, Bedroom 4
- Total Rooms: 6
- Levels: Two
- Heating Fuel: Electric
- Full Baths: 2
- 1/2 Baths: 1
- Laundry: Laundry Room
- Basement Description: None
Exterior Features
- Fuel Tanks: None
- Parking: Garage Faces Front, Concrete, Garage Door Opener, Garage
- Roof: Architectural Shingle,Shingle
- Siding: Stone, Vinyl Siding
- Is New Construction: Yes
- Construction: Stone,Vinyl Siding,Wood Frame
- Foundation: Slab
- Water Source: Public
- Septic or Sewer: Septic Tank
- Water Provider: County
- Utilities: Cable Available,Water Connected,Other
- Garage Spaces: 2
- Parking Spaces: 2
- Fencing: None
- Exterior: Stone,Vinyl Siding
- Patio/Deck Description: Covered,Patio,Porch
- Zoning: RA-20
- Building Total Area (Sq.Ft): 2231
- Road Description: Maintained,City Street,State Road,Paved
- Road Improvements: See Remarks
- View Description: None
Location
- Directions: Take Hwy 295 South and exit Camden Road and turn right. Turn right onto Rockfish Road and the house will be on your left just past Etheland Drive. It is a new address and won't be found in GPS, use 9841 Rockfish Road which is the house across the street.
- Street Number: 9806
- County: Hoke
- Latitude: 34.96204
- Longitude: -79.053011
- Subdivision: Not In Subdivision
- Marketing City: Raeford
Listed by: Ciara Wigginton from Carolina Summit Group, LLC.