
Location
Agent Comments
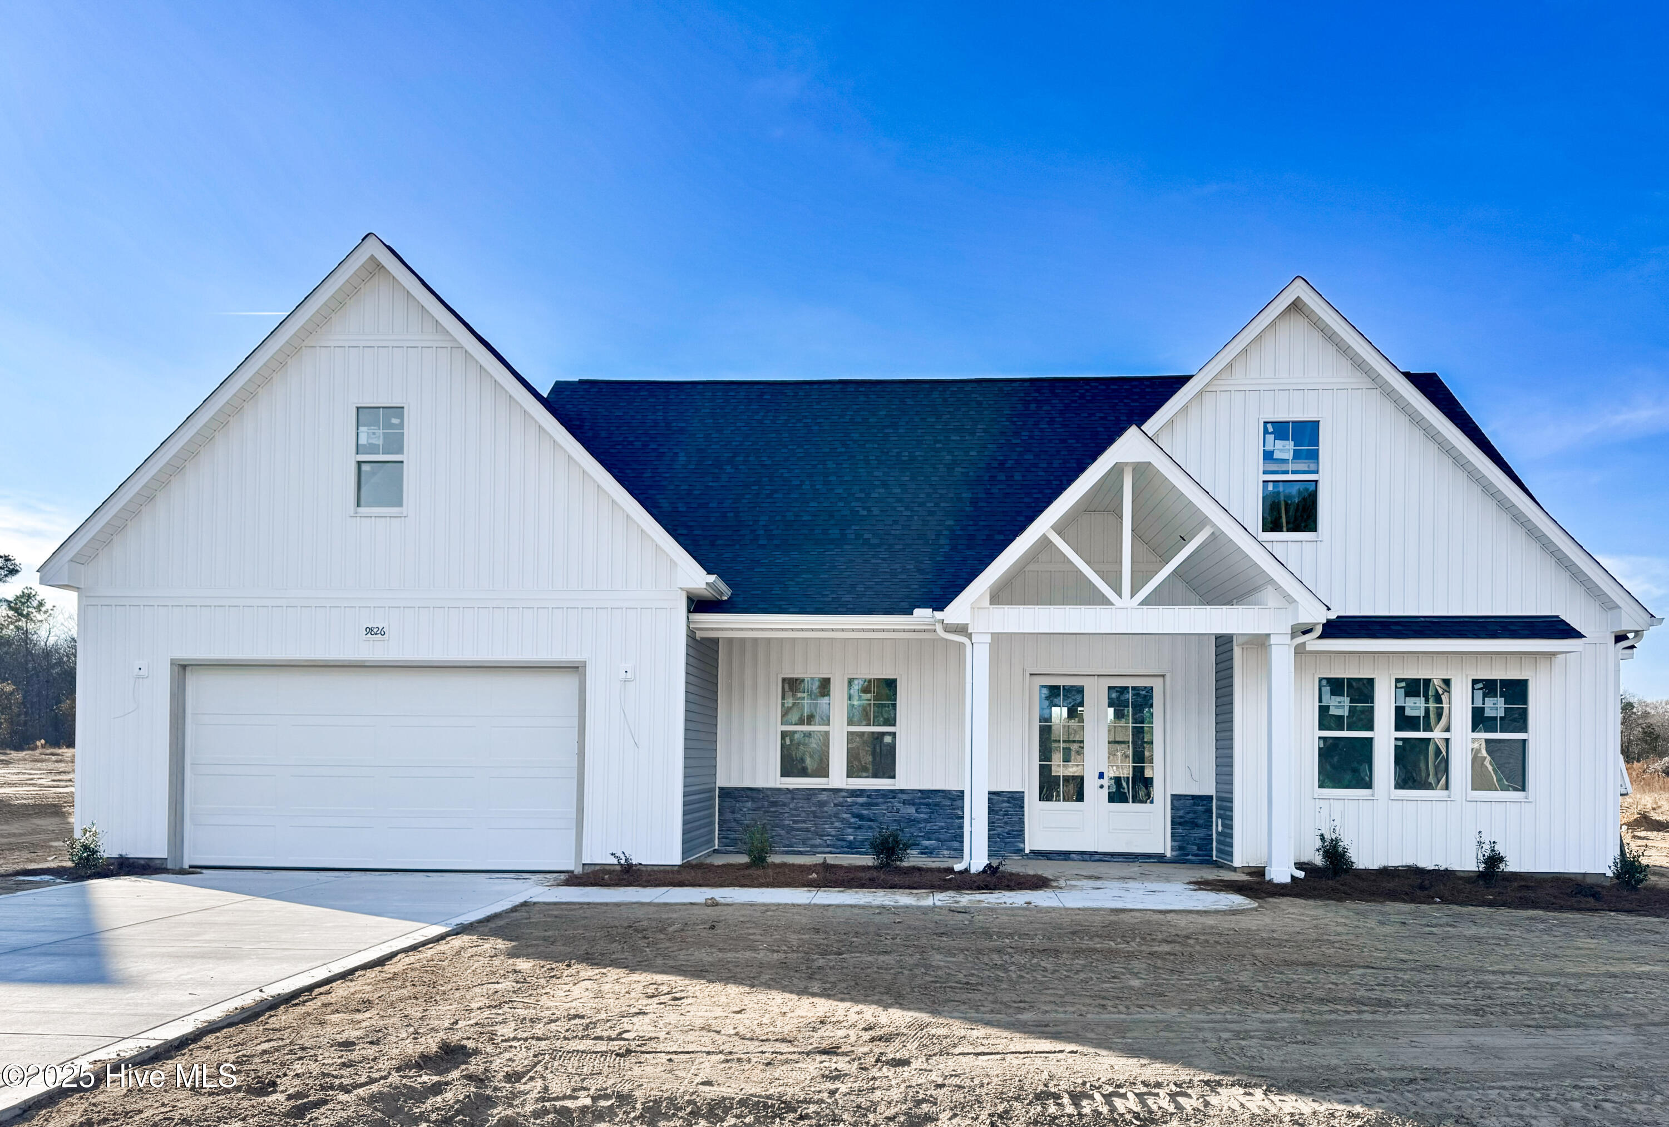
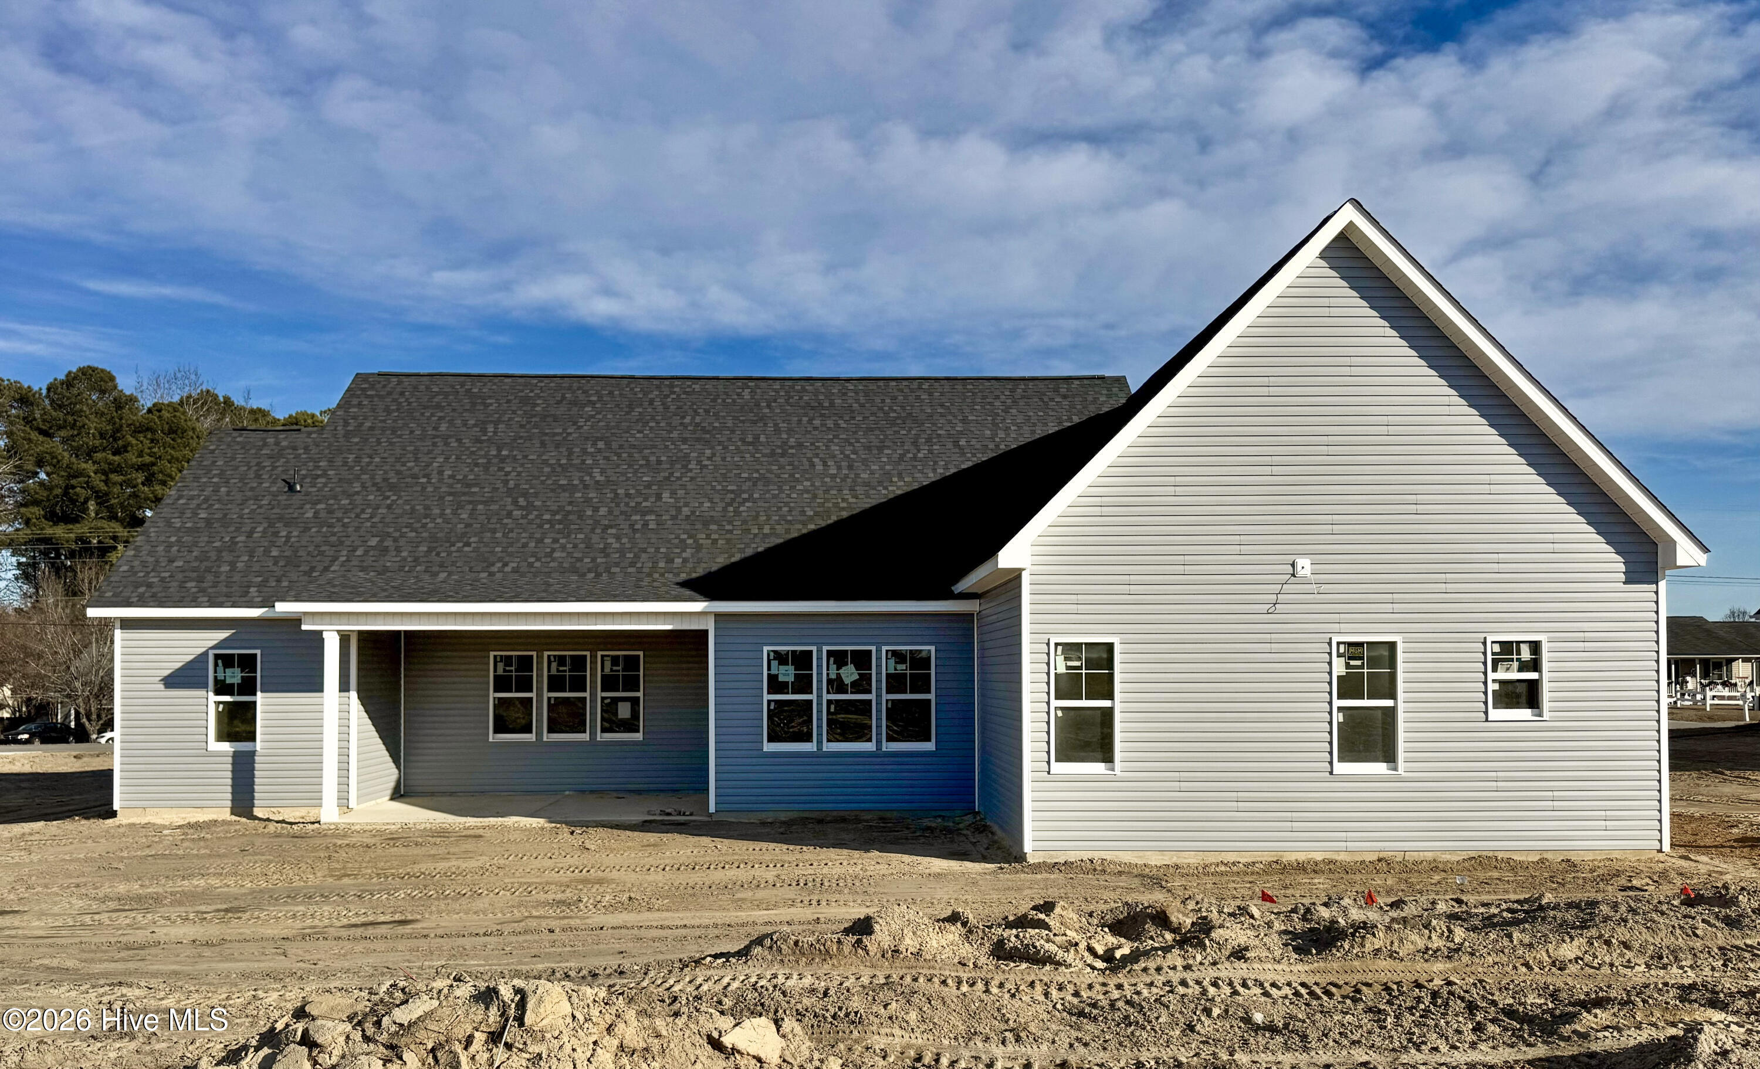
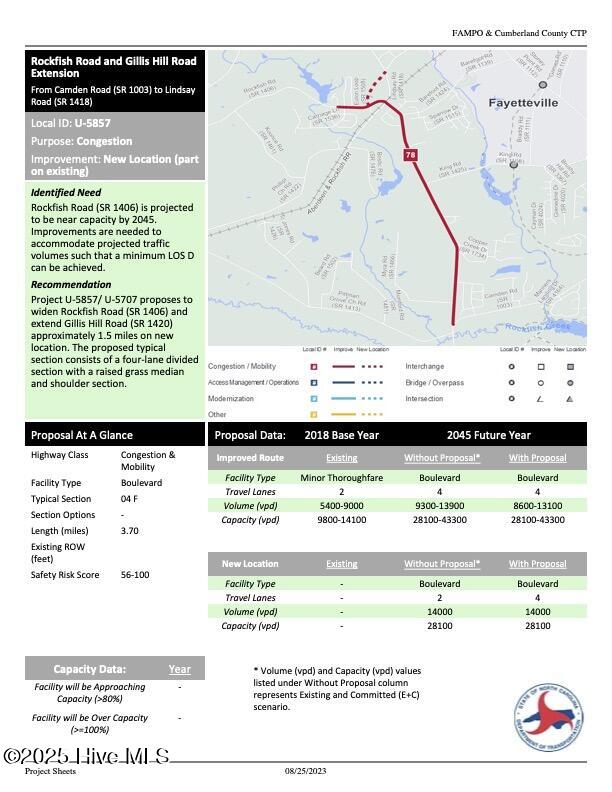
The Sadie floor plan is located on a lot just under half an acre with no HOA or CCRs. The property is situated near the Hoke-Cumberland County line and is less than five minutes from the Camden Road entrance of Highway 295, providing access to Fayetteville, Fort Bragg, shopping, and dining. The primary bedroom is located on the main level and includes a private bathroom and walk-in closet. The closet connects directly to the laundry room. Two additional bedrooms are also located on the first floor on the opposite side of the home. The main living area features an open floor plan with the kitchen, dining, and living spaces. The kitchen is planned to include wood-tone cabinetry, countertops, and a walk-in pantry. Cabinets have not yet been installed. Ceiling heights on the main level are approximately 10 feet with 8-foot interior doors. The second level includes a fourth bedroom or bonus room with a full bathroom. The property includes a covered rear porch and utilizes a septic system. The lot offers usable outdoor space with no restrictive covenants. Property will be impacted by the NCDOT STIP U-5857 Rockfish Road Widening Project. Public disclosure.
Additional Features
- County: Hoke
- Days on Market: 285
- Pool: No
- Tax Number: 2147483647
- Water/Sewer: Water Connected, Other
- Year Built: 2026
- Property Type: Residential
- Property Sub Type: Single Family Residence
- Tax Year: 2025
- Tax Amount: $136.54
Financial
- Short Sale: Standard
Interior Features
- Cool System: Central Air, Zoned, Heat Pump
- Fireplaces: 1
- Heat System: Heat Pump, Electric, Zoned
- Interior: Master Downstairs, Walk-in Closet(s), High Ceilings, Kitchen Island, Ceiling Fan(s), Pantry, Walk-in Shower, Walk-In Closet(s)
- Room Type: Master Bedroom, Bedroom 2, Bedroom 3, Bedroom 4, Great Room, Dining Area, Dining Room
- Total Rooms: 6
- Levels: One and One Half
- Heating Fuel: Electric
- Full Baths: 3
- 1/2 Baths: 1
- Basement Description: None
Exterior Features
- Fuel Tanks: None
- Parking: Garage Faces Front, Concrete, Garage Door Opener, Garage
- Roof: Architectural Shingle,Shingle
- Siding: Stone, Vinyl Siding
- Is New Construction: Yes
- Construction: Stone,Vinyl Siding,Wood Frame
- Foundation: Slab
- Utilities: Water Connected,Other
- Garage Spaces: 2
- Parking Spaces: 2
- Fencing: None
- Exterior: Stone,Vinyl Siding
- Patio/Deck Description: Covered,Patio,Porch
- Zoning: RA-20
- Building Total Area (Sq.Ft): 2854
- Road Description: Maintained,City Street,State Road,Paved
- Road Improvements: See Remarks
- View Description: None
Location
- Directions: From Highway 295 south, exit Camden Road and turn right. Turn right onto Rockfish Road and the house will be on your left just past Etheland Drive. It is a new address and GPS systems may not be able to find it so use the house address across the street, 9851 Rockfish Road.
- Street Number: 9826
- County: Hoke
- Latitude: 34.961805
- Longitude: -79.053325
- Subdivision: Not In Subdivision
- Marketing City: Raeford
Listed by: Lee Pittman from Carolina Summit Group, LLC.