
Location
Agent Comments
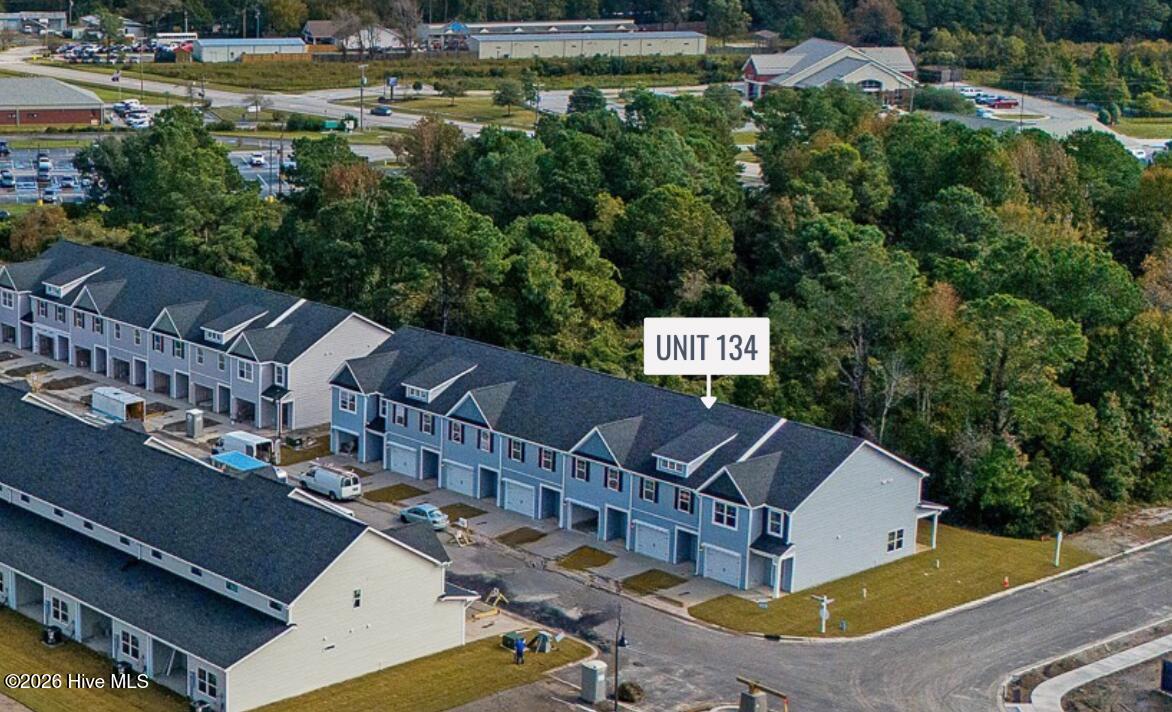
Beaufort's newest townhome community is less than three miles from downtown Beaufort. It strikes the perfect balance if you're looking for new construction and luxury finishes at a great price point - and with low HOA dues. This move-in-ready Lookout floor plan offers stylish, low-maintenance living in Beaufort's newest townhome community. This thoughtfully designed 3-bedroom, 2.5 bath home spans 1,658 square feet, with all the bedrooms conveniently located on the second floor- perfect for maximizing main-level living and entertaining.
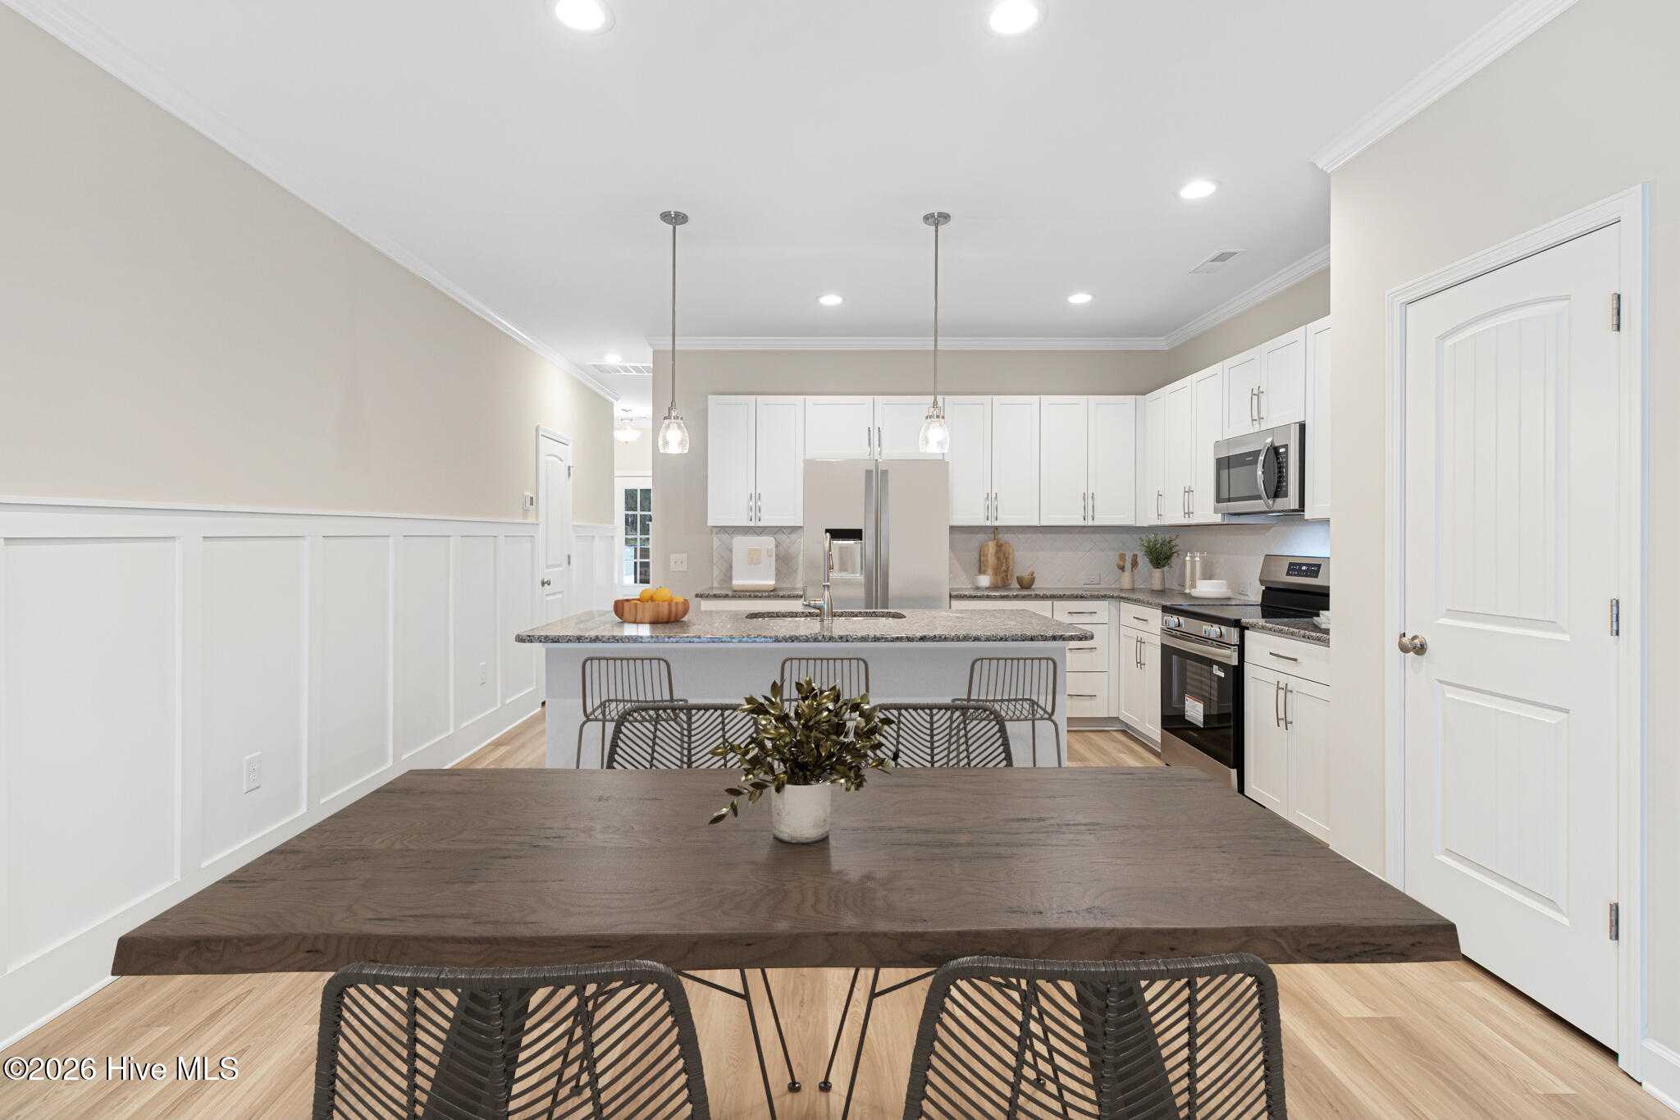
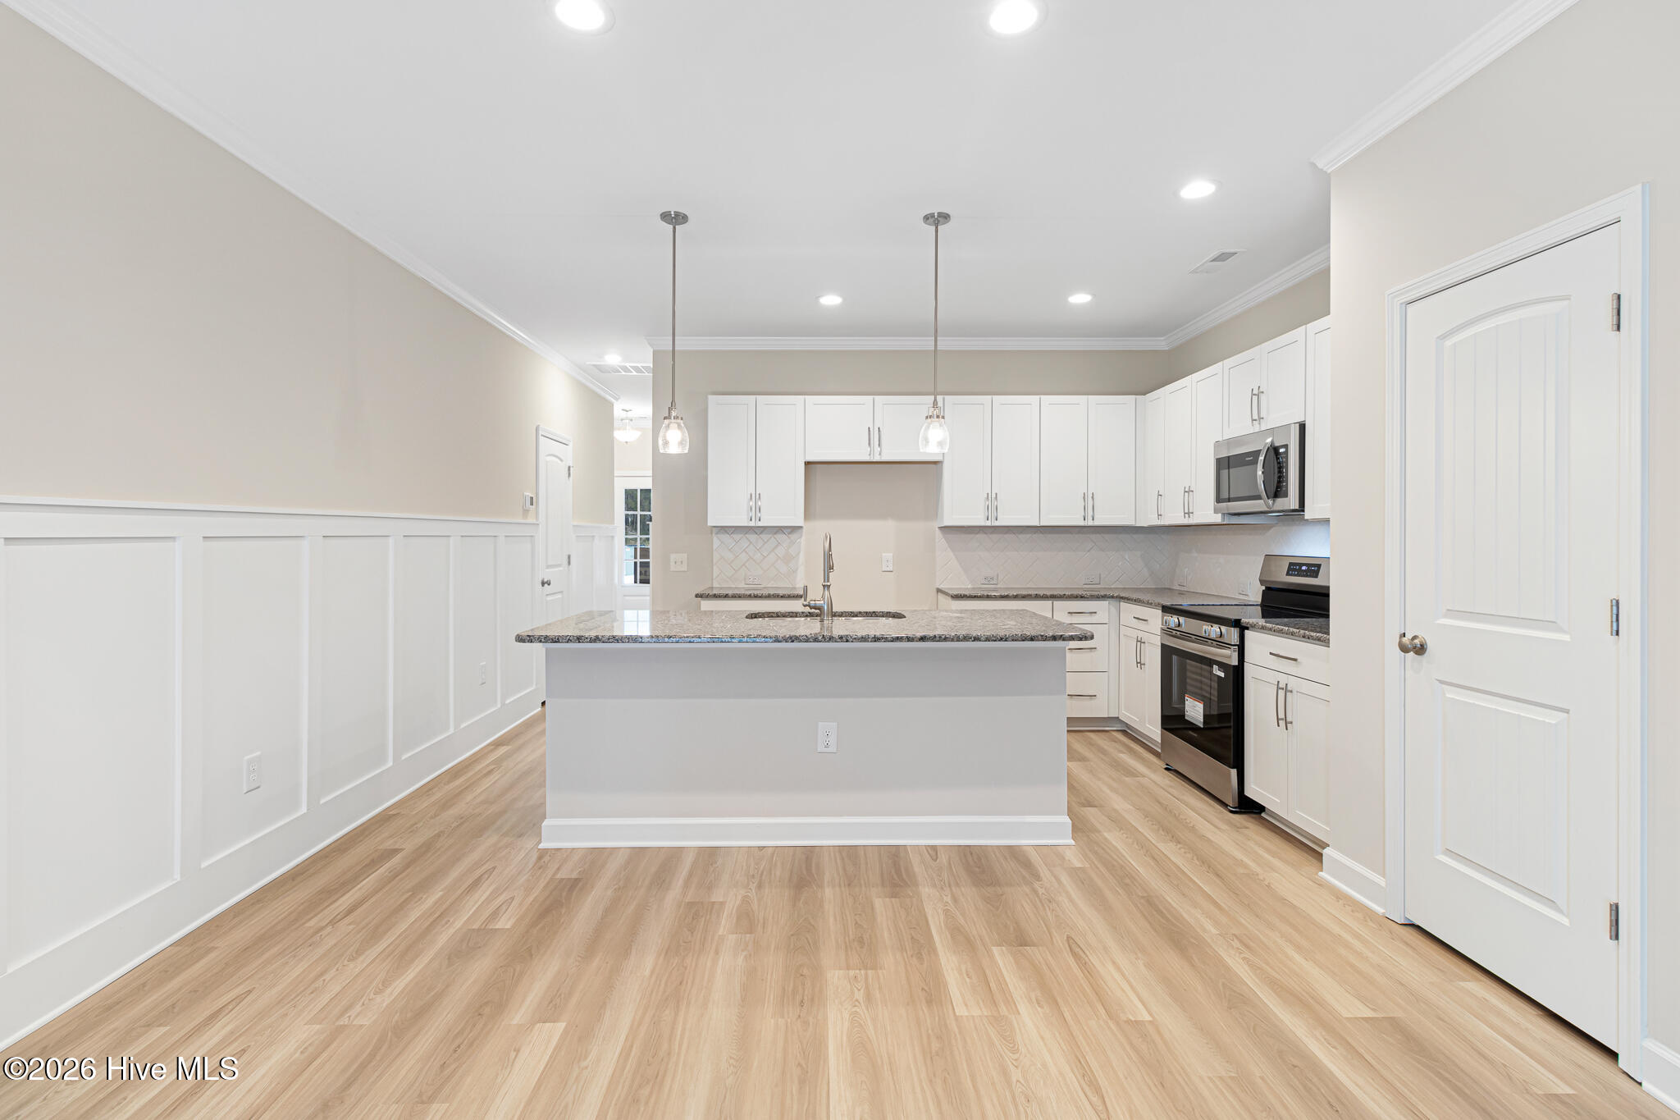
The first floor features an open-concept layout with a modern kitchen complete with granite countertops, stainless steel appliances, and a generous workspace that flows effortlessly into the dining and living areas. This inviting design is ideal for both relaxing evenings and hosting guests.
Upstairs, the spacious primary suite includes a private bathroom and ample closet space, while two additional bedrooms and a full bath provide flexibility for guests, family, or a home office setup.
This completed home is move-in ready and offers a la carte upgrade options such as blinds, refrigerator, washer, dryer, and fencing. Schedule your visit to 1809 Live Oak today!
Residents will enjoy the community amenities, including a pickleball court, scenic walking trail around the pond, dog park, and picnic shelter.
Amenities
- Built-In Microwave
- Range
- Dishwasher
Additional Features
- Association Amenities: Roof Maintenance,Barbecue,Dog Park,Maintenance Common Areas,Maintenance Grounds,Maintenance Roads,Maintenance Structure,Management,Pickleball,Sidewalks,Street Lights
- County: Carteret
- Days on Market: 264
- Exterior: End Unit
- Pool: No
- Tax Number: 2147483647
- Water/Sewer: Sewer Connected, Water Connected
- Year Built: 2025
- Property Type: Residential
- Property Sub Type: Townhouse
- Tax Year: 2025
- HOA Fees: $1,200.00
Financial
- Short Sale: Standard
Interior Features
- Cool System: Heat Pump
- Floors: LVT/LVP, Carpet, Tile
- Heat System: Heat Pump, Electric
- Interior: Walk-in Closet(s), High Ceilings, Entrance Foyer, Kitchen Island, Ceiling Fan(s), Pantry, Walk-in Shower, Walk-In Closet(s)
- Room Type: Great Room, Dining Area, Dining Room, Master Bedroom, Other, Bedroom 2, Bedroom 3
- Total Rooms: 7
- Levels: End Unit,Two
- Heating Fuel: Electric
- Association Amenities: Roof Maintenance,Barbecue,Dog Park,Maintenance Common Areas,Maintenance Grounds,Maintenance Roads,Maintenance Structure,Management,Pickleball,Sidewalks,Street Lights
- Full Baths: 2
- 1/2 Baths: 1
- Laundry: Dryer Hookup,Washer Hookup,Laundry Closet
- Water Heater: Electric
- Basement Description: None
Exterior Features
- Exterior: End Unit
- Fuel Tanks: None
- Parking: Garage Faces Front, Attached, Off Street, Paved
- Roof: Architectural Shingle
- Siding: Vinyl Siding
- Is New Construction: Yes
- Construction: Vinyl Siding,Wood Frame
- Foundation: Slab
- Water Source: Public
- Septic or Sewer: Municipal Sewer,City of Beaufort
- Water Provider: City of Beaufort
- Utilities: Sewer Connected,Water Connected
- Garage Spaces: 1
- Parking Spaces: 1
- Fencing: None
- Exterior: Vinyl Siding
- Patio/Deck Description: Covered,Porch
- Zoning: PUD
- Building Total Area (Sq.Ft): 1658
- Road Description: Maintained,Paved
- Road Improvements: See Remarks
- View Description: See Remarks
Location
- Directions: Take US 70 East, turn right on Live Oak Street, turn right onto Towns Drive, then right onto Cline Way. The property will be located on the right in the first building.
- Street Number: 222
- County: Carteret
- Latitude: 34.734031
- Longitude: -76.638522
- Subdivision: 1809 Live Oak
- Marketing City: Beaufort
Listed by: Mary Cheatham King Real Estate team from Keller Williams Crystal Coast.