
Location
Agent Comments
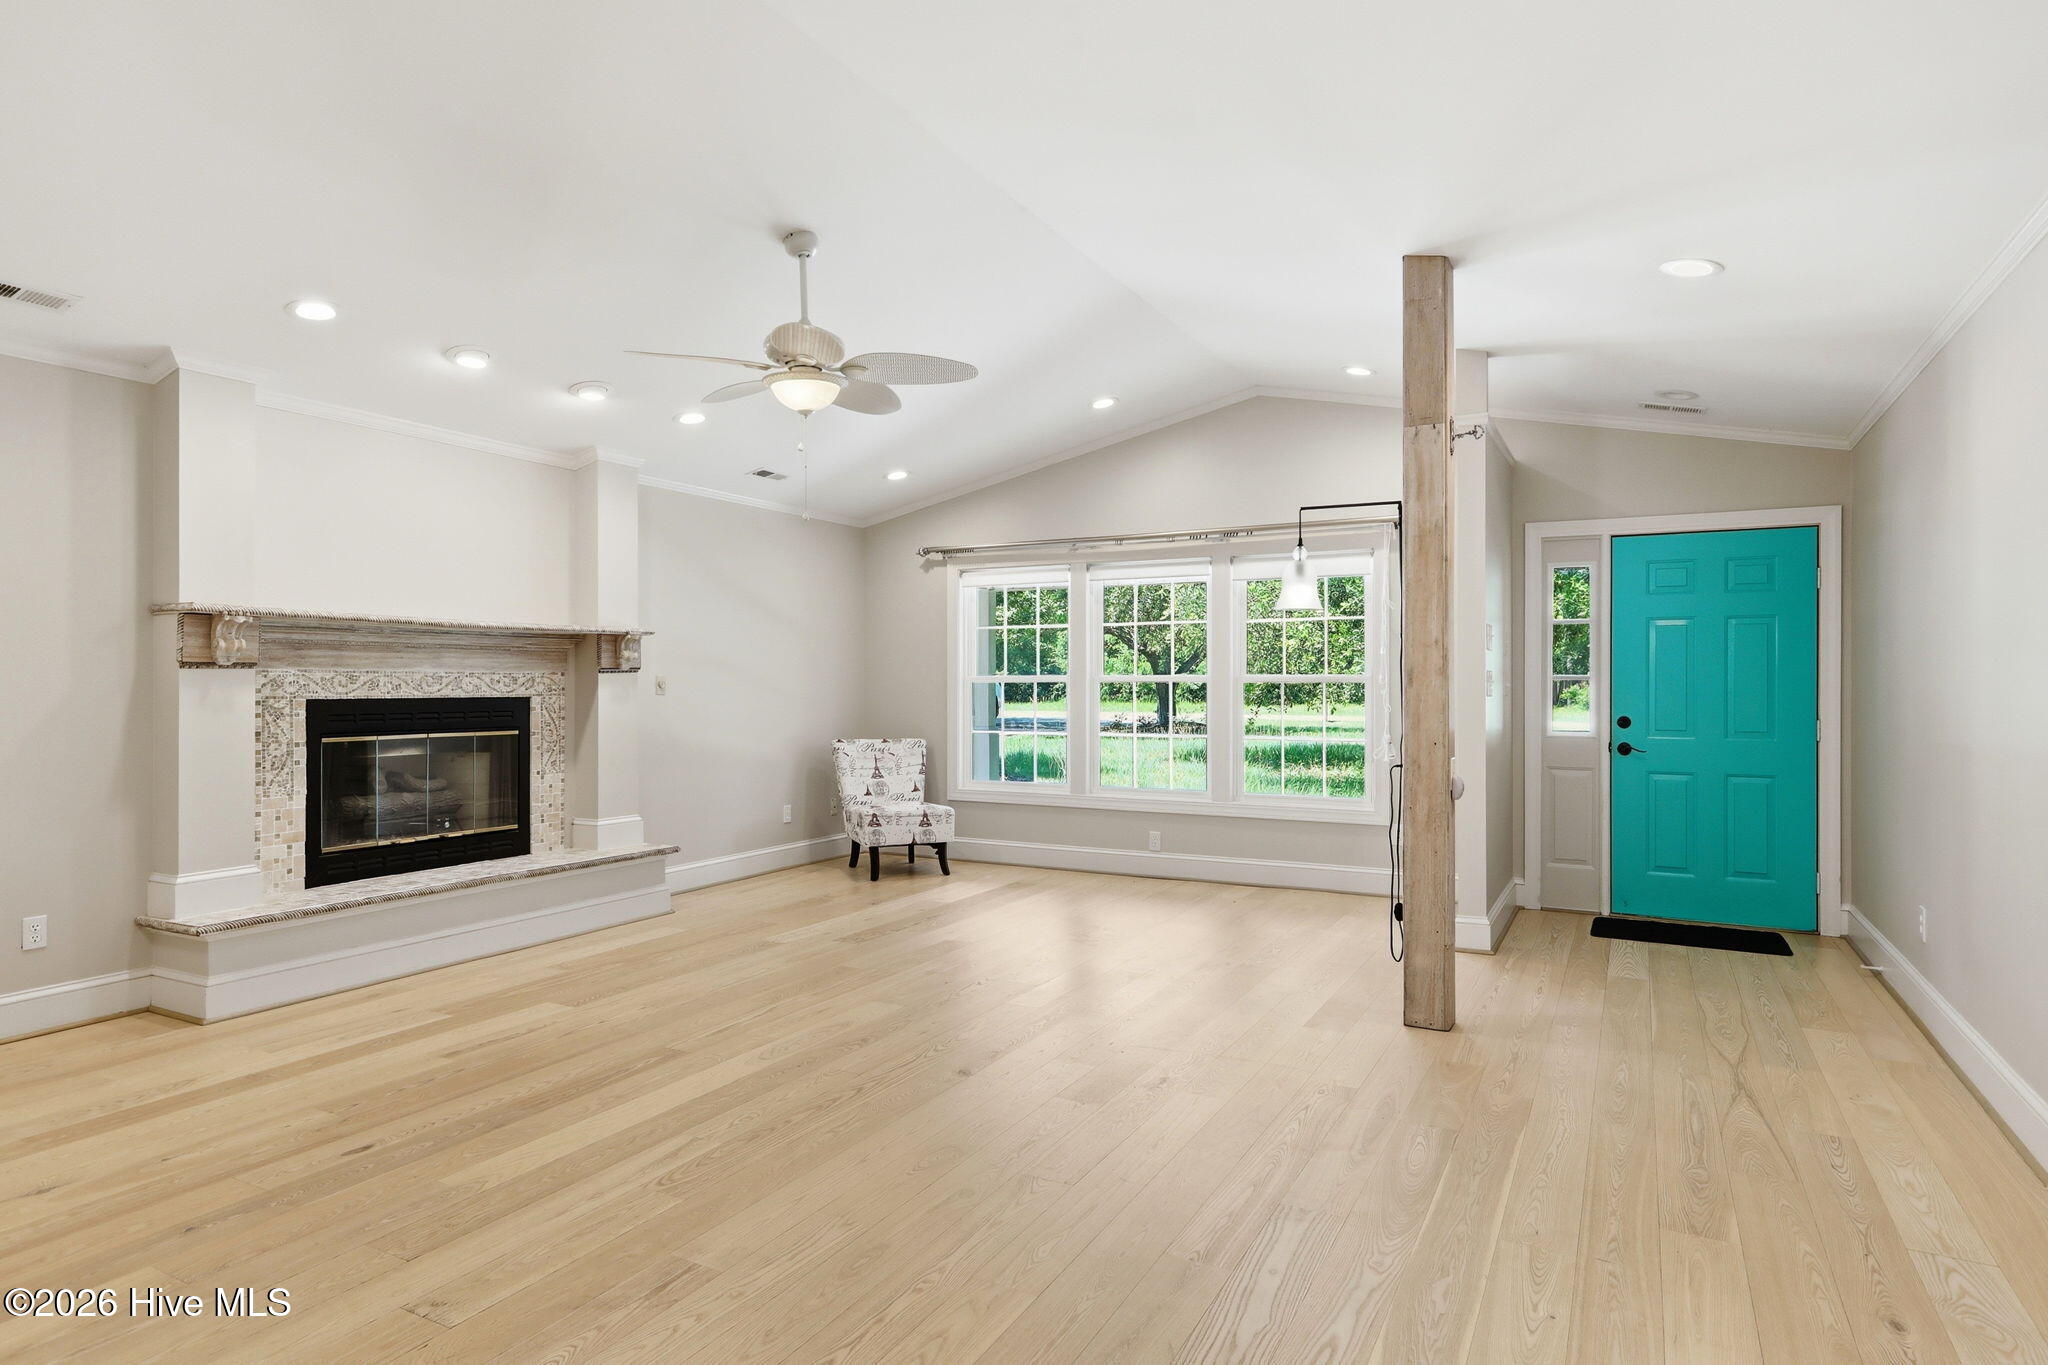

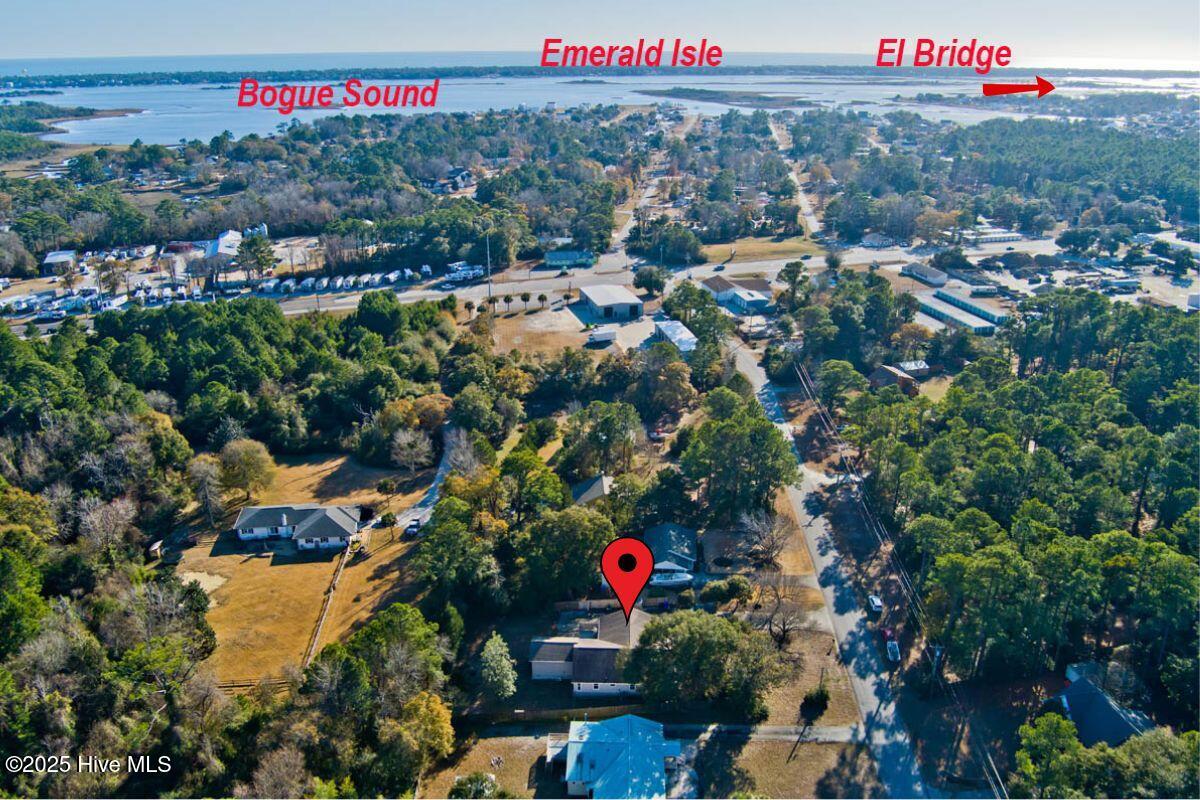
This beautifully maintained 3-bedroom, 2-bath ranch home is filled with thoughtful upgrades, exceptional storage, and one-of-a-kind details throughout. The home was gutted in 2015 and rebuilt with new walls to reflect a more open floor plan. The gourmet kitchen is a standout, featuring a gas range/oven, elevated dishwasher, movable island, granite countertops, custom cabinetry, and extensive pullout drawers and shelving, along with a spacious pantry for excellent organization. Multiple closets throughout the home provide abundant storage. An office just off the main living area offers a quiet workspace, while a large bonus room addition completed in 2020 adds flexible living space and even more closets. There is a hall off the kitchen with washer and dryer and more closet / storage space. Unique architectural touches include pantry door spindles crafted from sample wood legs and stunning solid walnut sliding doors in the primary bedroom--one set dating to the 1930s and other wood sliding doors from the early 1900s St. Louis parlor. Additional features include a double garage, fenced backyard, and a welcoming back deck perfect for outdoor enjoyment. Ideally located in the heart of Cape Carteret, this home is just minutes from sound access and the Emerald Isle bridge and is also located in the award-winning Croatan High School district.
Amenities
- Gas Oven
- Gas Cooktop
- Refrigerator
- Dishwasher
Additional Features
- County: Carteret
- Days on Market: 289
- Exterior: Outdoor Shower
- Pool: Yes
- Pool Features: None
- Tax Number: 2147483647
- Water/Sewer: Water Connected
- Year Built: 1994
- Property Type: Residential
- Property Sub Type: Single Family Residence
- Tax Year: 2025
- Tax Amount: $2,345.00
Financial
- Short Sale: Standard
Interior Features
- Cool System: Other, Heat Pump
- Floors: Cork, Tile, Wood
- Fireplaces: 1
- Heat System: Heat Pump, Electric
- Interior: Master Downstairs, Walk-in Closet(s), High Ceilings, Entrance Foyer, Solid Surface, Kitchen Island, Ceiling Fan(s), Pantry, Walk-in Shower, Blinds/Shades, Walk-In Closet(s)
- Room Type: Living Room, Dining Room, Dining Area, Bonus Room, Office, Master Bedroom, Bedroom 2, Bedroom 3
- Total Rooms: 8
- Levels: One
- Heating Fuel: Electric
- Full Baths: 2
- 1/2 Baths: 0
- Laundry: Laundry Closet
- Water Heater: Electric
- Basement Description: None
Exterior Features
- Exterior: Outdoor Shower
- Fuel Tanks: None
- Parking: Garage Faces Side, Concrete, Garage
- Pool: None
- Roof: Composition
- Siding: Cedar
- Is New Construction: No
- Construction: Cedar,Wood Frame
- Foundation: Slab,See Remarks,Crawl Space
- Septic or Sewer: Septic Tank
- Water Provider: West Carteret Water Corp
- Utilities: Water Connected
- Garage Spaces: 2
- Parking Spaces: 2
- Fencing: Back Yard
- Exterior: Cedar
- Patio/Deck Description: Open,Covered,Deck,Porch
- Zoning: Residential
- Building Total Area (Sq.Ft): 2690
- Road Description: Maintained,City Street,State Road,Paved
- Road Improvements: See Remarks
- View Description: None
Location
- Directions: From the intersection of 58 and 24 going east on 24, turn left on Fox Dr ( right after Taylor Notion). Home will be on your right.
- Street Number: 174
- County: Carteret
- Latitude: 34.699574
- Longitude: -77.046518
- Marketing City: Cape Carteret
Listed by: Cathy Sheaffer from Bluewater Real Estate - EI.