
Location
Agent Comments
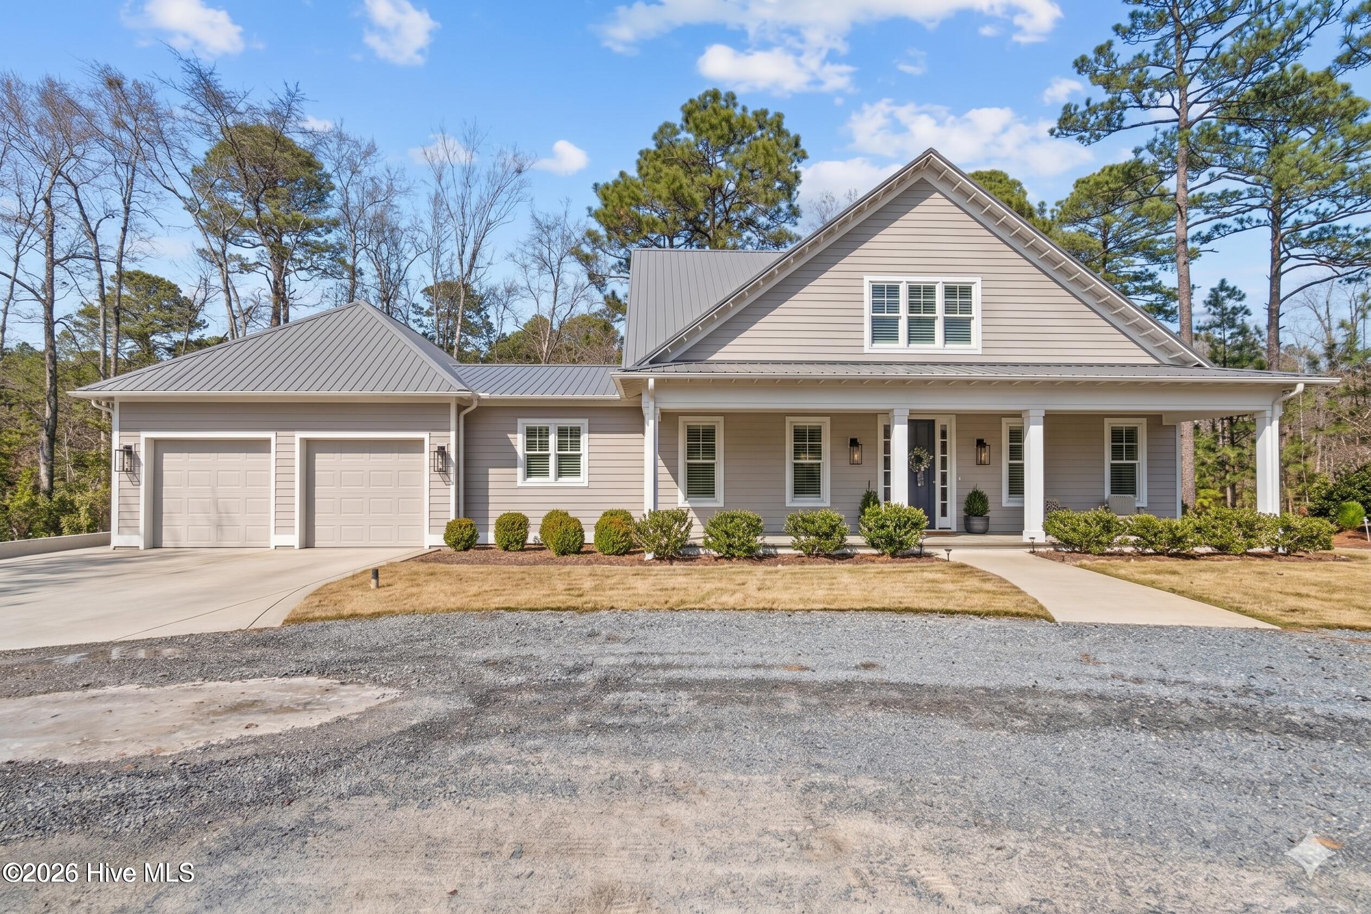
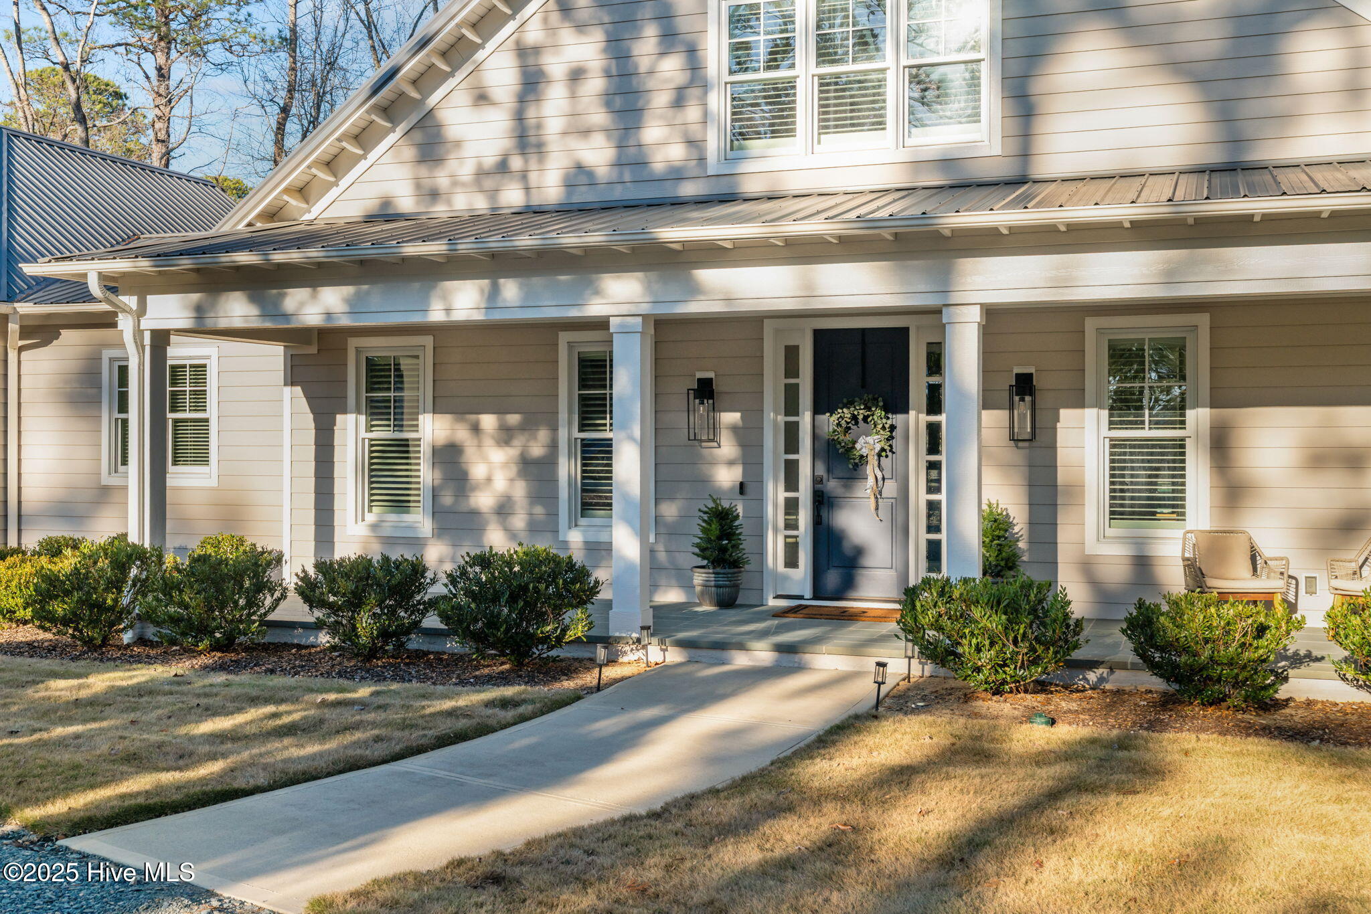
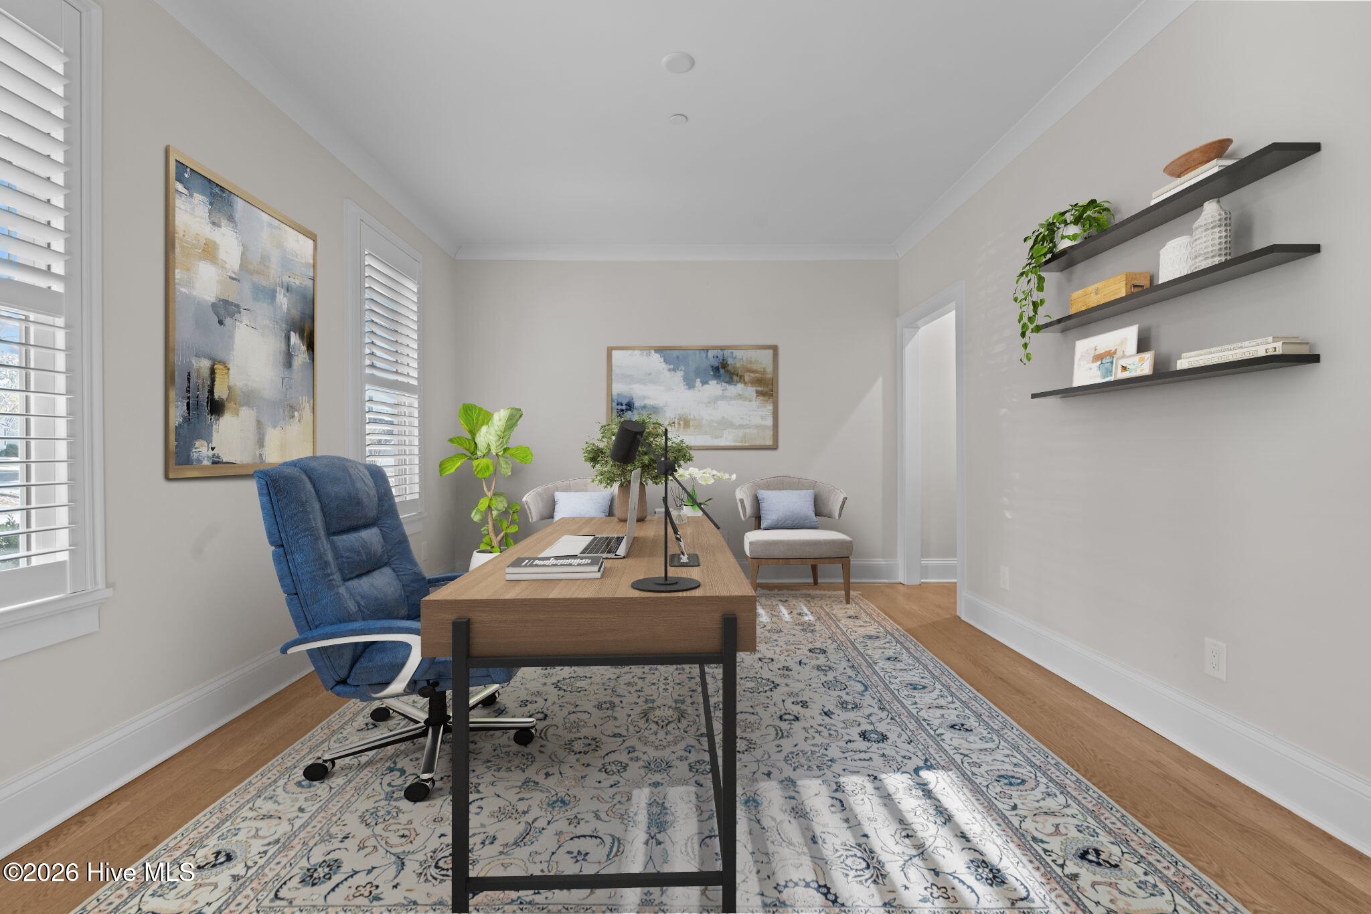
Luxury, easy living and value combine in this like-new custom built CCNC Eastlake home by Huntley Design Build. The high ceilings, open floor plan and thoughtfully designed details allow for new owners to move in, relax and enjoy all of the amenities that CCNC living has to offer, including two golf courses, golf practice areas, tennis, pickleball, fitness center and walking trails, along with an active social calendar. The spacious and private primary bedroom suite offers a generous bath with zero-entry walk-in shower, separate sink spaces and a makeup space, which then flows into a closet complete with more than ample storage and a center island. The perfectly appointed kitchen features top line appliances and a walk-in pantry, along with a breakfast nook and island bar for casual dining. Upstairs finds an open flex space flanked by two large attic storage areas and two additional bedrooms with ensuite baths. Generous front and rear porches allow for outdoor time in this beautiful and quiet setting. The whole house Generac generator will ensure that the power stays on in case of inclement weather. Per CCNC, buyer must be a current CCNC member prior to closing. Some virtual staging photos have been added.
Amenities
- Mini Refrigerator
- Gas Cooktop
- Electric Oven
- Refrigerator
Additional Features
- Association Amenities: Gated,Maintenance Common Areas,Maintenance Roads,Management
- County: Moore
- Days on Market: 289
- Exterior: Gas Log
- Pool: No
- Tax Number: 20170506
- Water/Sewer: Natural Gas Connected, Sewer Connected, Water Connected
- Year Built: 2022
- Property Type: Residential
- Property Sub Type: Single Family Residence
- Tax Year: 2025
- Tax Amount: $4,285.17
- HOA Fees: $3,061.80
- Unit Type: 3 Bedroom
Financial
- Short Sale: Standard
Interior Features
- Cool System: Central Air, Heat Pump
- Floors: Tile, Wood
- Fireplaces: 1
- Heat System: Heat Pump, Electric, Natural Gas
- Interior: Walk-in Closet(s), High Ceilings, Entrance Foyer, Whole-Home Generator, Bookcases, Pantry, Walk-in Shower, Gas Log, Walk-In Closet(s)
- Room Type: Master Bedroom, Bedroom 2, Bedroom 3, Living Room, Dining Area, Breakfast Nook, Dining Room, Laundry, Bathroom 3
- Total Rooms: 9
- Levels: Two
- Heating Fuel: Electric,Natural Gas
- Association Amenities: Gated,Maintenance Common Areas,Maintenance Roads,Management
- Full Baths: 3
- 1/2 Baths: 1
- Laundry: Dryer Hookup,Washer Hookup
- Attic Description: Floored,Walk-In
- Basement Description: None
Exterior Features
- Exterior: Gas Log
- Fuel Tanks: None
- Parking: Garage Faces Front, Concrete, Garage
- Roof: Metal
- Siding: Fiber Cement
- Is New Construction: No
- Construction: Fiber Cement,Wood Frame
- Foundation: Block,Crawl Space
- Water Source: Public
- Septic or Sewer: Public Sewer
- Utilities: Natural Gas Connected,Sewer Connected,Water Connected
- Garage Spaces: 2
- Parking Spaces: 2
- Fencing: None
- Exterior: Fiber Cement
- Patio/Deck Description: Covered
- Zoning: R30
- Building Total Area (Sq.Ft): 3601
- Road Description: Private Road
- Road Improvements: Creek
- View Description: Creek,Creek/Stream
Location
- Directions: From Morganton Road, main gate entrance to CCNC, L on Lake Dornoch, L on Royal Dornoch, R on Long Cove Rd, R on Redtail, house at end of cul de sac
- Street Number: 30
- County: Moore
- Latitude: 35.158086
- Longitude: -79.432716
- Subdivision: CCNC
- Marketing City: Pinehurst
Listed by: Susan Ulrich from Rhodes and Co LLC.