
Location
Agent Comments
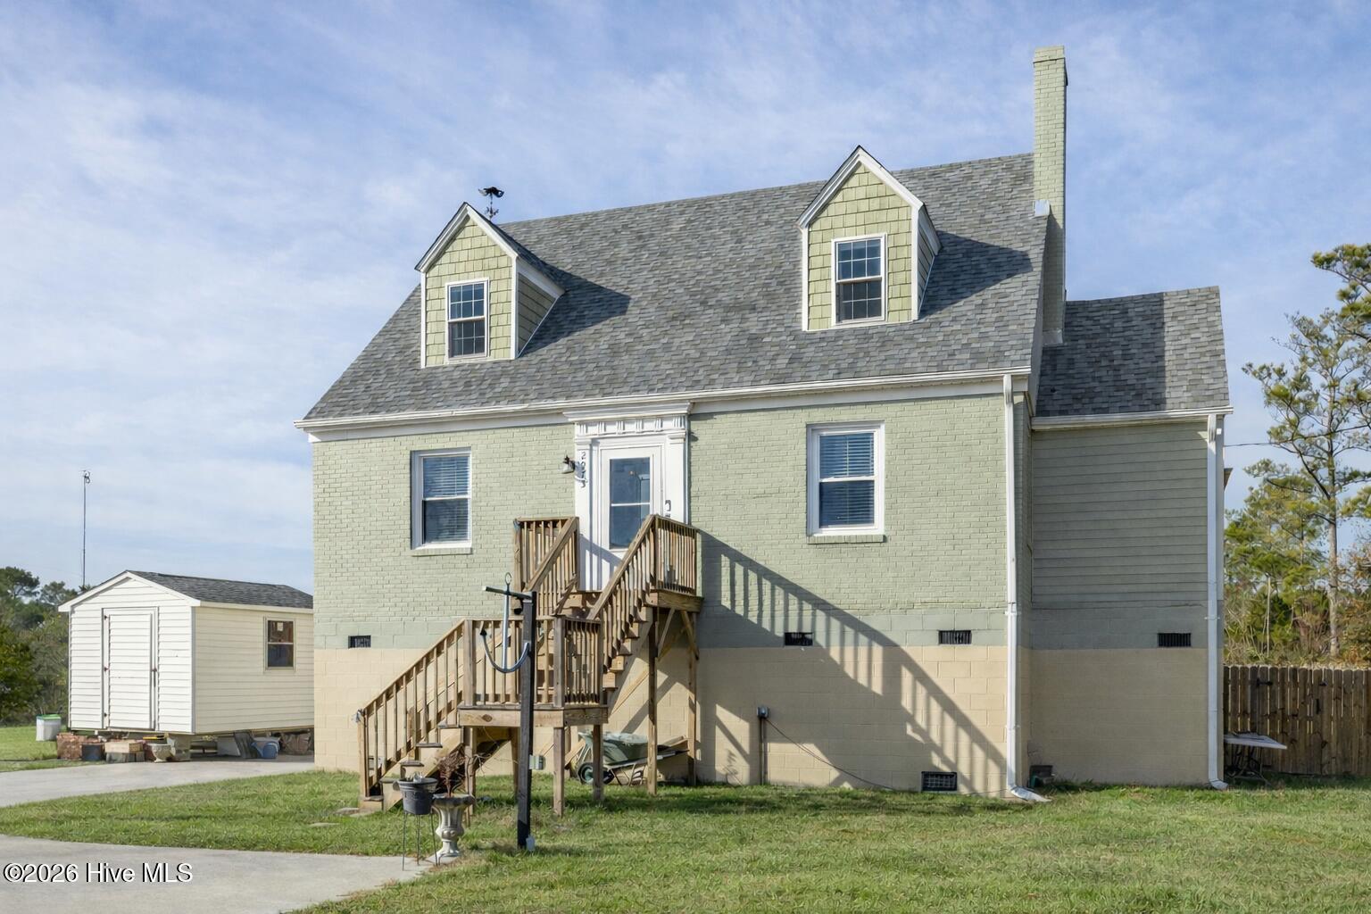
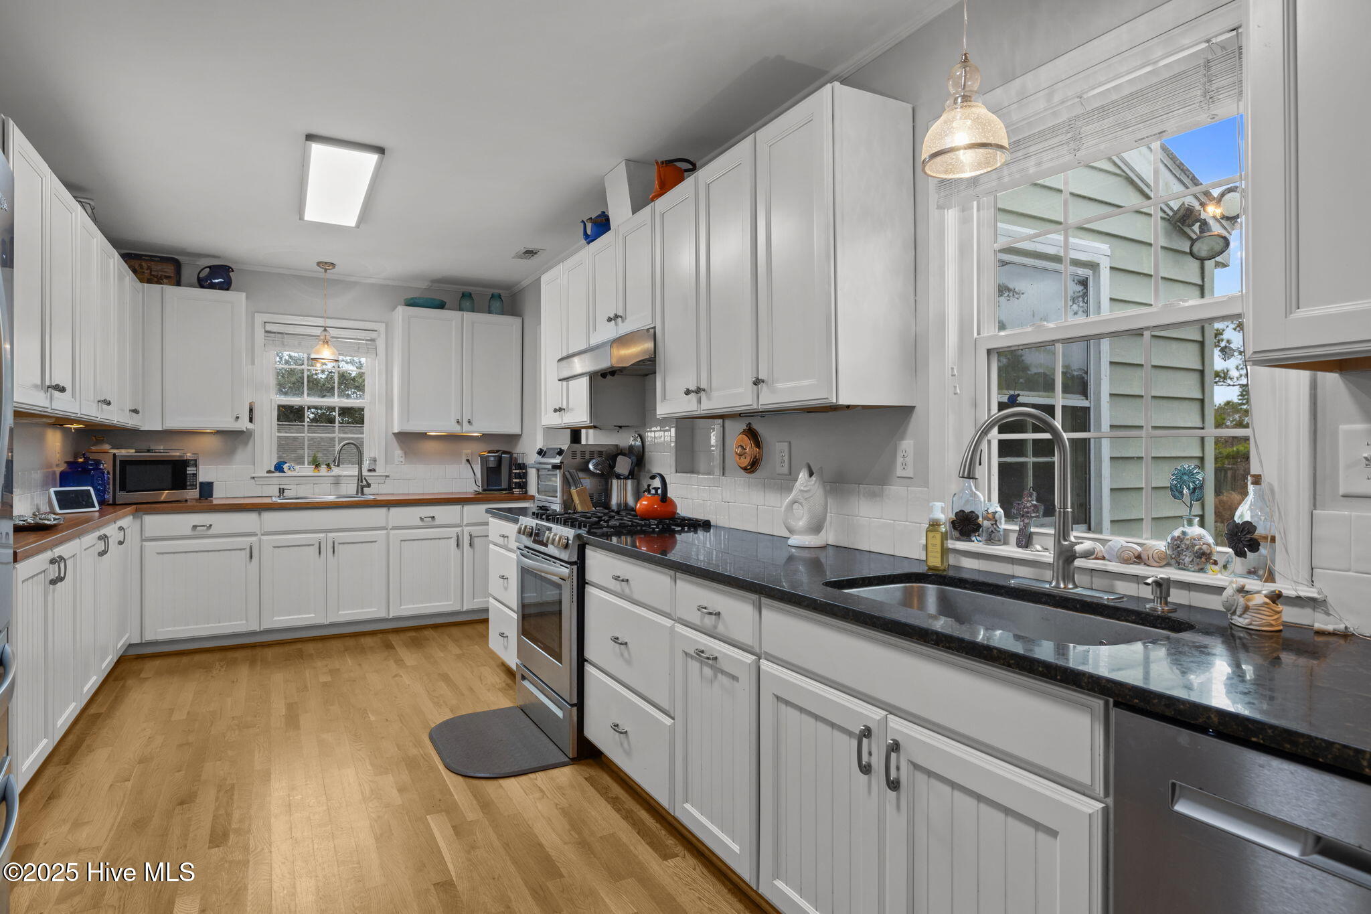
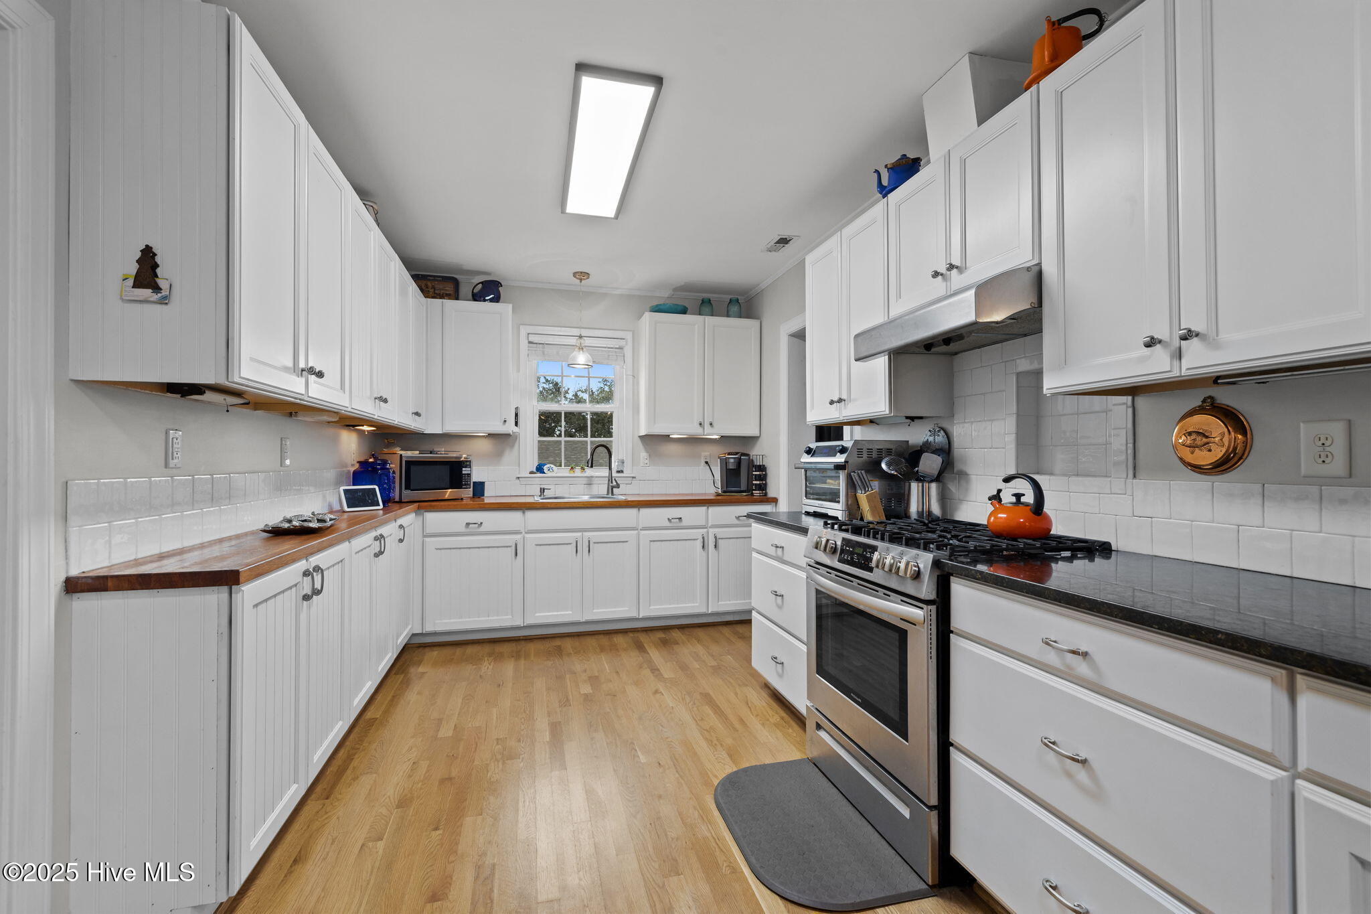
Classic coastal cottage... 3 bedrooms, 1.5 bath, principal bedroom on main level. This cape cod-style cottage offers a generous kitchen with granite and butcher block countertops, prep sink and gas range. The two bedrooms on upper level are quite large and have water views. Large .87 acre lot with no HOA, and chickens and short term rentals are allowed, located just 10 minutes from historic downtown Beaufort.
Known as Fish Towne and America's Favorite Small Town, but either way Beaufort, NC is simply where you want to be. Welcome to this charming, yet updated 1955 Cape Cod-style coastal cottage.
This home beautifully blends vintage character with thoughtful updates, featuring original hardwood floors, classic architectural details, a built-in corner cabinet, and generously sized bedrooms. The kitchen has been refreshed with newer appliances, including a 5-burner gas range, ample cabinetry, counter space and dual sinks. Throughout the home, improvements such as new paint, updated lighting, and select new windows add to the comfort.
Cozy up by the wood-burning fireplace on cool Carolina evenings, and enjoy the flexibility of a bonus room off the family room. This is ideal for a home office, playroom, or creative space (unheated and not included in square footage). The primary bedroom is conveniently located on the main level with a half bath, while a full bath is located in the hallway on the main level.
Upstairs, you'll find two additional large bedrooms with water views and abundant storage.
Outside, the large .87 acre lot includes the fenced backyard offering garden space that produced an impressive summer harvest, plus a comfortable area for chickens. Plenty of storage available in the tall crawl space.
No city taxes, no HOA, and short-term rental potential make this property as practical as it is charming.
Amenities
- Gas Cooktop
- Washer
- Refrigerator
- Dryer
- Dishwasher
Additional Features
- County: Carteret
- Days on Market: 286
- Exterior: Storm Doors
- Pool: Yes
- Pool Features: None
- Tax Number: 2147483647
- Waterfront Features: None
- Water/Sewer: Water Connected
- Year Built: 1955
- Property Type: Residential
- Property Sub Type: Single Family Residence
- Tax Year: 2024
- Tax Amount: $937.75
- Unit Type: 3 Bedroom
Financial
- Short Sale: Standard
Interior Features
- Cool System: Central Air, Heat Pump
- Floors: Tile, Vinyl, Wood
- Fireplaces: 1
- Heat System: Heat Pump, Fireplace(s), Electric
- Interior: Master Downstairs, Entrance Foyer, Ceiling Fan(s), Blinds/Shades
- Room Type: Living Room, Dining Room, Dining Area, Master Bedroom, Laundry, Bonus Room, Bedroom 2, Bedroom 3
- Total Rooms: 7
- Levels: One and One Half
- Heating Fuel: Electric
- Full Baths: 1
- 1/2 Baths: 1
- Furnished: Negotiable
- Laundry: Dryer Hookup,Washer Hookup,Laundry Room
- Water Heater: Propane
- Attic Description: Scuttle
- Basement Description: Crawl Space
Exterior Features
- Exterior: Storm Doors
- Fuel Tanks: None
- Parking: Concrete, Paved
- Pool: None
- Roof: Architectural Shingle
- Siding: Brick
- Waterfront Feature: None
- Is New Construction: No
- Construction: Brick,Wood Frame
- Foundation: Block,Crawl Space
- Water Source: County Water
- Septic or Sewer: Septic Tank
- Water Provider: Utilities Inc
- Utilities: Water Connected
- Garage Spaces: 0
- Parking Spaces: 4
- Fencing: Back Yard,Wood
- Exterior: Brick
- Patio/Deck Description: Covered,Enclosed,Porch,Screened
- Is Horse Property: No
- Zoning: Residential
- Building Total Area (Sq.Ft): 1878
- Road Description: Maintained,City Street,State Road,Paved
- Road Improvements: See Remarks
- View Description: Water
Location
- Directions: From Morehead City... Take HWY 70 east toward Beaufort After crossing bridge into Beaufort, continue on HWY 70. Pass Entrance to Beaufort Club and Pass North Harbor Drive In .3 miles the property will be on your left.
- Street Number: 2973
- County: Carteret
- Latitude: 34.770827
- Longitude: -76.626245
- Subdivision: Not In Subdivision
- Marketing City: Beaufort
Listed by: Karen Shirlin from Realty One Group Navigate.