
Location
Agent Comments
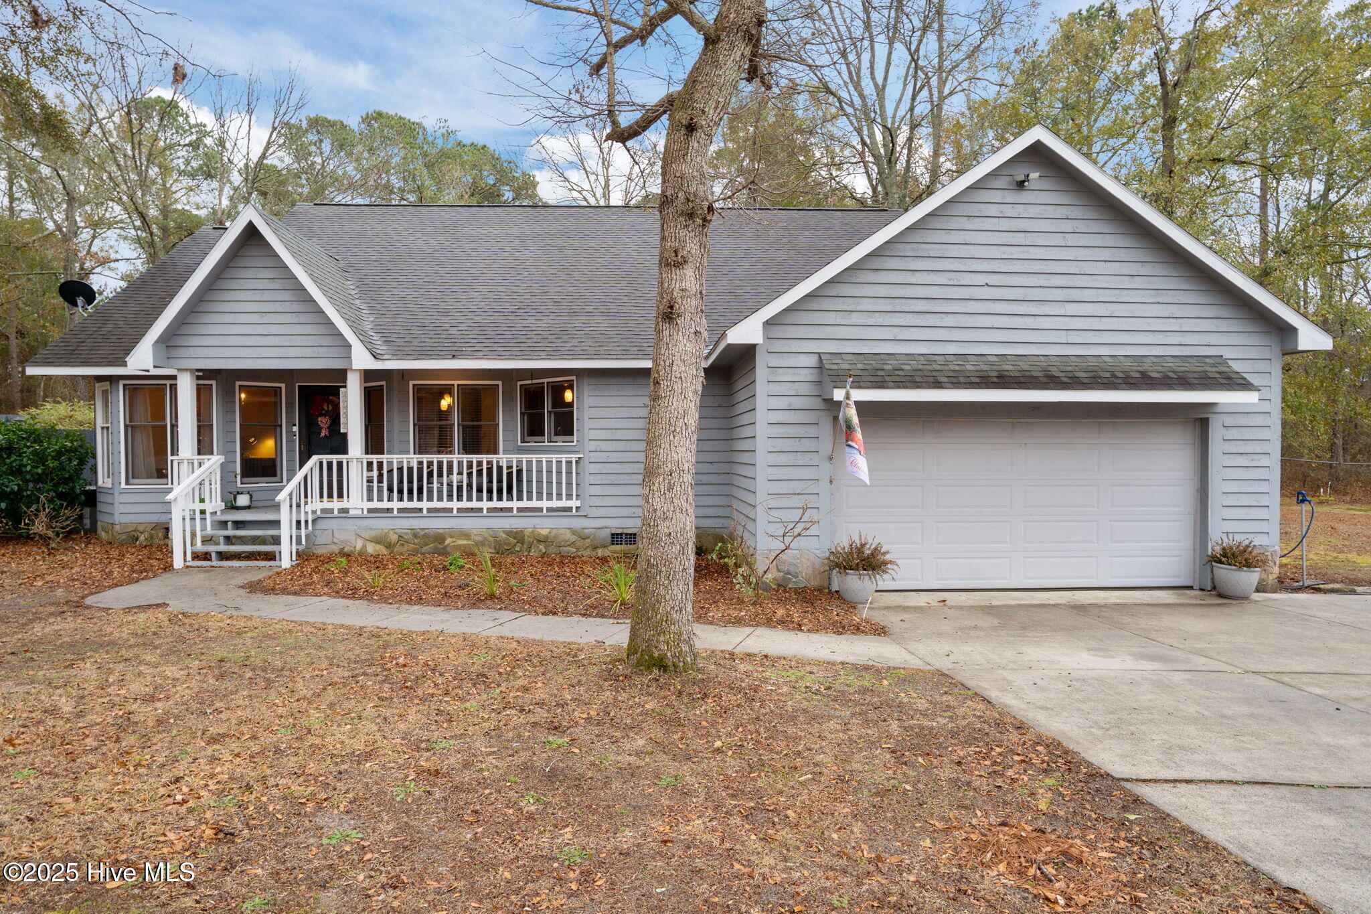
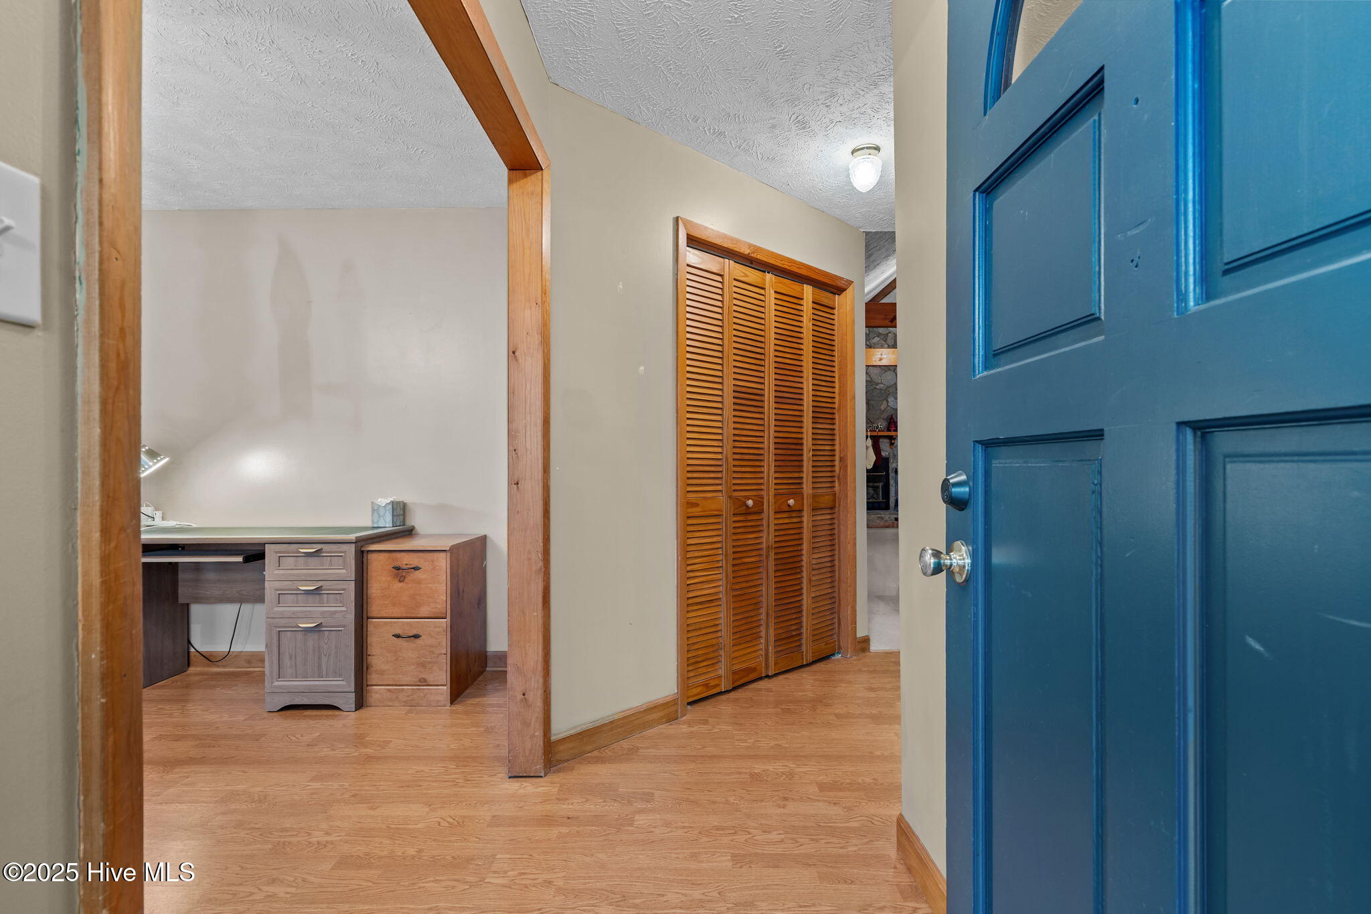
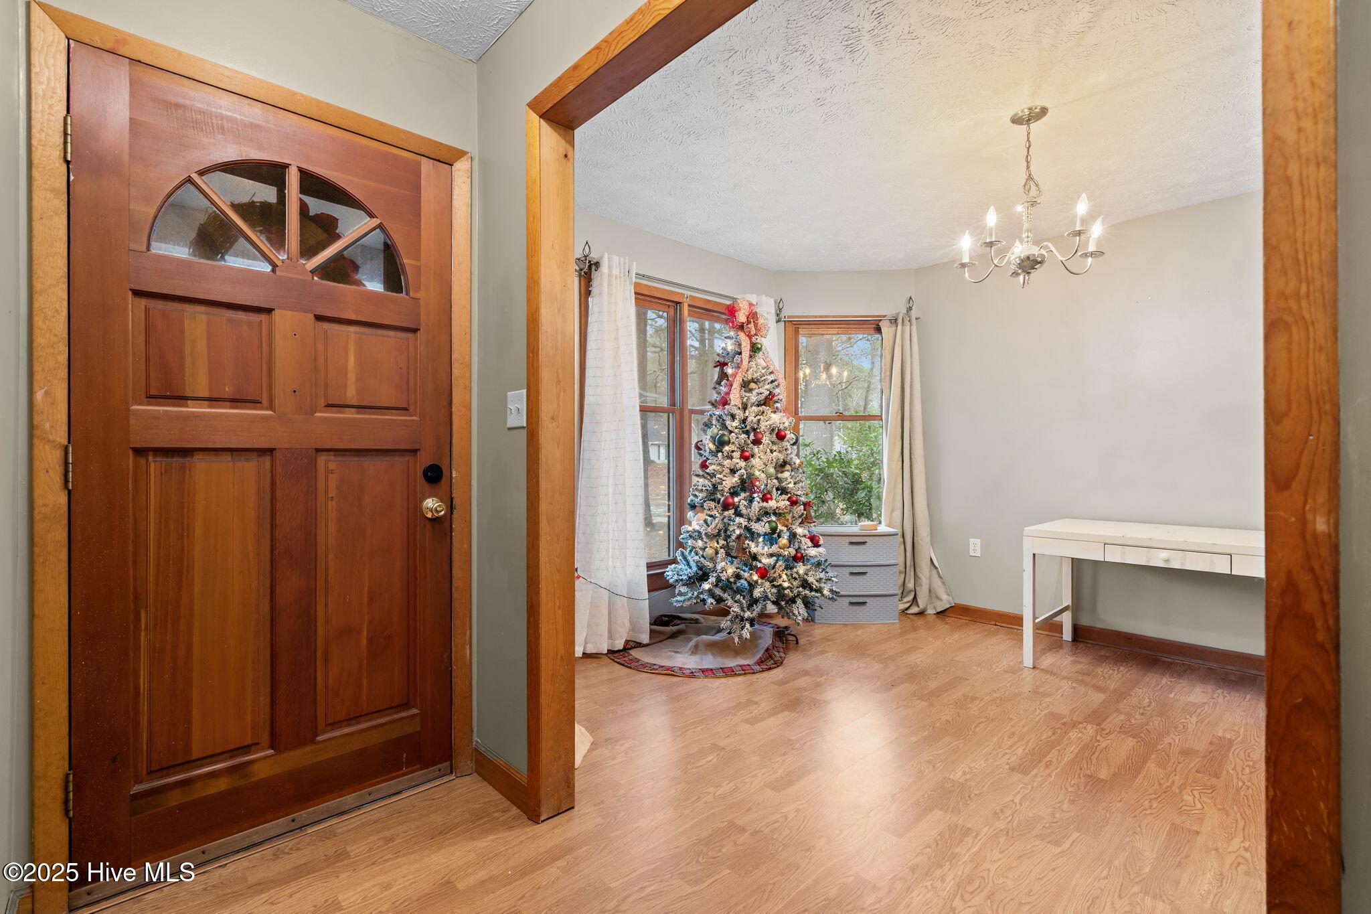
Welcome home to this inviting residence situated on a rare double lot, offering space, privacy, and flexibility. The spacious great room features a soaring cathedral ceiling with wood beams and a cozy wood burning fireplace, creating a warm focal point for both daily living and entertaining. The kitchen is well appointed with granite countertops, updated appliances, and a large pantry that also serves as a laundry room. Just off the kitchen, the oversized dining room easily accommodates gatherings and can double as a home office or flex space. All four bedrooms are generously sized, providing comfort and versatility, while a walk in attic offers excellent storage without sacrificing living space. Outside, enjoy a private backyard retreat complete with an oversized screened porch and a beautiful saltwater pool, perfect for relaxing or hosting guests. The additional lot adds extra space for recreation, gardening, or future possibilities. Tour this lovely home today!
Amenities
- Refrigerator
- Range
- Dishwasher
Additional Features
- Association Amenities: None
- County: Scotland
- Days on Market: 292
- Pool: Yes
- Pool Features: In Ground
- Tax Number: 1020801059
- Water/Sewer: Water Connected
- Year Built: 1990
- Property Type: Residential
- Property Sub Type: Single Family Residence
- Tax Year: 2025
Financial
- Short Sale: Standard
Interior Features
- Cool System: Heat Pump
- Fireplaces: 1
- Heat System: Heat Pump, Electric
- Interior: Master Downstairs, Walk-in Closet(s), Vaulted Ceiling(s), Entrance Foyer, Ceiling Fan(s), Pantry, Walk-In Closet(s)
- Room Type: Dining Area, Living Room, Master Bedroom, Bedroom 2, Bedroom 3, Bedroom 4, Dining Room
- Total Rooms: 7
- Levels: One and One Half
- Heating Fuel: Electric
- Association Amenities: None
- Full Baths: 2
- 1/2 Baths: 0
- Laundry: Dryer Hookup,Washer Hookup,Laundry Room
- Water Heater: Electric
- Attic Description: Floored,Walk-In
- Basement Description: None
Exterior Features
- Fuel Tanks: None
- Parking: Garage Faces Front, Attached, Detached, Concrete
- Pool: In Ground
- Roof: Architectural Shingle
- Siding: Wood Siding
- Is New Construction: No
- Construction: Wood Siding,Wood Frame
- Foundation: Crawl Space
- Septic or Sewer: Septic Tank
- Water Provider: City of Laurinburg
- Utilities: Water Connected
- Garage Spaces: 2
- Parking Spaces: 2
- Fencing: Back Yard
- Exterior: Wood Siding
- Patio/Deck Description: Porch,Screened
- Zoning: R15
- Building Total Area (Sq.Ft): 2242
- Road Description: Maintained
- Road Improvements: See Remarks
- View Description: None
Location
- Directions: 401 South to Hasty Road, turn left. Follow to Barnes Bridge Road, turn right, left on McLeod Rd and right on Cotton house will be on your left.
- Street Number: 12580
- County: Scotland
- Latitude: 34.704201
- Longitude: -79.506993
- Marketing City: Laurinburg
Listed by: Sam Valle from Redfin Corporation.