
Location
Agent Comments
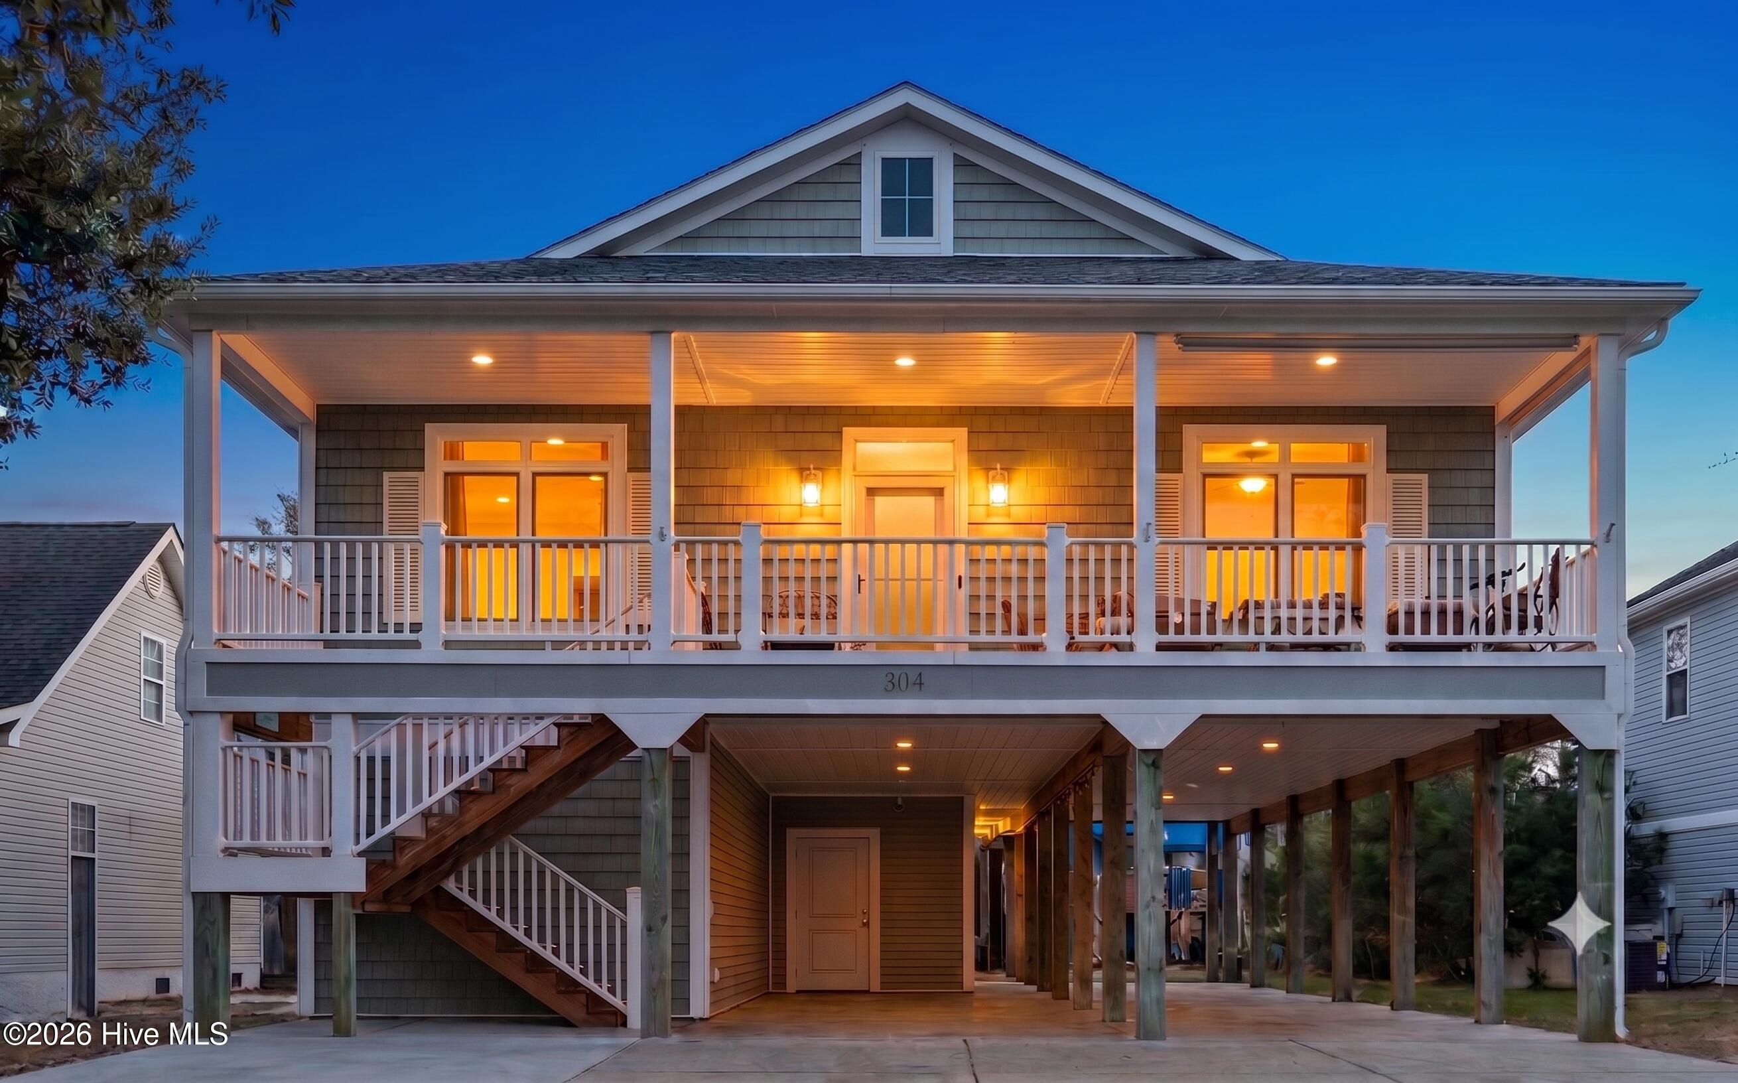
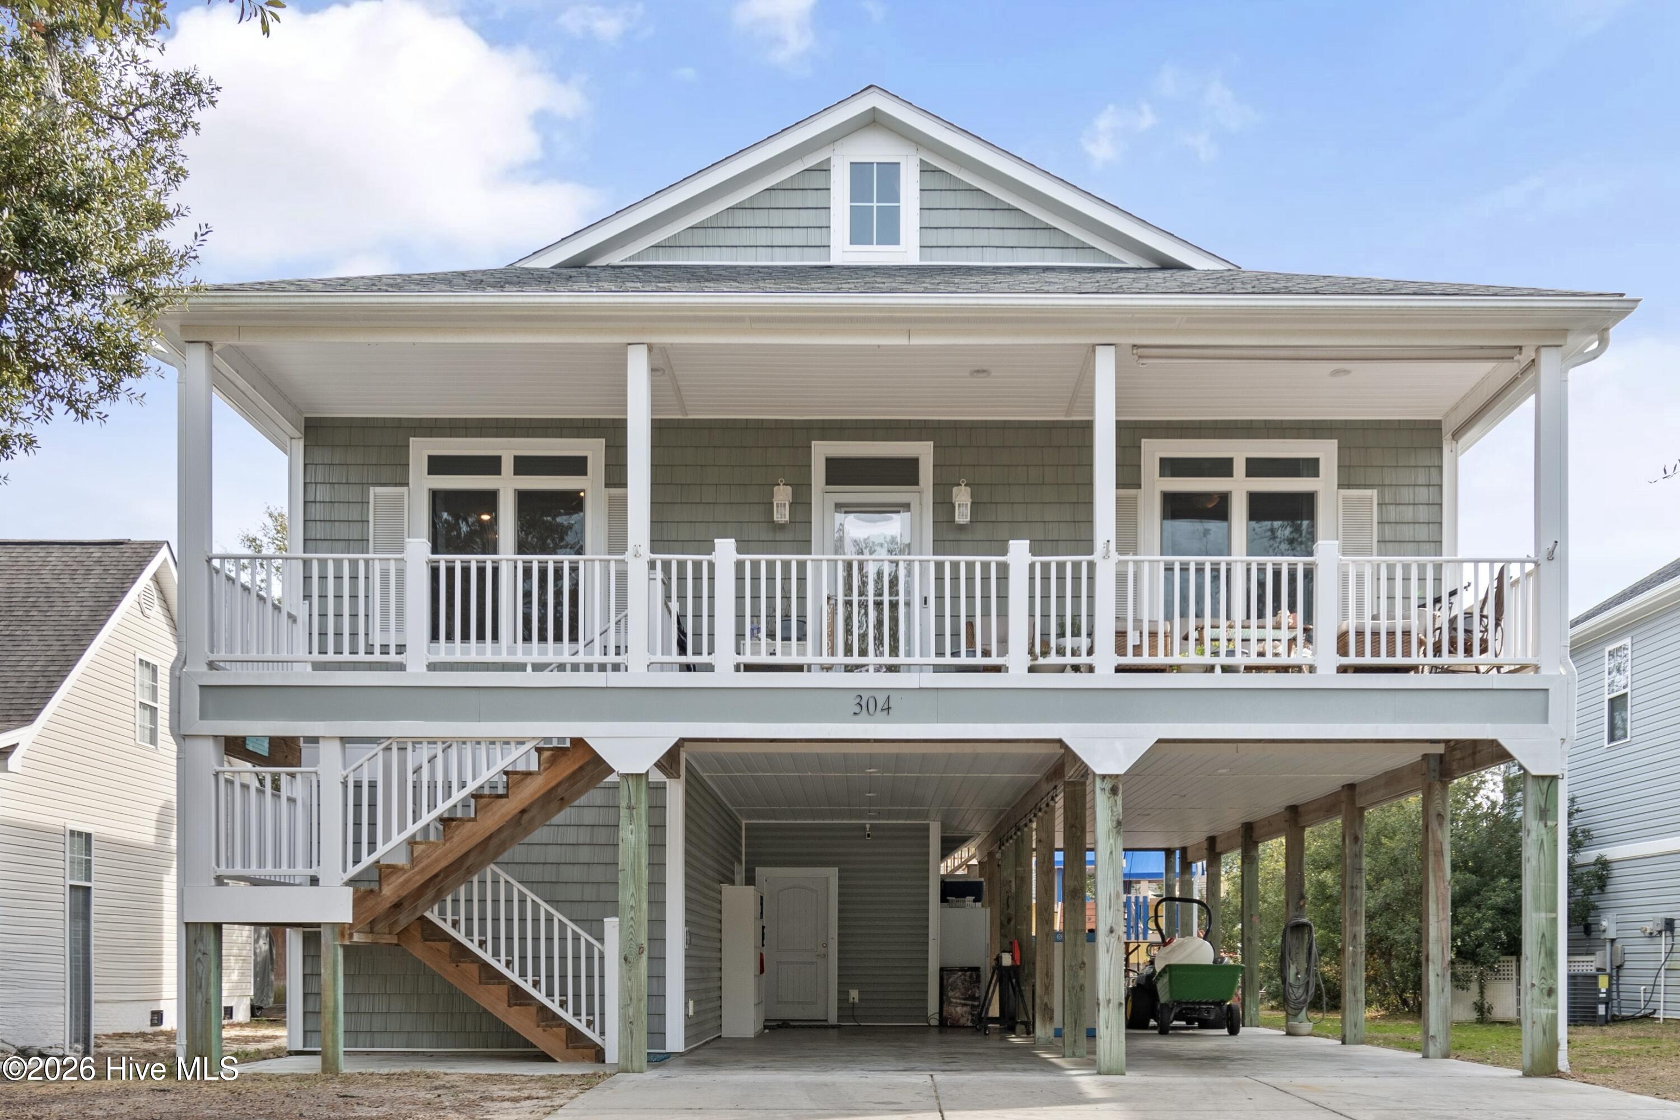
This beautiful 2015 home is designed for gathering, flexibility, and coastal living, this home delivers space where it matters most. A giant open living area with vaulted and high ceilings sets the WOW tone, offering an expansive and welcoming environment ideal for hosting large gatherings while remaining comfortable for everyday living. The home also features a large laundry room/mud room area and abundant storage.
What truly sets this property apart is the lockout apartment with internal stair access, complete with a full kitchen and full bath. This versatile space offers exceptional flexibility for guests, extended family, or multigenerational living, all while remaining connected to the main home. New Main home HVAC in 2024. Ground unit apartment added in 2017. Permits on file.
Outdoor features support relaxed coastal living and include a covered porch, irrigation system, outdoor shower, and storage shed. Built with DP50 impact-rated windows, durable vinyl siding, and an architectural shingle roof, this home balances comfort, resilience, and low-maintenance ownership.
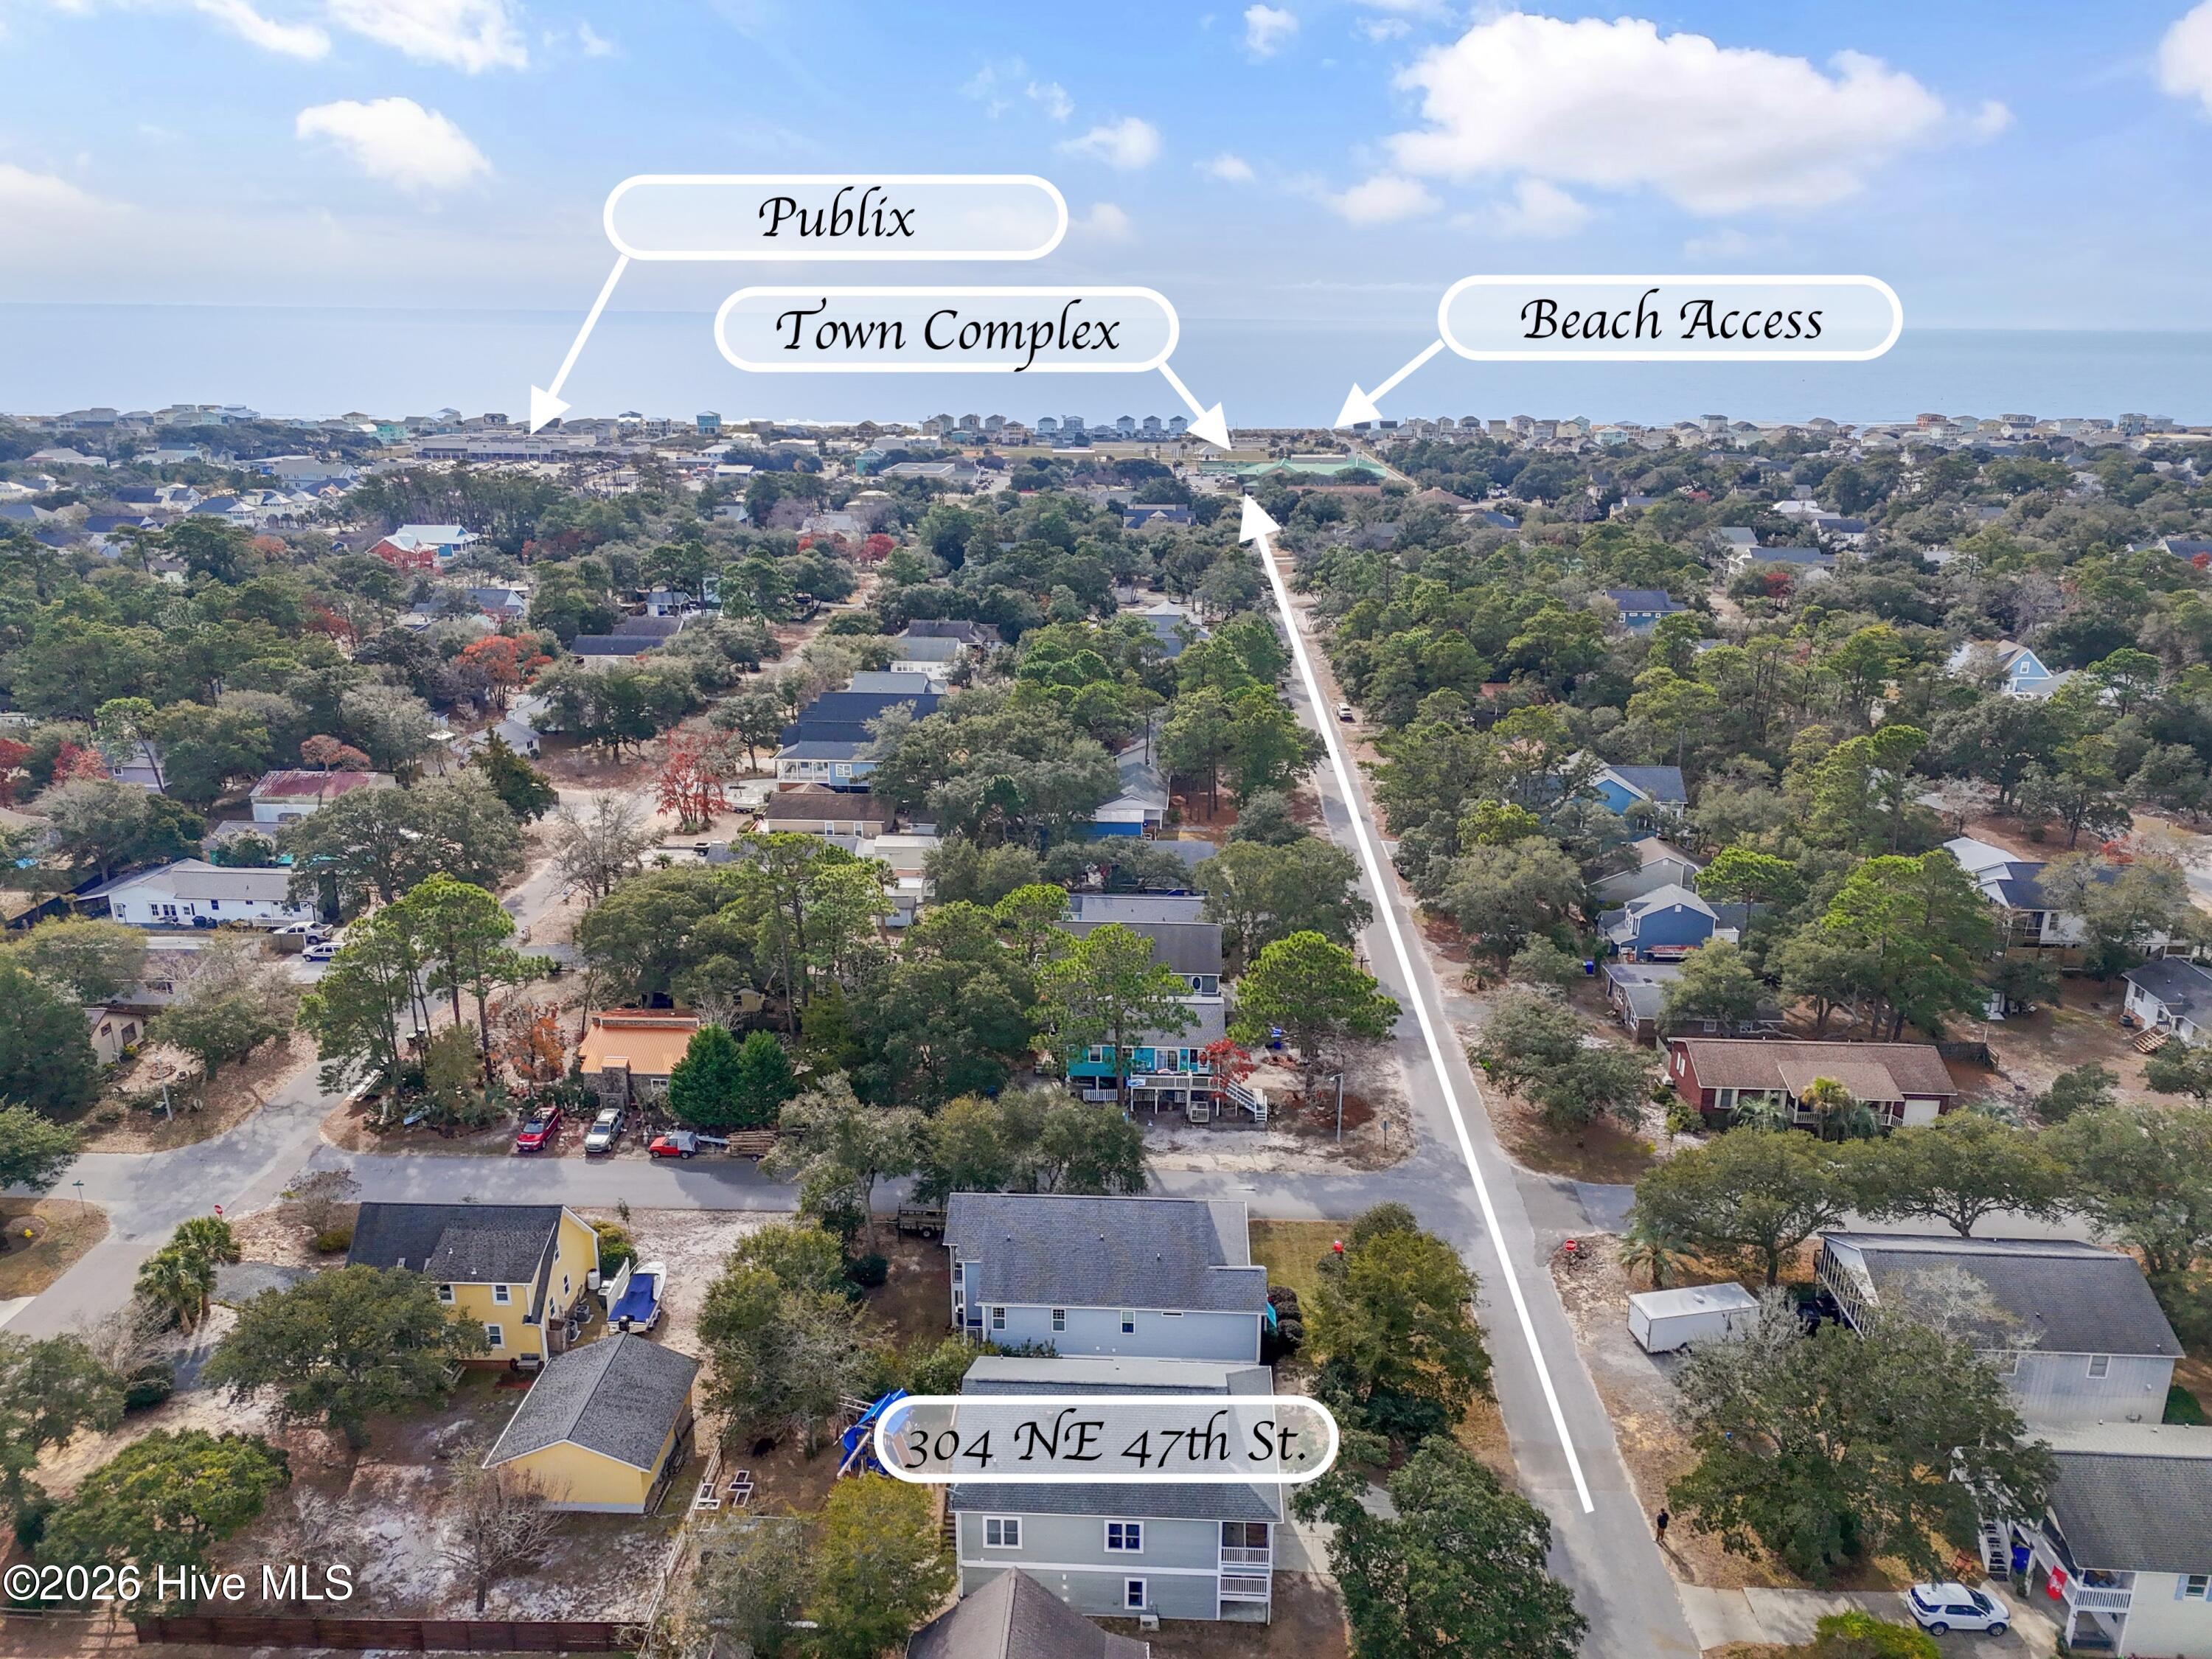
Located approximately 0.70 miles from beach access and conveniently close to the Town's festival and concert facilities, this home offers easy access to shoreline enjoyment and year-round community events. Additional neighborhood amenities include marina access, golf, fitness center, pickleball and tennis courts, playgrounds, sidewalks, and dining.
Experience the comfort, versatility, and relaxed coastal lifestyle this home has to offer, schedule your private showing today!
Amenities
- Built-In Microwave
- Refrigerator
- Range
- Dishwasher
Additional Features
- County: Brunswick
- Days on Market: 272
- Exterior: Outdoor Shower,Irrigation System,DP50 Windows
- Pool: No
- Tax Number: 235li029
- Water/Sewer: Sewer Available, Water Available
- Year Built: 2015
- Property Type: Residential
- Property Sub Type: Single Family Residence
- Tax Year: 2025
- Tax Amount: $4,164.44
Financial
- Short Sale: Standard
Interior Features
- Cool System: Central Air
- Heat System: Electric, Heat Pump
- Interior: Walk-in Closet(s), Vaulted Ceiling(s), High Ceilings, Kitchen Island, 2nd Kitchen, Apt/Suite, Ceiling Fan(s), Walk-in Shower, Blinds/Shades, Walk-In Closet(s)
- Room Type: Master Bedroom, Bedroom 2, Bedroom 3, Bedroom 4, Living Room, Dining Area, Laundry
- Total Rooms: 8
- Levels: One and One Half
- Heating Fuel: Electric
- Full Baths: 3
- 1/2 Baths: 0
- Laundry: Laundry Room
- Water Heater: Electric
- Attic Description: Scuttle
- Basement Description: None
Exterior Features
- Exterior: Outdoor Shower, Irrigation System, DP50 Windows
- Fuel Tanks: None
- Parking: Off Street, On Site, Paved
- Roof: Architectural Shingle
- Siding: Vinyl Siding
- Is New Construction: No
- Construction: Vinyl Siding,Wood Frame
- Foundation: Other,Pilings
- Water Source: Public
- Septic or Sewer: Municipal Sewer,Brunswick County Public Utilities
- Water Provider: City/Town
- Utilities: Sewer Available,Water Available
- Garage Spaces: 0
- Parking Spaces: 7
- Fencing: None
- Exterior: Vinyl Siding
- Patio/Deck Description: Covered,Porch
- Zoning: Ok-R-6
- Building Total Area (Sq.Ft): 2005
- Road Description: City Street,State Road,Paved
- Road Improvements: See Remarks
- View Description: See Remarks
Location
- Directions: Oak Island Drive to NE 47th Street to house on the right.
- Street Number: 304
- County: Brunswick
- Latitude: 33.917994
- Longitude: -78.11452
- Subdivision: Tranquil Harbor
- Marketing City: Oak Island
Listed by: Hank Troscianiec & Associates from Keller Williams Innovate-OKI.