
Location
Agent Comments
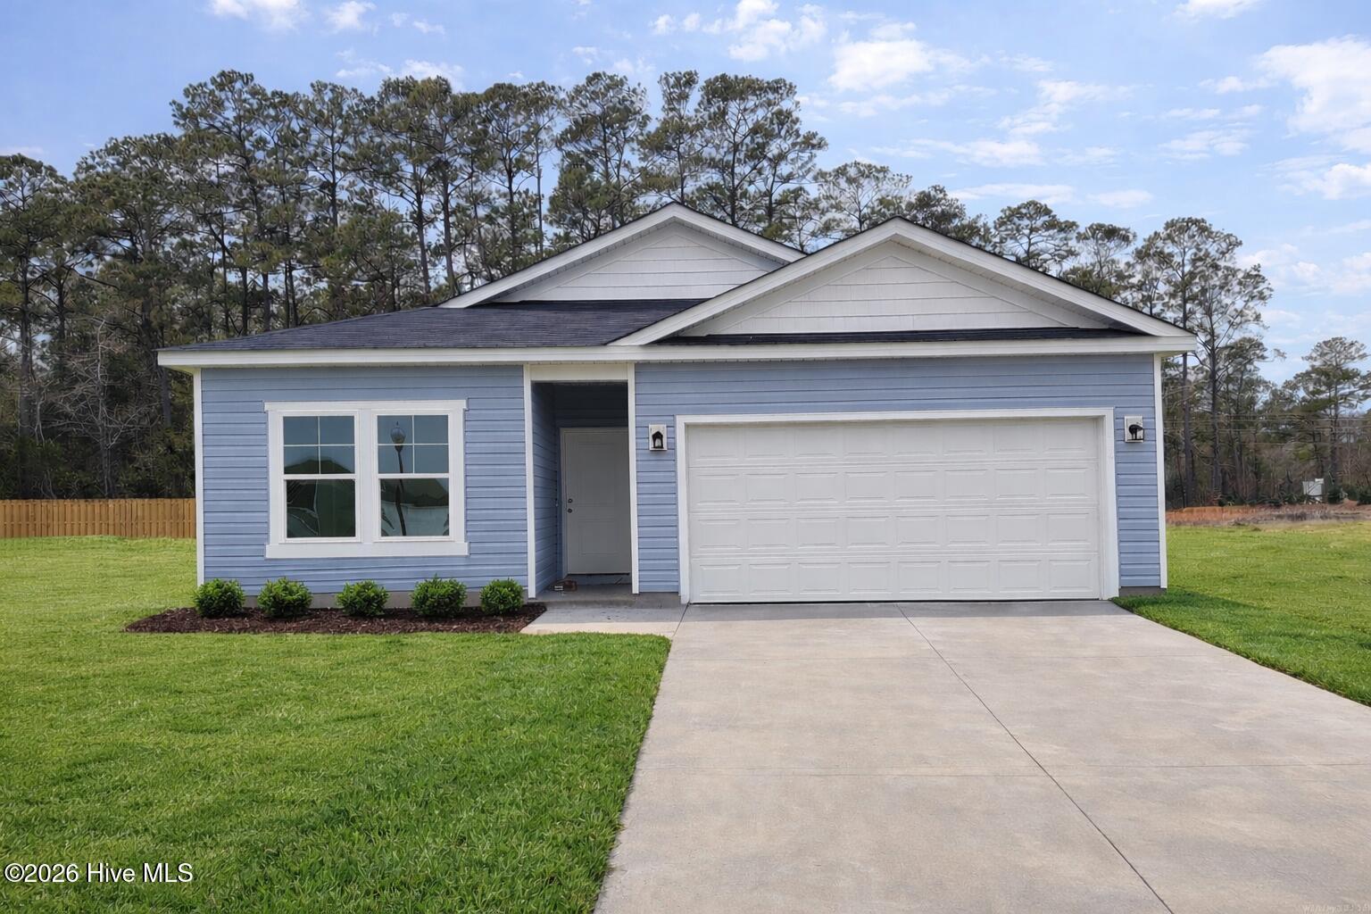
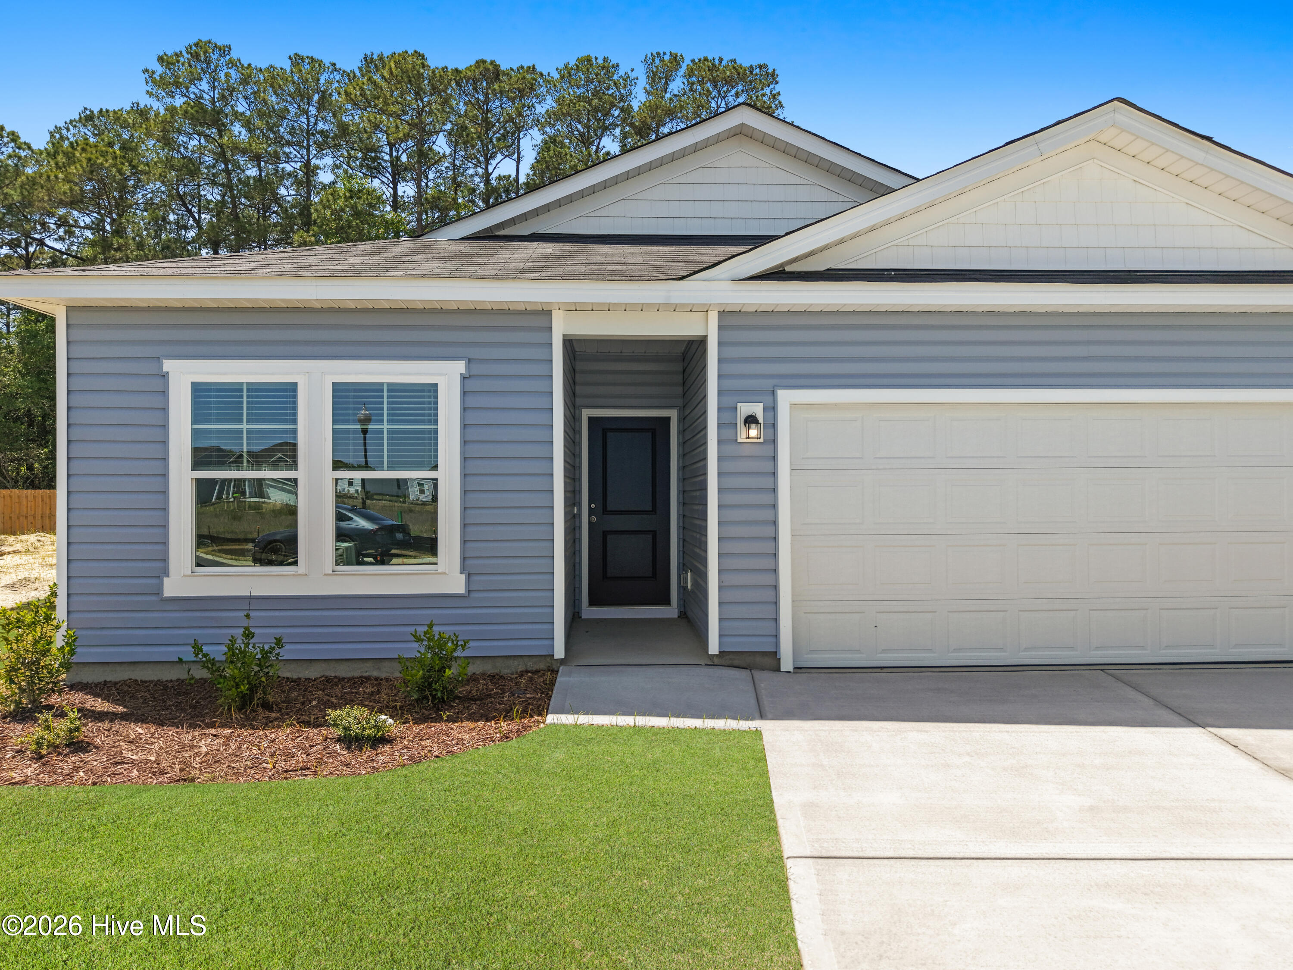
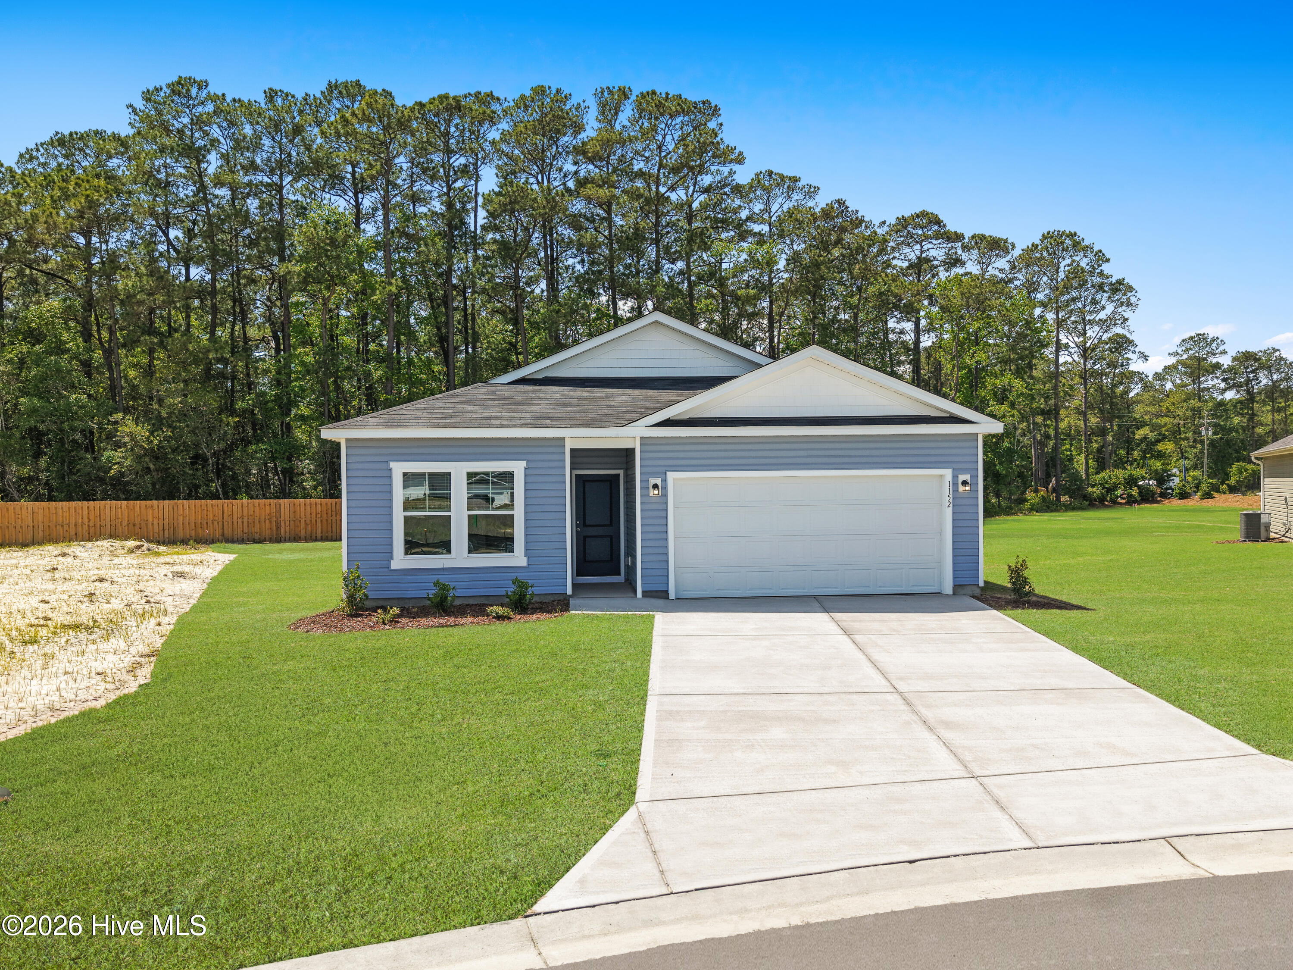
Minutes from the ocean, tucked onto a private, tree-framed homesite, this 3-bedroom, 2-bath Retreat delivers 1,504 sq. ft. of easy, single-level living with no wasted space.
Inside, the open-concept layout puts everything in one bright, connected space. The kitchen's oversized island is made for morning coffee, weeknight dinners, and friends who always end up standing around it. The dining area opens to a covered patio, so you can take in the coastal breeze and the quiet from your own backyard.
Need flexibility? Two spacious secondary bedrooms share a full bath, ready for guests, family, or a home office.
The primary suite sits at the back of the home for true privacy, with dual sinks, a walk-in shower, and a huge walk-in closet that connects directly to the laundry room. Yes, you can go from closet to laundry without crossing the house.
Add a two-car garage and a lot that feels like your own retreat, and this is the one-level coastal home you've been scrolling for.
Amenities
- Electric Oven
- Built-In Microwave
- Washer
- Refrigerator
- Ice Maker
- Dryer
- Dishwasher
Additional Features
- Association Amenities: Clubhouse,Community Pool,Street Lights,Trail(s)
- County: Brunswick
- Days on Market: 292
- Pool: No
- Tax Number: 2147483647
- Water/Sewer: Sewer Available, Water Available
- Year Built: 2025
- Property Type: Residential
- Property Sub Type: Single Family Residence
- Tax Year: 2025
- HOA Fees: $720.00
Financial
- Short Sale: Standard
Interior Features
- Cool System: Central Air
- Floors: LVT/LVP
- Heat System: Electric, Heat Pump
- Interior: Walk-in Closet(s), High Ceilings, Kitchen Island, Pantry, Walk-in Shower, Blinds/Shades, Walk-In Closet(s)
- Room Type: Bedroom 1, Bedroom 2, Master Bedroom, Living Room, Dining Room, Other
- Total Rooms: 6
- Levels: One
- Heating Fuel: Electric
- Association Amenities: Clubhouse,Community Pool,Street Lights,Trail(s)
- Full Baths: 2
- 1/2 Baths: 0
- Water Heater: Electric
- Basement Description: None
Exterior Features
- Fuel Tanks: None
- Parking: Attached, Garage Door Opener, Garage
- Roof: Shingle
- Siding: Vinyl Siding
- Is New Construction: Yes
- Construction: Vinyl Siding,Wood Frame
- Foundation: Slab
- Water Source: Public
- Septic or Sewer: Municipal Sewer
- Utilities: Sewer Available,Water Available
- Garage Spaces: 2
- Parking Spaces: 2
- Fencing: None
- Exterior: Vinyl Siding
- Patio/Deck Description: Covered,Porch
- Zoning: R-15
- Building Total Area (Sq.Ft): 1504
- Road Description: Paved
- Road Improvements: See Remarks
- View Description: None
Location
- Directions: US-17 to left on Green Swamp Rd. Right on Stone Chimney. Left into River Lake large monument on side of road
- Street Number: 1152
- County: Brunswick
- Latitude: 33.95296
- Longitude: -78.256106
- Subdivision: River Lake
- Marketing City: Supply
Listed by: Rob H Warwick from Coldwell Banker Sea Coast Advantage.