
Location
Agent Comments
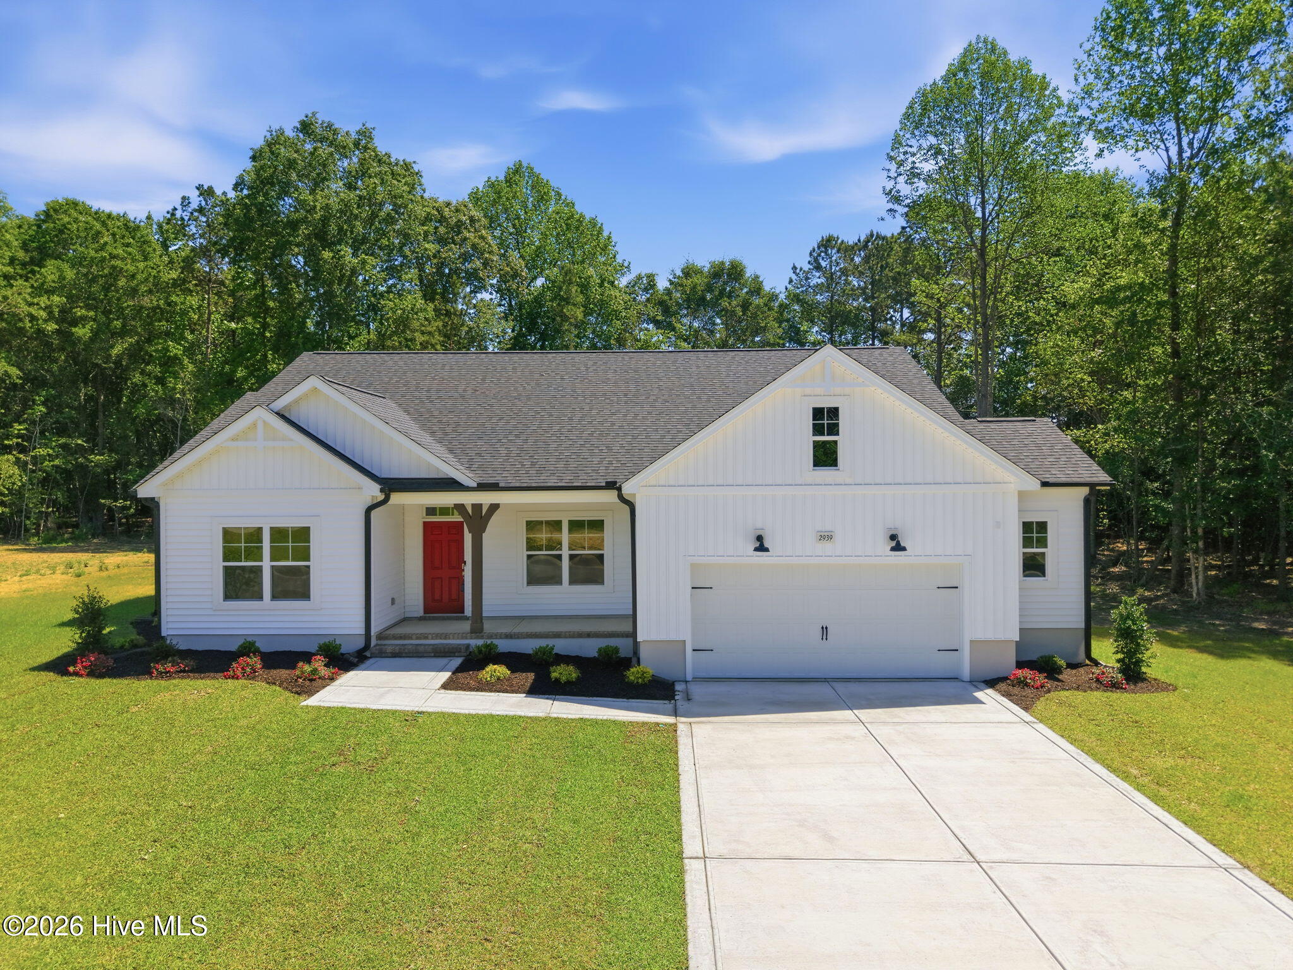
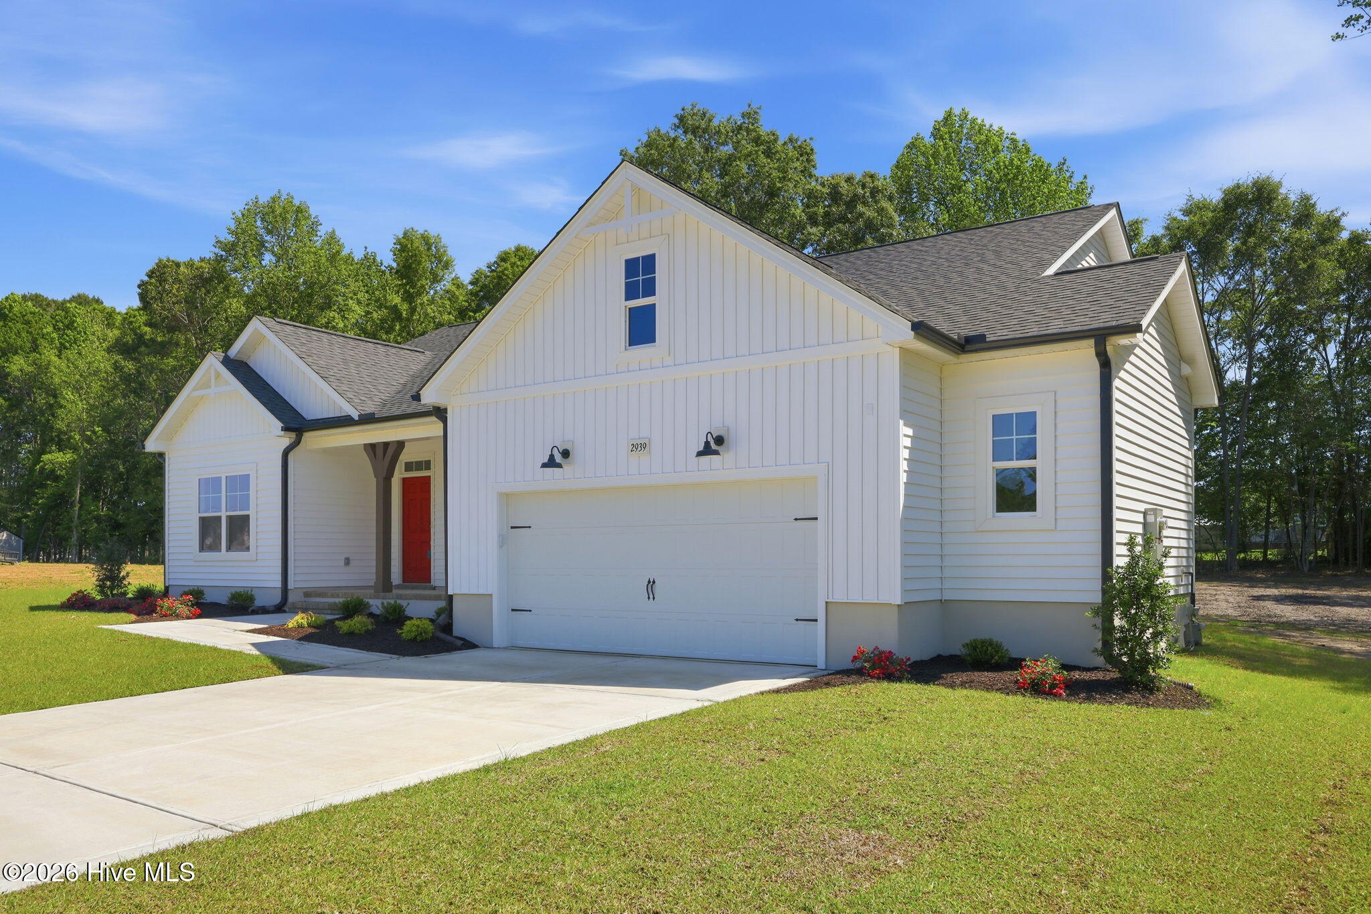
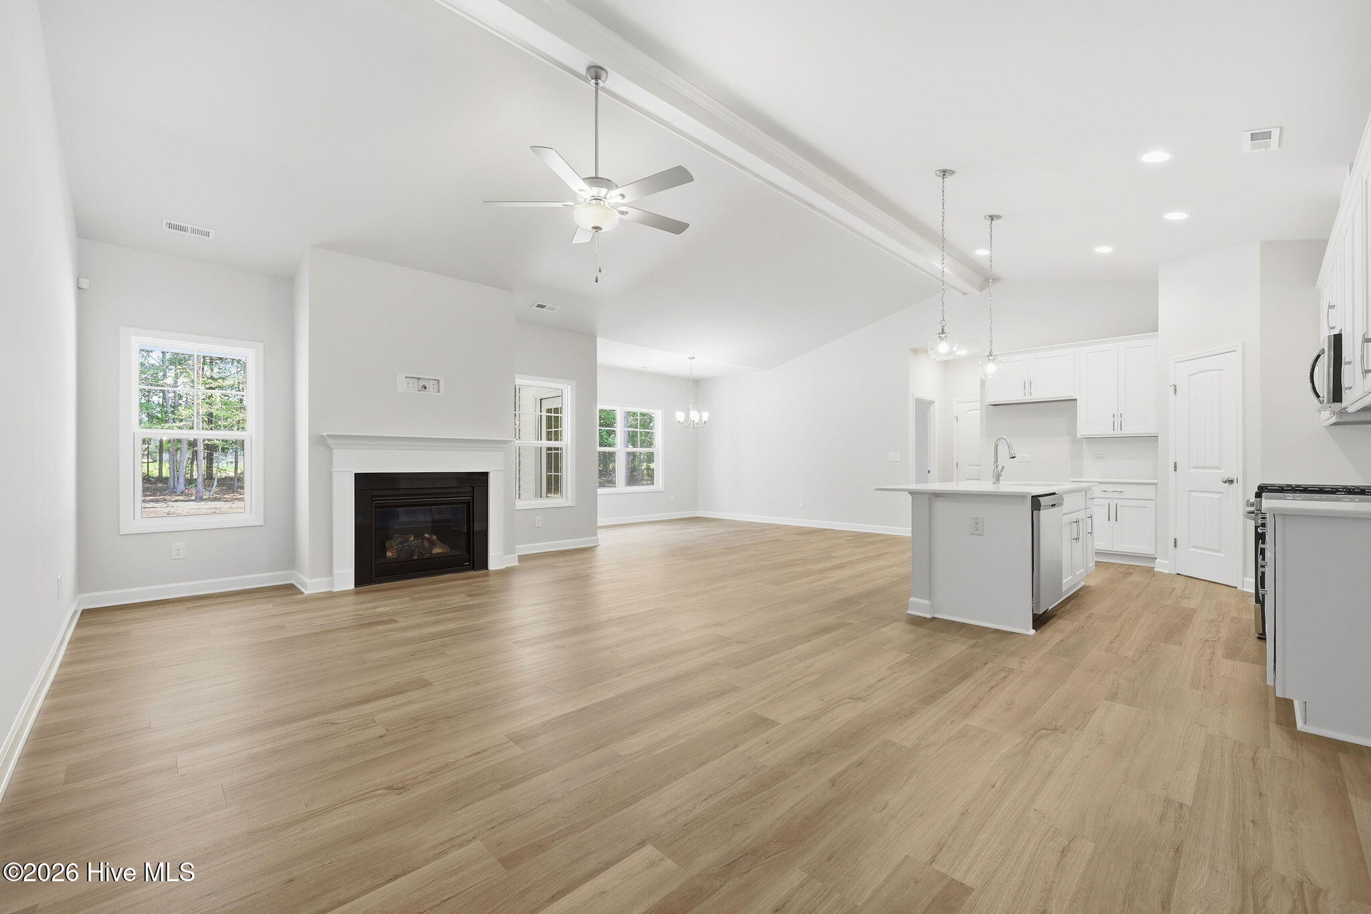
Carver Plan. Ask about our current builder incentives. This thoughtfully designed home features an open great room with a cathedral ceiling, faux beam details, and a gas log fireplace with a decorative mantel and black granite surround. Adjacent is a breakfast area with backyard views and access to an extended rear covered porch--ideal for outdoor living. The kitchen blends style and function with a center island, ''Trigato'' quartz countertops, white shaker cabinets, white herringbone subway tile backsplash, a corner pantry, and stainless-steel appliances, including a microwave, dishwasher, and gas range. Off the foyer, a versatile flex room showcases an ''Iron Ore'' accent wall. The primary suite includes a tray ceiling with crown molding, and an en suite bath with a white dual quartz sink vanity with a center drawer stack, walk-in shower, garden tub, and a large walk-in closet. Three additional bedrooms share access to a hall linen closet and a full bathroom with a vanity and a tub/shower combination. A mudroom is conveniently located near the garage entry. Exterior highlights include low-maintenance vinyl siding with board and batten accents, dimensional roof shingles, and a welcoming front porch with a SW ''Poinsettia'' door with smart keypad entry. This Energy Plus certified
home includes a 2-car garage with a work area and a 1-2-10 builder in-house warranty. *Some Photos feature AI staging and imaging.
Amenities
- Gas Oven
- Gas Cooktop
- Built-In Microwave
- Dishwasher
Additional Features
- Association Amenities: Maintenance Common Areas,Management
- County: Pitt
- Days on Market: 292
- Exterior: Thermal Doors
- Pool: No
- Tax Number: 93134
- Water/Sewer: Natural Gas Connected, Water Connected
- Year Built: 2026
- Property Type: Residential
- Property Sub Type: Single Family Residence
- Tax Year: 2026
- HOA Fees: $540.00
Financial
- Short Sale: Standard
Interior Features
- Cool System: Central Air
- Floors: LVT/LVP, Carpet, Tile
- Fireplaces: 1
- Heat System: Electric, Heat Pump
- Interior: Master Downstairs, Walk-in Closet(s), Vaulted Ceiling(s), Tray Ceiling(s), Kitchen Island, Ceiling Fan(s), Gas Log, Walk-In Closet(s)
- Room Type: Master Bedroom, Bedroom 2, Bedroom 3, Bedroom 4, Dining Room, Family Room, Dining Area, Laundry
- Total Rooms: 8
- Levels: One
- Heating Fuel: Electric
- Association Amenities: Maintenance Common Areas,Management
- Full Baths: 2
- 1/2 Baths: 0
- Laundry: Dryer Hookup,Washer Hookup,Laundry Room
- Water Heater: Electric
- Attic Description: Access Only
- Basement Description: None
Exterior Features
- Exterior: Thermal Doors
- Fuel Tanks: None
- Parking: Paved
- Roof: Architectural Shingle
- Siding: Vinyl Siding
- Is New Construction: Yes
- Construction: Vinyl Siding,Wood Frame
- Foundation: Slab
- Water Source: Community Water
- Septic or Sewer: Septic Tank
- Utilities: Natural Gas Connected,Water Connected
- Garage Spaces: 2
- Parking Spaces: 2
- Fencing: None
- Exterior: Vinyl Siding
- Patio/Deck Description: Covered
- Zoning: R6
- Building Total Area (Sq.Ft): 2152
- Road Description: Paved
- Road Improvements: See Remarks
- View Description: None
Location
- Directions: From Greenville, take Hwy 33 East, turn right onto Tucker Road. Subdivision will be approximately one mile on the left. Or from Portertown Road, turn left onto Ivy Road, then another left onto Tucker Road and go through Simpson. Subdivision will be down on the right.
- Street Number: 2939
- County: Pitt
- Latitude: 35.577246
- Longitude: -77.268672
- Subdivision: Tucker Hill Farm
- Marketing City: Grimesland
Listed by: Homer Tyre from Tyre Realty Group Inc..