

Location
Agent Comments
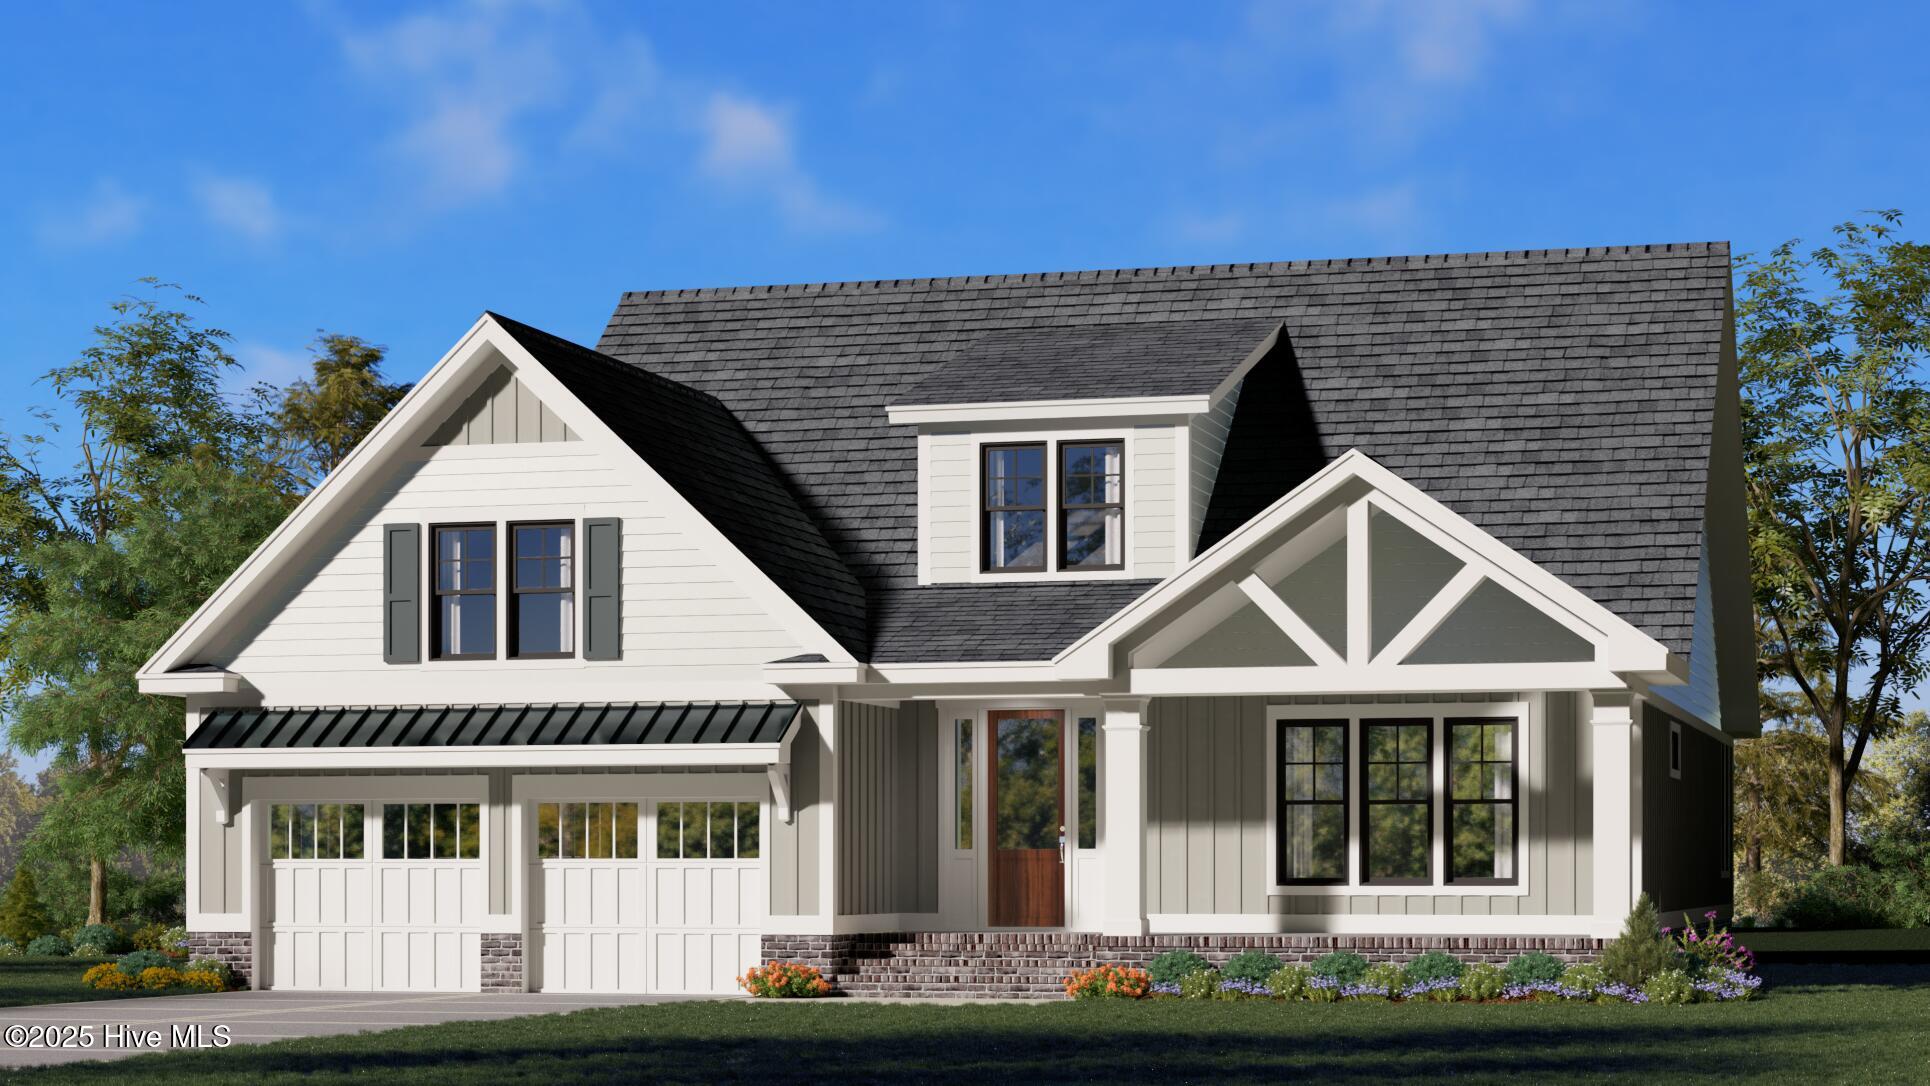
The NEW HAVEN by Charter Building Group! RIVERLIGHTS, a WATERFRONT community with state of the art amenities and friendly vibes. Charter Building Group homes feature modern interior finishes, oversized windows, quality craftsmanship and spacious outdoor living spaces. This location is very close to the RIVER LIGHTS LAKE, widely known for its easy access, spouting fountains and great kayaking. Home ownership includes use of this lake, the beautiful RIVER LIGHTS CLUBHOUSE, pool, fitness facility, wonderful trails and outdoor gathering areas. Plus enjoy shopping, dining and River Front boardwalk at nearby Marina Village. This home is a Proposed Construction and could be completed within 12 months of a valid purchase agreement. To learn more about Charter Building Group homes and lot offerings please visit our model home at 1001 Trisail Terrace. Model Open Mon-Sat 10am-5pm and Sun 12pm-5pm.
Amenities
- Gas Cooktop
- Electric Oven
- Built-In Microwave
- Disposal
- Dishwasher
Additional Features
- Association Amenities: Barbecue,Billiard Room,Clubhouse,Comm Garden,Community Pool,Dog Park,Fitness Center,Jogging Path,Maintenance Common Areas,Management,Meeting Room,Party Room,Pickleball,Picnic Area,Playground,Sidewalks,Street Lights,Trail(s)
- County: New Hanover
- Days on Market: 294
- Pool: No
- Tax Number: R07000-008-012-000
- Water/Sewer: Natural Gas Available, Sewer Available, Water Available
- Year Built: 2026
- Property Type: Residential
- Property Sub Type: Single Family Residence
- Tax Year: 2025
- Tax Amount: $1,208.78
- HOA Fees: $1,740.00
Financial
- Short Sale: Standard
Interior Features
- Cool System: Central Air, Zoned
- Fireplaces: 1
- Heat System: Electric, Heat Pump, Zoned
- Interior: Master Downstairs, Walk-in Closet(s), Vaulted Ceiling(s), Tray Ceiling(s), High Ceilings, Solid Surface, Bookcases, Kitchen Island, Ceiling Fan(s), Pantry, Walk-in Shower, Gas Log, Walk-In Closet(s)
- Room Type: Master Bedroom, Bedroom 2, Living Room, Dining Area, Dining Room, Laundry, Bedroom 3, Bedroom 4, Other, Fnshd Room over Garage
- Total Rooms: 10
- Levels: Two
- Heating Fuel: Electric
- Association Amenities: Barbecue,Billiard Room,Clubhouse,Comm Garden,Community Pool,Dog Park,Fitness Center,Jogging Path,Maintenance Common Areas,Management,Meeting Room,Party Room,Pickleball,Picnic Area,Playground,Sidewalks,Street Lights,Trail(s)
- Full Baths: 3
- 1/2 Baths: 0
- Water Heater: Natural Gas,Tankless
- Basement Description: None
Exterior Features
- Fuel Tanks: None
- Parking: Garage Door Opener, Garage
- Roof: Architectural Shingle
- Siding: Brick Veneer, Fiber Cement
- Is New Construction: Yes
- Construction: Brick Veneer,Fiber Cement,Wood Frame
- Foundation: Raised,Slab
- Water Source: Public
- Septic or Sewer: Municipal Sewer,Cape Fear Public Utility Authority
- Water Provider: Cape Fear Public Utility Authority
- Utilities: Natural Gas Available,Sewer Available,Water Available
- Garage Spaces: 2
- Parking Spaces: 2
- Fencing: None
- Exterior: Brick Veneer,Fiber Cement
- Patio/Deck Description: Porch,Screened
- Zoning: R-7
- Building Total Area (Sq.Ft): 2516
- Road Description: City Street,State Road,Paved
- Road Improvements: See Remarks
- View Description: None
Location
- Directions: Take independence to River Road. Turn left onto River Road. Go past 1 roundabout and turn right at second roundabout onto Gathering. Turn Right onto Trisail Terrace and follow to 5th Left onto Folklore. Follow Folklore to Sancai Run and house will be down on the Right.
- Street Number: 512
- County: New Hanover
- Latitude: 34.139866
- Longitude: -77.932374
- Marketing City: Wilmington
Listed by: Patrick H Kelly from Coldwell Banker Sea Coast Advantage.