
Location
Agent Comments
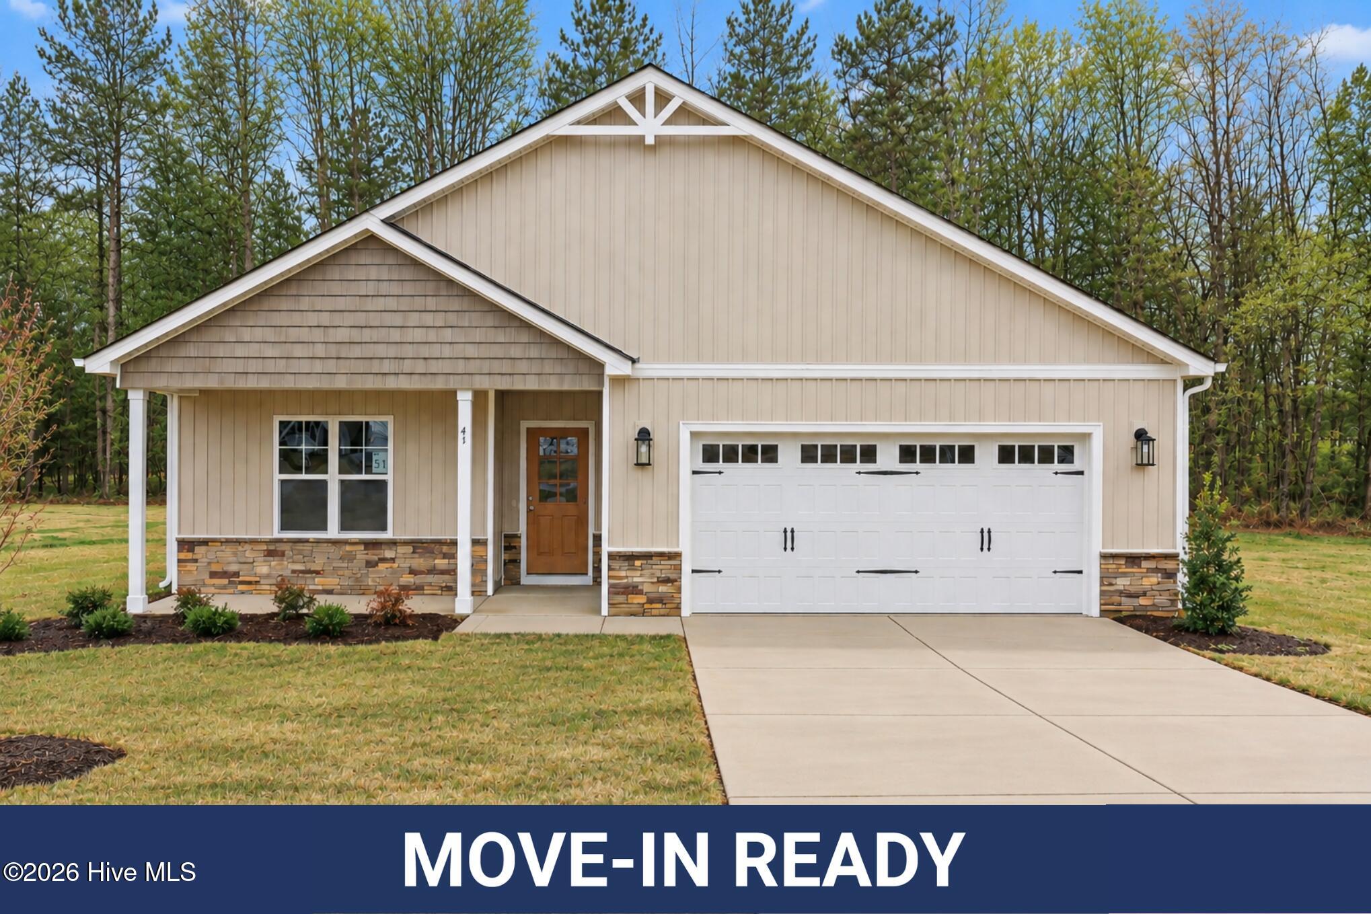
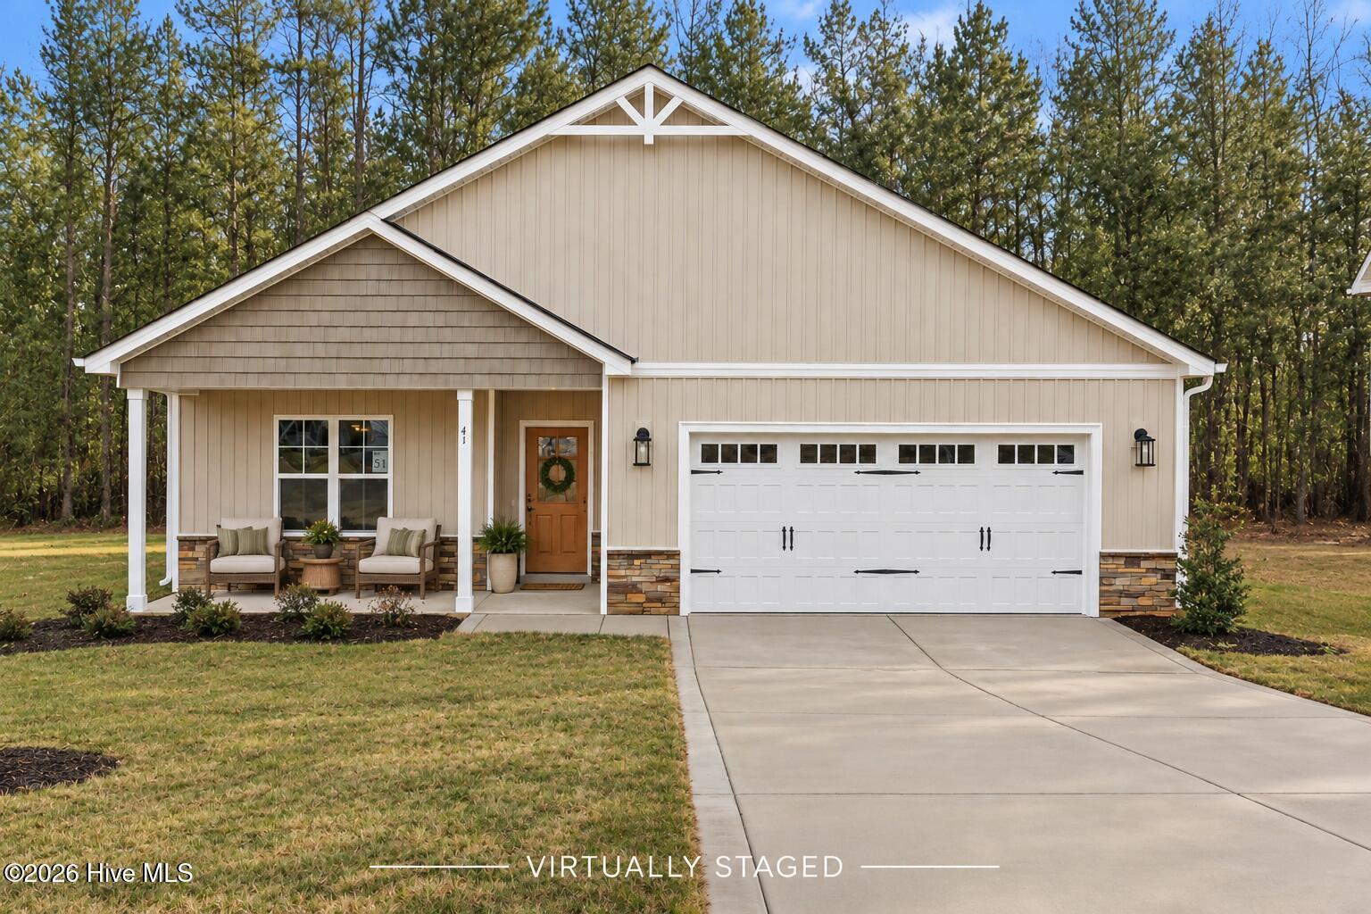
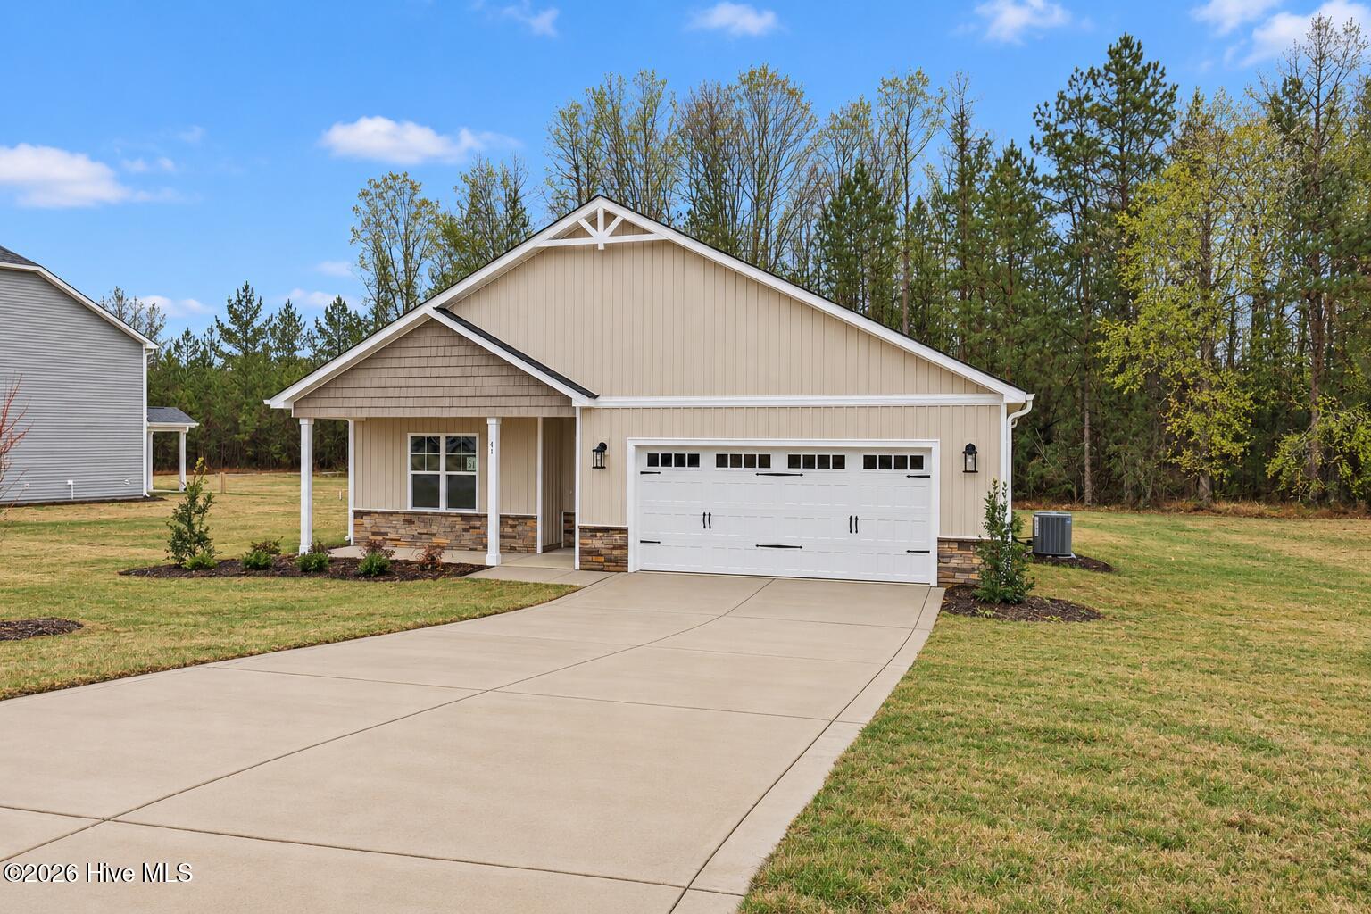
Up to 20K Seller closing cost, plus fridge & blinds when Buyer uses the builder-owned lender! Move-In Ready! Built by Ben Stout Construction, the beautiful Pyper ranch plan is ready to welcome you home in the newly established Lucas Park subdivision! Located in the desirable Brogden community and Princeton School District, this home offers convenient access to I-95 and future I-42 (Highway 70), making travel from Raleigh to the coast and points north and south a breeze. Eastfield Crossing, a master-planned community offering additional amenities and conveniences, is also just a short drive away. Inside, the thoughtfully designed split floor plan features a spacious living room, kitchen, and dining area ideal for everyday living and entertaining. The private owner's suite offers a large ensuite with a walk-in shower, dual walk-in closets, and double vanity. Two additional spacious bedrooms share a full bath. A mudroom entry from the garage connects to the laundry room and half bath for added convenience. Discover the perfect blend of rural charm and everyday accessibility in Lucas Park and make this move-in ready home yours!
Amenities
- Electric Oven
- Built-In Microwave
- Dishwasher
Additional Features
- Association Amenities: Maintenance Common Areas
- County: Johnston
- Days on Market: 295
- Pool: No
- Tax Number: 04n14031b
- Water/Sewer: Water Connected
- Year Built: 2025
- Property Type: Residential
- Property Sub Type: Single Family Residence
- Tax Year: 2025
- Tax Amount: $349.25
- HOA Fees: $360.00
Financial
- Short Sale: Standard
Interior Features
- Cool System: Heat Pump
- Floors: LVT/LVP, Carpet
- Fireplaces: 1
- Heat System: Heat Pump, Electric
- Interior: Walk-in Closet(s), Entrance Foyer, Kitchen Island, Ceiling Fan(s), Pantry, Walk-in Shower, Walk-In Closet(s)
- Room Type: Master Bedroom, Bedroom 2, Bedroom 3, Living Room, Dining Area, Dining Room, Laundry
- Total Rooms: 7
- Levels: One
- Heating Fuel: Electric
- Association Amenities: Maintenance Common Areas
- Full Baths: 2
- 1/2 Baths: 1
- Laundry: Dryer Hookup,Washer Hookup,Laundry Room
- Water Heater: Electric
- Attic Description: Scuttle
- Basement Description: None
Exterior Features
- Fuel Tanks: None
- Parking: Garage Faces Front, Attached, Covered, Concrete
- Roof: Shingle
- Siding: Vinyl Siding
- Is New Construction: Yes
- Construction: Vinyl Siding,Wood Frame
- Foundation: Slab
- Water Source: Public
- Septic or Sewer: Septic Tank
- Utilities: Water Connected
- Garage Spaces: 2
- Parking Spaces: 2
- Fencing: None
- Exterior: Vinyl Siding
- Patio/Deck Description: Covered,Porch
- Zoning: RAG
- Building Total Area (Sq.Ft): 1849
- Road Description: Maintained,Paved
- Road Improvements: See Remarks
- View Description: None
Location
- Directions: Use 300 Grabtown Rd - US-70 BUS E/E Market St toward S 9th St Continue to follow US-70 BUS E Turn right onto Hill Rd 0.6 mi Continue straight onto Old Sanders Rd 1.9 mi Turn left onto Brogden Rd 1.5 mi Turn right onto Grabtown Rd
- Street Number: 41
- County: Johnston
- Latitude: 35.4368
- Longitude: -78.27249
- Subdivision: Lucas Park
- Marketing City: Smithfield
Listed by: Tammy Register from EXP Realty LLC - C.