
Location
Agent Comments
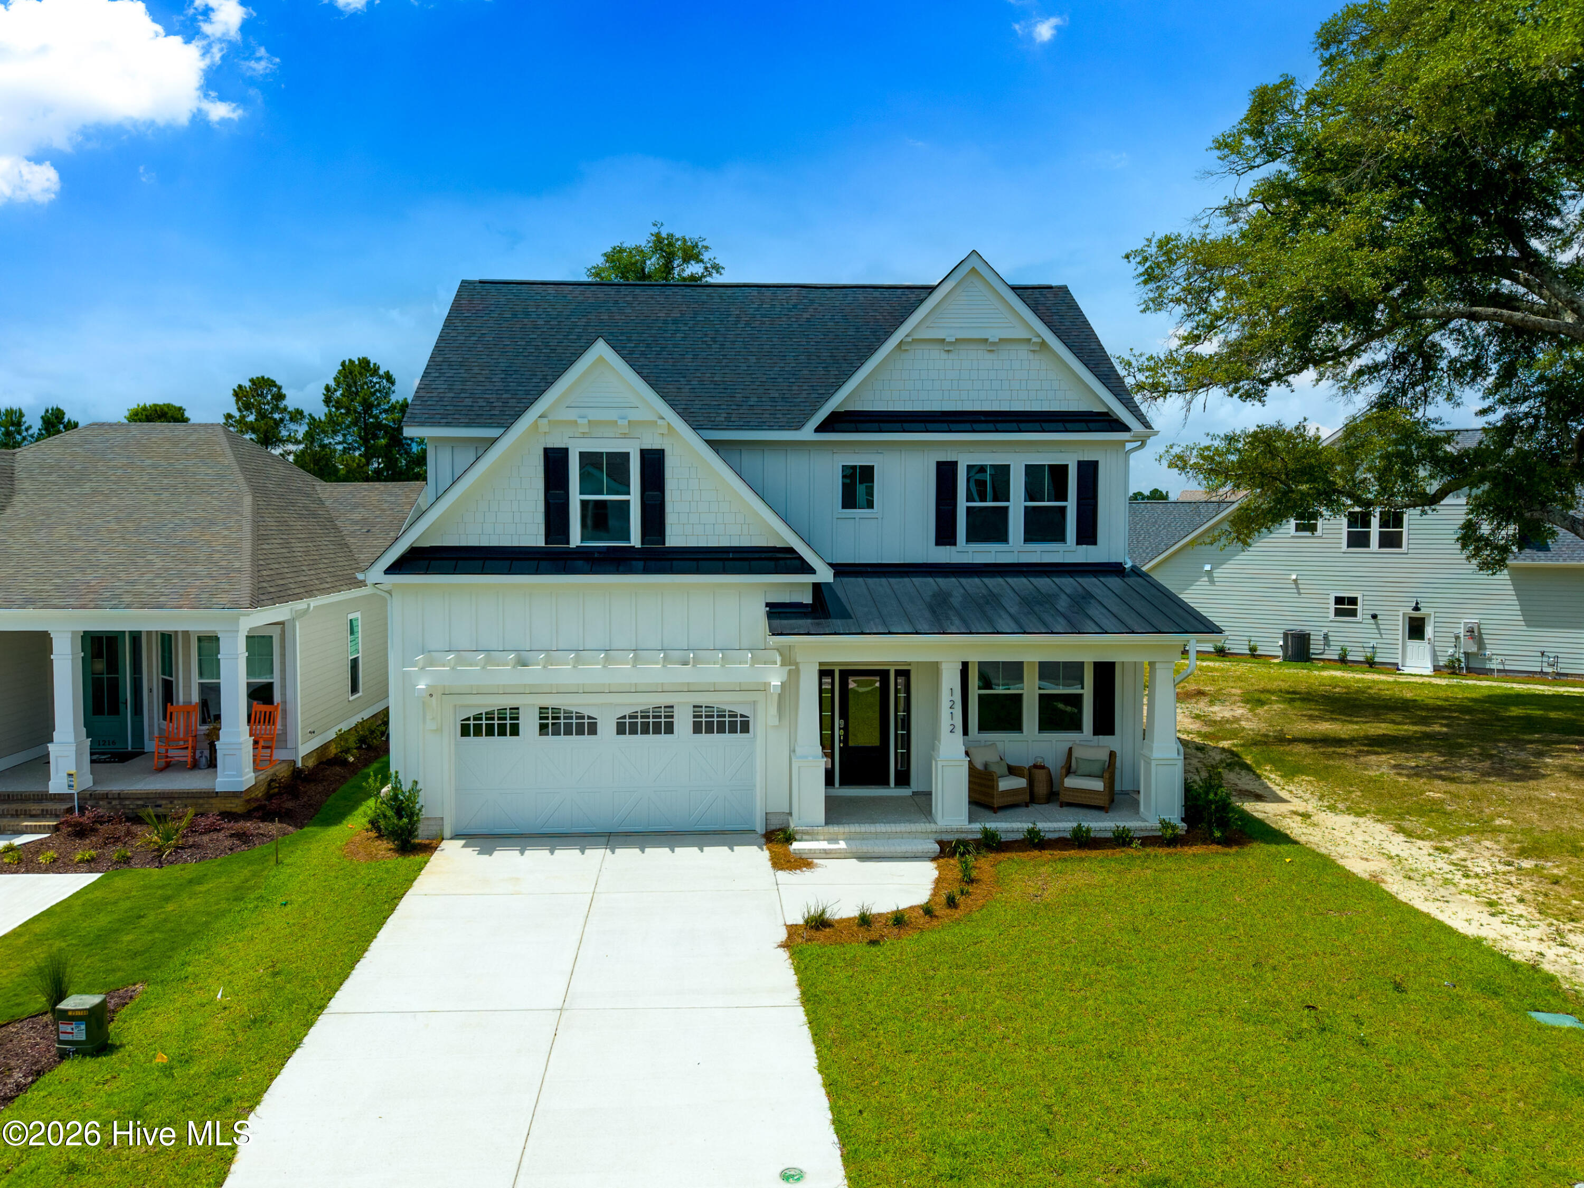
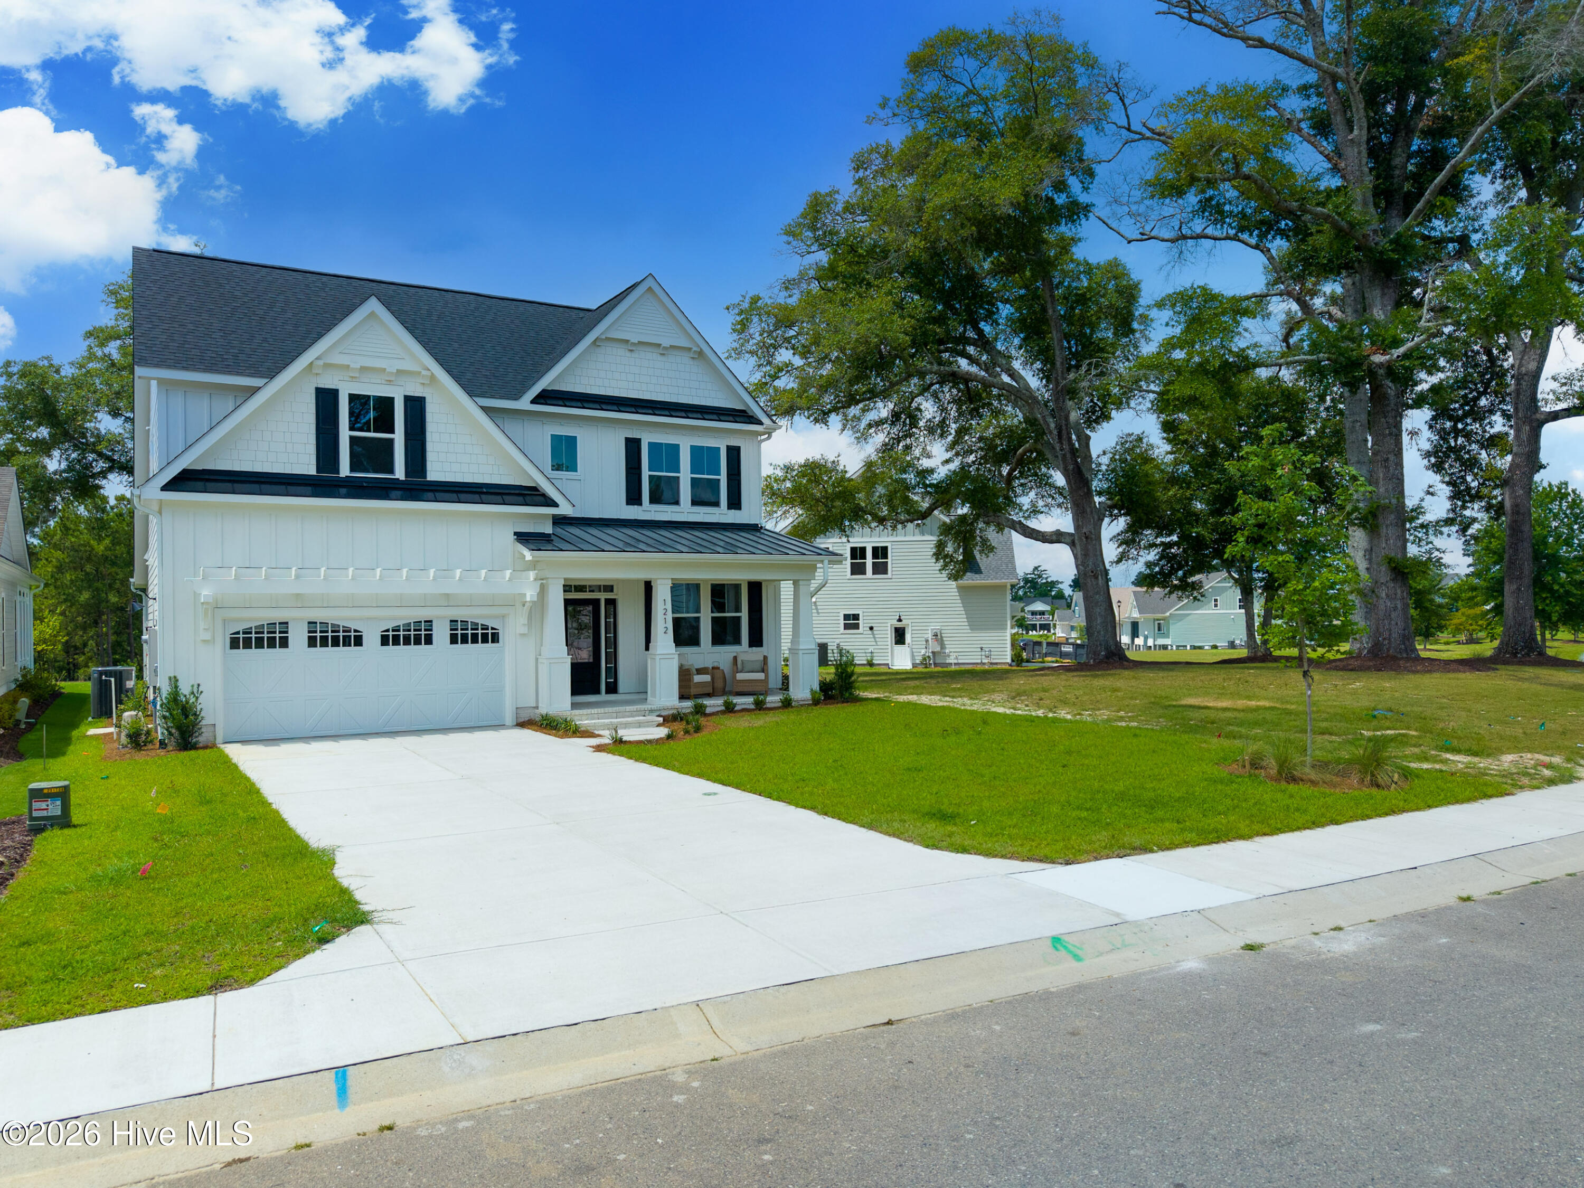
Enjoy elevated lakefront living in this thoughtfully designed home just completed by Herrington Homes, proudly introducing their first home in the waterfront community of Sunset Reach. Set on an elevated homesite overlooking the community's picturesque 12-acre lake and scenic walking trails, this 5-bedroom, 3-bath home captures the essence of relaxed coastal living with modern comfort and style.
The open living area is designed for gathering and everyday ease, featuring water-resistant wood laminate flooring throughout the first-floor living spaces and bedrooms, designer lighting fixtures, and a welcoming family room centered around a 50'' electric fireplace anchored by built-in cabinetry and open shelving--a warm and stylish focal point. The kitchen flows seamlessly into the living space and is anchored by a large center island, with Quartz countertops, under-cabinet lighting, a gas range, microwave drawer, pantry, and a convenient dry bar--ideal for entertaining or casual nights at home.
Two bedrooms on the main level offer exceptional flexibility, including a serene primary suite retreat and a second guest bedroom perfect for family, visitors, or a private home office. Just off the kitchen and living areas, a screened porch and patio overlook the lake, creating an inviting outdoor extension for morning coffee or evening breezes.
Upstairs, three additional bedrooms, a full bath, and a versatile rec room provide space for guests, hobbies, or movie nights. Additional features include a tankless gas water heater and a 50-amp pre-wire in the garage for electric vehicle charging, adding modern convenience and efficiency.
Life at Sunset Reach is centered around water, wellness, and connection. Residents enjoy access to a riverfront marina, pickleball court, kayak and paddle board launches, peaceful interior lake, walking trails and a future pool and clubhouse currently under construction. This beautifully crafted home can be yours!
**Limited Time Incentive! Make your move to Sunset Reach even easier. Choose from $10,000 toward closing costs or a rate buy down, a Move-In Ready Package with refrigerator, washer/dryer and blinds, or 4 years of HOA dues paid.**
Amenities
- Vented Exhaust Fan
- Gas Oven
- Gas Cooktop
- Built-In Microwave
- Range
- Disposal
- Dishwasher
- ENERGY STAR Qualified Appliances
- Tankless Water Heater
Additional Features
- Association Amenities: Waterfront Community,Boat Dock,Clubhouse,Community Pool,Gated,Jogging Path,Maintenance Common Areas,Maintenance Roads,Management,Marina,Pickleball,Sidewalks,Trail(s),Trash,Private Golf Carts Allowed
- County: New Hanover
- Days on Market: 297
- Pool: No
- Tax Number: R02400-002-548-000
- Waterfront Features: Water Access Comm, Water Depth 4+
- Water/Sewer: Natural Gas Connected, Sewer Connected, Water Connected
- Year Built: 2026
- Property Type: Residential
- Property Sub Type: Single Family Residence
- Tax Year: 2025
- Tax Amount: $543.91
- HOA Fees: $2,400.00
Financial
- Short Sale: Standard
Interior Features
- Cool System: Central Air, Zoned, Heat Pump
- Floors: Carpet, Laminate, Tile
- Fireplaces: 1
- Heat System: Heat Pump, Electric, Forced Air
- Interior: Master Downstairs, Walk-in Closet(s), Tray Ceiling(s), High Ceilings, Entrance Foyer, Solid Surface, Kitchen Island, Ceiling Fan(s), Pantry, Walk-in Shower, Walk-In Closet(s)
- Room Type: Living Room, Dining Area, Dining Room, Bedroom 1, Bedroom 2, Bedroom 3, Bedroom 4, Bedroom 5, Family Room
- Total Rooms: 9
- Levels: Two
- Heating Fuel: Electric
- Association Amenities: Waterfront Community,Boat Dock,Clubhouse,Community Pool,Gated,Jogging Path,Maintenance Common Areas,Maintenance Roads,Management,Marina,Pickleball,Sidewalks,Trail(s),Trash,Private Golf Carts Allowed
- Full Baths: 3
- 1/2 Baths: 0
- Laundry: Laundry Room
- Water Heater: Natural Gas,Tankless
- Basement Description: None
Exterior Features
- Fuel Tanks: None
- Parking: Garage Faces Front, Concrete, Garage Door Opener, Off Street
- Roof: Architectural Shingle
- Siding: Fiber Cement
- Waterfront Feature: Water Access Comm,Water Depth 4+
- Is New Construction: Yes
- Construction: Fiber Cement,Wood Frame
- Foundation: Raised,Slab
- Water Source: Public
- Septic or Sewer: Municipal Sewer,Cape Fear Public Utility Authority
- Water Provider: Cape Fear Public Utility Authority
- Utilities: Natural Gas Connected,Sewer Connected,Water Connected
- Garage Spaces: 2
- Parking Spaces: 2
- Fencing: None
- Exterior: Fiber Cement
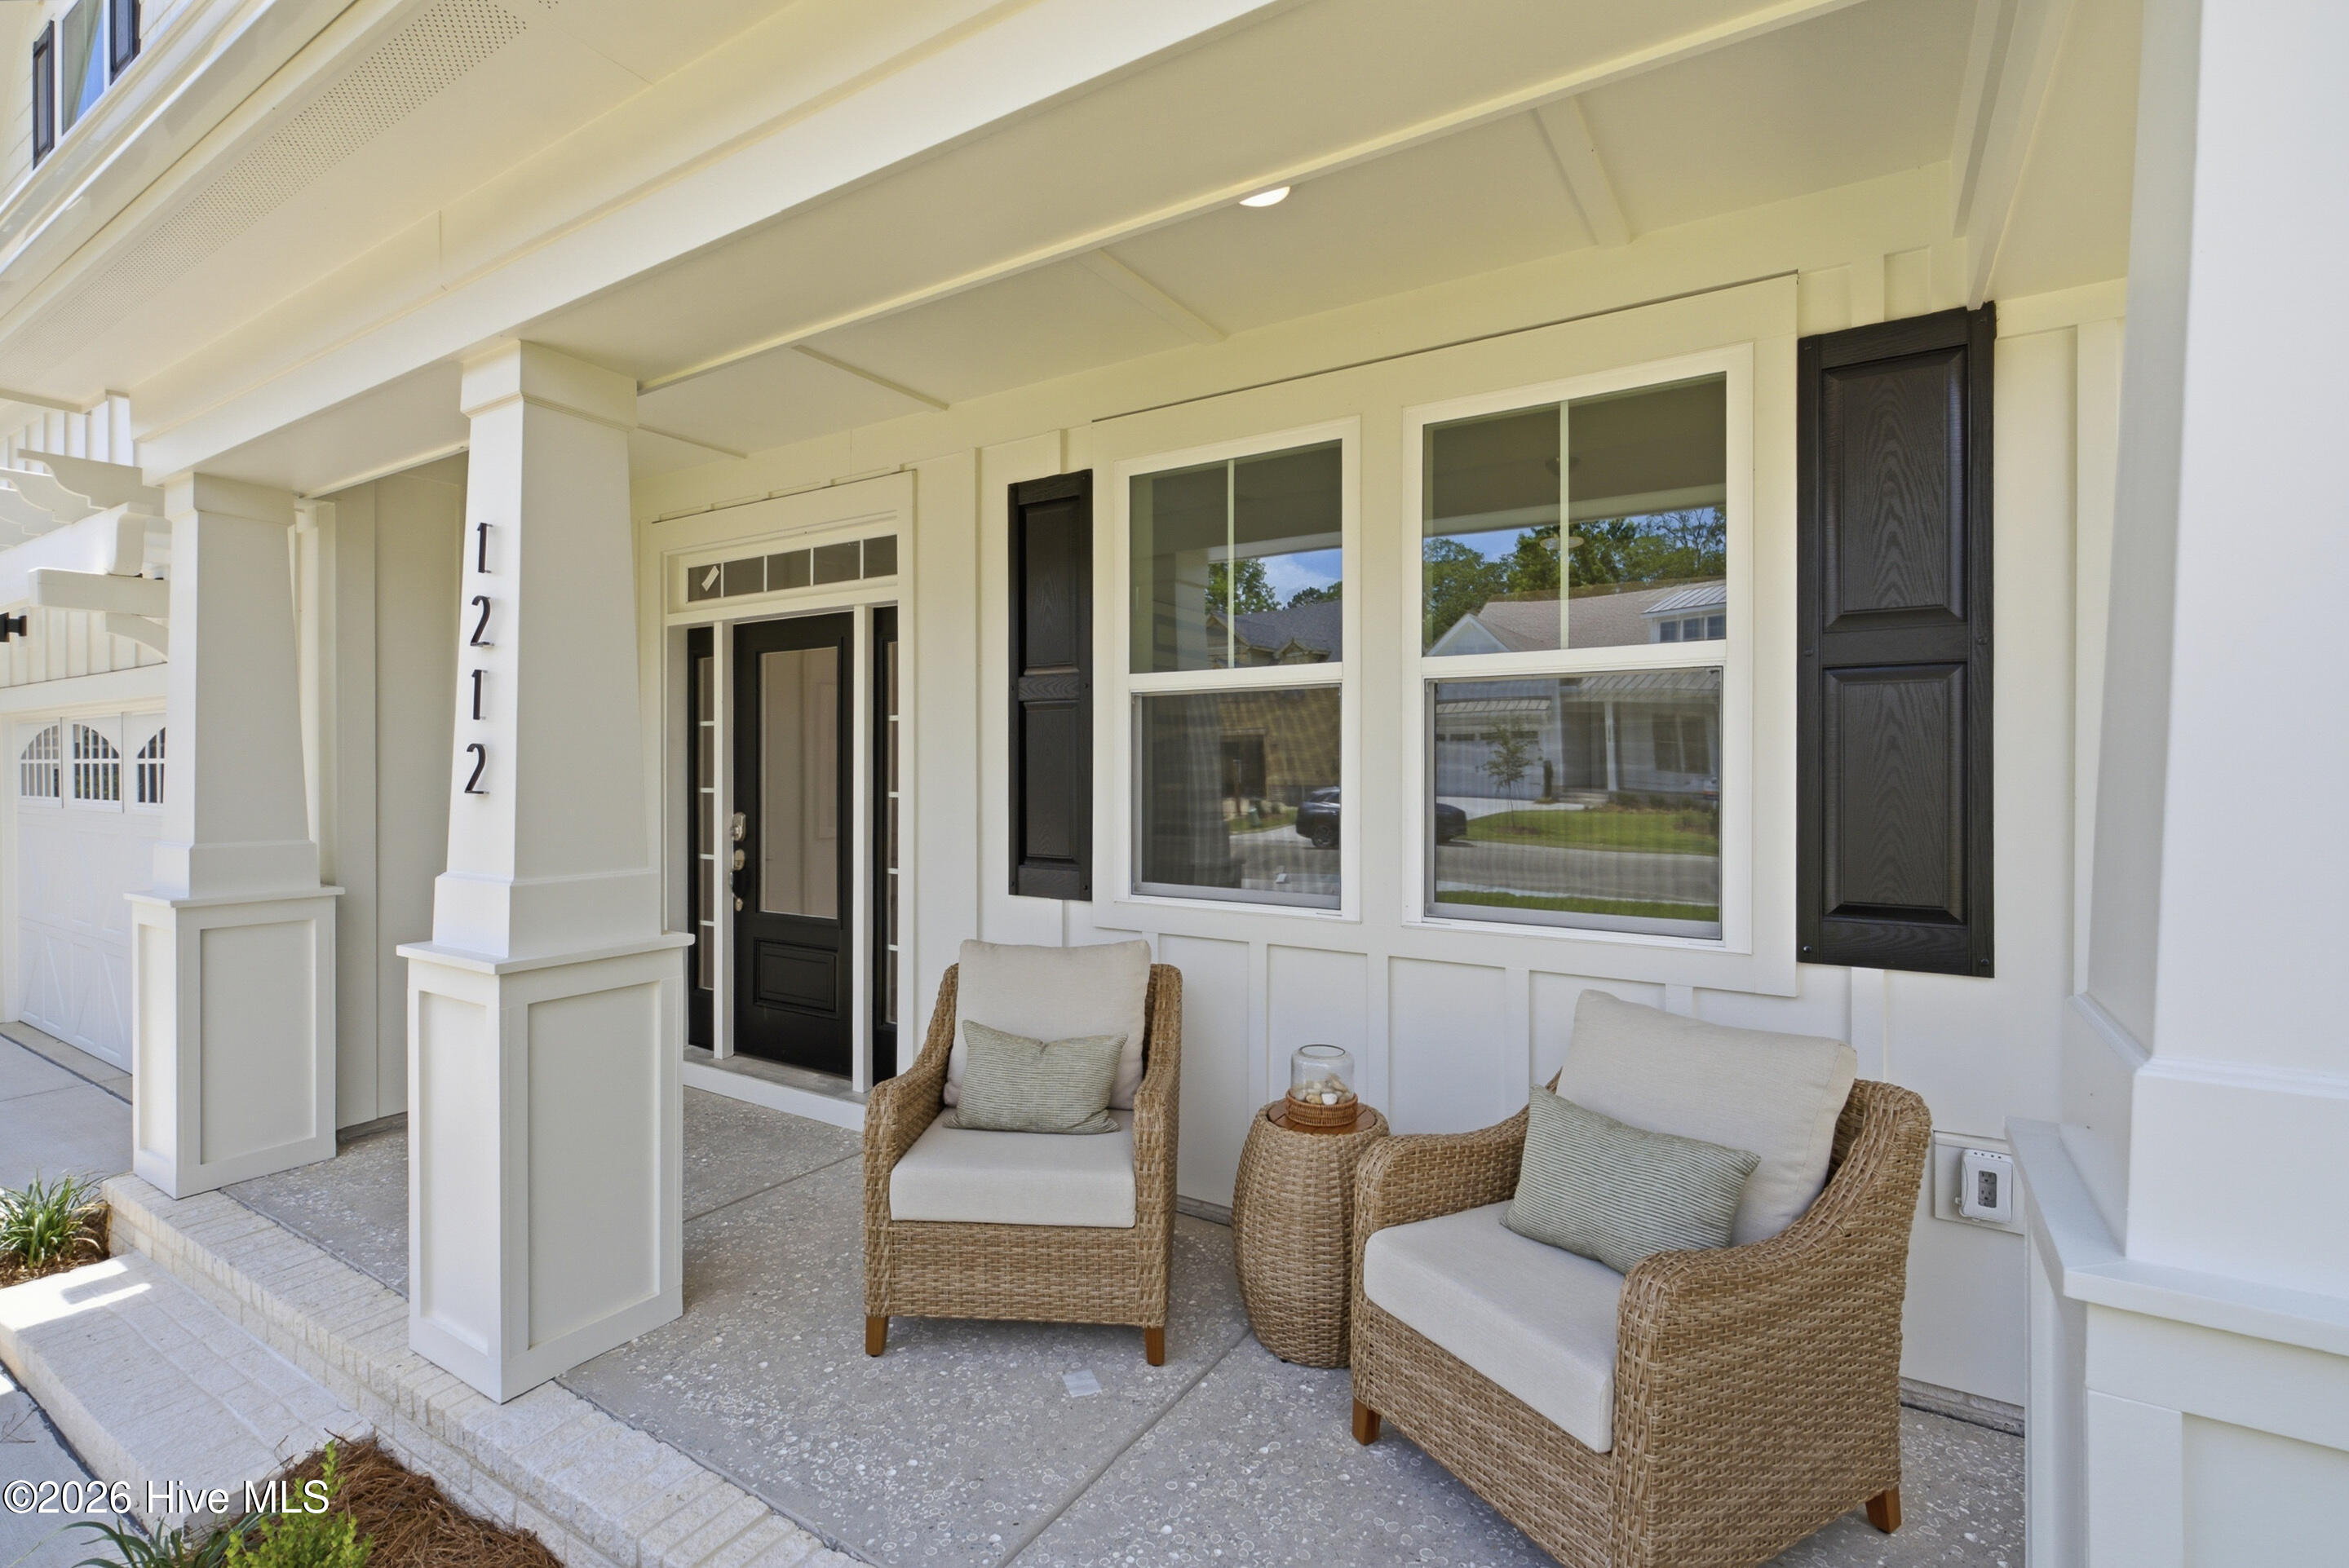
- Patio/Deck Description: Covered,Patio,Porch,Screened
- Zoning: R-15
- Building Total Area (Sq.Ft): 2518
- Road Description: Private Road,Paved
- Road Improvements: Lakefront
- View Description: Lake,Water
Location
- Directions: From downtown Wilmington go on MLK Parkway and exit onto 133N/Castle Hayne Road. Go 3 miles and turn left onto Rockhill. Go 1.5 miles to the entrance of Sunset Reach. From I-140, take the Castle Hayne exit. Turn Left. Turn right onto Rockhill. Go 1.5 miles to the entrance of Sunset Reach. Homesite 61A will be on the left
- Street Number: 1212
- County: New Hanover
- Latitude: 34.30979
- Longitude: -77.952321
- Subdivision: Sunset Reach
- Marketing City: Castle Hayne
Listed by: Team Thirty 4 North from Coldwell Banker Sea Coast Advantage.