
Location
Agent Comments
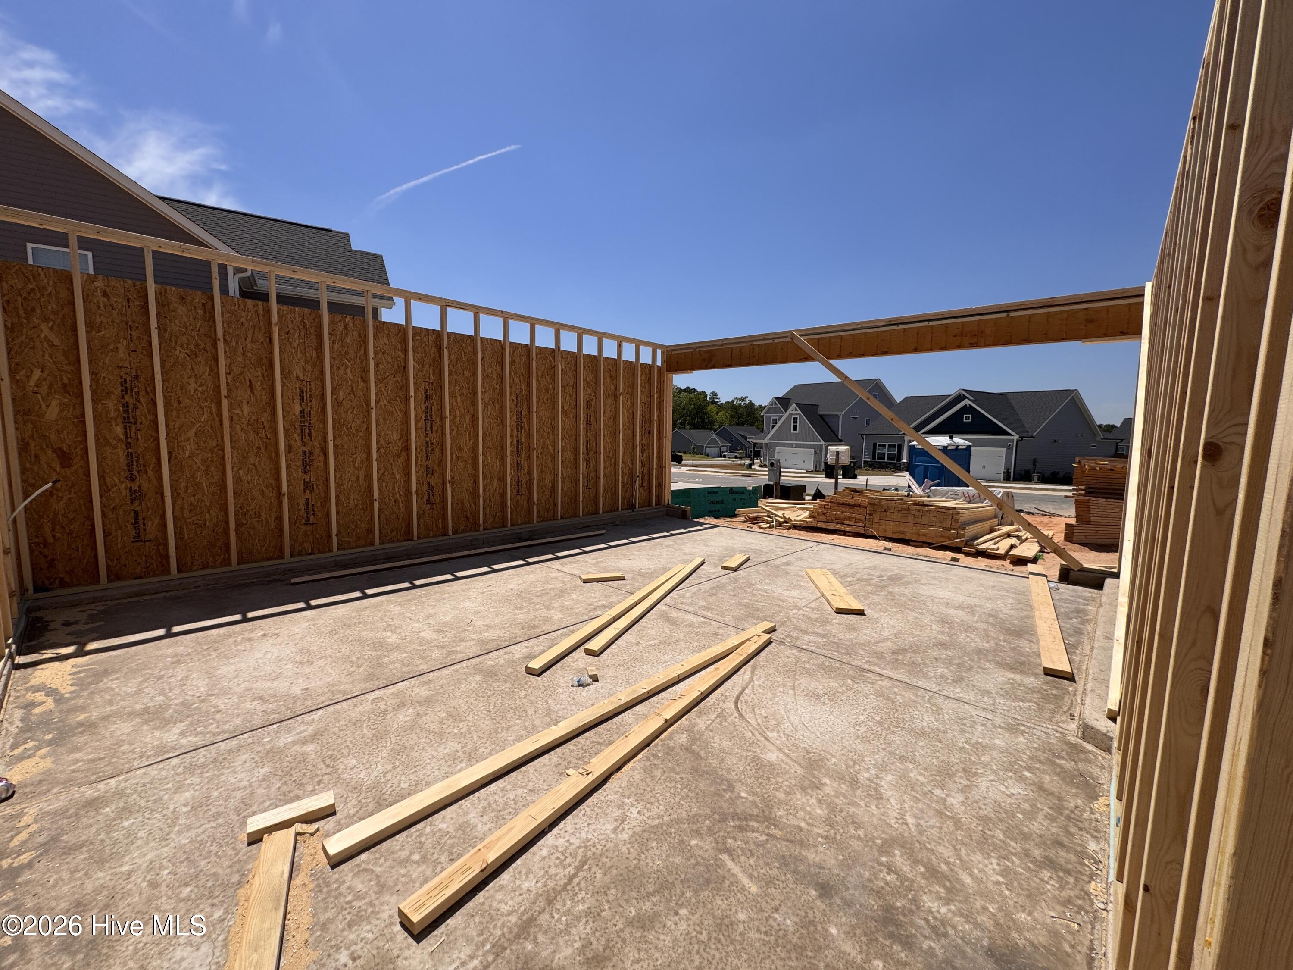
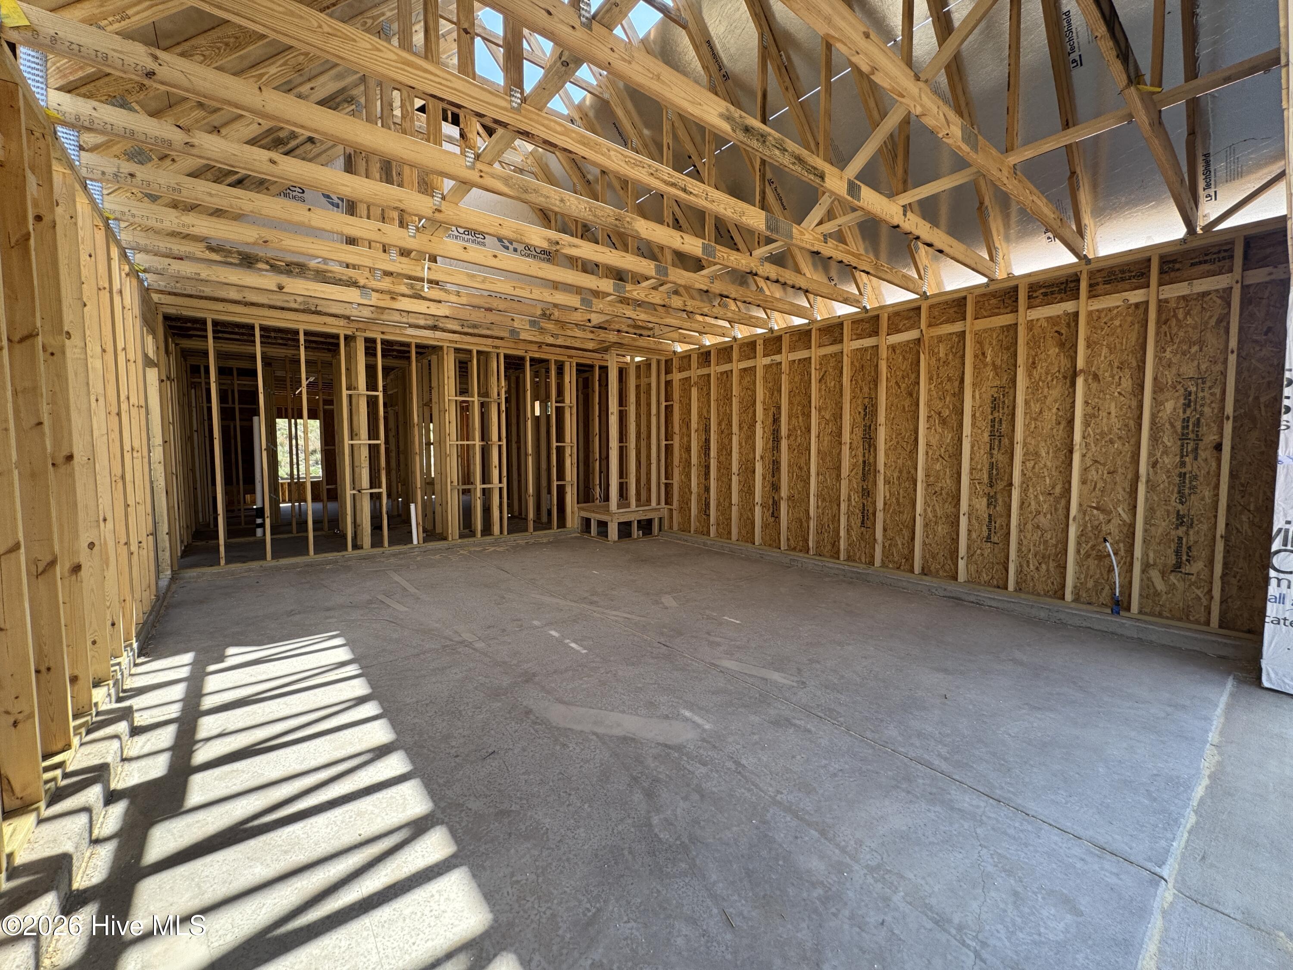
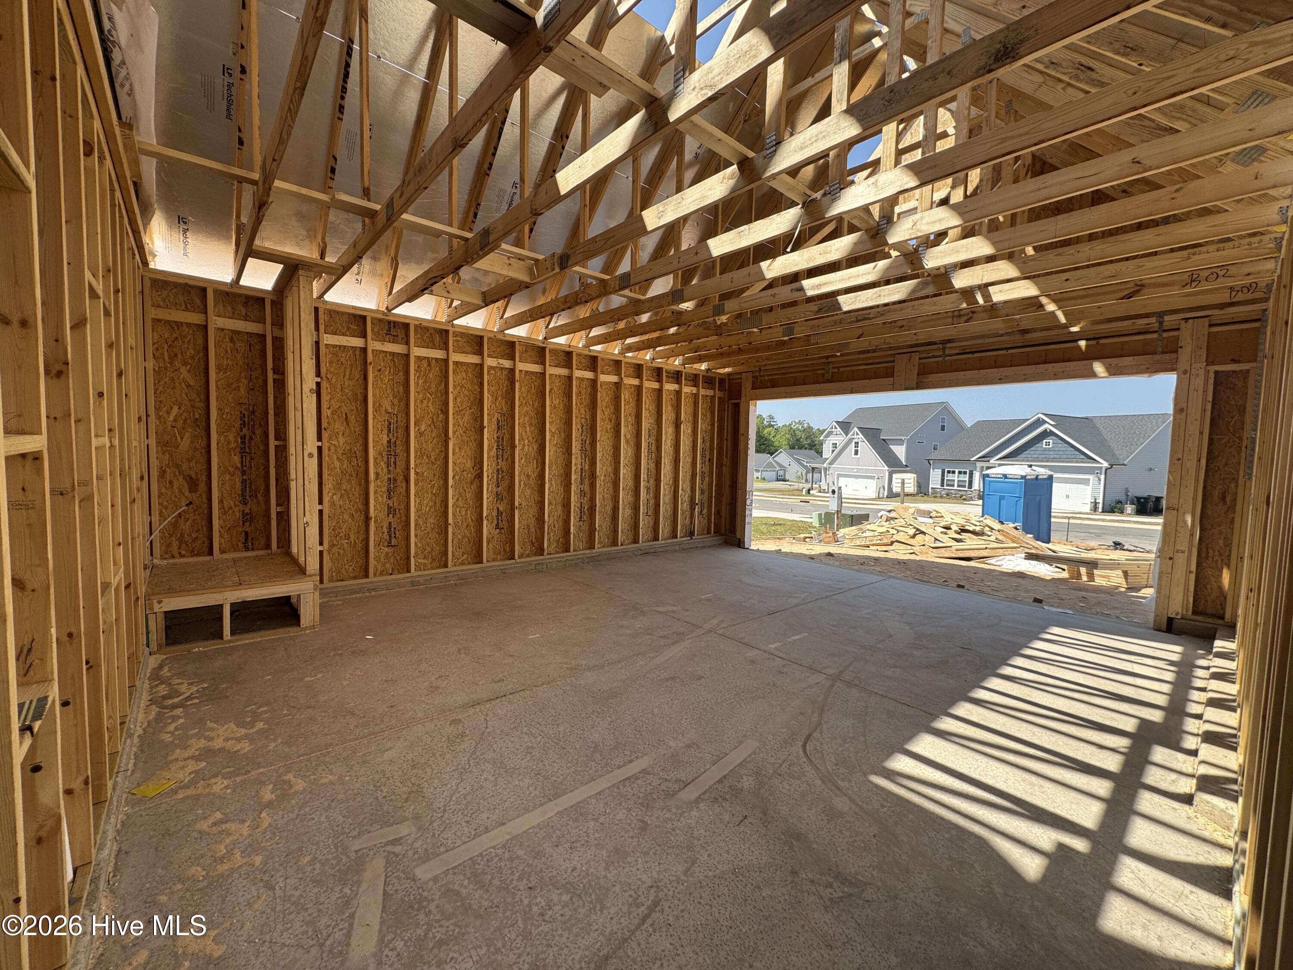
Camellia. Upon entering the home, a formal dining room with optional coffered ceilings and wainscotting is located off of the foyer with access to the kitchen. The kitchen has plenty of countertop space with a sink overlooking the great room, bar seating, and a pantry. The entryway mudroom space to the garage includes an option for a built-in drop zone and access to the powder room. The open great room features an optional fireplace along the back wall and access to the back patio OR optional covered porch. *Please note: Home cannot include the fireplace option without the covered porch. The spacious first-floor primary suite is located off the great room and includes a tray ceiling option. The primary bathroom features a large walk-in closet, private water closet, linen closet, double vanity sink with stacked drawer option, and walk-in shower. The second floor features a family loft atop the stairs with hall access to 3 additional bedrooms with walk-in closets, laundry room, and full bathroom with double vanity option. Optional additional fifth bedroom with walk-in closet, full bathroom, and linen closet in lieu of the family loft. Optional extension of the front porch. 2-car garage with multiple garage layout options available, including work area bump out, golf cart garage, and 3rd-car garage options. Garage option availability is homesite and community-dependent.
Amenities
- Gas Cooktop
- Built-In Microwave
- See Remarks
- Range
- Disposal
- Dishwasher
- ENERGY STAR Qualified Appliances
Additional Features
- Association Amenities: Dog Park,Picnic Area,Playground,Sidewalks,Trail(s)
- County: Moore
- Days on Market: 298
- Exterior: Cluster Mailboxes
- Pool: No
- Tax Number: 20231043
- Water/Sewer: Natural Gas Connected, Sewer Connected, Water Connected
- Year Built: 2026
- Property Type: Residential
- Property Sub Type: Single Family Residence
- Tax Year: 2025
- Tax Amount: $422.13
- HOA Fees: $395.00
Financial
- Short Sale: Standard
Interior Features
- Cool System: Central Air
- Floors: LVT/LVP, Carpet, Tile
- Fireplaces: 1
- Heat System: Electric, Heat Pump
- Interior: Master Downstairs, Walk-in Closet(s), Tray Ceiling(s), High Ceilings, Ceiling Fan(s), Pantry, Walk-in Shower, Gas Log, Walk-In Closet(s)
- Room Type: Master Bedroom, Bedroom 2, Bedroom 3, Bedroom 4, Laundry, Other, Dining Area, Great Room, Dining Room
- Total Rooms: 10
- Levels: Two
- Heating Fuel: Electric
- Association Amenities: Dog Park,Picnic Area,Playground,Sidewalks,Trail(s)
- Full Baths: 2
- 1/2 Baths: 1
- Laundry: Dryer Hookup,Washer Hookup,Laundry Room
- Water Heater: Natural Gas
- Basement Description: None
Exterior Features
- Exterior: Cluster Mailboxes
- Fuel Tanks: None
- Parking: Garage Faces Front, Attached, Concrete, Garage Door Opener, Paved
- Roof: Architectural Shingle
- Siding: Vinyl Siding
- Is New Construction: Yes
- Construction: Vinyl Siding,Wood Frame
- Foundation: Slab
- Water Source: Public
- Septic or Sewer: Municipal Sewer,City/Town
- Water Provider: City/Town
- Utilities: Natural Gas Connected,Sewer Connected,Water Connected
- Garage Spaces: 2
- Parking Spaces: 2
- Fencing: None
- Exterior: Vinyl Siding
- Patio/Deck Description: Covered,Porch
- Zoning: ABERDEEN
- Building Total Area (Sq.Ft): 2434
- Road Description: Paved
- Road Improvements: See Remarks
- View Description: None
Location
- Directions: Bethesda Road coming from Aberdeen take a right on Rough Ridge Trail, coming from Southern Pines take a left. Continue on Rough Ridge Trail and Lot 20 will be on your left.
- Street Number: 249
- County: Moore
- Latitude: 35.13587
- Longitude: -79.403993
- Marketing City: Aberdeen
Listed by: Scott Lincicome from Better Homes and Gardens Real Estate Lifestyle Property Partners.