
Location
Agent Comments
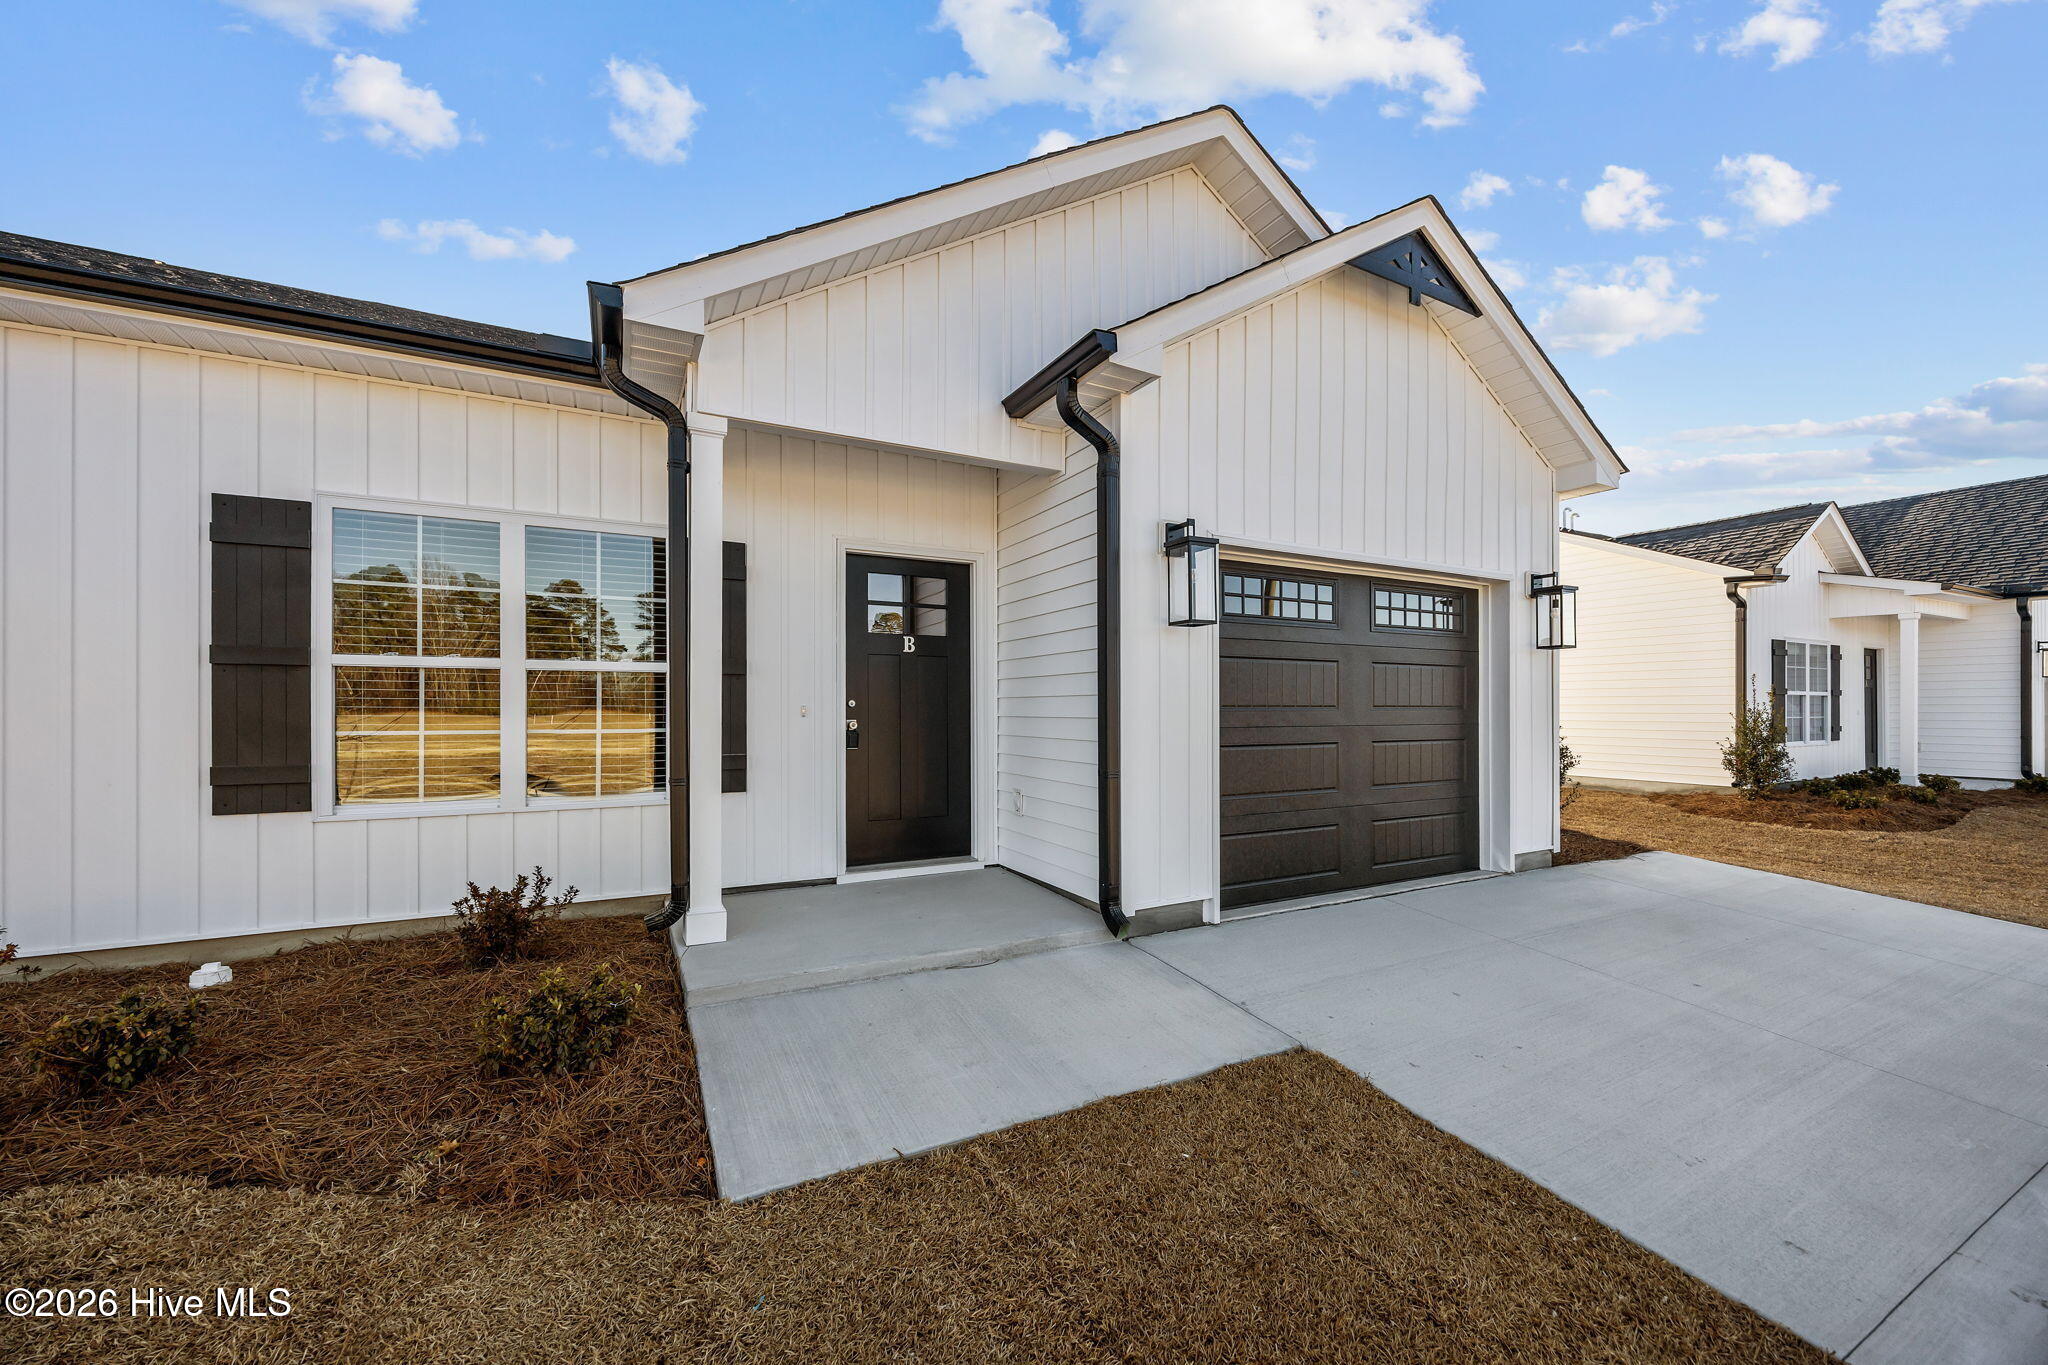
MOVE-IN READY NEW CONSTRUCTION IN KADIE FARMS! Built by Rocky Russell Builders, this beautifully finished one-story home offers 3 bedrooms, 2 bathrooms and 1,439 sq. ft. with an open-concept layout that makes the most of every space.
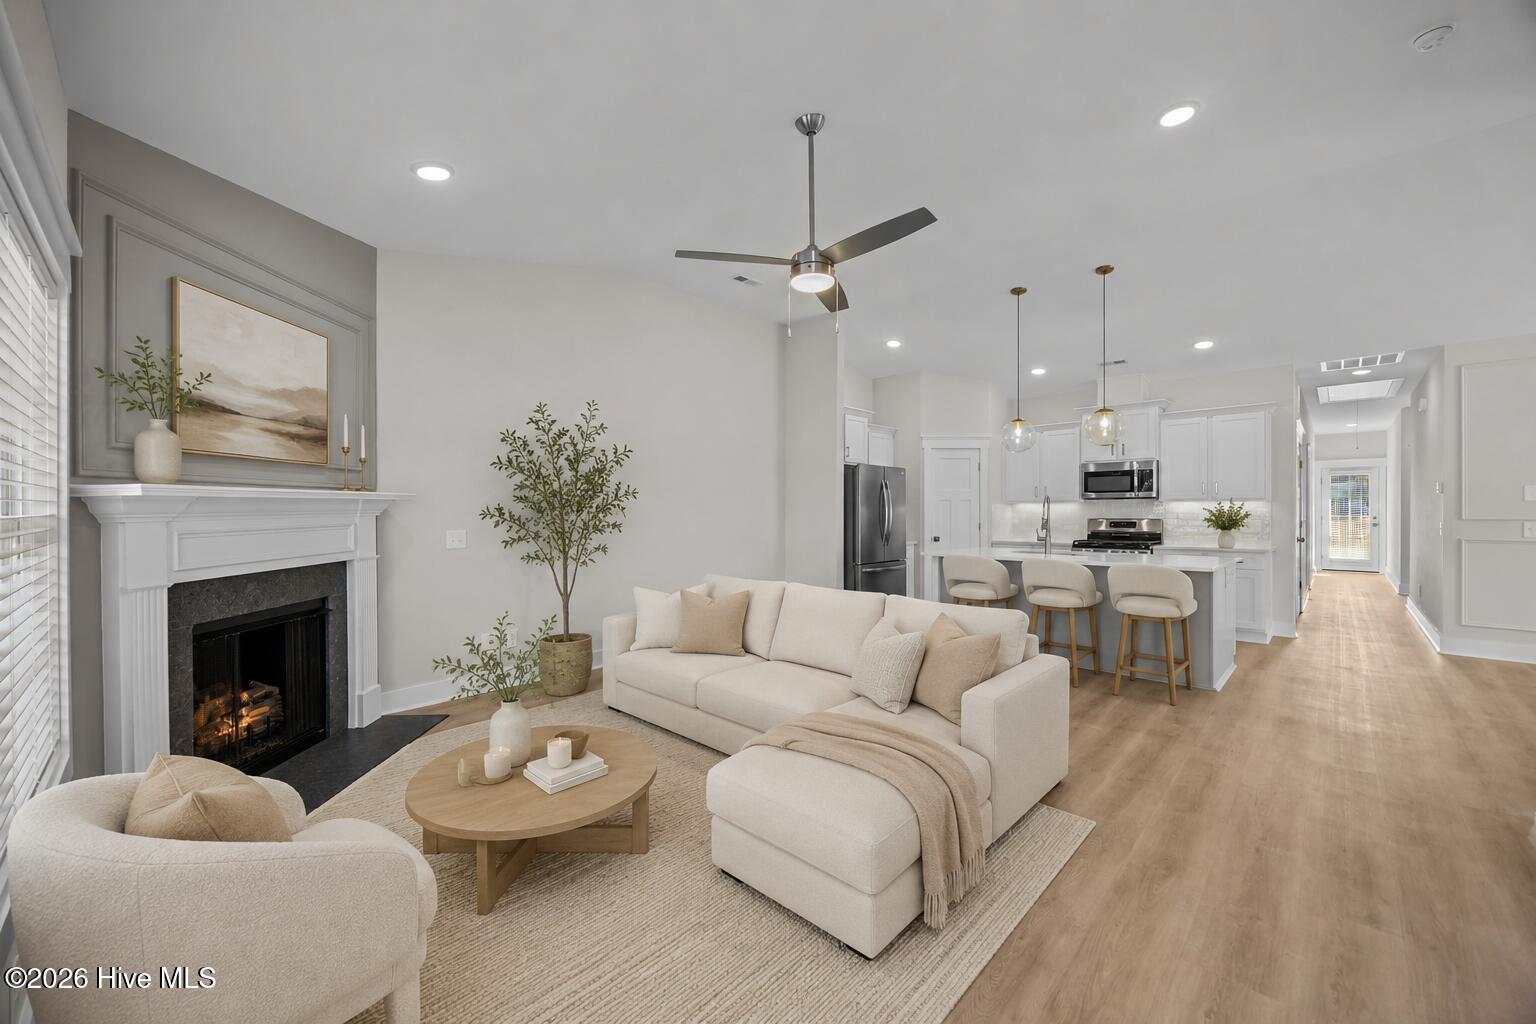
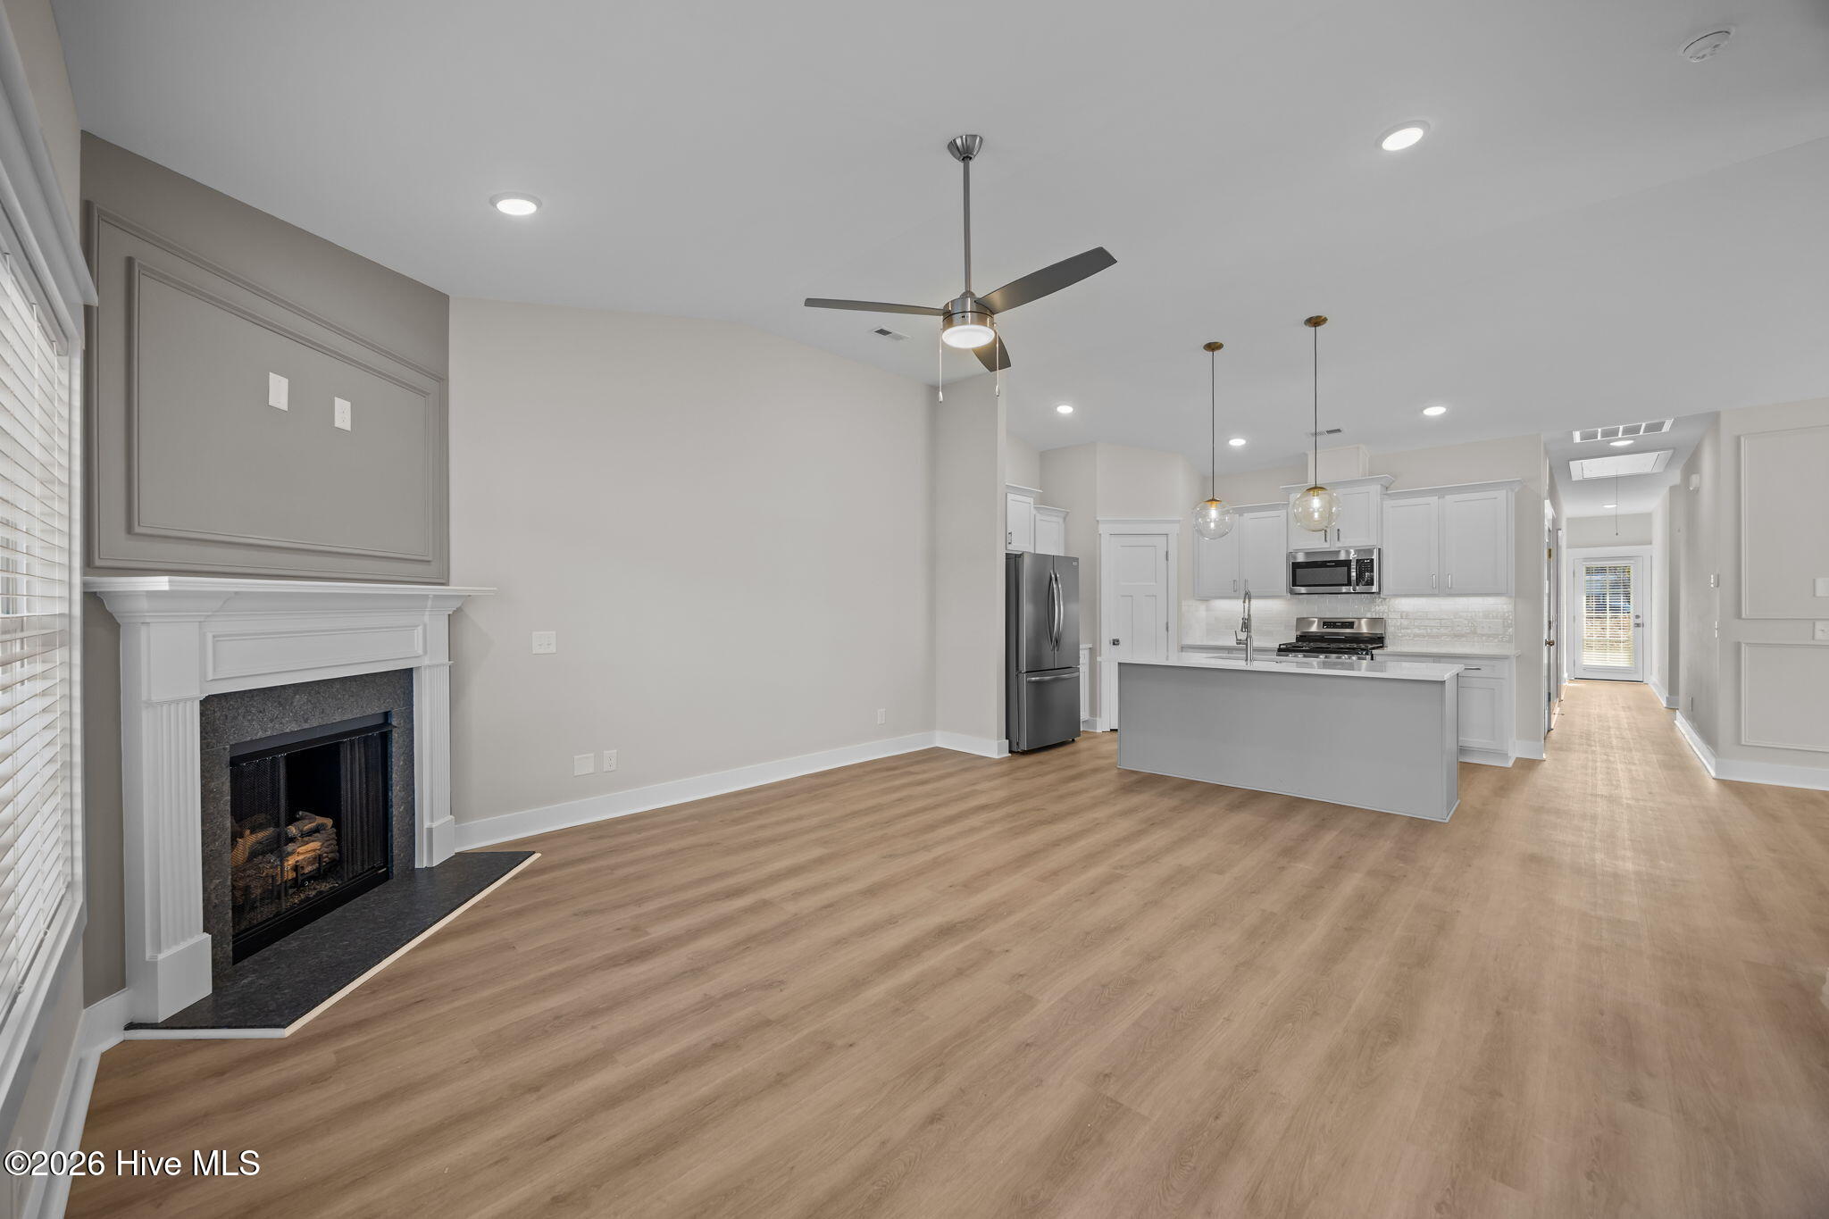
The heart of the home is the spacious kitchen, dining and living area, designed for easy everyday living and entertaining. The family room features a gas fireplace, while the kitchen offers a large center island with bar seating, granite countertops, tile backsplash, stainless steel appliances including the refrigerator, and plenty of cabinetry. A walk-in pantry provides additional storage, and large windows fill the main living area with natural light.
The primary suite features a spacious bedroom, walk-in closet and private bath with double vanities and a tiled walk-in shower. Two additional bedrooms and a full hall bath provide flexibility for guests, a home office or additional living space.
Outside, enjoy a covered rear patio overlooking the backyard. Additional features include blinds, a tankless gas water heater and an attached garage.
No construction wait -- this home is complete and ready for its new owners! Conveniently located in Kadie Farms with easy access to Greenville shopping, dining, ECU and the medical district. $7,500 IN BUYER INCENTIVES AVAILABLE TOWARD CLOSING COSTS OR AN INTEREST RATE BUYDOWN!
Amenities
- Gas Oven
- Built-In Microwave
- Refrigerator
- Disposal
- Dishwasher
Additional Features
- Association Amenities: Maintenance Common Areas,Maintenance Grounds,Management
- County: Pitt
- Days on Market: 303
- Exterior: Thermal Doors
- Pool: No
- Tax Number: 92291
- Water/Sewer: Natural Gas Connected, Sewer Connected, Water Connected
- Year Built: 2025
- Property Type: Residential
- Property Sub Type: Townhouse
- Tax Year: 2025
- HOA Fees: $780.00
- Unit Type: 3 Bedroom
Financial
- Short Sale: Standard
Interior Features
- Cool System: Central Air
- Floors: LVT/LVP, Carpet
- Fireplaces: 1
- Heat System: Heat Pump, Natural Gas
- Interior: Master Downstairs, Walk-in Closet(s), Kitchen Island, Ceiling Fan(s), Pantry, Walk-in Shower, Blinds/Shades, Gas Log, Walk-In Closet(s)
- Room Type: Master Bedroom, Bedroom 2, Bedroom 3, Living Room, Dining Area
- Total Rooms: 5
- Levels: One
- Heating Fuel: Natural Gas
- Association Amenities: Maintenance Common Areas,Maintenance Grounds,Management
- Full Baths: 2
- 1/2 Baths: 0
- Furnished: Unfurnished
- Laundry: Laundry Closet
- Water Heater: Natural Gas,Tankless
- Attic Description: Pull-Down Stairs
- Basement Description: None
Exterior Features
- Exterior: Thermal Doors
- Fuel Tanks: None
- Parking: Garage Faces Front, Concrete, On Site
- Roof: Shingle
- Siding: Vinyl Siding
- Is New Construction: Yes
- Construction: Vinyl Siding,Wood Frame
- Foundation: Slab
- Septic or Sewer: Municipal Sewer
- Utilities: Natural Gas Connected,Sewer Connected,Water Connected
- Garage Spaces: 1
- Parking Spaces: 1
- Fencing: None
- Exterior: Vinyl Siding
- Patio/Deck Description: Covered,Patio
- Zoning: Residential
- Building Total Area (Sq.Ft): 1439
- Road Description: Paved
- Road Improvements: See Remarks
- View Description: None
Location
- Directions: From Greenville Blvd, turn onto Lady O Drive. Across from the Family Dollar and beside Greenville Christian Academy
- Street Number: 117
- County: Pitt
- Latitude: 35.574643
- Longitude: -77.426262
- Subdivision: Kadie Farms
- Marketing City: Greenville
Listed by: Kinsey Russell from Kinsey Russell Real Estate, LLC.