
Location
Agent Comments
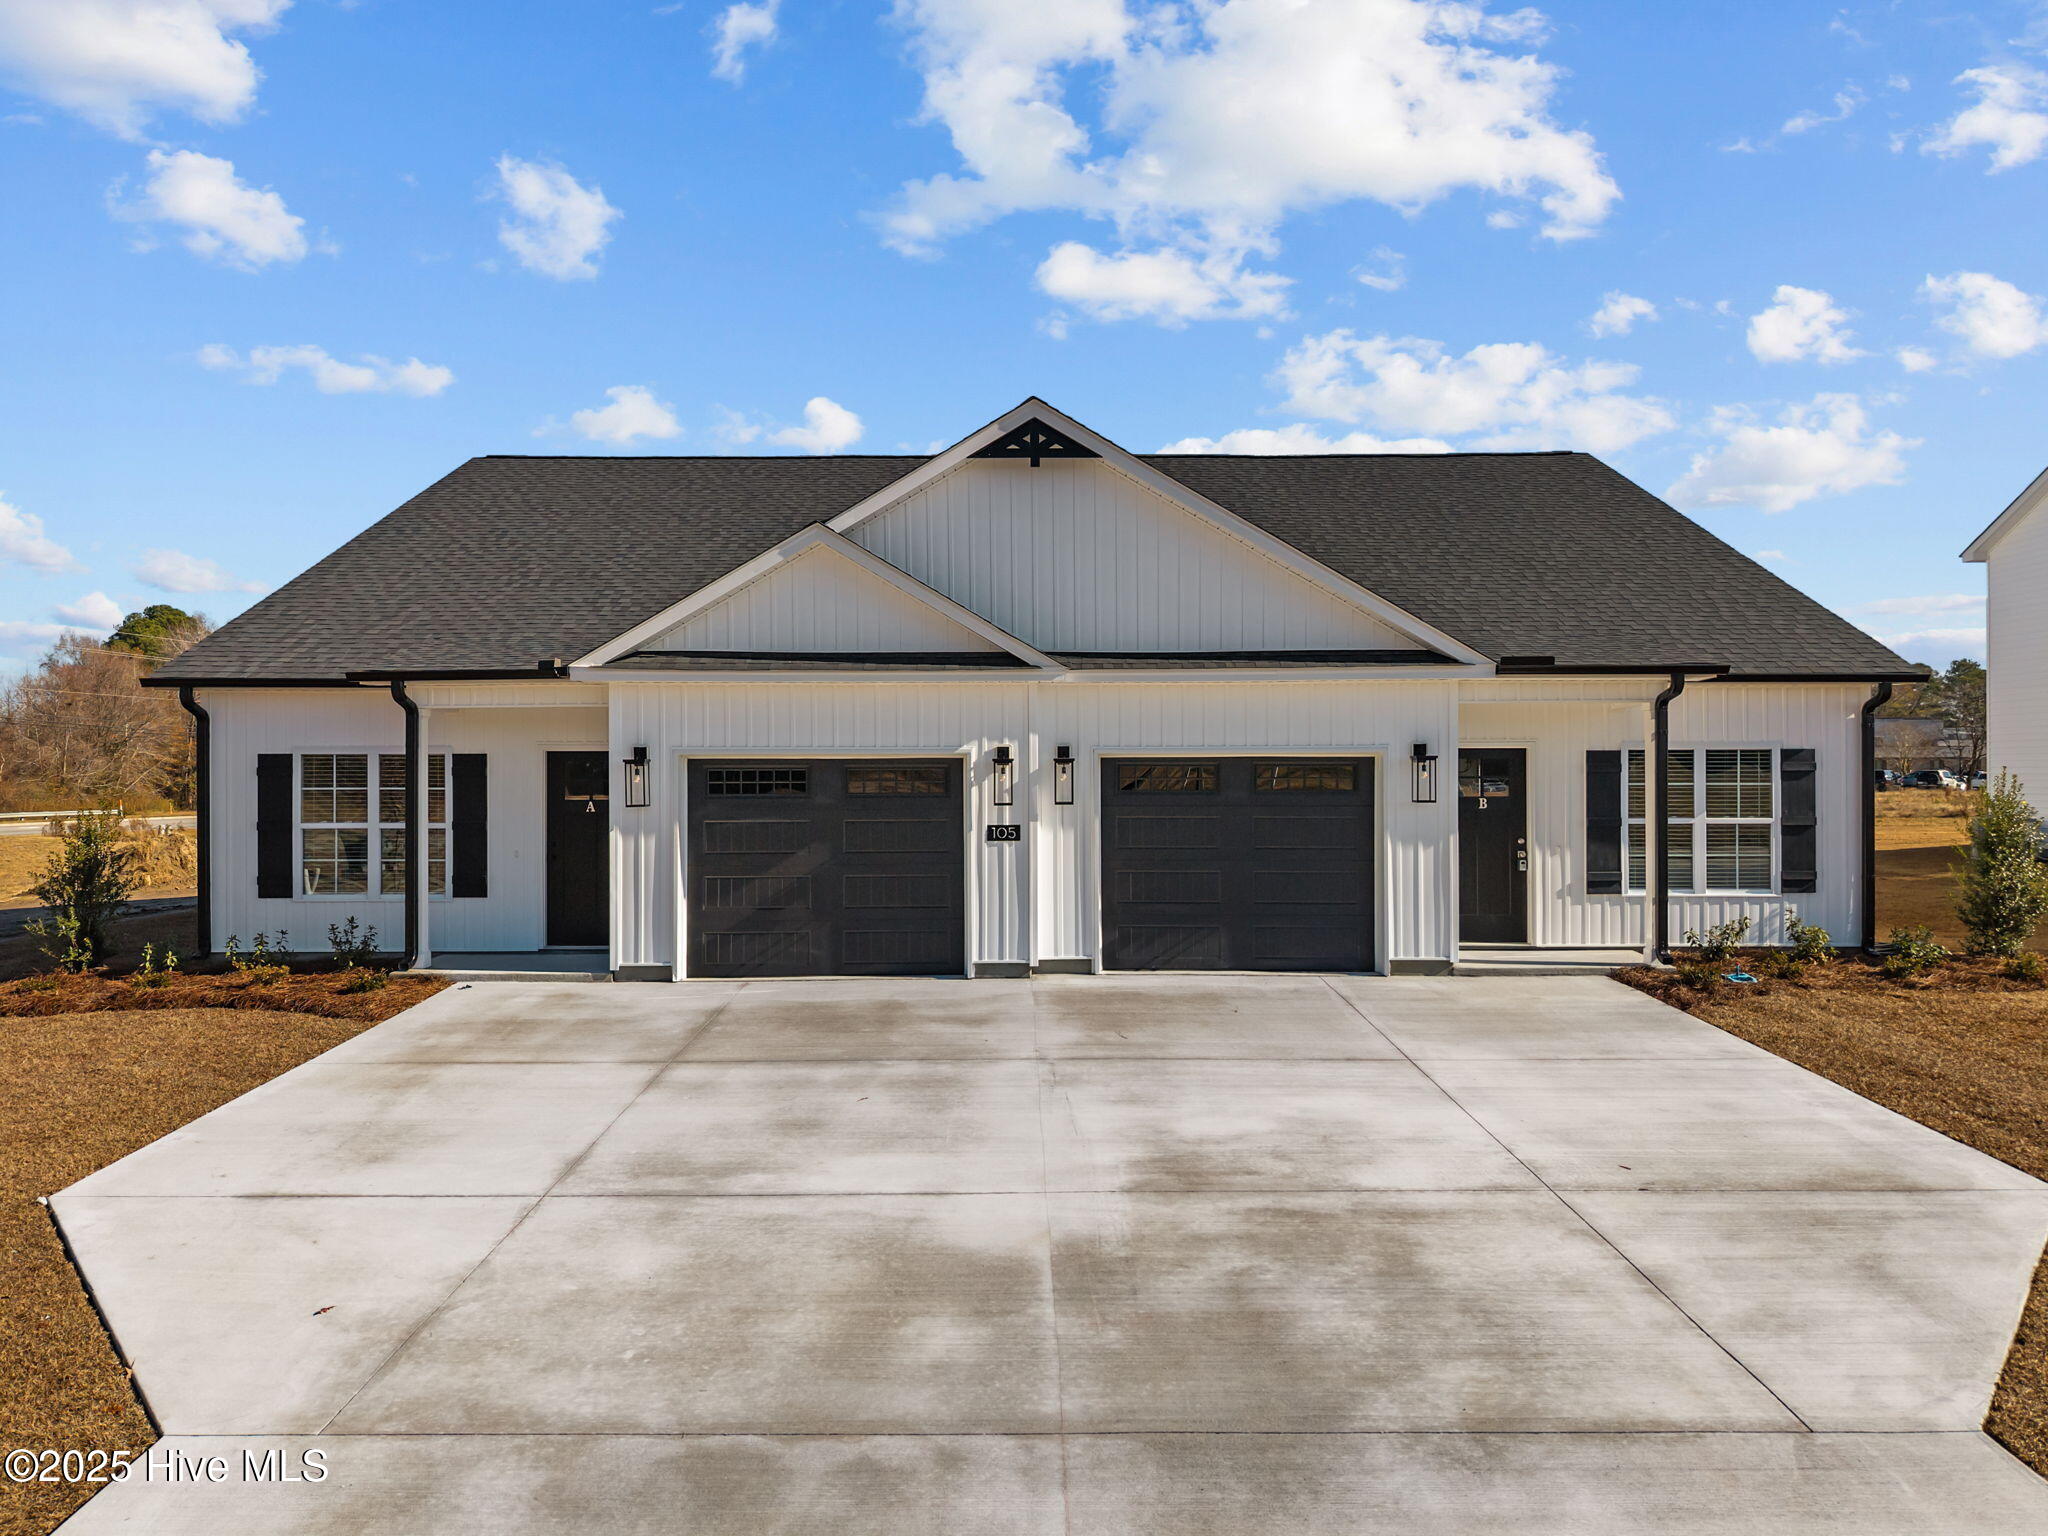
Welcome to Kadie Farms - Greenville's newest upscale duplex community!
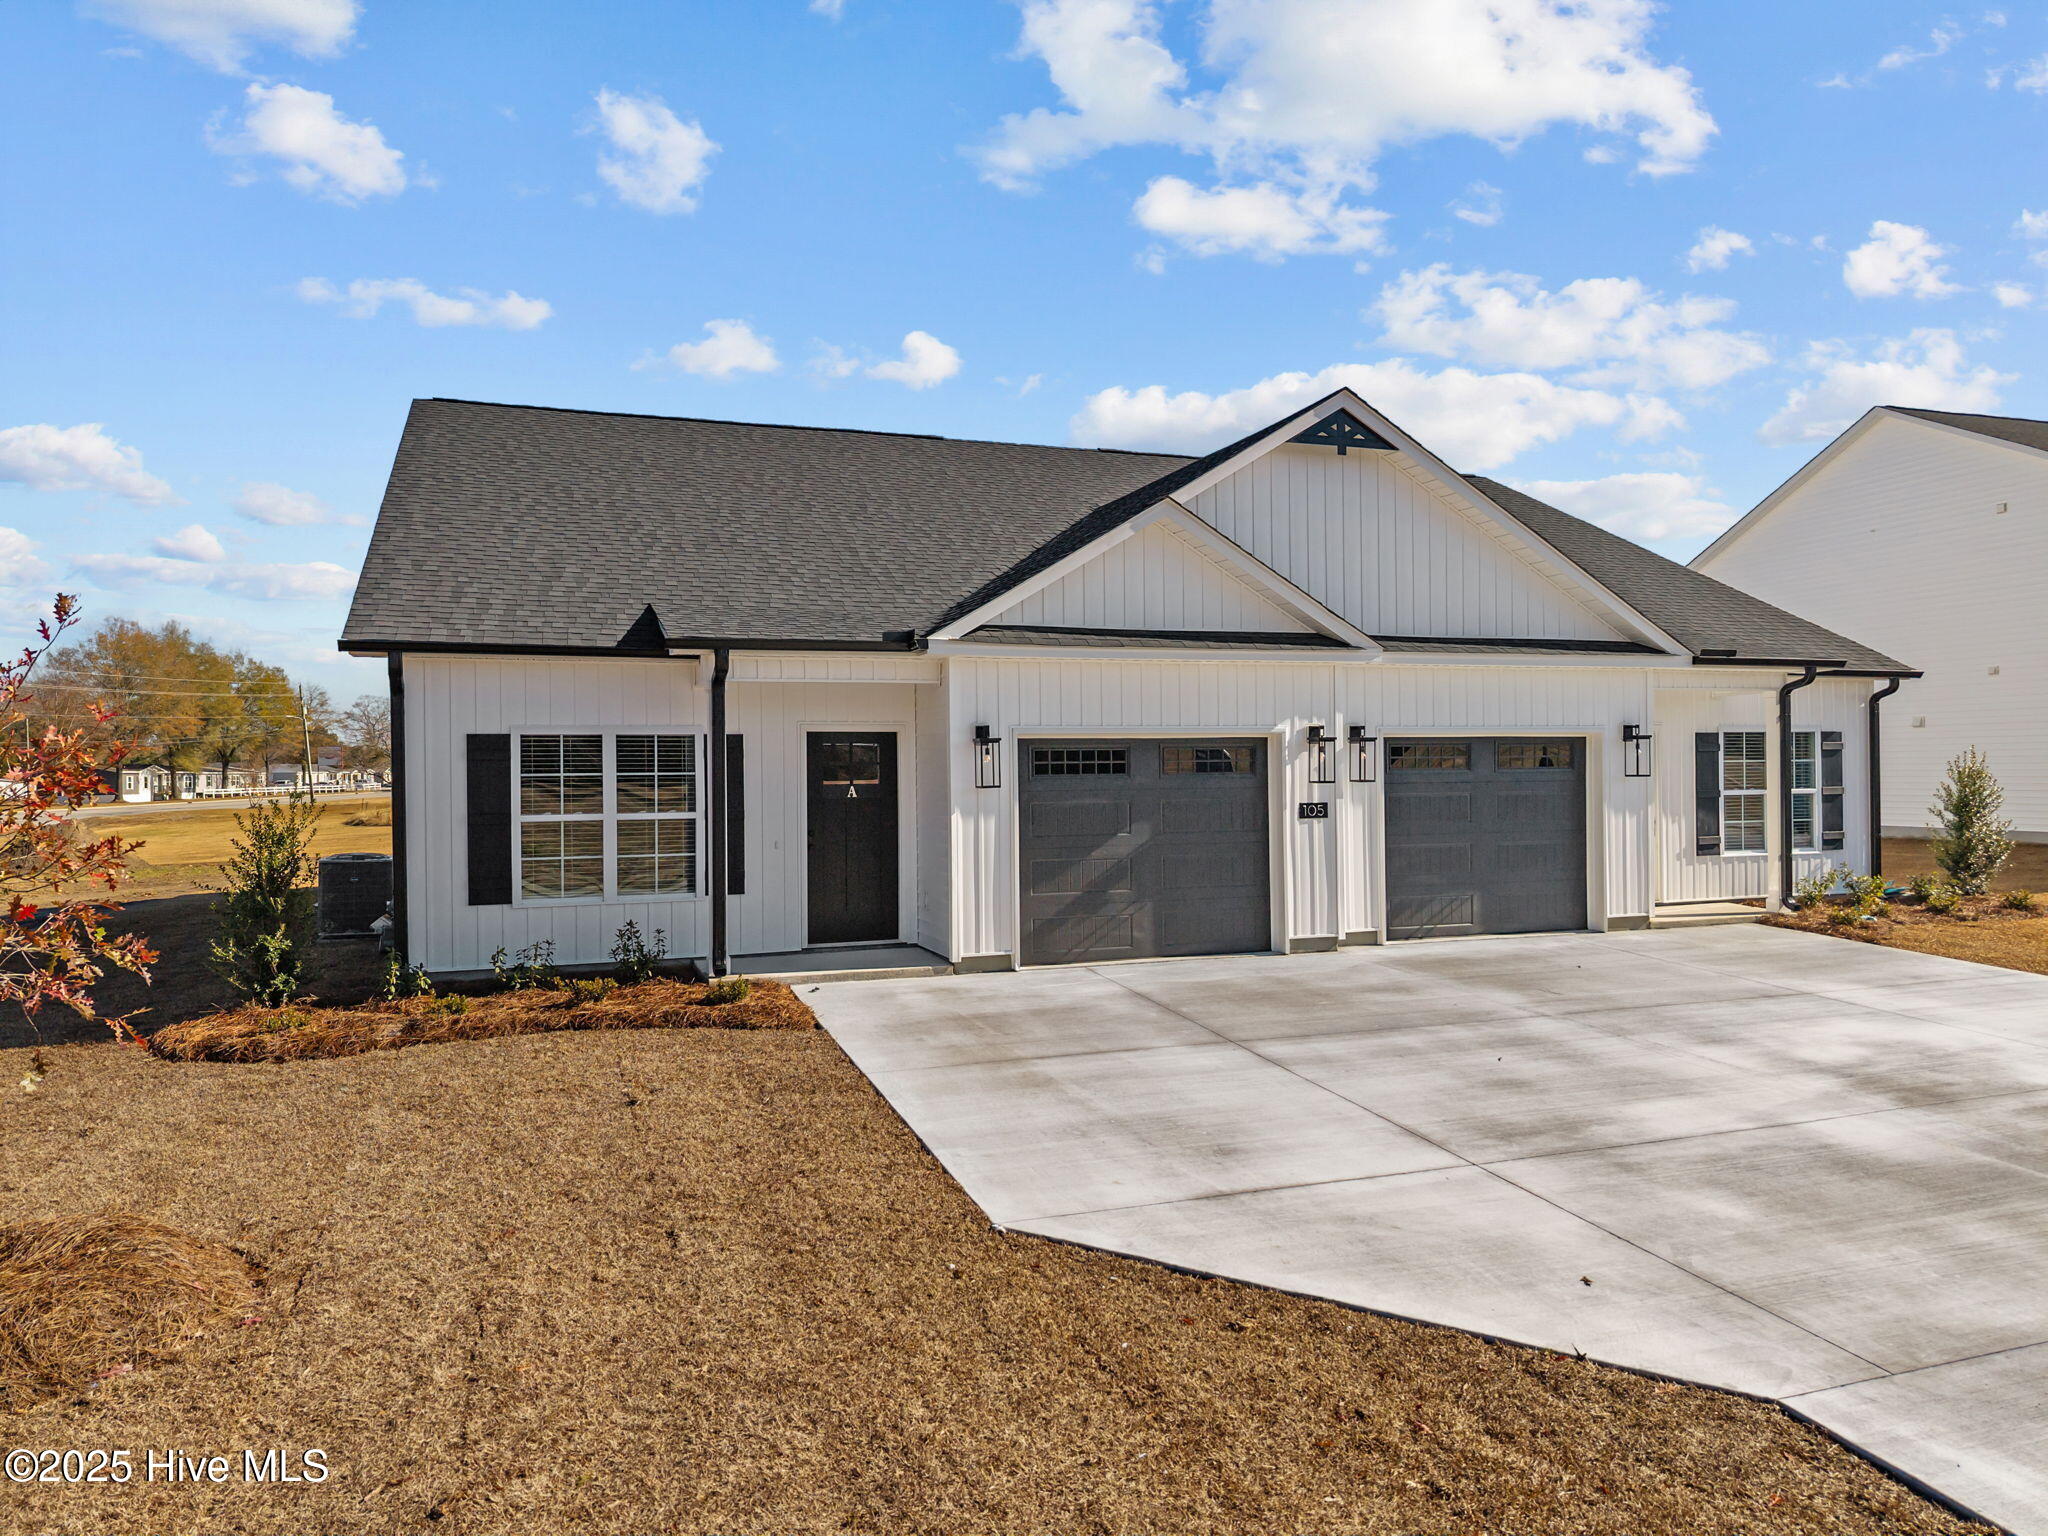
This gorgeously crafted MOVE-IN READY Andrew Plan duplex offers 3 bedrooms, 2.5 bathrooms, and 1,714 sq. ft. of thoughtfully designed living space with the primary bedroom conveniently located on the first floor.
Step inside and you're welcomed by a bright, open-concept living area featuring a stunning gas fireplace, a beautifully trimmed dining area with elegant lighting, and a showcase kitchen. The kitchen is equipped with upgraded Frigidaire appliances--including a gas range and refrigerator--plus granite countertops, tile backsplash, bar-top seating, and a spacious walk-in pantry.
The first-floor primary suite provides a peaceful retreat with a soaker tub, double vanities, a tiled walk-in shower, and a large walk-in closet.
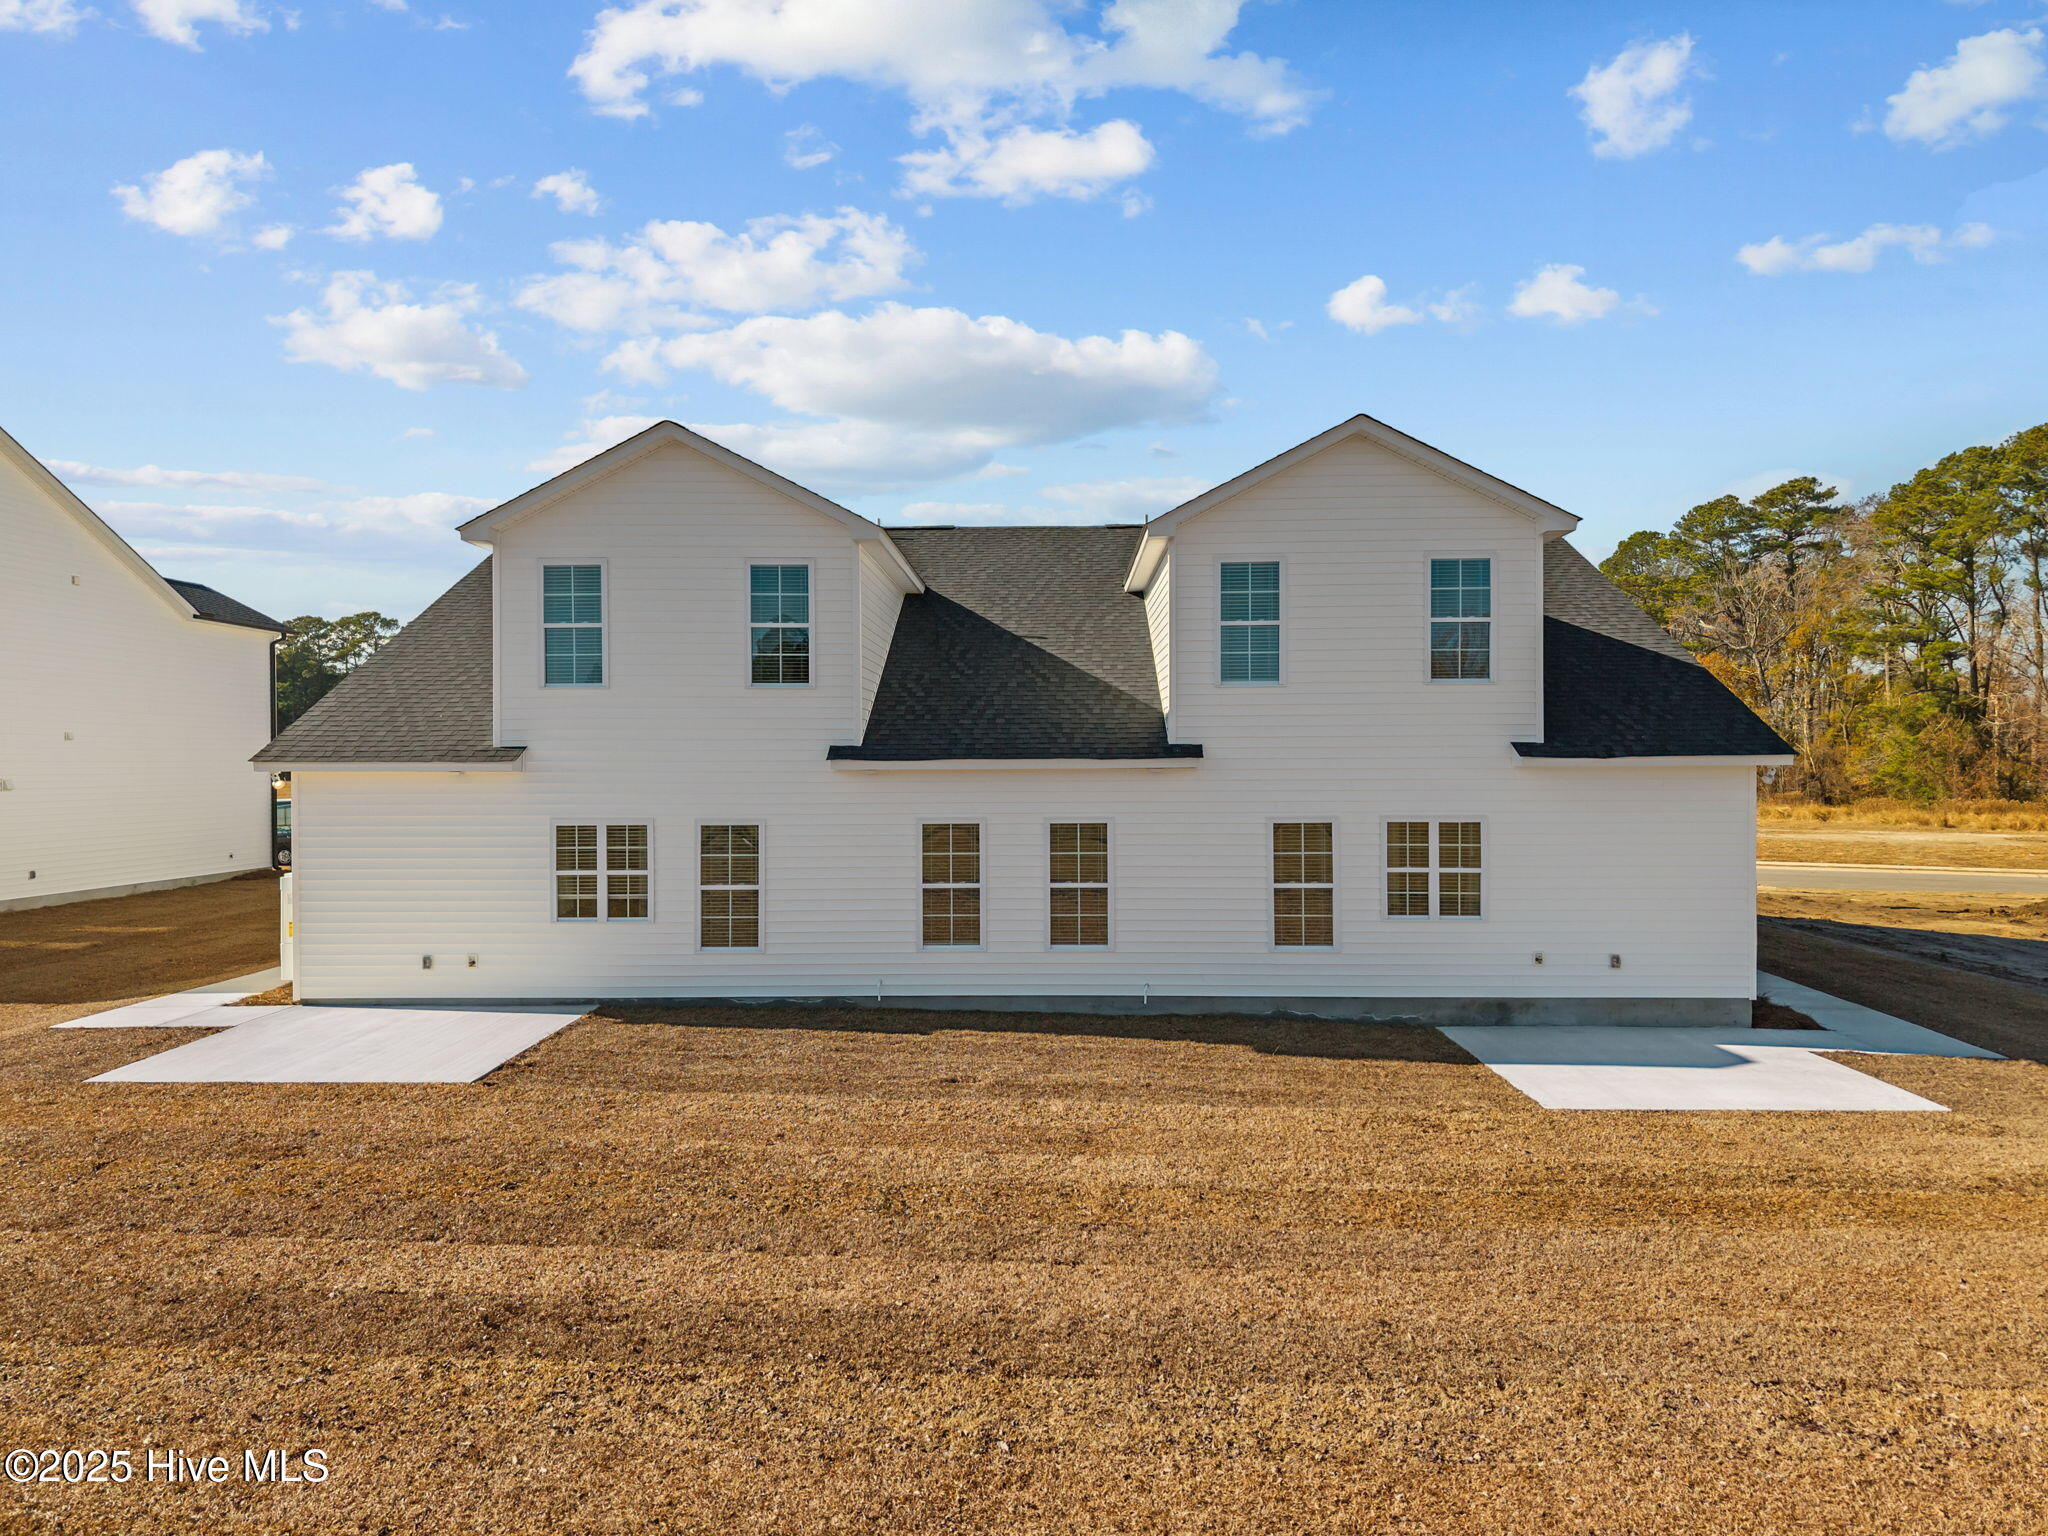
Upstairs, you'll find two additional bedrooms, a full bathroom, and convenient walk-in attic storage. Additional highlights include a 1-car garage with an electric car charging outlet, tankless hot water heater, patio area, and stylish finishes throughout--even the powder room is a showstopper!
This unit is MOVE-IN READY and opportunities in Kadie Farms won't last long. Don't miss your chance to make this incredible home yours!
Up to $5,500 in closing cost incentives available with preferred attorney and lender!
Amenities
- Gas Oven
- Built-In Microwave
- Refrigerator
- Disposal
- Dishwasher
Additional Features
- Association Amenities: Maintenance Common Areas,Maintenance Grounds,Management
- County: Pitt
- Days on Market: 306
- Exterior: Cluster Mailboxes,Thermal Doors
- Pool: No
- Stories: 2
- Tax Number: 92285
- Water/Sewer: Natural Gas Connected, Sewer Connected, Water Connected
- Year Built: 2025
- Property Type: Residential
- Property Sub Type: Townhouse
- Tax Year: 2025
- HOA Fees: $780.00
- Unit Type: 3 Bedroom
Financial
- Short Sale: Standard
Interior Features
- Cool System: Central Air
- Floors: LVT/LVP, Carpet, Tile
- Fireplaces: 1
- Heat System: Heat Pump, Natural Gas
- Interior: Walk-in Closet(s), Ceiling Fan(s), Pantry, Walk-in Shower, Blinds/Shades, Gas Log, Walk-In Closet(s)
- Room Type: Master Bedroom, Bedroom 1, Bedroom 2, Living Room, Dining Area, Dining Room, Laundry
- Total Rooms: 7
- Levels: Two
- Heating Fuel: Natural Gas
- Association Amenities: Maintenance Common Areas,Maintenance Grounds,Management
- Full Baths: 2
- 1/2 Baths: 1
- Furnished: Unfurnished
- Laundry: Laundry Closet
- Water Heater: Natural Gas,Tankless
- Attic Description: Floored - Partial,Walk-In
- Basement Description: None
Exterior Features
- Exterior: Cluster Mailboxes, Thermal Doors
- Fuel Tanks: None
- Parking: Shared Driveway, Garage Faces Front, Concrete, Garage Door Opener, On Site
- Roof: Shingle
- Siding: Vinyl Siding
- Is New Construction: Yes
- Construction: Vinyl Siding,Wood Frame
- Foundation: Slab
- Septic or Sewer: Greenville Utilities
- Water Provider: Greenville Utilities
- Utilities: Natural Gas Connected,Sewer Connected,Water Connected
- Garage Spaces: 1
- Parking Spaces: 1
- Fencing: None
- Exterior: Vinyl Siding
- Patio/Deck Description: Patio
- Zoning: Residential
- Building Total Area (Sq.Ft): 1714
- Road Description: Paved
- Road Improvements: See Remarks
- View Description: None
Location
- Directions: From Greenville Blvd, turn onto Lady O Drive. Across from the Family Dollar and beside Greenville Christian Academy
- Street Number: 105
- County: Pitt
- Latitude: 35.575248
- Longitude: -77.426152
- Subdivision: Kadie Farms
- Marketing City: Greenville
Listed by: Kinsey Russell from Kinsey Russell Real Estate, LLC.