
Location
Agent Comments
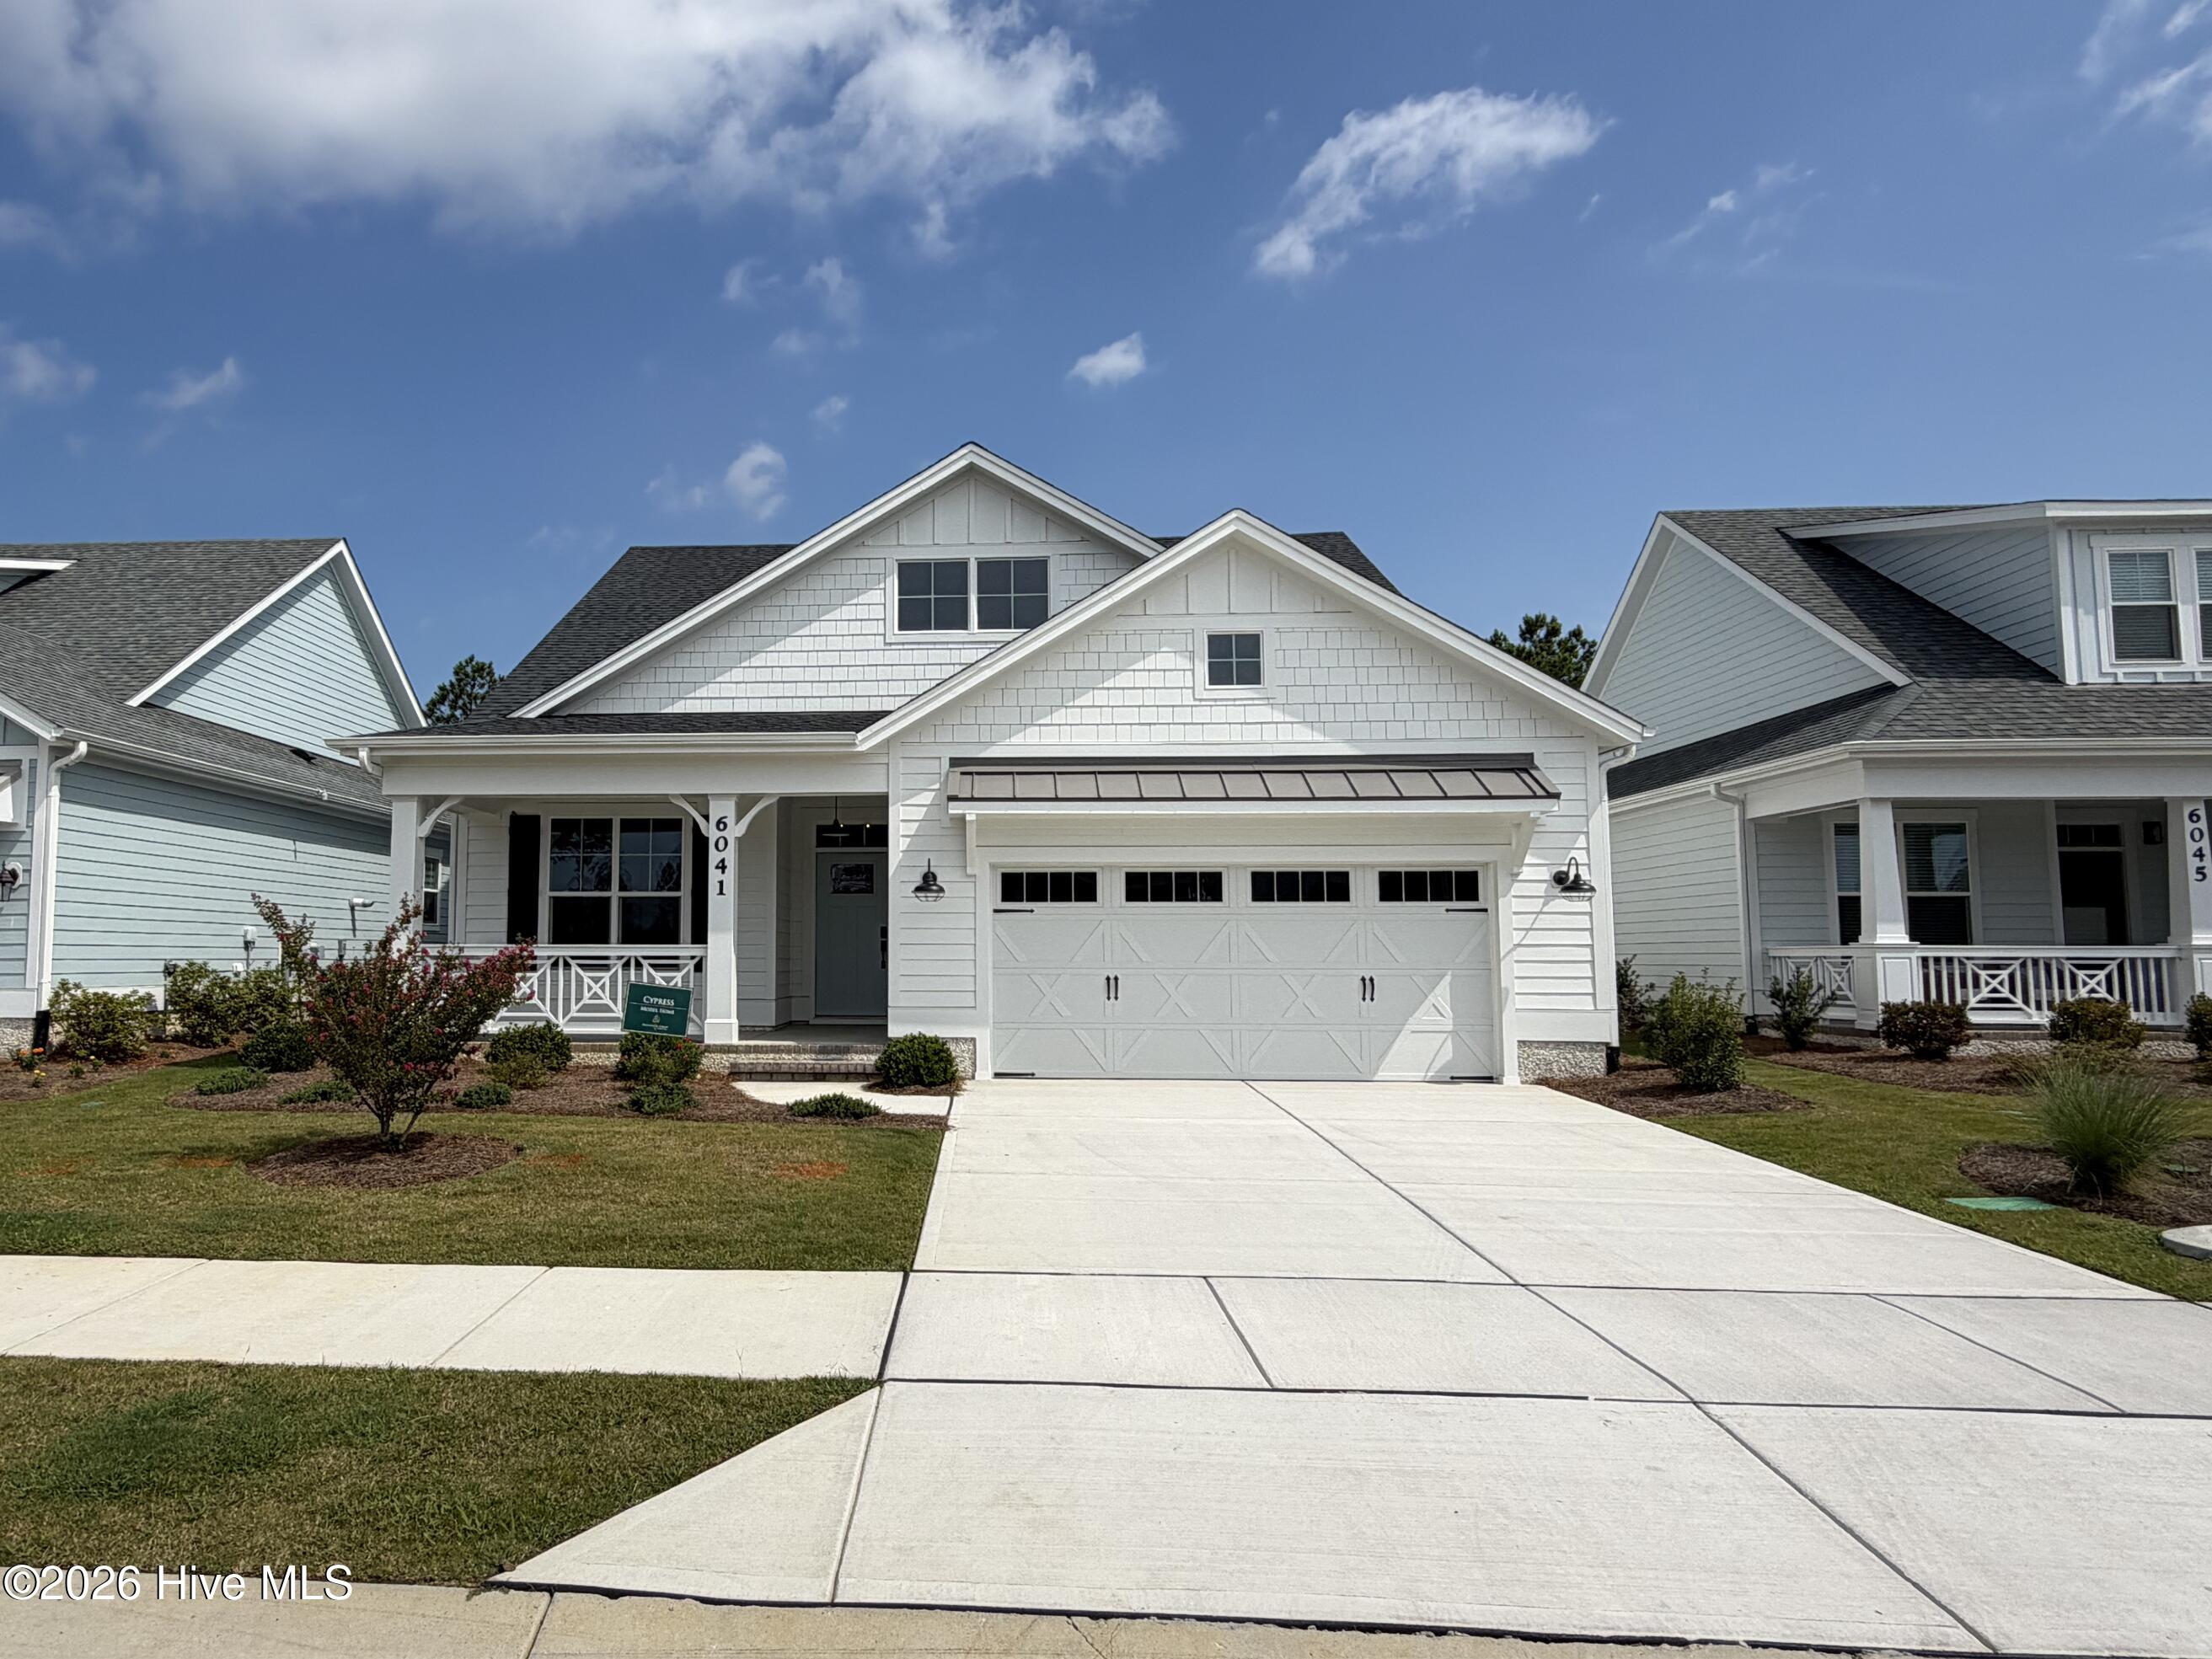

Discover The Cypress, a beautifully curated 2,584 sq. ft., 4-bedroom, 3-bath home built by Legacy Homes by Bill Clark offering elevated coastal living in the sought-after Collingwood Cottages at Brunswick Forest. Thoughtfully designed with a spacious recreation room and refined craftsmanship throughout, this home blends style, comfort, and functionality.
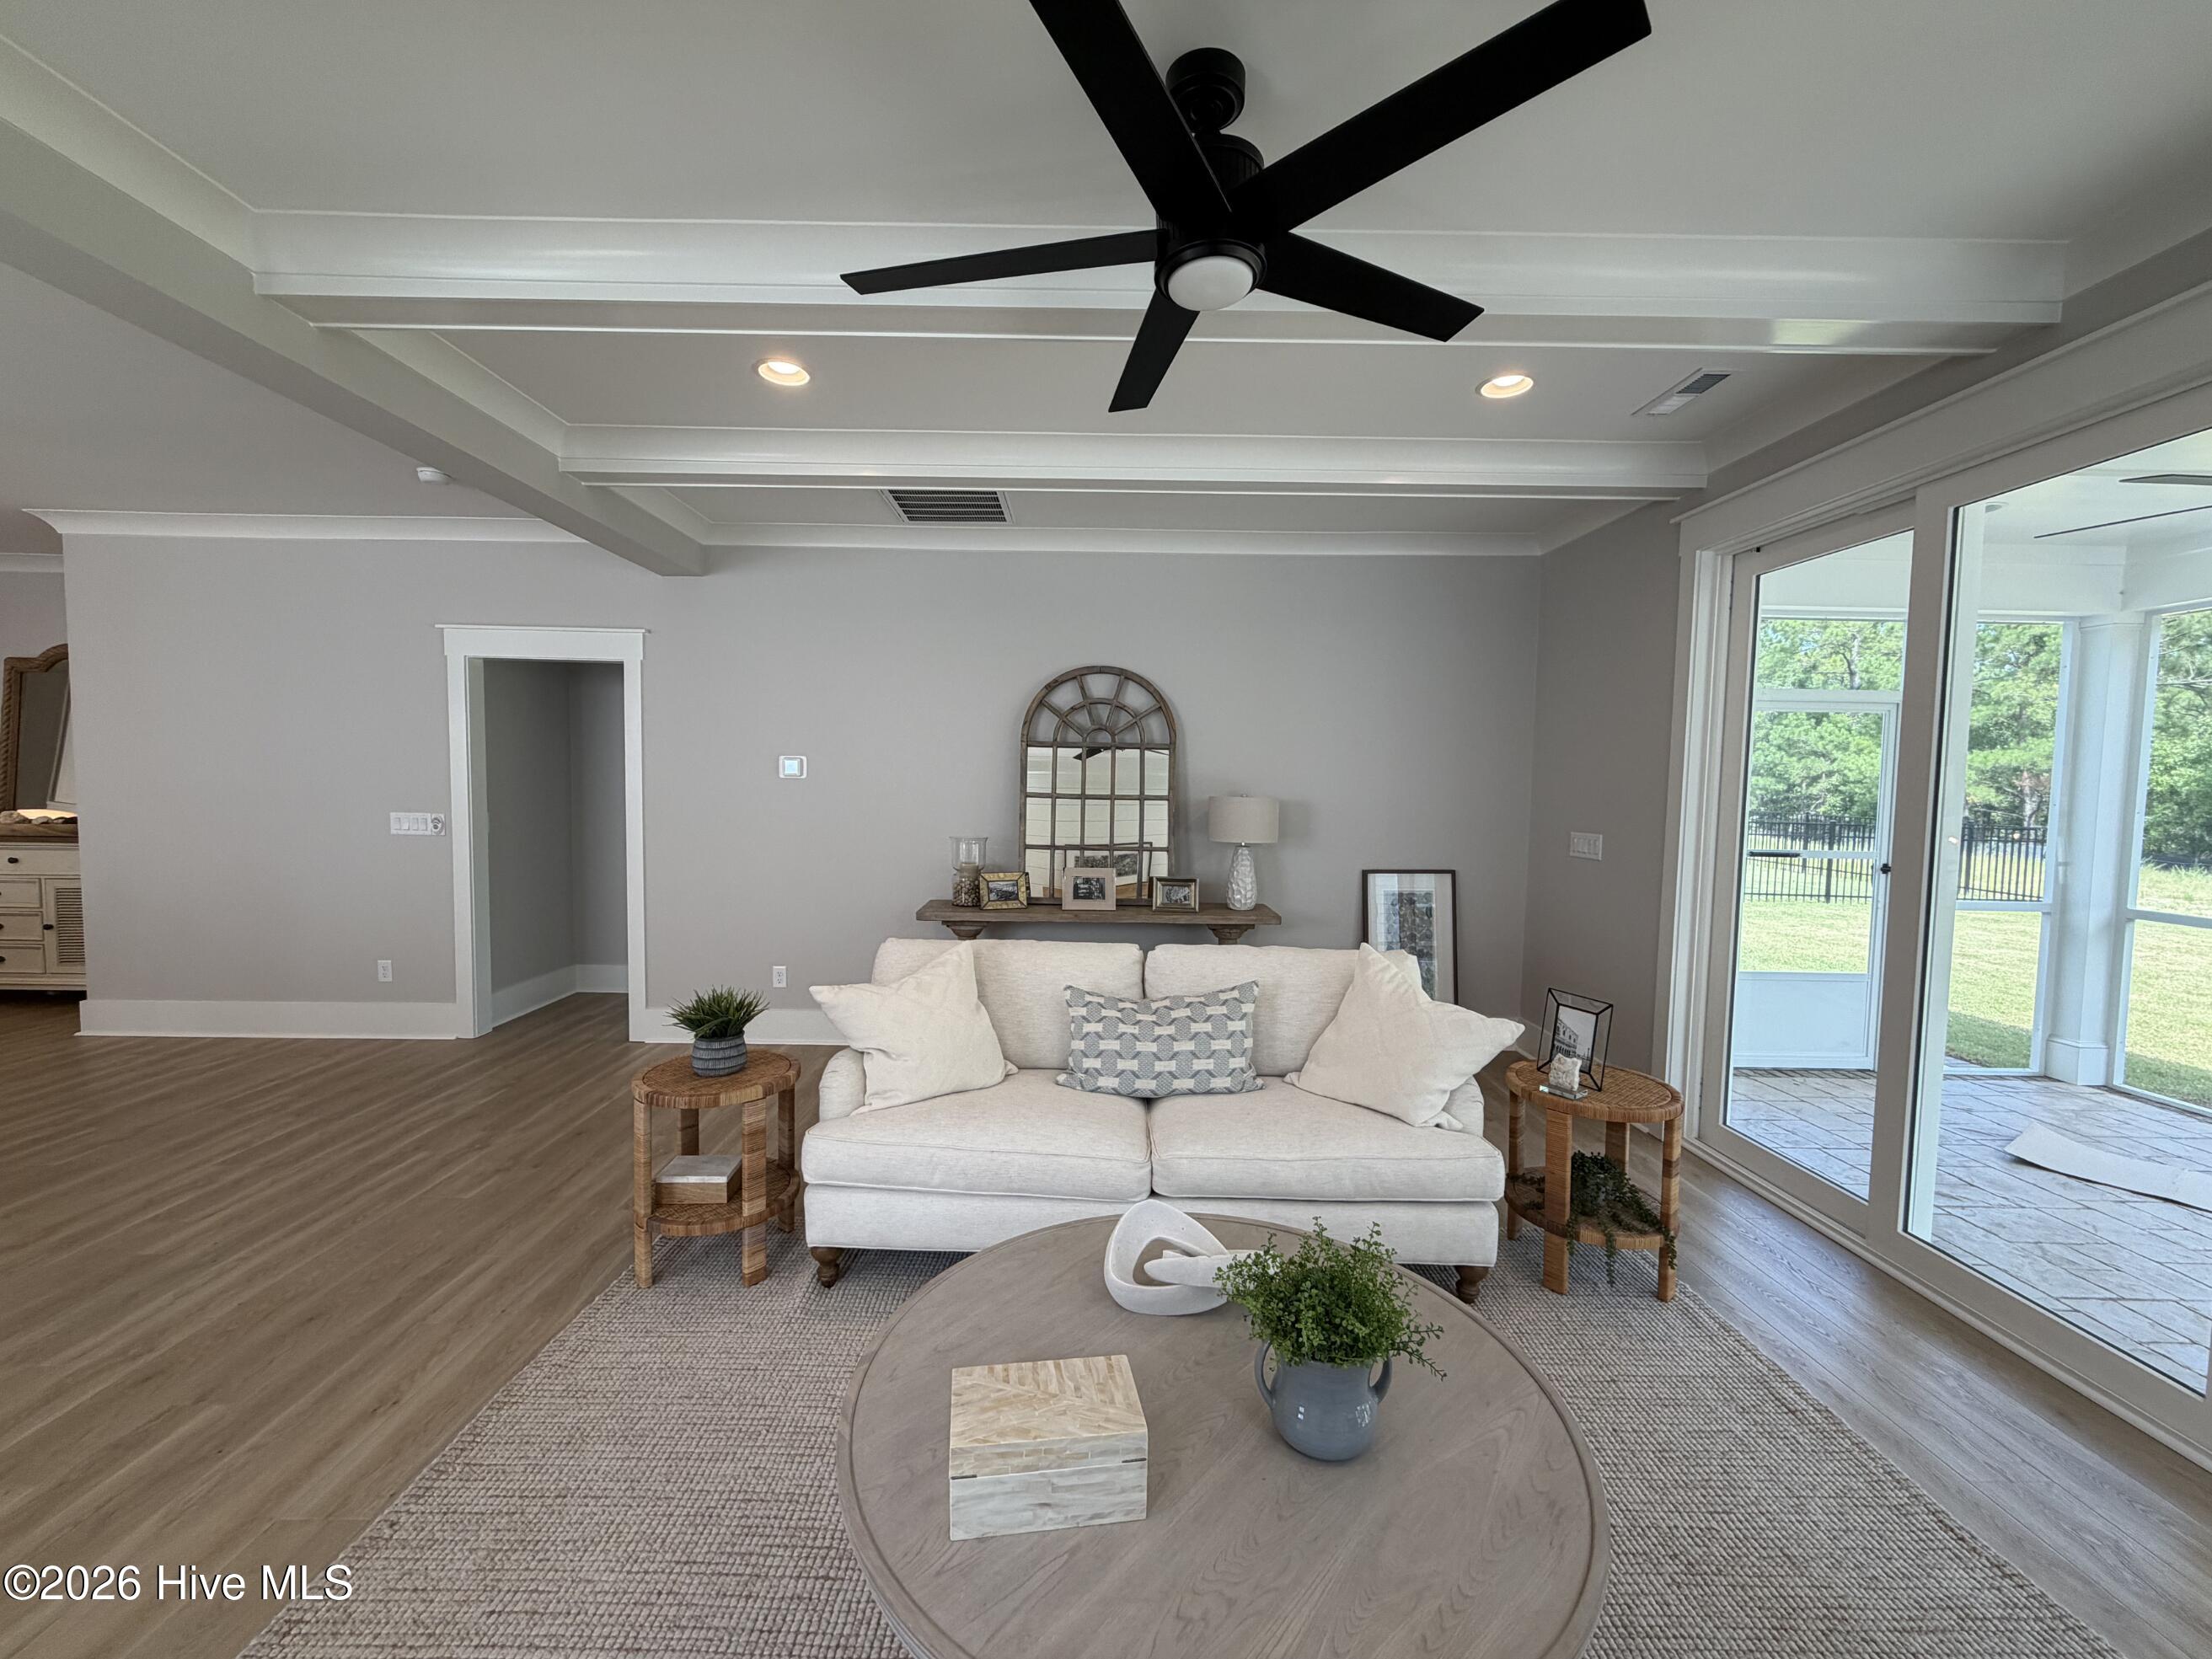
An inviting open layout showcases painted beams, craftsman trim, crown molding, and a stunning floor-to-ceiling shiplap fireplace with a floating stained mantle and tile surround. Expansive 8' center-meet sliding doors open the great room to a relaxing screened porch with stamped concrete, extending the living space for seamless indoor-outdoor enjoyment.
The prestige kitchen is designed for both everyday living and entertaining, featuring Shaker White cabinetry, muted white quartz with bold veining, gas cooktop, built-in microwave and wall oven, soft-close doors and drawers, under-cabinet lighting, oversized walk-in pantry, and thoughtful upgrades such as roll-out trays and custom drawer stacks. A tumbled white gloss subway tile backsplash adds a timeless finishing touch.
The serene owner's suite includes a coffered ceiling and a beautifully appointed bath with White Shaker cabinetry, quartz countertops, a large walk-in shower, separate makeup vanity, and designer tile selections including calacatta gold marble-look flooring.
With its refined finishes, upgraded details, and well-designed layout, The Cypress delivers luxury low-maintenance living in one of Brunswick Forest's most charming cottage communities.
Amenities
- Gas Cooktop
- Built-In Microwave
- Built-In Electric Oven
- Refrigerator
- Dishwasher
Additional Features
- Association Amenities: Basketball Court,Clubhouse,Comm Garden,Community Pool,Dog Park,Fitness Center,Golf Course,Indoor Pool,Jogging Path,Maintenance Common Areas,Maintenance Grounds,Meeting Room,Park,Party Room,Pickleball,Picnic Area,Playground,Ramp,Restaurant,Security,Sidewal
- County: Brunswick
- Days on Market: 307
- Exterior: Irrigation System,Cluster Mailboxes
- Pool: No
- Stories: 2
- Tax Number: 071ej003
- Water/Sewer: Natural Gas Connected, Sewer Connected, Water Connected
- Year Built: 2025
- Property Type: Residential
- Property Sub Type: Single Family Residence
- Tax Year: 2026
- HOA Fees: $1,750.00
Financial
- Short Sale: Standard
Interior Features
- Cool System: Heat Pump
- Floors: LVT/LVP, Carpet, Tile
- Fireplaces: 1
- Heat System: Heat Pump, Electric
- Interior: Walk-in Closet(s), Kitchen Island, Ceiling Fan(s), Pantry, Walk-in Shower, Gas Log, Walk-In Closet(s)
- Room Type: Master Bedroom, Bedroom 2, Bedroom 3, Dining Area, Dining Room, Great Room, Bedroom 4, Bonus Room
- Total Rooms: 8
- Levels: Two
- Heating Fuel: Electric
- Association Amenities: Basketball Court,Clubhouse,Comm Garden,Community Pool,Dog Park,Fitness Center,Golf Course,Indoor Pool,Jogging Path,Maintenance Common Areas,Maintenance Grounds,Meeting Room,Park,Party Room,Pickleball,Picnic Area,Playground,Ramp,Restaurant,Security,Sidewal
- Full Baths: 3
- 1/2 Baths: 0
- Laundry: Laundry Room
- Water Heater: Natural Gas,Tankless
- Attic Description: Floored,Walk-In
- Basement Description: None
Exterior Features
- Exterior: Irrigation System, Cluster Mailboxes
- Fuel Tanks: None
- Parking: Garage Faces Front
- Roof: Architectural Shingle
- Siding: Fiber Cement
- Is New Construction: Yes
- Construction: Fiber Cement,Wood Frame
- Foundation: Raised,Slab
- Water Source: Public
- Septic or Sewer: Municipal Sewer,H2GO
- Water Provider: H2Go
- Utilities: Natural Gas Connected,Sewer Connected,Water Connected
- Garage Spaces: 2
- Parking Spaces: 2
- Fencing: None
- Exterior: Fiber Cement
- Patio/Deck Description: Patio,Porch,Screened
- Zoning: PUD
- Building Total Area (Sq.Ft): 2584
- Road Description: Maintained,City Street,State Road,Paved
- Road Improvements: See Remarks
- View Description: See Remarks
Location
- Directions: Hwy 17 South. Left onto Brunswick Forest Parkway. Second Left onto Low Country Blvd. Right onto Cape Fear National Drive. Right onto Collingwood Drive. Left onto Calvada Circle to 6041 Calvada Cir.
- Street Number: 6041
- County: Brunswick
- Latitude: 34.168647
- Longitude: -78.015058
- Subdivision: Brunswick Forest
- Marketing City: Leland
Listed by: Jerry L Helms from Brunswick Forest Realty, LLC.