

Location
Agent Comments
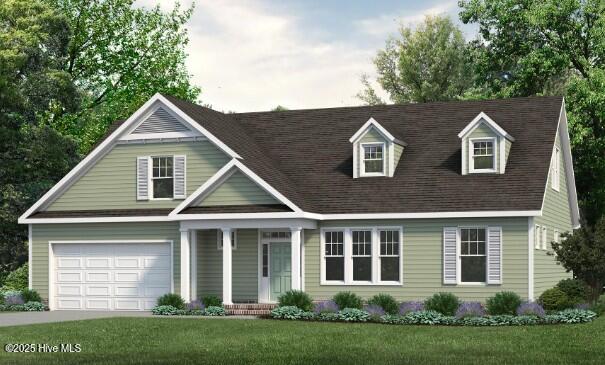
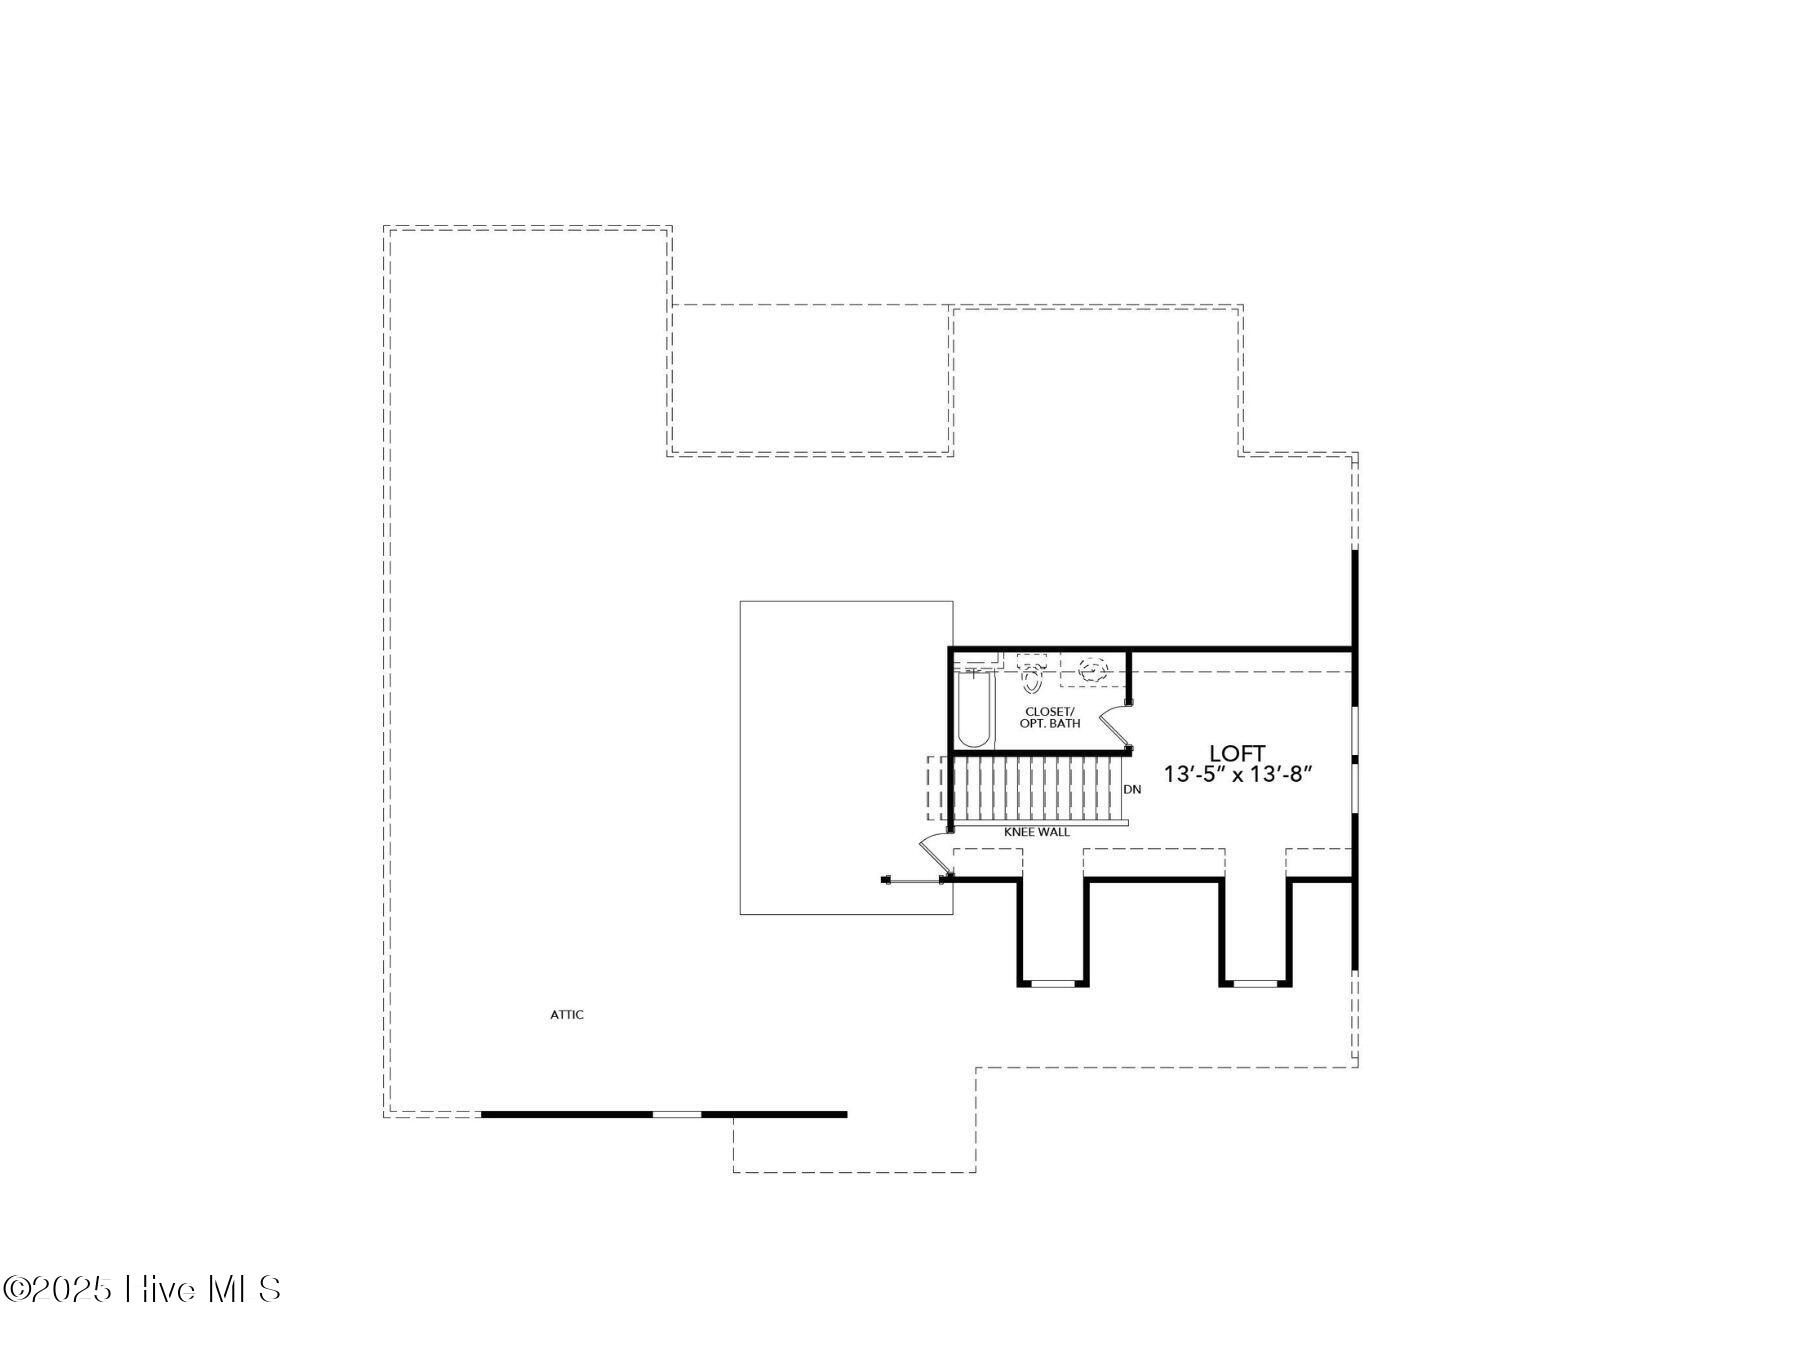
1/2 acre homesites on a culdesac are now selling! At Kirbor Homes, our talented team of designers knows exactly what today's buyers are looking for in their new homes, and the Kentland floor plan is a testament to modern living with 3-4 bedrooms, 2.5-3 bathrooms, a 2-car garage and 2,630 square feet. The Kentland's layout prioritizes both privacy and communal spaces, and the primary suite is strategically placed on the opposite side of the home from all additional bedrooms, offering a retreat-like atmosphere for homeowners to enjoy. Entering through the room, you're led to the generous primary bathroom, where inside you'll find a roomy walk-in closet, dual sinks, and a walk-in shower, ensuring both convenience and luxury. 4th bedroom, & 3rd bath are possible! Incentives available with trusted lender!
Amenities
- Electric Oven
- Electric Cooktop
- Built-In Microwave
- Range
- Dishwasher
- Tankless Water Heater
Additional Features
- Association Amenities: Maintenance Common Areas,Management
- County: Currituck
- Days on Market: 308
- Exterior: Cluster Mailboxes,Thermal Doors
- Pool: Yes
- Pool Features: None
- Stories: 1
- Tax Number: Tbd
- Waterfront Features: None
- Water/Sewer: Cable Available, Natural Gas Connected, Water Connected
- Year Built: 2026
- Property Type: Residential
- Property Sub Type: Single Family Residence
- Tax Year: 2026
- HOA Fees: $732.00
Financial
- Short Sale: Standard
Interior Features
- Cool System: Central Air
- Floors: LVT/LVP, Carpet, Vinyl
- Heat System: Gas Pack, Natural Gas
- Interior: Master Downstairs, Walk-in Closet(s), High Ceilings, Entrance Foyer, Mud Room, Solid Surface, Kitchen Island, Pantry, Reverse Floor Plan, Walk-in Shower, Walk-In Closet(s)
- Room Type: Master Bedroom, Bedroom 2, Bedroom 3, Dining Room, Bonus Room, Laundry
- Total Rooms: 6
- Levels: One,One and One Half
- Heating Fuel: Natural Gas
- Association Amenities: Maintenance Common Areas,Management
- Full Baths: 2
- 1/2 Baths: 1
- Furnished: Unfurnished
- Laundry: Dryer Hookup,Washer Hookup,Laundry Room
- Water Heater: Natural Gas,Tankless
- Attic Description: Floored - Partial,Walk-In
- Basement Description: None
Exterior Features
- Exterior: Cluster Mailboxes, Thermal Doors
- Fuel Tanks: None
- Parking: Garage Faces Front, Attached, Concrete
- Pool: None
- Roof: Architectural Shingle
- Siding: Brick, Stucco, Vinyl Siding
- Waterfront Feature: None
- Is New Construction: Yes
- Construction: Brick,Stucco,Vinyl Siding,Wood Frame
- Foundation: Raised,Slab
- Water Source: County Water
- Septic or Sewer: Septic Tank
- Water Provider: Currituck County
- Utilities: Cable Available,Natural Gas Connected,Water Connected
- Garage Spaces: 2
- Parking Spaces: 2
- Fencing: None
- Exterior: Brick,Stucco,Vinyl Siding
- Patio/Deck Description: Patio
- Is Horse Property: No
- Zoning: C-MXR
- Building Total Area (Sq.Ft): 2630
- Road Description: Maintained,Paved
- Road Improvements: Pond Front
- View Description: Pond
Location
- Directions: turn off 168 onto baxter rd, left on parrish point, right on alden, go all the way to the back
- Street Number: Mm
- County: Currituck
- Latitude: 36.545962
- Longitude: -76.176785
- Subdivision: Windswept Pines
- Marketing City: Moyock
Listed by: Joy Mills from AtCoastal Realty, LLC.