
Location
Agent Comments
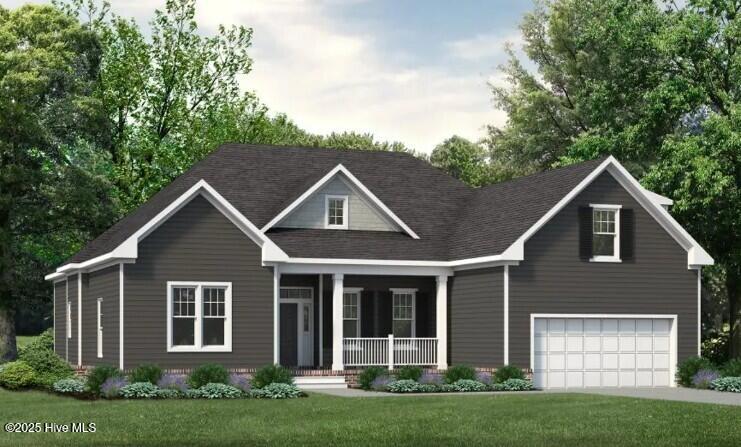
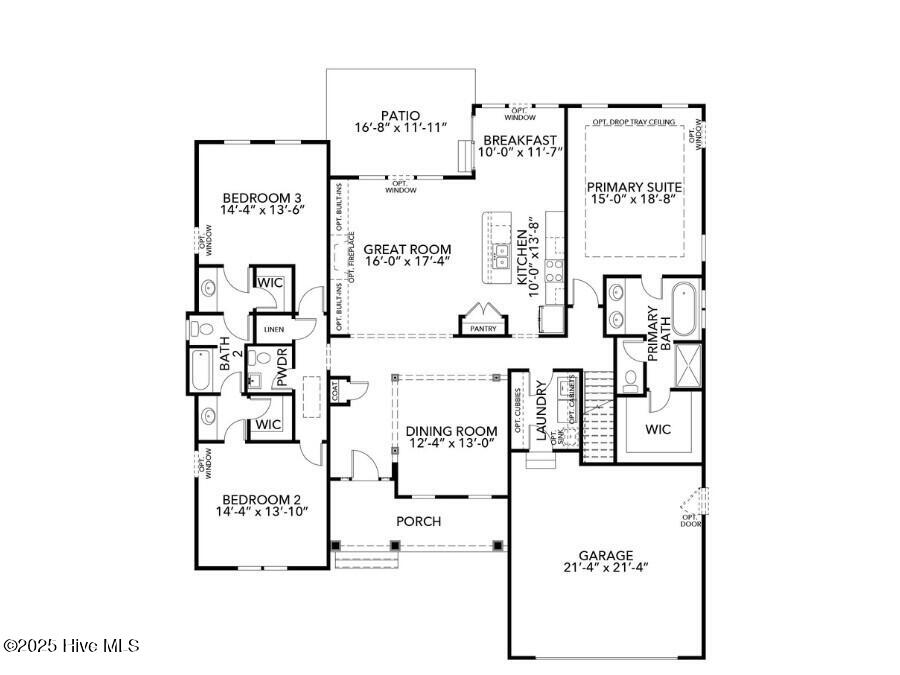
Just 1 of many home designs that can be built on these 1/2 acre homesites on a culdesac that are now selling! As you cross the threshold into The Henderson, the light-filled layout invites you into a spacious great room that seamlessly connects to a chef-inspired kitchen. Soak in mornings filled with the aroma of breakfast, as the expansive island becomes a hub for conversations, laughter and the sweet anticipation of shared meals. It's not just a kitchen—it's the heart of your home, a warm and inviting space where family and friends gather to create memories that linger long after the plates are cleared. Furthermore, the signature Kirbor Homes craftsmanship shines through in the formal foyer and dining area, providing the perfect backdrop for celebratory dinners, where the clinking of glasses and the joyous chatter of family celebrations echo through the space. The thoughtful design extends to the large primary suite—a private oasis that beckons after a hectic day. The roomy walk-in closet becomes a designated space for all of your belongings, while the separate shower offers a sanctuary for relaxation. Embrace the quiet moments of solitude or share the excitement of getting ready for family outings—a routine that becomes a cherished part of your everyday life. With two bedrooms on the opposite side of the home, privacy and tranquility reign supreme—a perfect complement to the spaces designed for entertaining. Whether it's a movie night in the family room, game nights in the dining area or impromptu gatherings around the kitchen island, every corner of The Henderson becomes a stage for family moments that linger in your memories.
Amenities
- Electric Cooktop
- Built-In Microwave
- Range
- Dishwasher
- Tankless Water Heater
Additional Features
- Association Amenities: Maintenance Common Areas,Management
- County: Currituck
- Days on Market: 307
- Exterior: Cluster Mailboxes,Thermal Doors
- Pool: Yes
- Pool Features: None
- Stories: 1
- Tax Number: Tbd
- Waterfront Features: None
- Water/Sewer: Natural Gas Connected, Water Connected
- Year Built: 2026
- Property Type: Residential
- Property Sub Type: Single Family Residence
- Tax Year: 2026
- HOA Fees: $732.00
Financial
- Short Sale: Standard
Interior Features
- Cool System: Central Air
- Floors: LVT/LVP, Carpet, Vinyl
- Heat System: Gas Pack, Natural Gas
- Interior: Master Downstairs, Walk-in Closet(s), High Ceilings, Entrance Foyer, Mud Room, Solid Surface, Kitchen Island, Pantry, Reverse Floor Plan, Walk-in Shower, Walk-In Closet(s)
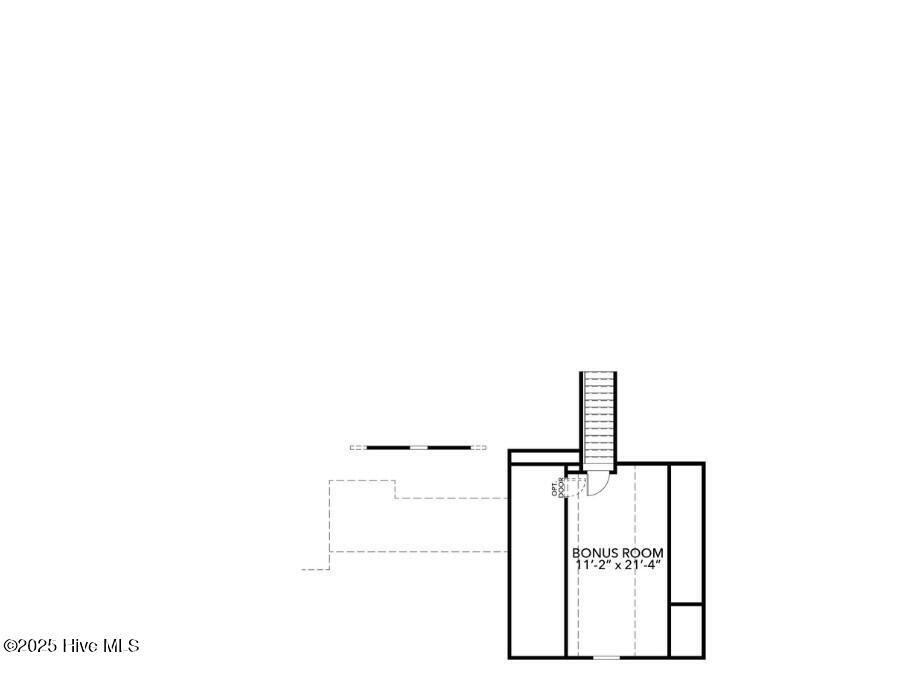
- Room Type: Master Bedroom, Bedroom 2, Bedroom 3, Bonus Room, Dining Room, Laundry
- Total Rooms: 6
- Levels: One and One Half
- Heating Fuel: Natural Gas
- Association Amenities: Maintenance Common Areas,Management
- Full Baths: 2
- 1/2 Baths: 1
- Furnished: Unfurnished
- Laundry: Dryer Hookup,Washer Hookup,Laundry Room
- Water Heater: Natural Gas,Tankless
- Attic Description: Floored - Partial,Scuttle,Pull-Down Stairs
- Basement Description: None
Exterior Features
- Exterior: Cluster Mailboxes, Thermal Doors
- Fuel Tanks: None
- Parking: Garage Faces Front, Attached, Concrete
- Pool: None
- Roof: Architectural Shingle
- Siding: Block, Brick, Stucco, Vinyl Siding
- Waterfront Feature: None
- Is New Construction: Yes
- Construction: Block,Brick,Stucco,Vinyl Siding,Wood Frame
- Foundation: Raised,Slab
- Water Source: County Water
- Septic or Sewer: Septic Permit On File,Septic Tank
- Utilities: Natural Gas Connected,Water Connected
- Garage Spaces: 2
- Parking Spaces: 2
- Fencing: None
- Exterior: Block,Brick,Stucco,Vinyl Siding
- Patio/Deck Description: Patio
- Is Horse Property: No
- Zoning: R
- Building Total Area (Sq.Ft): 2606
- Road Description: Maintained,Paved
- Road Improvements: Pond Front
- View Description: Pond
Location
- Directions: turn off 168 onto baxter rd, left on parrish point, right on alden, go all the way to the back
- Street Number: Mm
- County: Currituck
- Latitude: 36.548953
- Longitude: -76.173432
- Subdivision: Windswept Pines
- Marketing City: Moyock
Listed by: Joy Mills from AtCoastal Realty, LLC.