
Location
Agent Comments
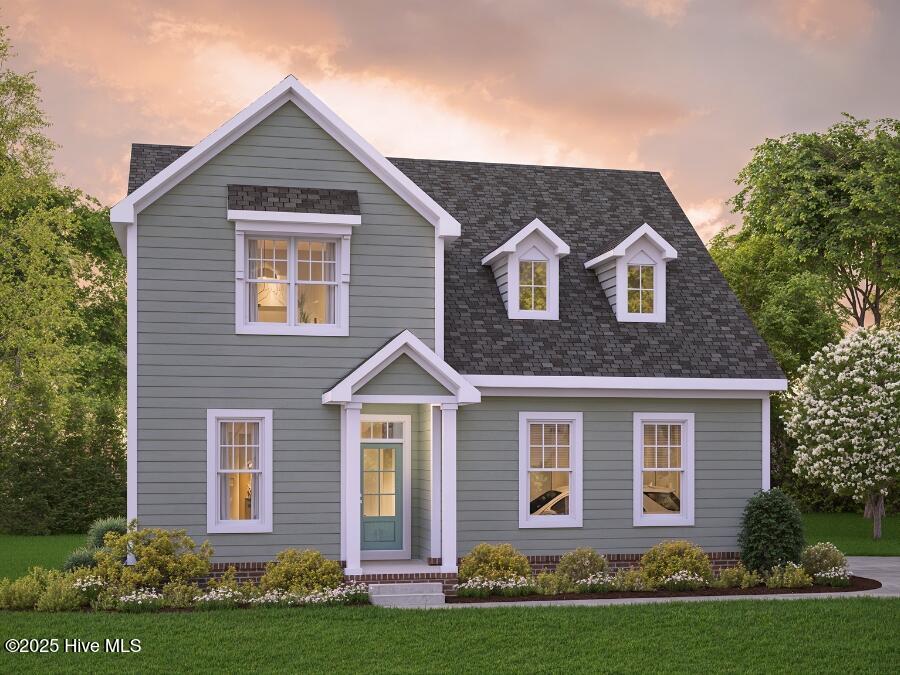
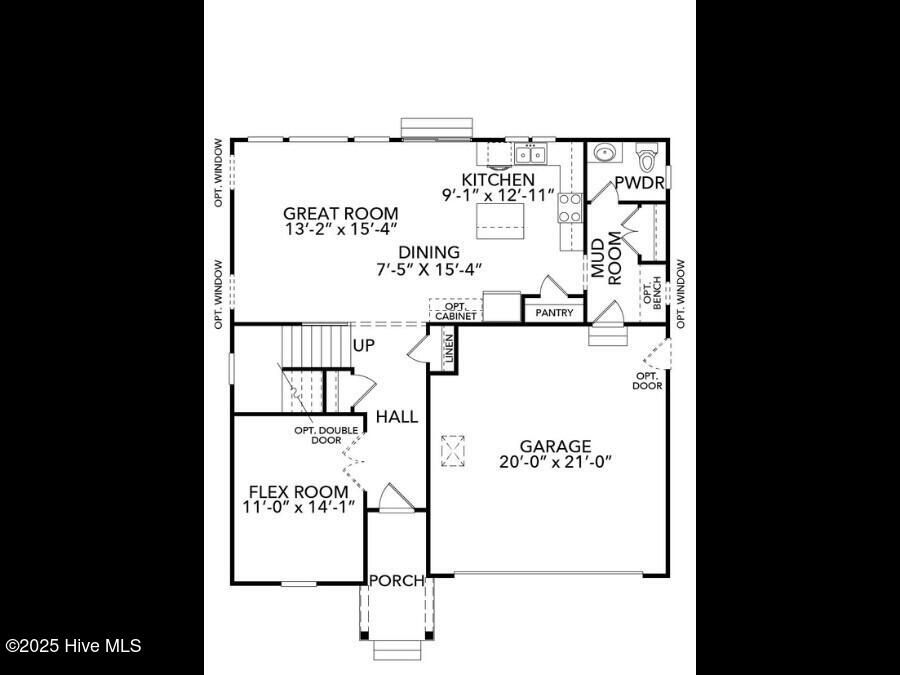
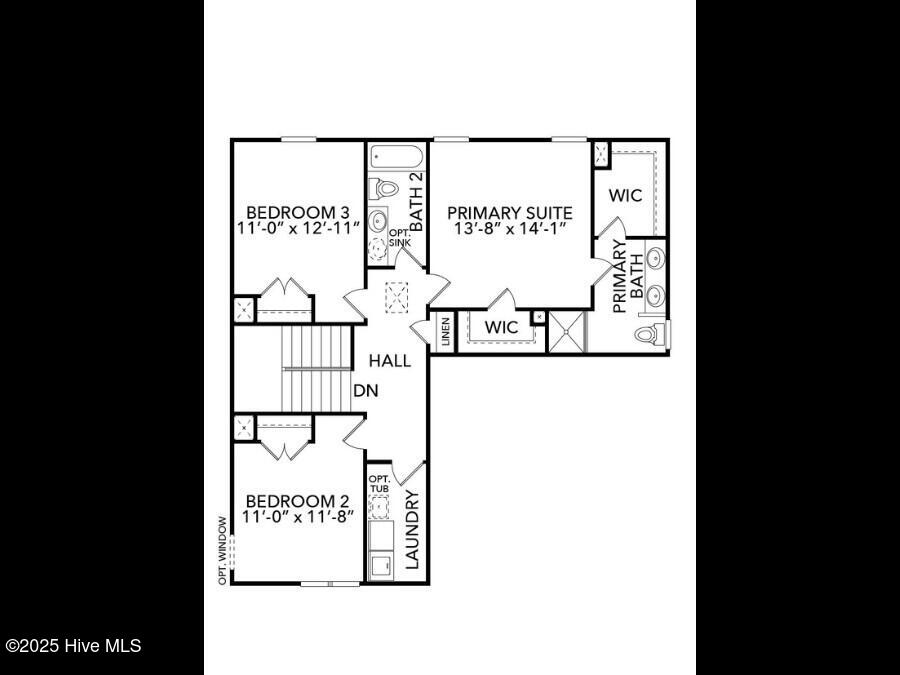
Just 1 of many home designs that can be built on these 1/2 acre homesites on a culdesac that are now selling! Coming through the front door of The Reba for the first time, you'll immediately be embraced by the warmth and welcoming atmosphere of the spacious entryway hall leading into the great room. The first floor of this home is designed with everyday life in mind, featuring an open concept that allows laughter and conversation to flow freely from room to room. Friends and family will gather in the heart of the home, the kitchen, where culinary delights come to life. With ample countertop space for effortless meal preparation and a substantial center island perfect for casual dining and lively conversations, the kitchen in The Reba is a chef's dream come true. Moving on to the second floor, you'll find three generously sized bedrooms, providing everyone with their own private retreat. The primary suite is a luxurious haven, complete with double vanities in the en-suite bathroom, a walk-in closet, and roomy sleeping quarters for ultimate comfort. The additional bedrooms share a well-appointed full bathroom, while a convenient half-bath is located on the first floor for guests. The Reba floor plan offers a meticulously designed home that caters to modern living. Thoughtful storage solutions and luxurious features ensure that this new home sets the perfect stage for creating enduring memories. The Reba floor plan is more than just a carefully crafted living space; it's a home that allows you to truly live your ideal life. Incentives available with trusted lender!
Amenities
- Electric Cooktop
- Built-In Microwave
- Range
- Dishwasher
- Tankless Water Heater
Additional Features
- Association Amenities: Maintenance Common Areas,Management
- County: Currituck
- Days on Market: 307
- Exterior: Cluster Mailboxes,Thermal Doors
- Pool: Yes
- Pool Features: None
- Stories: 2
- Tax Number: Tbd
- Waterfront Features: None
- Water/Sewer: Natural Gas Connected, Water Connected
- Year Built: 2026
- Property Type: Residential
- Property Sub Type: Single Family Residence
- Tax Year: 2026
- HOA Fees: $732.00
Financial
- Short Sale: Standard
Interior Features
- Cool System: Central Air
- Floors: LVT/LVP, Carpet, Vinyl
- Heat System: Gas Pack, Natural Gas
- Interior: Walk-in Closet(s), High Ceilings, Entrance Foyer, Mud Room, Solid Surface, Kitchen Island, Pantry, Reverse Floor Plan, Walk-in Shower, Walk-In Closet(s)
- Room Type: Master Bedroom, Bedroom 2, Bedroom 3, Laundry, Other
- Total Rooms: 5
- Levels: Two
- Heating Fuel: Natural Gas
- Association Amenities: Maintenance Common Areas,Management
- Full Baths: 2
- 1/2 Baths: 1
- Furnished: Unfurnished
- Laundry: Dryer Hookup,Washer Hookup,Laundry Room
- Water Heater: Natural Gas,Tankless
- Attic Description: Floored - Partial,Pull-Down Stairs
- Basement Description: None
Exterior Features
- Exterior: Cluster Mailboxes, Thermal Doors
- Fuel Tanks: None
- Parking: Garage Faces Front, Attached, Concrete
- Pool: None
- Roof: Architectural Shingle
- Siding: Block, Brick, Stucco, Vinyl Siding
- Waterfront Feature: None
- Is New Construction: Yes
- Construction: Block,Brick,Stucco,Vinyl Siding,Wood Frame
- Foundation: Raised,Slab
- Water Source: Community Water
- Septic or Sewer: Septic Permit On File,Septic Tank
- Utilities: Natural Gas Connected,Water Connected
- Garage Spaces: 2
- Parking Spaces: 2
- Fencing: None
- Exterior: Block,Brick,Stucco,Vinyl Siding
- Patio/Deck Description: Patio
- Is Horse Property: No
- Zoning: R
- Building Total Area (Sq.Ft): 1938
- Road Description: Maintained,Paved
- Road Improvements: Pond Front
- View Description: Pond
Location
- Directions: off 168 turn onto baxter, left on parrish point, right on alden go to the end
- Street Number: Mm
- County: Currituck
- Latitude: 36.548606
- Longitude: -76.172903
- Subdivision: Windswept Pines
- Marketing City: Moyock
Listed by: Joy Mills from AtCoastal Realty, LLC.