
Location
Agent Comments

Welcome to this exquisite ranch-style retreat nestled in the heart of desirable Trent Woods—where comfort, charm, and everyday luxury come together effortlessly.
Head inside to find a spacious 4-bedroom layout, including a first-floor primary suite complete with its own private bath and two closets. A dedicated study/flex room offers the perfect place to work, create, or unwind. Three additional guest bedrooms provide generous space for family and visitors.
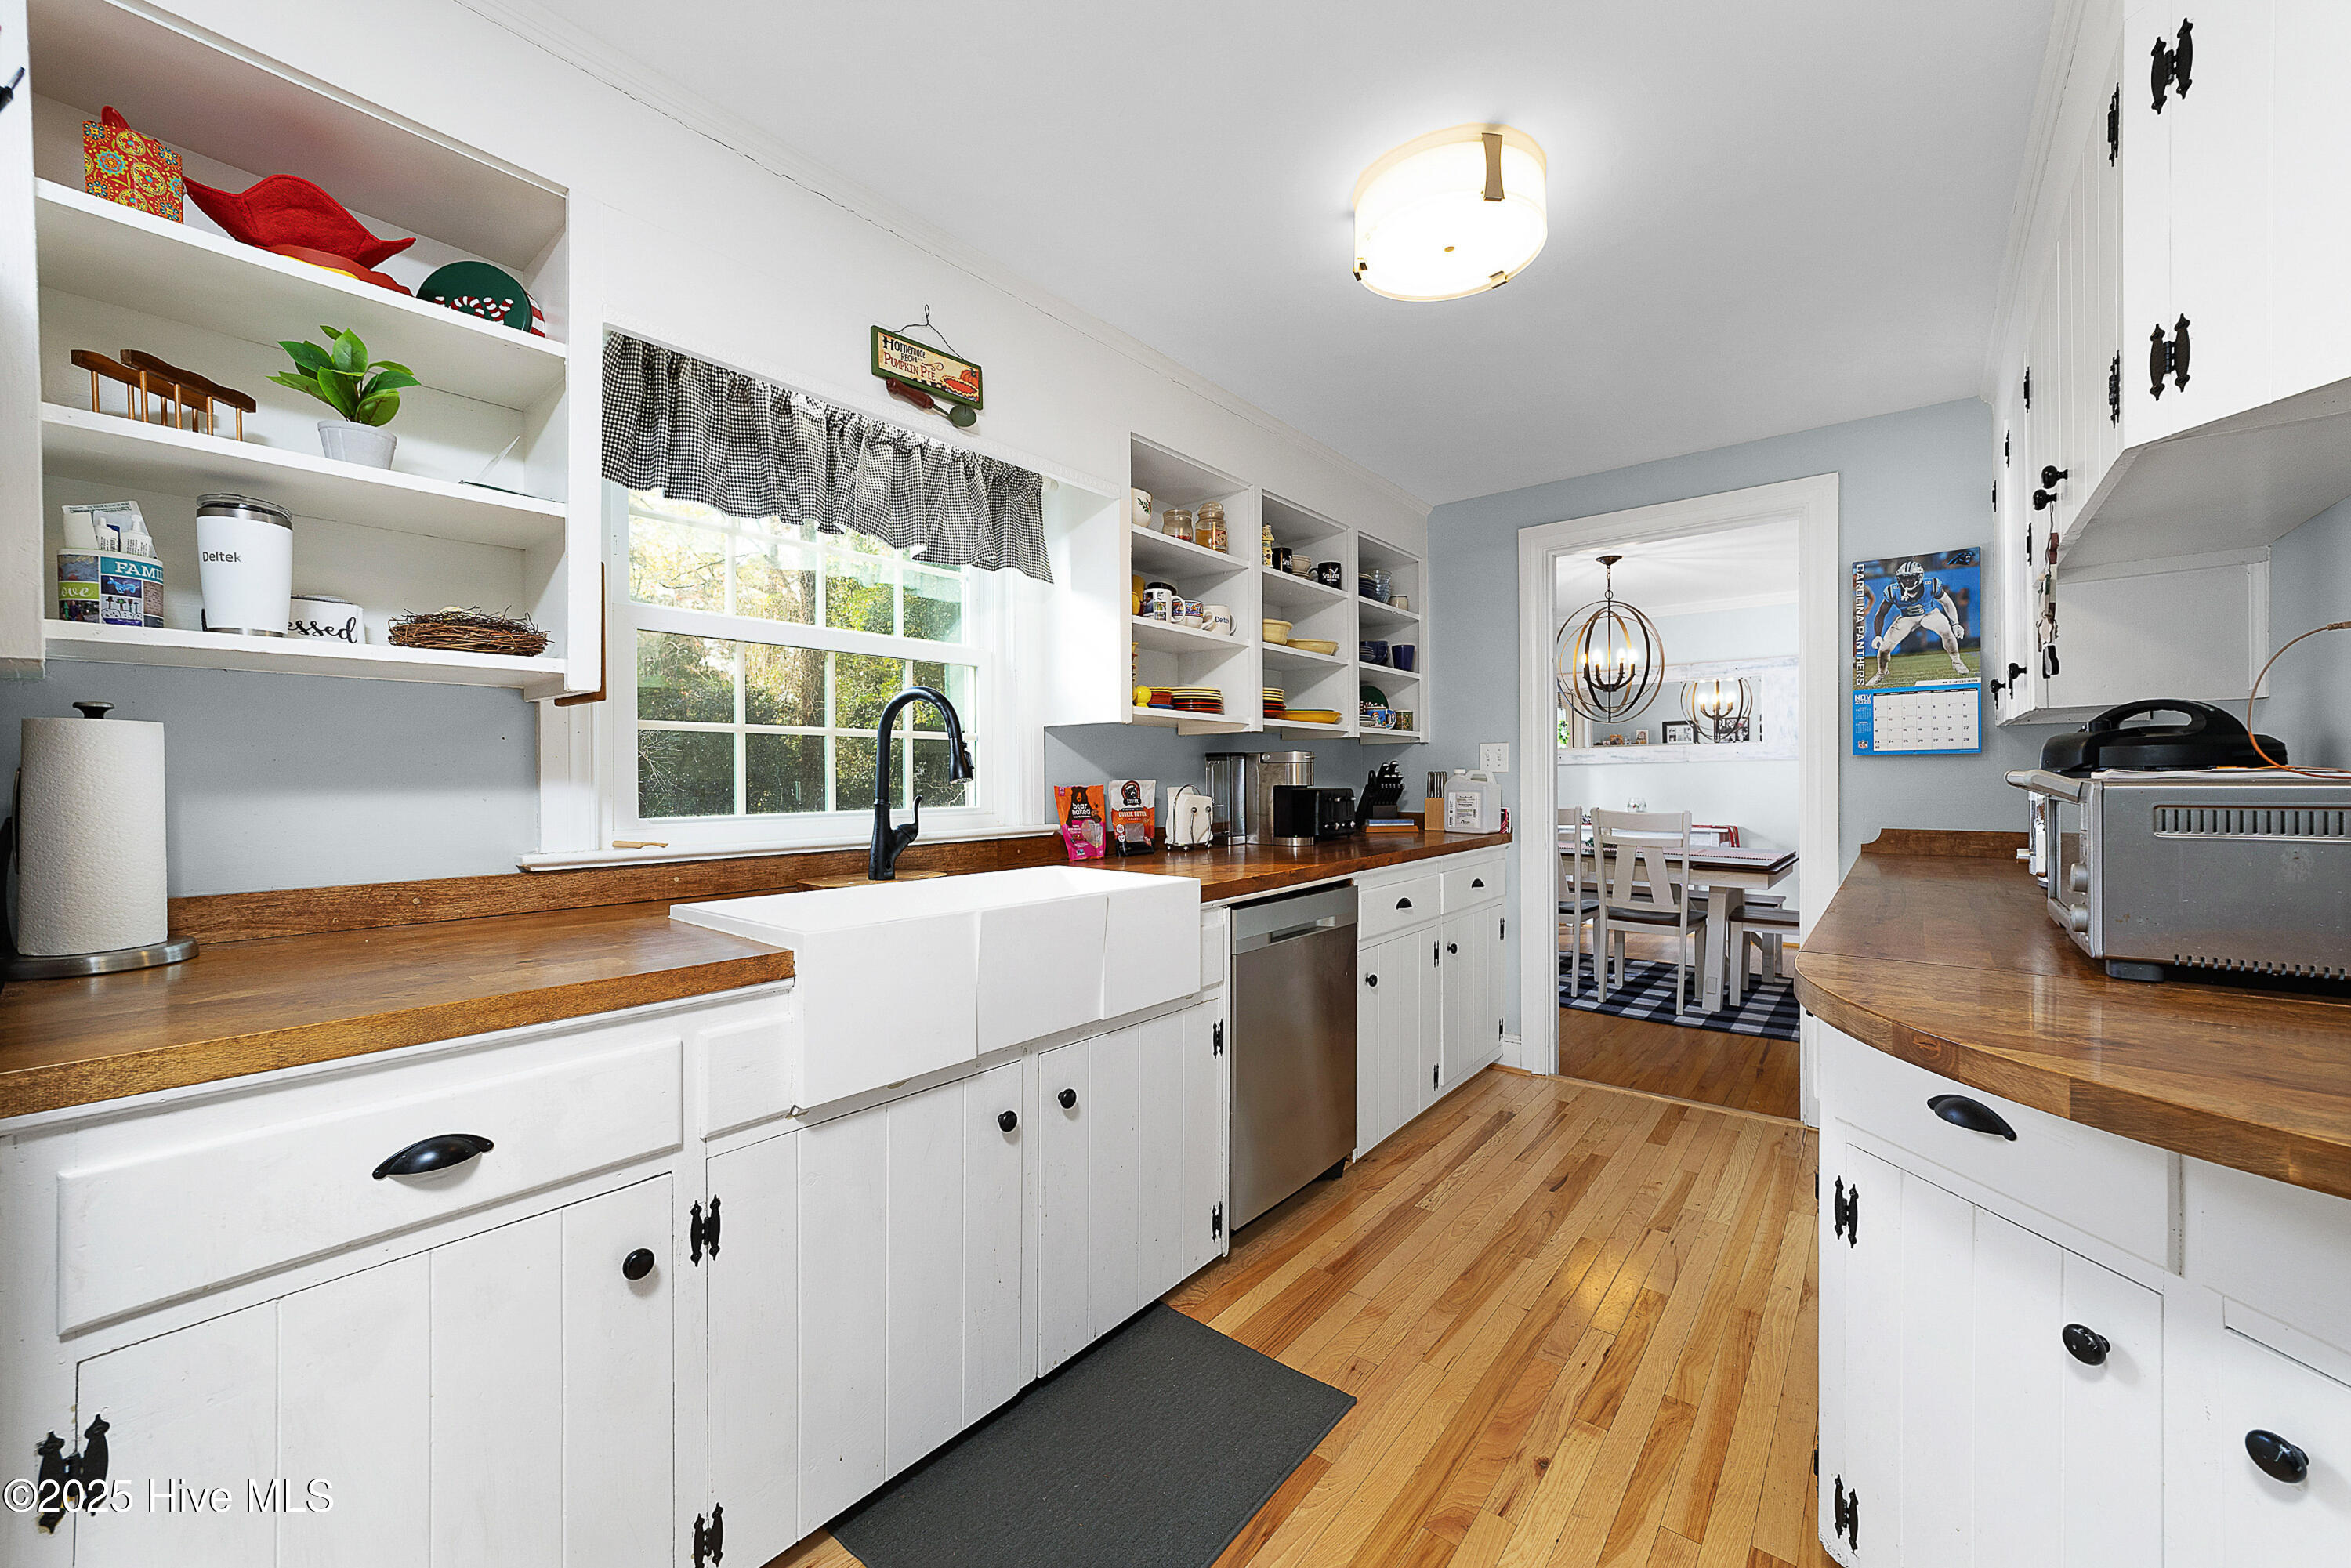
The kitchen radiates farmhouse character with crisp white cabinetry, a large farmhouse sink, plenty of counter space, and inviting shiplap details—ideal for both quiet mornings and lively gatherings.
Gleaming hardwood floors flow through the main living areas, leading you into a living room with a classic brick fireplace, creating a cozy, welcoming space that flows effortlessly into the formal dining room for memorable meals and celebrations.
Head outside onto the back deck overlooking a yard designed for both relaxation and play. A 13x13 powered workshop offers endless possibilities for hobbies, storage, or projects. The attached 1-car garage and wraparound asphalt driveway add convenience and ease to everyday life.
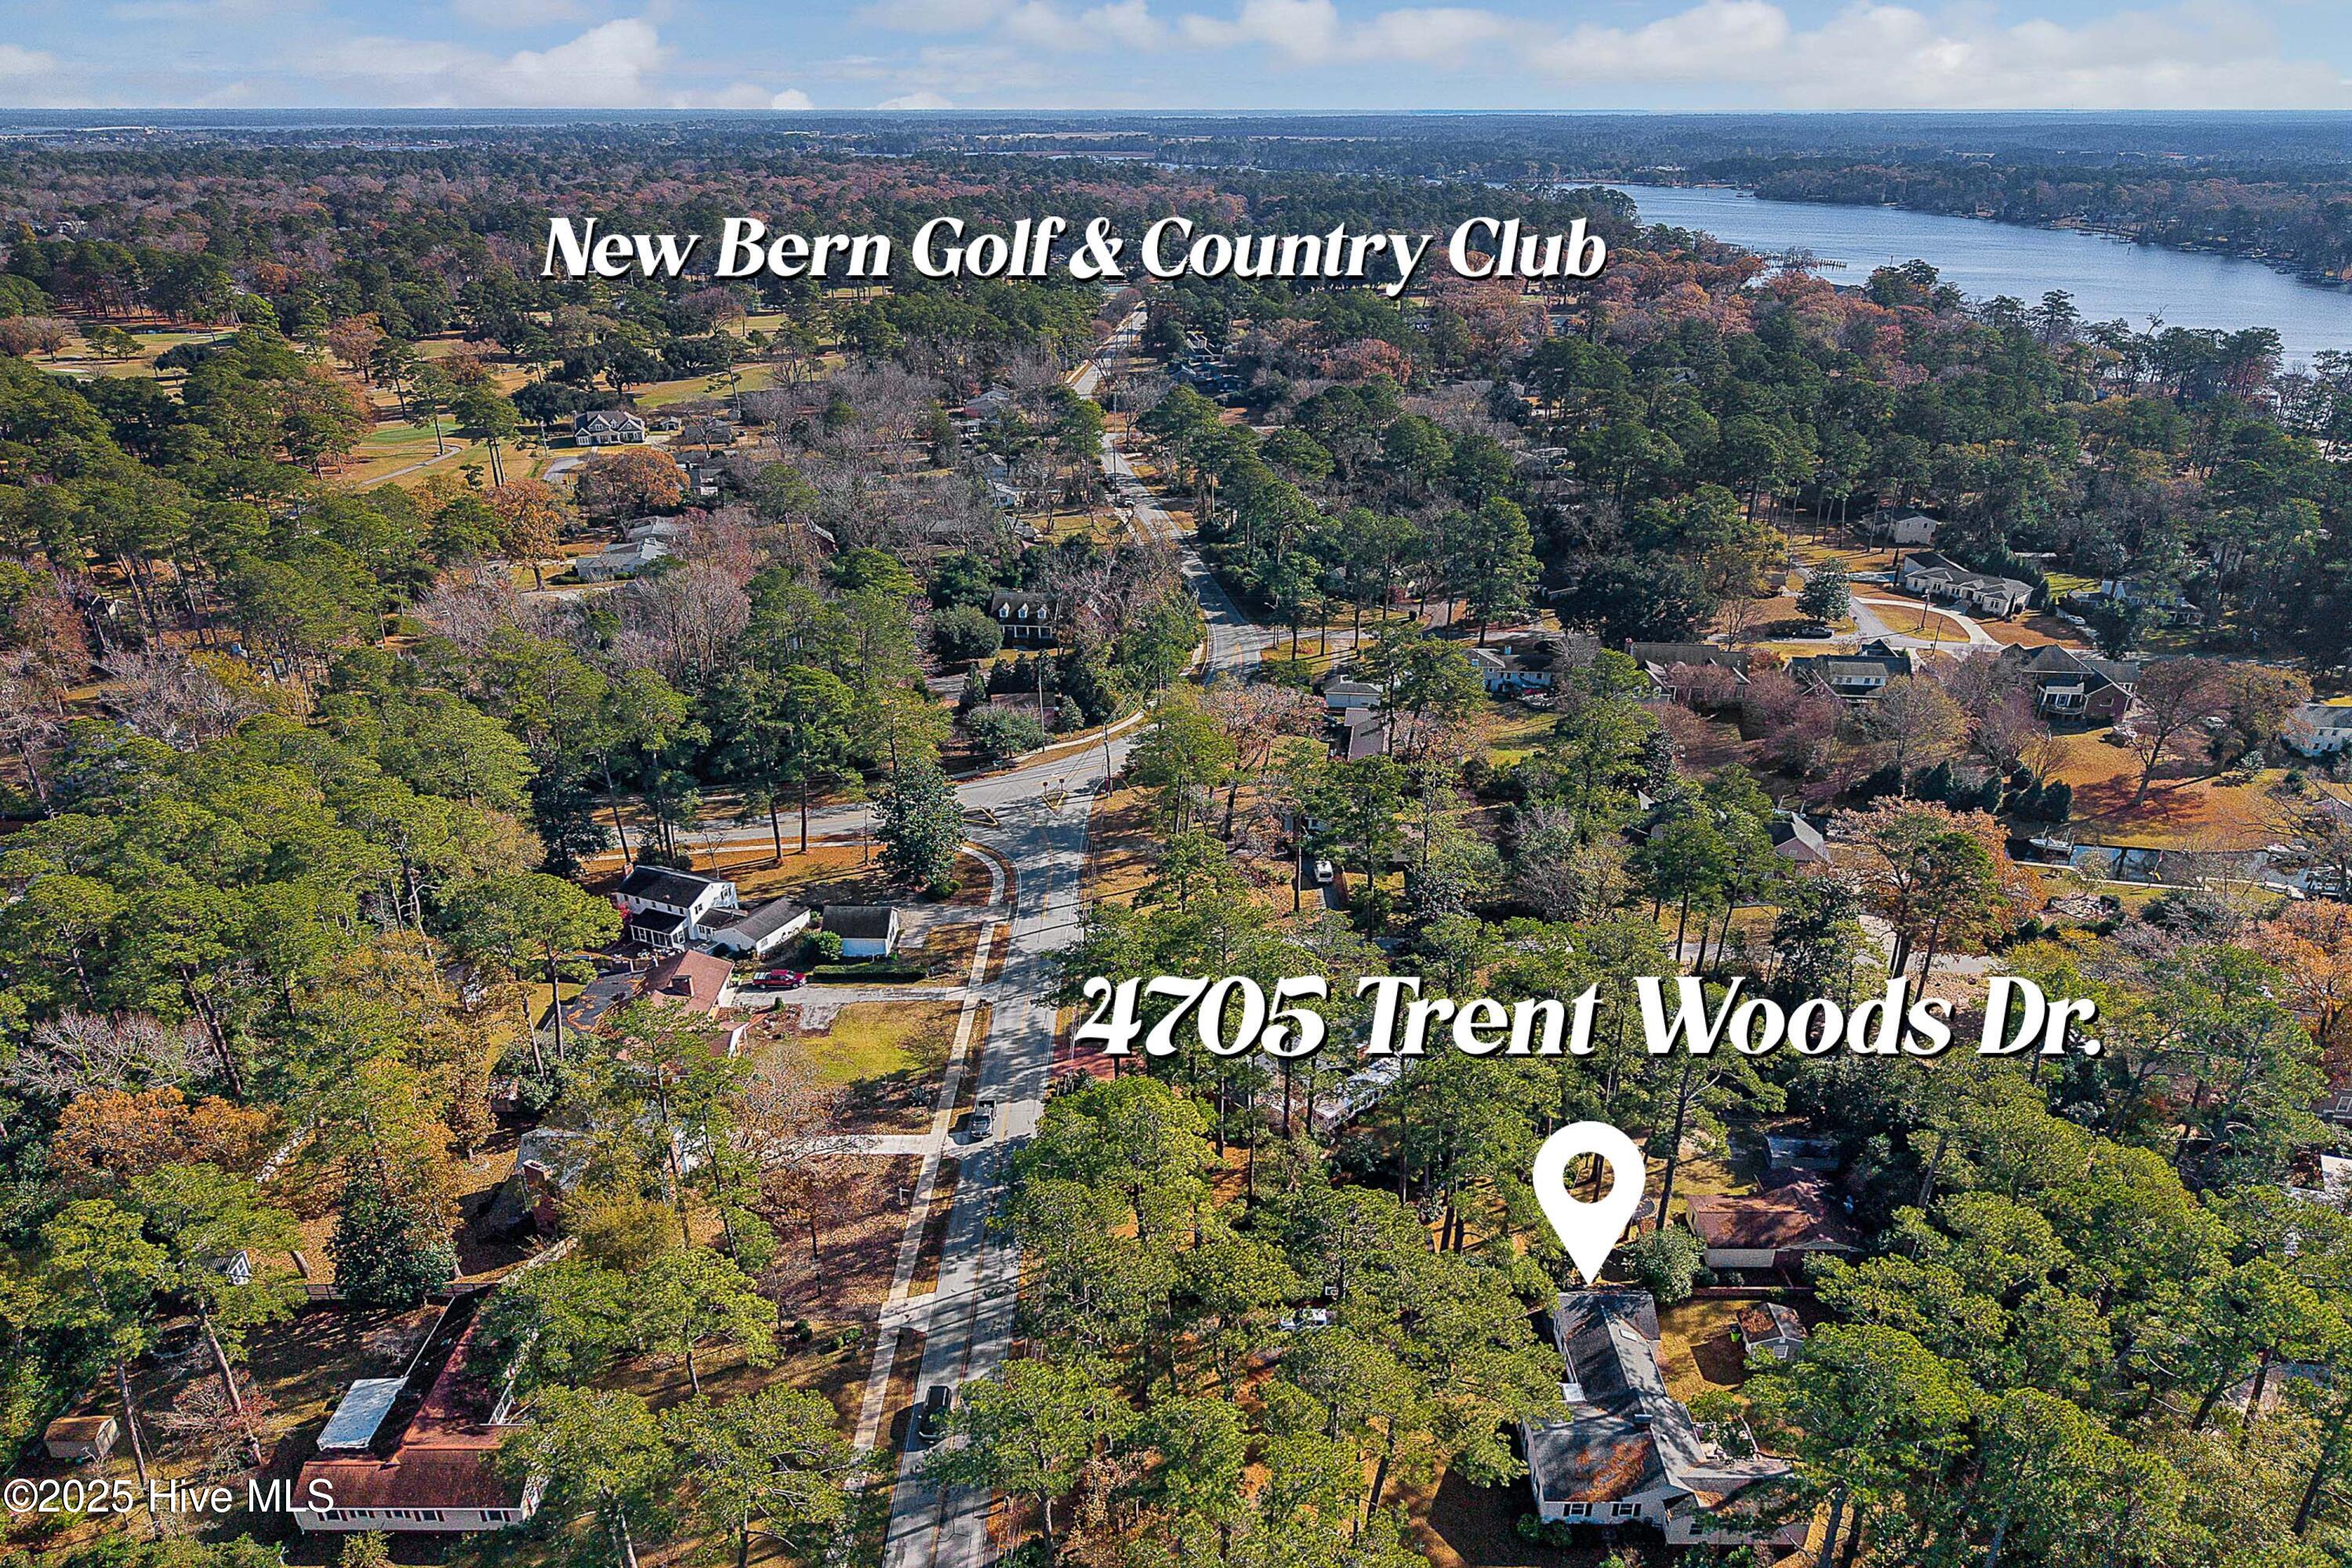
All of this is just under 15 minutes from historic downtown New Bern with its local restaurants, charming shops, and vibrant community events, and only a short drive to award-winning healthcare.
This is more than a home—it's a lifestyle in one of the area's most sought-after communities.
Amenities
- Vented Exhaust Fan
- Gas Oven
- Washer
- Refrigerator
- Dryer
- Dishwasher
Additional Features
- Association Amenities: None
- County: Craven
- Days on Market: 287
- Exterior: Thermal Doors
- Pool: Yes
- Pool Features: None
- Stories: 1
- Tax Number: 8-050 -012
- Water/Sewer: Natural Gas Connected
- Year Built: 1952
- Property Type: Residential
- Property Sub Type: Single Family Residence
- Tax Year: 2025
Financial
- Short Sale: Standard
Interior Features
- Cool System: Central Air, Zoned, Heat Pump
- Floors: Tile, Wood
- Fireplaces: 1
- Heat System: Gas Pack, Heat Pump, Forced Air, Natural Gas, Zoned
- Interior: Master Downstairs, High Ceilings, Entrance Foyer, Blinds/Shades
- Room Type: Dining Area, Living Room, Dining Room, Family Room, Other, Master Bedroom, Bedroom 2, Bedroom 3, Bedroom 4
- Total Rooms: 9
- Levels: One
- Heating Fuel: Natural Gas
- Association Amenities: None
- Full Baths: 2
- 1/2 Baths: 0
- Laundry: Laundry Closet
- Basement Description: None
Exterior Features
- Exterior: Thermal Doors
- Fuel Tanks: None
- Parking: Circular Driveway
- Pool: None
- Roof: Shingle
- Siding: Wood Siding
- Is New Construction: No
- Construction: Wood Siding,Wood Frame
- Foundation: Crawl Space
- Water Source: Public
- Septic or Sewer: Septic Tank
- Water Provider: City of New Bern
- Utilities: Natural Gas Connected
- Garage Spaces: 1
- Parking Spaces: 1
- Fencing: Chain Link
- Exterior: Wood Siding
- Patio/Deck Description: Deck
- Zoning: RESIDENTIAL
- Building Total Area (Sq.Ft): 2417
- Road Description: City Street,State Road
- Road Improvements: See Remarks
- View Description: See Remarks
Location
- Directions: Turn left onto NC-55 E/Country Club, Turn left onto Trent Woods Dr, Destination will be on the left.
- Street Number: 4705
- County: Craven
- Latitude: 35.077653
- Longitude: -77.099228
- Subdivision: Not In Subdivision
- Marketing City: Trent Woods
Listed by: The Donna and Team New Bern from Keller Williams Realty.