
Location
Agent Comments
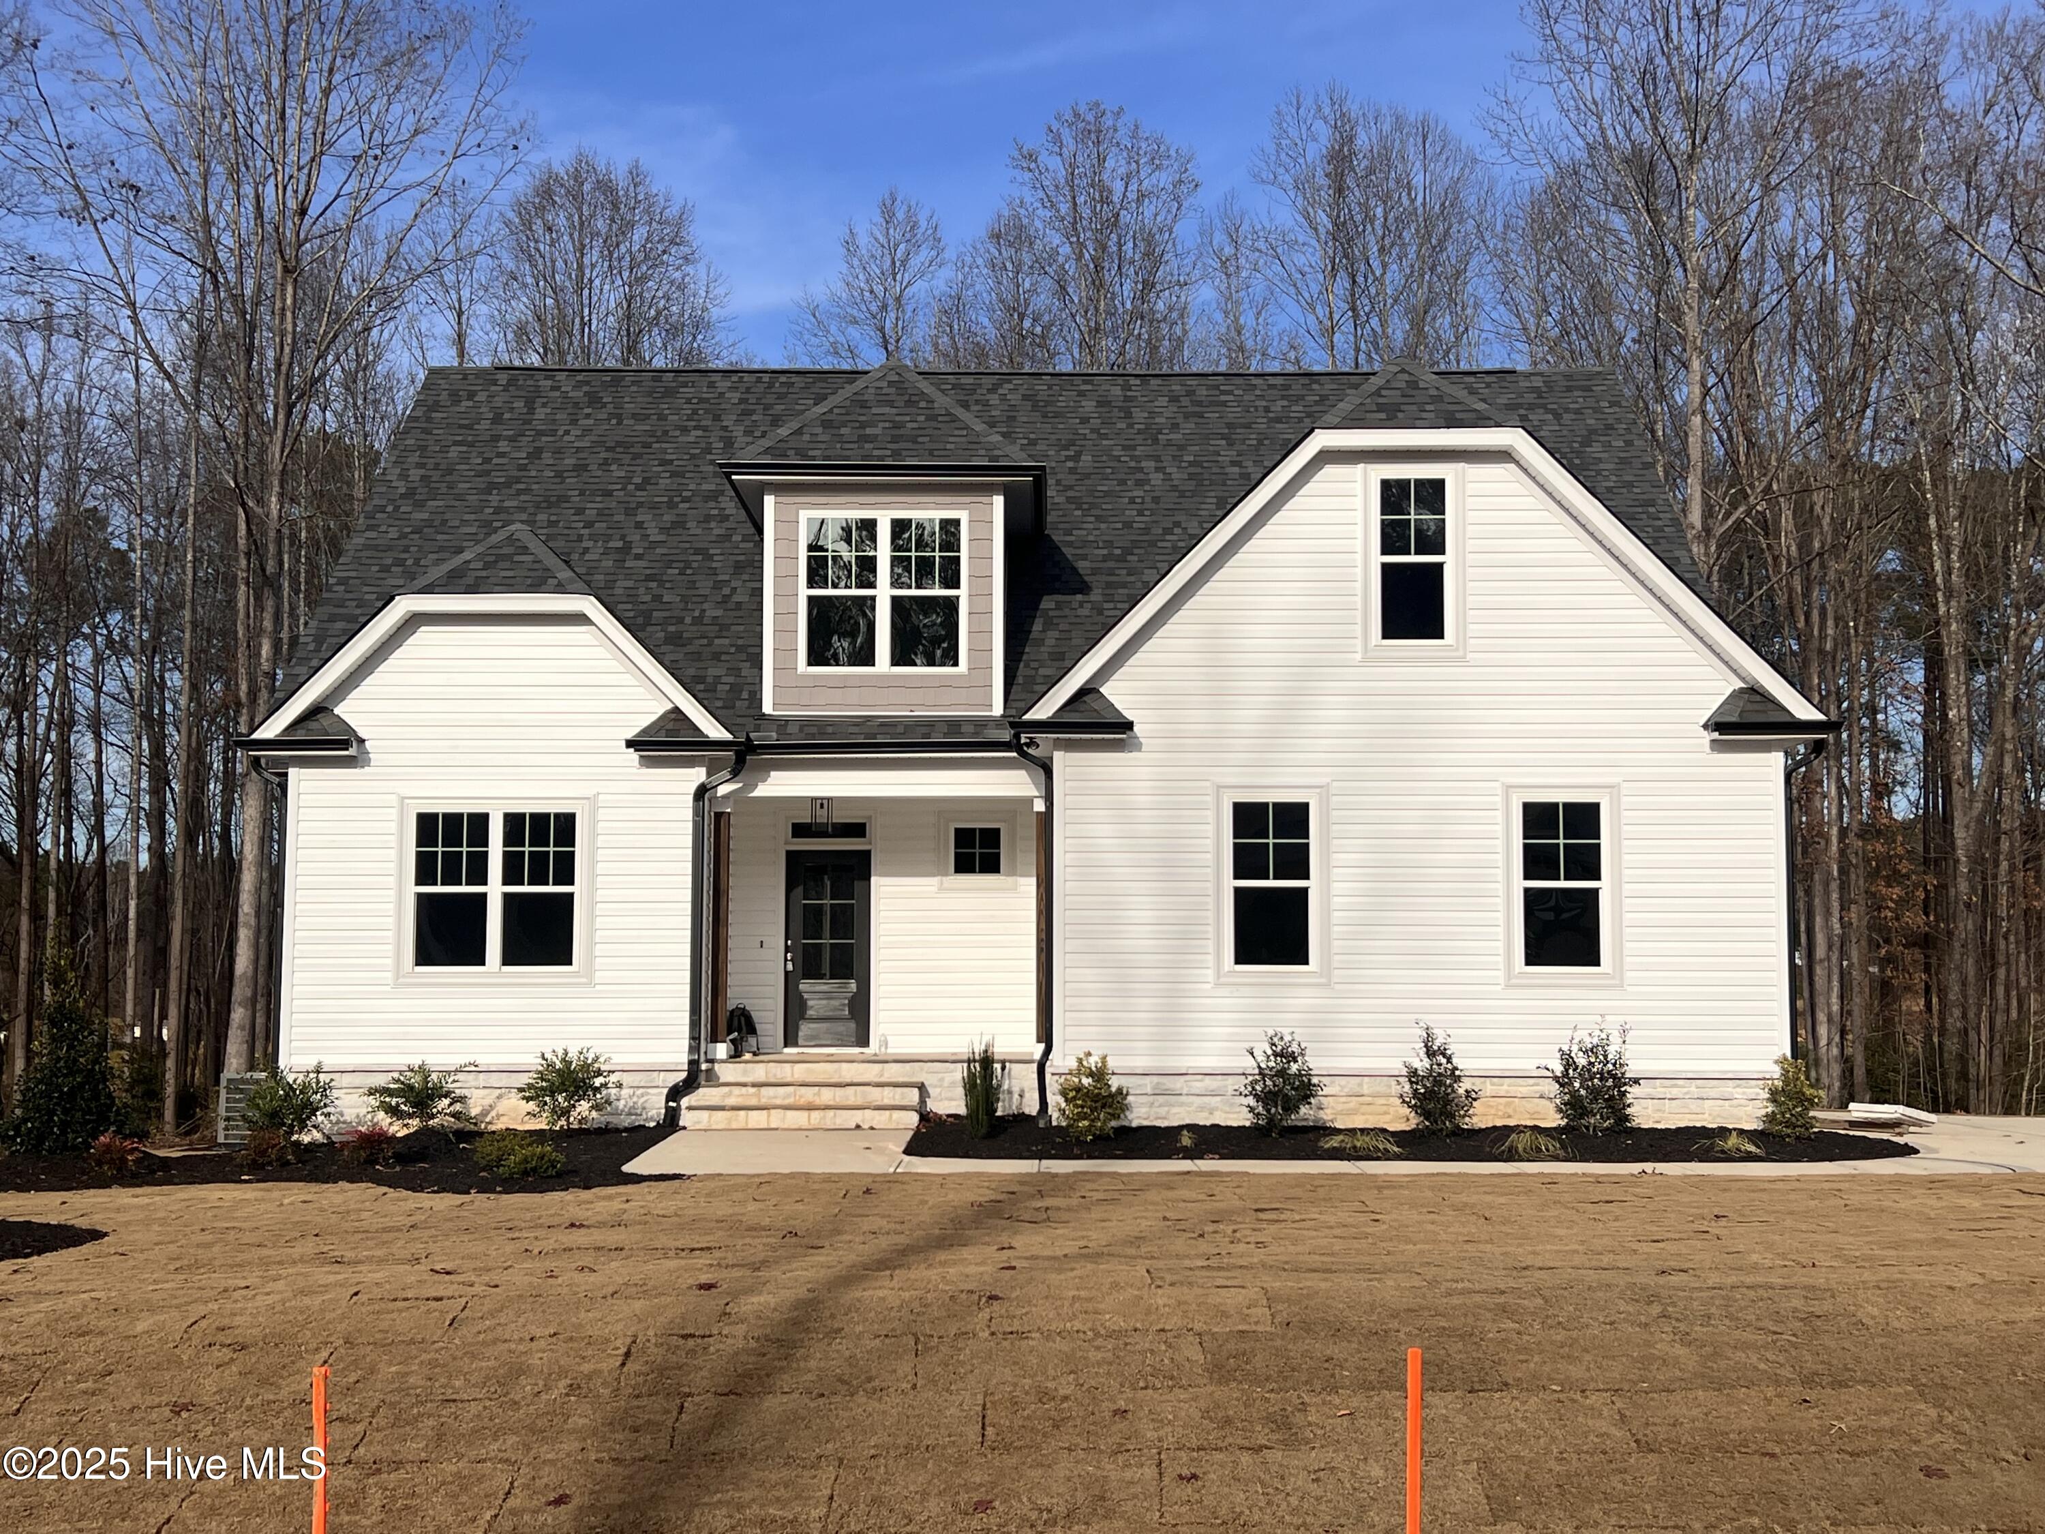
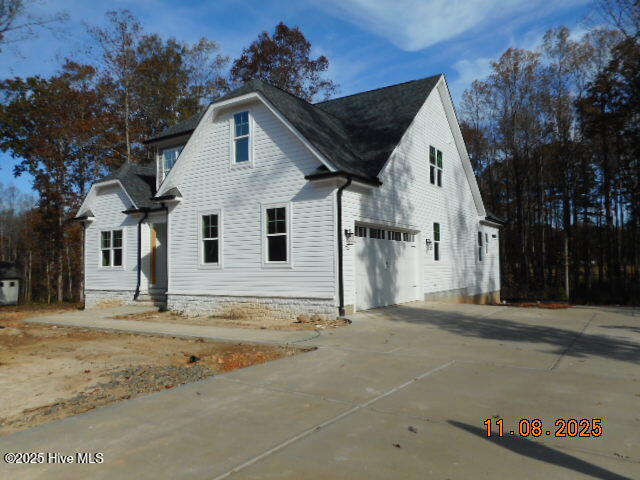
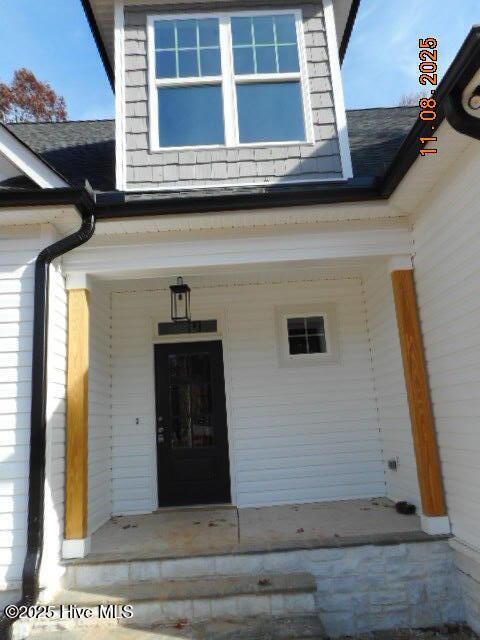
BUILDER OFFERING $25K FOR BUYER INTEREST RATE BUYDOWN!!! Experience the quality of this custom-built new construction home, perfectly situated on a quiet cul-de-sac. Designed with flexibility in mind, this story-and-a-half layout lives like a 4-bedroom, offering 3 spacious bedrooms, a dedicated office, and a large bonus room. The primary suite boasts a spa-inspired retreat with a custom-designed walk-in closet. Enjoy seamless indoor-outdoor living with an open floor plan that flows to a screened-in porch, ideal for relaxing or entertaining. Additional features include a side-entry 2-car garage and a generous .70-acre lot, providing privacy, space, and curb appeal. 2 large walk-in unfinished space! Professional photos soon!
Amenities
- Electric Oven
- Built-In Microwave
- Ice Maker
- Dishwasher
Additional Features
- Association Amenities: Maintenance Common Areas,Management
- County: Franklin
- Days on Market: 308
- Exterior: Cluster Mailboxes,Gas Log
- Pool: No
- Stories: 2
- Tax Number: 0
- Water/Sewer: Other
- Year Built: 2025
- Property Type: Residential
- Property Sub Type: Single Family Residence
- Tax Year: 2025
- HOA Fees: $750.00
Financial
- Short Sale: Standard
Interior Features
- Cool System: Central Air, Zoned
- Floors: LVT/LVP, Carpet, Tile
- Fireplaces: 1
- Heat System: Electric, Heat Pump, Zoned
- Interior: Master Downstairs, Walk-in Closet(s), High Ceilings, Entrance Foyer, Ceiling Fan(s), Pantry, Walk-in Shower, Gas Log, Walk-In Closet(s)
- Room Type: Master Bedroom, Bedroom 2, Bedroom 3, Bedroom 4, Family Room, Dining Area, Dining Room, Laundry, Bonus Room, Other
- Total Rooms: 9
- Levels: One and One Half
- Heating Fuel: Electric
- Association Amenities: Maintenance Common Areas,Management
- Full Baths: 3
- 1/2 Baths: 0
- Laundry: Dryer Hookup,Washer Hookup,Laundry Room
- Water Heater: Electric
- Attic Description: Floored,Walk-In
- Basement Description: None
Exterior Features
- Exterior: Cluster Mailboxes, Gas Log
- Fuel Tanks: None
- Parking: Garage Faces Side, Garage Door Opener
- Roof: Shingle
- Siding: Stone Veneer, Vinyl Siding
- Is New Construction: Yes
- Construction: Block,Vinyl Siding,Wood Frame
- Foundation: Block,See Remarks,Crawl Space
- Water Source: Well
- Septic or Sewer: Septic Tank
- Utilities: Other
- Garage Spaces: 2
- Parking Spaces: 2
- Fencing: None
- Exterior: Stone Veneer,Vinyl Siding
- Patio/Deck Description: Covered,Porch,Screened
- Zoning: RA-30
- Building Total Area (Sq.Ft): 2214
- Road Description: City Street,State Road
- Road Improvements: See Remarks
- View Description: None
Location
- Directions: From US 64 West, take Exit 442 Tant Road take a left. Road turns into Rocky Cross. Turn Right on Burgess and immediate Right onto Sanders. Neighborhood just down on the Right. Turn left onto Mallard Rock.
- Street Number: 12874
- County: Franklin
- Latitude: 35.863939
- Longitude: -78.227956
- Subdivision: Sanders Grove
- Marketing City: Zebulon
Listed by: Sharon M Andrews from ERA Live Moore.