
Location
Agent Comments
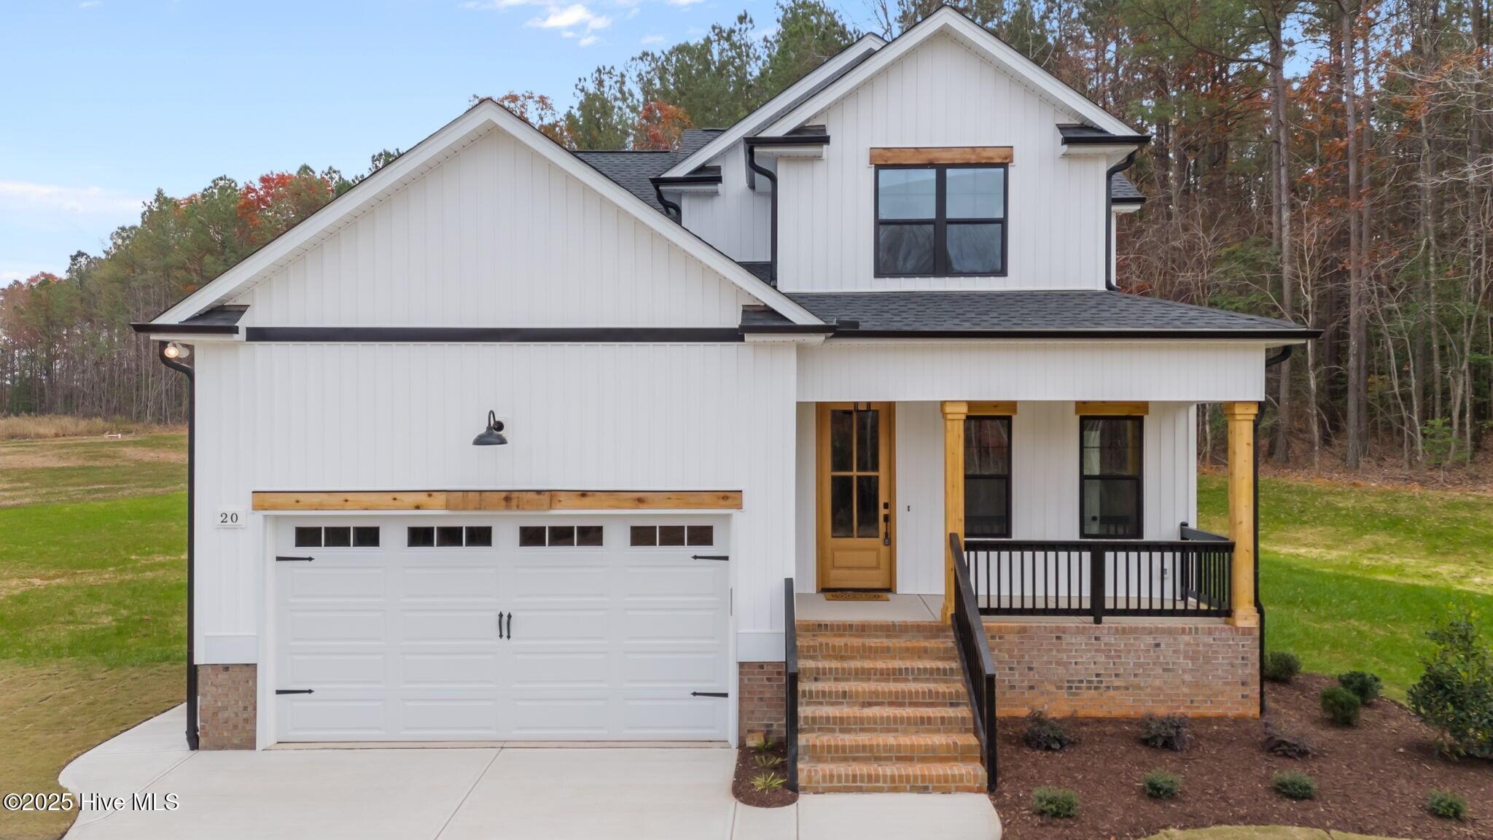
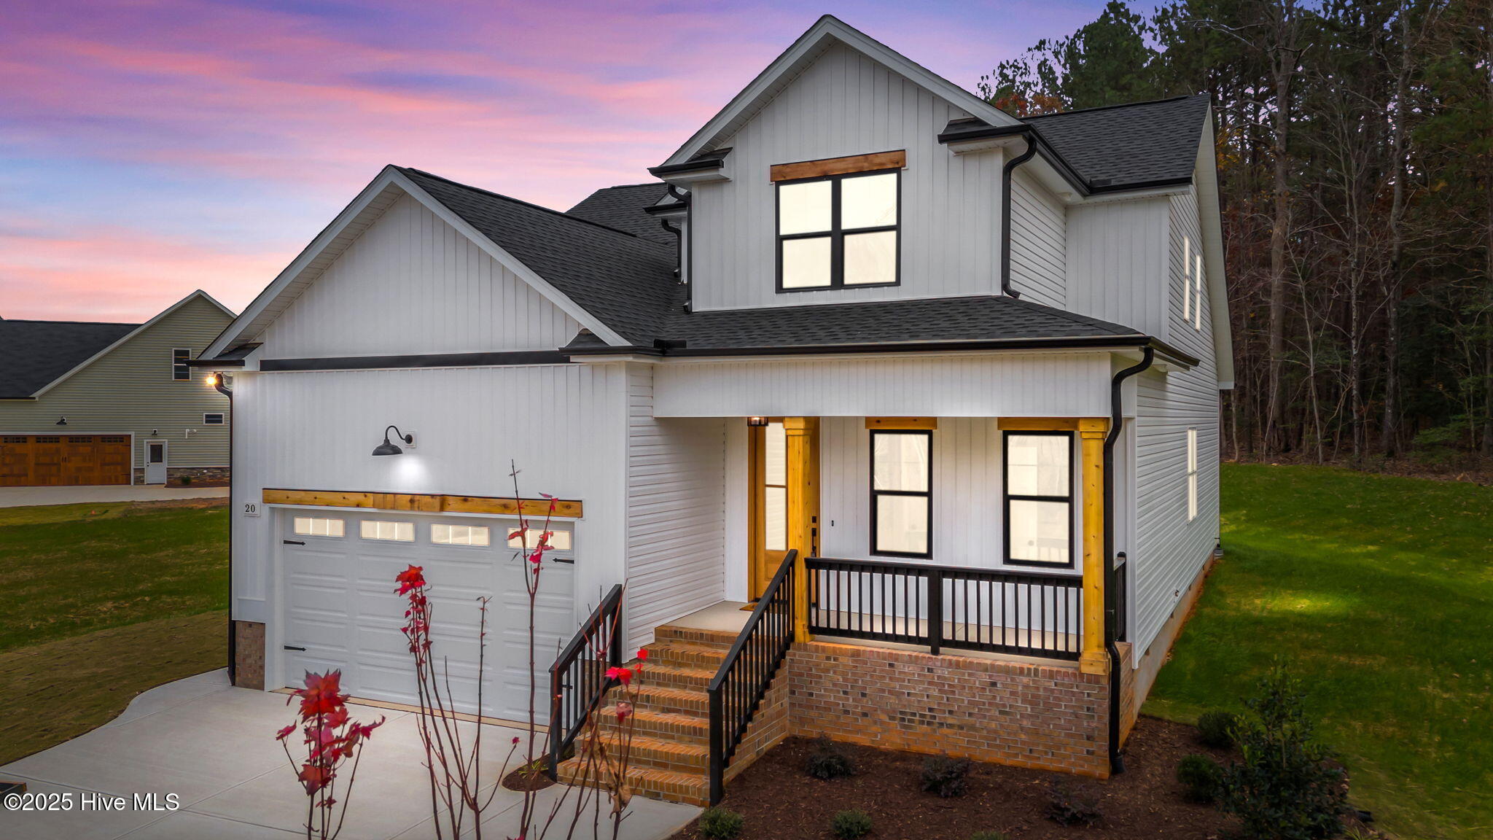
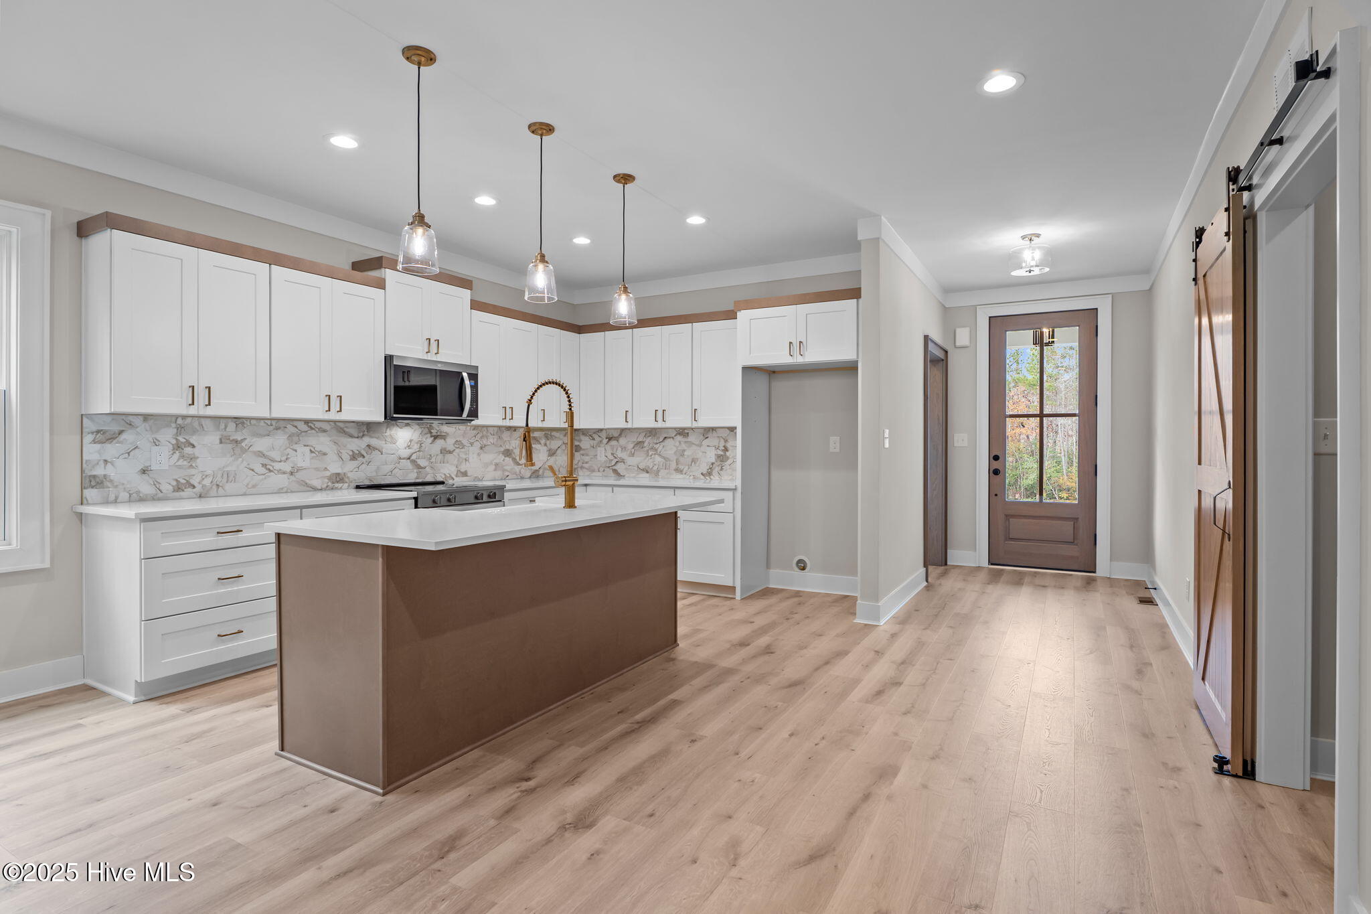
USE AS YOU CHOOSE PROMOTION AVAILABLE! USDA ELIGIBLE!! Custom Built w/Sealed Crawl Space! Upgraded Luxury Vinyl Plank Flooring Thoughout Main Living Areas. Kitchen: features Custom Painted Cabinetry w/Crown Trim, Quartz Countetops, Ornate Tile Backsplash, Center Island w/Apron Front Farm Sink & Designer Pendant Lights, SS Appls Incl Electic Range & Pantry. Opens to a Spacious Dining Area! Owner's Suite features Foyer Entry, Tray Ceiling, Plush Carpet & Huge Walk in Closet! Owner's Bath: with Painted Dual Vanity w/Quartz Top, Custom Vanity Cabinets, Soaking Tub & Tile Surround Walk in Shower! Family Room: Features a Tile Surround Gas Log Fireplace w/Floating Mantle, Recessed Lights, Designer Ceiling Fan & French Door to Rear Covered Porch! 2nd Floor Recreational Room with Large Walk in Closet & Spacious Secondary Bedrooms & Secondary Bath! 2-Car, Front Entry Garage!
Amenities
- Built-In Microwave
- Range
- Dishwasher
Additional Features
- Association Amenities: Management,None
- County: Franklin
- Days on Market: 307
- Pool: Yes
- Pool Features: None
- Stories: 2
- Tax Number: 0
- Water/Sewer: Cable Available, Water Available
- Year Built: 2025
- Property Type: Residential
- Property Sub Type: Single Family Residence
- Tax Year: 2025
- HOA Fees: $750.00
Financial
- Short Sale: Standard
Interior Features
- Cool System: Central Air
- Floors: Carpet, Tile, Vinyl
- Fireplaces: 1
- Heat System: Electric, Forced Air
- Interior: Walk-in Closet(s), Entrance Foyer, Kitchen Island, Ceiling Fan(s), Pantry, Walk-in Shower, Gas Log, Walk-In Closet(s)
- Room Type: Master Bedroom, Bedroom 2, Bedroom 3, Dining Room, Dining Area, Bonus Room, Laundry, Family Room, Other
- Total Rooms: 9
- Levels: Two
- Heating Fuel: Electric
- Association Amenities: Management,None
- Full Baths: 2
- 1/2 Baths: 0
- Furnished: Unfurnished
- Laundry: Dryer Hookup,Washer Hookup,Laundry Room
- Water Heater: Electric
- Attic Description: Walk-In
- Basement Description: None
Exterior Features
- Fuel Tanks: None
- Parking: Garage Faces Front, Attached, Concrete, Garage Door Opener
- Pool: None
- Roof: Shingle
- Siding: Vinyl Siding
- Is New Construction: Yes
- Construction: Vinyl Siding,Wood Frame
- Foundation: Block
- Water Source: Well
- Septic or Sewer: Septic Tank
- Utilities: Cable Available,Water Available
- Garage Spaces: 2
- Parking Spaces: 2
- Fencing: None
- Exterior: Vinyl Siding
- Patio/Deck Description: Covered,Porch
- Zoning: na
- Building Total Area (Sq.Ft): 2164
- Road Description: Maintained
- Road Improvements: See Remarks
- View Description: None
Location
- Directions: GPS: 885 Tant Road, Spring Hope OR US 64 East to Exit 442, State Road 1737, Left onto Tant Road, Subdivision is on the right.
- Street Number: 20
- County: Franklin
- Latitude: 35.892472
- Longitude: -78.223812
- Subdivision: Tantallon
- Marketing City: Spring Hope
Listed by: Jim E Allen from Coldwell Banker HPW Raleigh Midtown.