

Location
Agent Comments
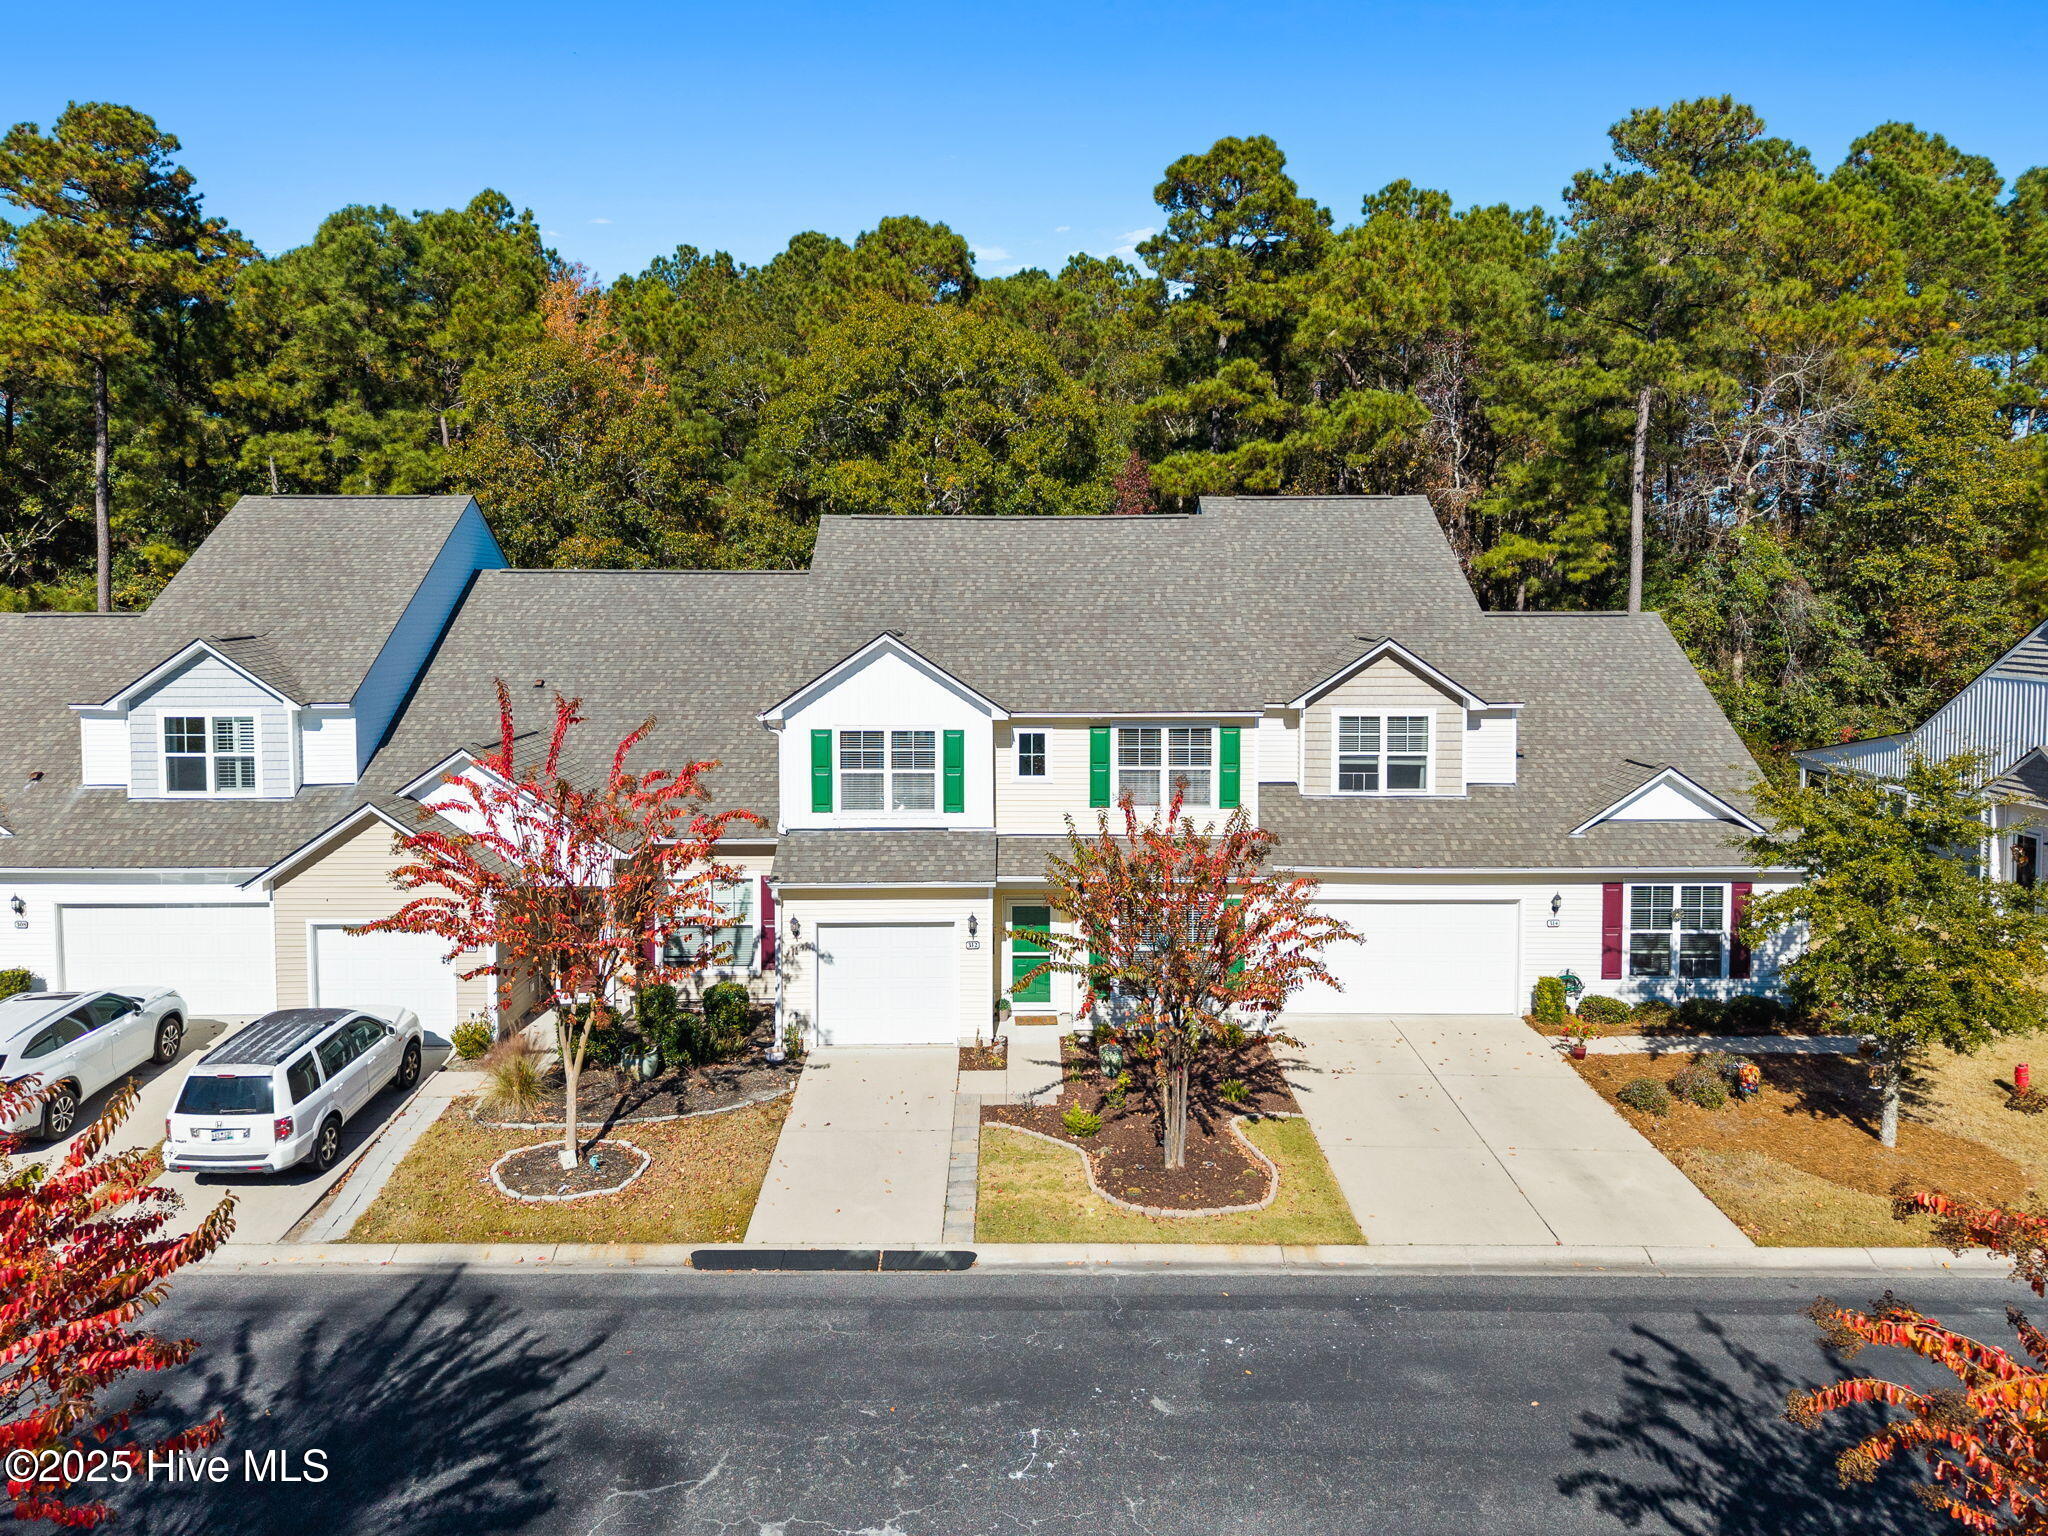
Welcome to this stunning townhouse-style condo, being sold fully furnished with many pieces purchased just months ago. Offering 3 bedrooms, 2.5 bathrooms, and a spacious loft with bunkbeds, this home comfortably sleeps 10--perfect for full-time living, a vacation getaway, or an investment rental.
The main floor features a primary bedroom suite, an inviting formal dining room, and a bright kitchen complete with quartz countertops, bar-height seating, and a cozy breakfast table. A pantry closet provides ample storage.
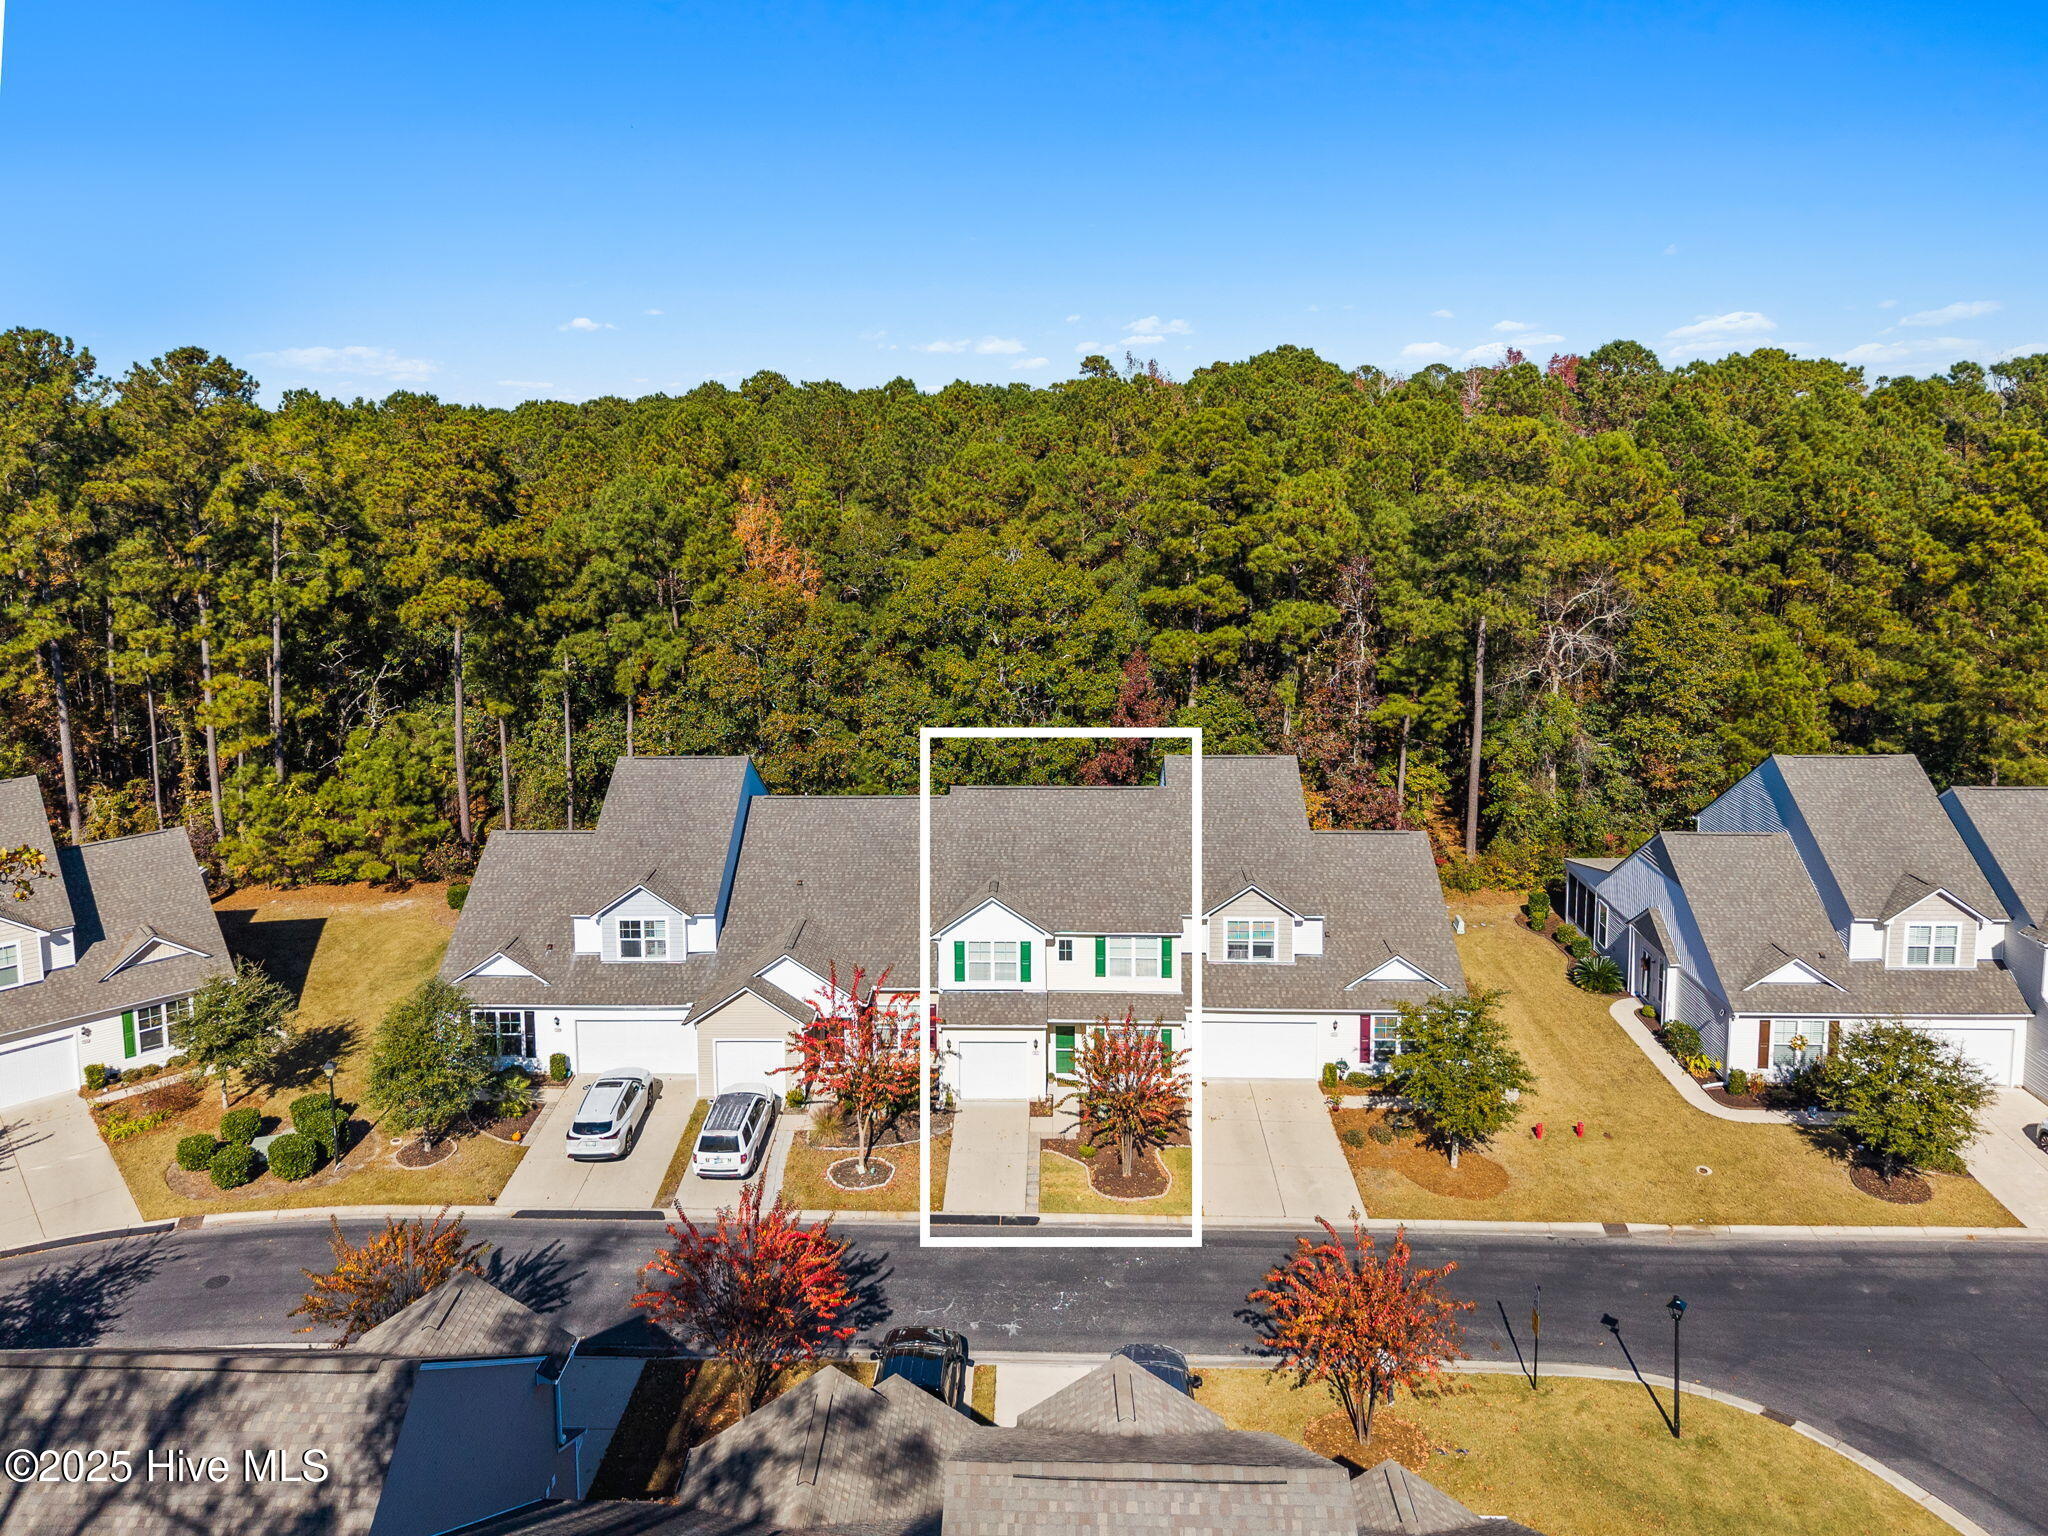
Enjoy indoor-outdoor living with a screened porch overlooking a tree-lined backdrop for extra privacy, plus an adjoining patio ideal for grilling.
Upstairs, you'll find two additional bedrooms, a full bath, and a versatile loft area outfitted with bunkbeds--great for guests or family gatherings.
Located close to shopping, restaurants, golf, and more, this move-in-ready home offers comfort, convenience, and exceptional value. In the coming months there will be a new Publix, super Walmart and other stores across the highway from this neighborhood that will be a big hit.
Amenities
- Built-In Microwave
- Washer
- Refrigerator
- Range
- Dryer
- Disposal
- Dishwasher
Additional Features
- Association Amenities: Roof Maintenance,Community Pool,Maintenance Common Areas,Maintenance Grounds,Pest Control,Trash
- County: Brunswick
- Days on Market: 307
- Exterior: Irrigation System,Gas Grill,Storm Doors
- Pool: No
- Stories: 2
- Tax Number: 240fd007
- Water/Sewer: Sewer Connected, Water Connected
- Year Built: 2016
- Property Type: Residential
- Property Sub Type: Condominium
- Tax Year: 2025
- Tax Amount: $1,354.28
- HOA Fees: $4,800.00
Financial
- Short Sale: Standard
Interior Features
- Cool System: Central Air
- Floors: Carpet, Wood
- Heat System: Electric, Heat Pump
- Interior: Master Downstairs, Walk-in Closet(s), Vaulted Ceiling(s), Tray Ceiling(s), High Ceilings, Entrance Foyer, Solid Surface, Bookcases, Ceiling Fan(s), Pantry, Walk-in Shower, Blinds/Shades, Walk-In Closet(s)
- Room Type: Master Bedroom, Living Room, Dining Room, Dining Area, Bedroom 2, Bedroom 3, Den, Breakfast Nook
- Total Rooms: 8
- Levels: One and One Half
- Heating Fuel: Electric
- Association Amenities: Roof Maintenance,Community Pool,Maintenance Common Areas,Maintenance Grounds,Pest Control,Trash
- Full Baths: 2
- 1/2 Baths: 1
- Furnished: furnished
- Laundry: Dryer Hookup,Washer Hookup,Laundry Closet
- Water Heater: Electric
- Basement Description: None
Exterior Features
- Exterior: Irrigation System, Gas Grill, Storm Doors
- Fuel Tanks: None
- Parking: Garage Faces Front, Attached, Garage Door Opener
- Roof: Architectural Shingle
- Siding: Vinyl Siding
- Is New Construction: No
- Construction: Vinyl Siding,Wood Frame
- Foundation: Slab
- Water Source: Public
- Septic or Sewer: Municipal Sewer,Brunswick County Public Utilities
- Water Provider: Brunswick County Public Utilities
- Utilities: Sewer Connected,Water Connected
- Garage Spaces: 1
- Parking Spaces: 1
- Fencing: None
- Exterior: Vinyl Siding
- Patio/Deck Description: Open,Patio,Screened
- Zoning: RES
- Building Total Area (Sq.Ft): 1924
- Road Description: Maintained,City Street,State Road,Paved
- Road Improvements: See Remarks
- View Description: See Remarks
Location
- Directions: From Shallotte, Hwy. 17 S; Make a U-Turn at the Light at Country Club Dr. (Food Lion); Turn Right into Beacon Townes on Pilothouse Pl., turn Left on Bulkhead Bend Dr, Home on left
- Street Number: 312
- County: Brunswick
- Latitude: 33.909688
- Longitude: -78.581538
- Subdivision: Beacon Townes
- Marketing City: Calabash
Listed by: Michele D Johnston from Coldwell Banker Sea Coast Advantage.