
Location
Agent Comments
SELLER IS OFFERING ''$10,000 USE AS YOU CHOOSE'' Lender Incentives Available
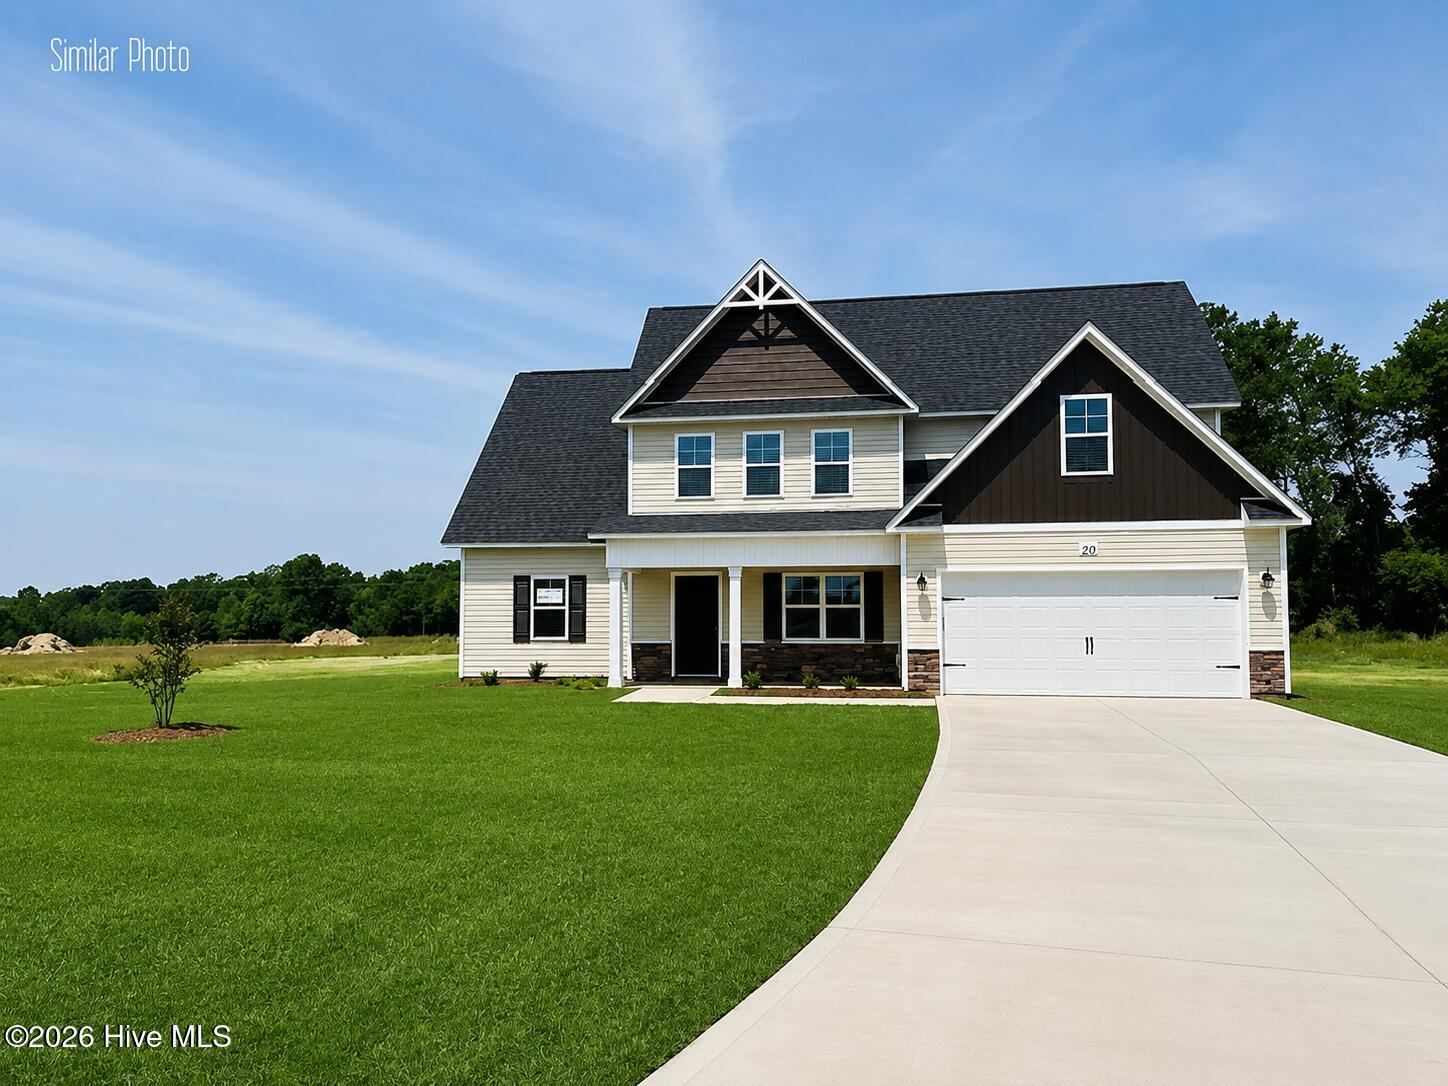
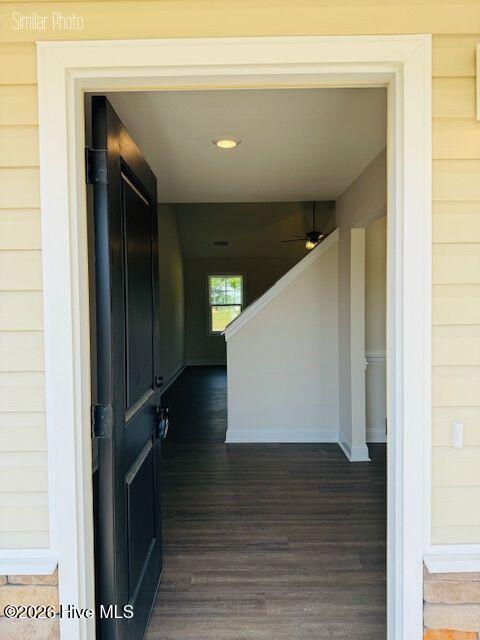

***Home is MOVE IN READY** Welcome to Jesses Crossing! From the front porch to the custom landscaping, you're bound to fall in love with the curb appeal that this home offers. Boasting 1886 heated square feet, The Cole W Bonus floorplan is one of Builder- Atlantic Construction's most desired floor plans. As you step into the foyer, you're greeted by the adjoining dining room. The Living room, centered by an electric fireplace and blanketed by natural sunlight, is open to the kitchen. Boasting a dishwasher, electric oven, built in microwave, and plenty of cabinet space the kitchen is perfect for entertaining. The Primary Bedroom trey ceilings and spa-like Primary Bathroom which includes a large soaking tub and double vanity. NOW is the time! Call YOUR AGENT for a personal tour of the homesite TODAY!!!
***Photos Are Virtually Staged***
Additional Features
- Association Amenities: Maintenance Common Areas,See Remarks
- County: Onslow
- Days on Market: 309
- Pool: No
- Stories: 2
- Tax Number: 18b-80
- Water/Sewer: Water Available
- Year Built: 2025
- Property Type: Residential
- Property Sub Type: Single Family Residence
- Tax Year: 2026
- HOA Fees: $300.00
Financial
- Short Sale: Standard
Interior Features
- Cool System: Central Air
- Fireplaces: 1
- Heat System: Electric, Heat Pump
- Interior: Walk-in Closet(s), Ceiling Fan(s), Walk-In Closet(s)
- Room Type: Master Bedroom, Bedroom 1, Bedroom 2, Bedroom 3, Bathroom 1, Bathroom 2, Bonus Room, Dining Room, Living Room, Dining Area, Laundry
- Total Rooms: 6
- Levels: Two
- Heating Fuel: Electric
- Association Amenities: Maintenance Common Areas,See Remarks
- Full Baths: 2
- 1/2 Baths: 1
- Basement Description: None
Exterior Features
- Fuel Tanks: None
- Parking: Paved
- Roof: Architectural Shingle
- Siding: Vinyl Siding
- Is New Construction: Yes
- Construction: Vinyl Siding,Wood Frame
- Foundation: Slab
- Water Source: Public
- Septic or Sewer: Septic Tank
- Utilities: Water Available
- Garage Spaces: 2
- Parking Spaces: 2
- Fencing: None
- Exterior: Vinyl Siding
- Patio/Deck Description: Patio,Porch
- Is Horse Property: No
- Zoning: RA
- Building Total Area (Sq.Ft): 1886
- Road Description: Paved
- Road Improvements: See Remarks
- View Description: See Remarks
Location
- Directions: Take HWY 24 to Richlands and turn right onto Jesse Williams Road, take a left onto Mingo Dr., take a right onto Ronnie Thompson Pl. and then left onto Megans Field Pl.
- Street Number: 205
- County: Onslow
- Latitude: 34.92205
- Longitude: -77.612537
- Subdivision: Jesses Crossing
- Marketing City: Richlands
Listed by: Rick Osborne from Berkshire Hathaway HomeServices Carolina Premier Properties.