
Location
Agent Comments
**This purchase price includes a Pinehurst Country Club 7&9 full golf Membership - no initiation or transfer fee**
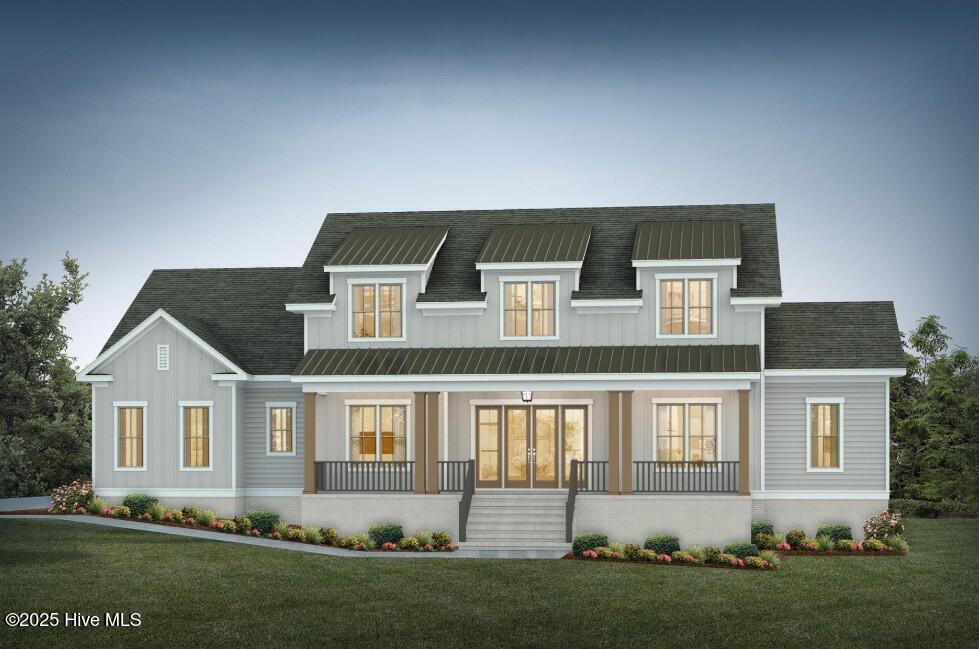
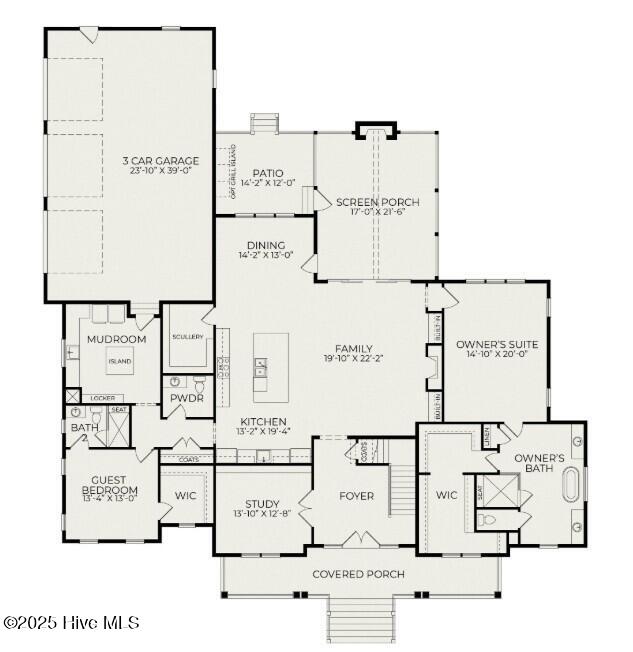
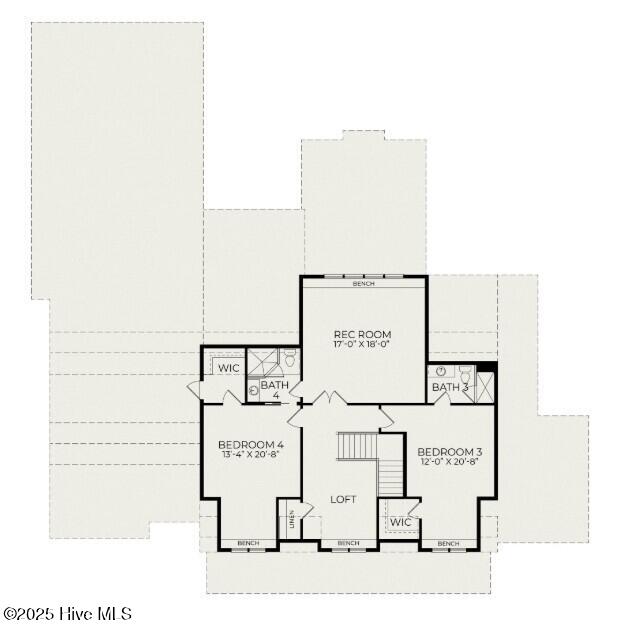
Enjoy Homes by Dickersons exceptional craftsmanship and thoughtful design in this 4,245 sq ft custom home, offering 4 bedrooms, 4.5 baths, a dedicated study, upstairs rec room, and a 3-car attached garage. From the moment you enter through the foyer, the home unfolds into an expansive, open floor plan between the kitchen, dining room, and living room, ideal for both everyday living and entertaining.
The chef's kitchen features a full JennAir luxury appliance suite, including individual refrigerator and freezer columns, an oven/range combo plus an additional wall oven, and generous prep and storage space. Just off the garage, the impressive mud room includes an island, sink, and drop zone.
The main-level owner's suite is a retreat of its own, showcasing a large bathroom with a soaking tub and separate shower, as well as a massive walk-in closet. An additional first-floor guest suite offers ideal privacy for visitors, while the upper level includes two more guest suites, each with its own private bathroom, plus a loft and large rec room. Walk-in attic access provides excellent storage flexibility.
Enjoy two fireplaces: one in the living room and another on the covered back porch. Both the front and back porches feature brick construction with grey flagstone decking and treads. This home also includes a dedicated grilling patio complete with a built-in grill center and Dekton countertops.
Additional upgrades include:
• Whole-home 26 kW Generac generator
• Recirculating tankless Rinnai water heater
• 400-amp electrical service
• 3-car attached garage
• Green Built and Energy Efficient Home
• 500 Gallon buried propane tank
Amenities
- ENERGY STAR Qualified Appliances
- Tankless Water Heater
Additional Features
- Association Amenities: Gated,Maintenance Common Areas,Maintenance Grounds,Maintenance Roads,Master Insure,Street Lights
- County: Moore
- Days on Market: 311
- Exterior: Irrigation System,Gas Log
- Pool: No
- Stories: 2
- Tax Number: 10002269
- Water/Sewer: Cable Available, Sewer Connected, Water Connected
- Year Built: 2026
- Property Type: Residential
- Property Sub Type: Single Family Residence
- Tax Year: 2025
- HOA Fees: $1,689.15
Financial
- Short Sale: Standard
Interior Features
- Cool System: Heat Pump
- Fireplaces: 2
- Heat System: Propane, Gas Pack, Heat Pump, Fireplace(s), Electric
- Interior: Master Downstairs, Walk-in Closet(s), High Ceilings, Entrance Foyer, Mud Room, Whole-Home Generator, Bookcases, Kitchen Island, Ceiling Fan(s), Pantry, Walk-in Shower, Gas Log, Walk-In Closet(s)
- Total Rooms: 8
- Levels: Two
- Heating Fuel: Electric,Propane
- Association Amenities: Gated,Maintenance Common Areas,Maintenance Grounds,Maintenance Roads,Master Insure,Street Lights
- Full Baths: 4
- 1/2 Baths: 1
- Water Heater: Propane,Tankless
- Attic Description: Walk-In
- Basement Description: None
Exterior Features
- Exterior: Irrigation System, Gas Log
- Fuel Tanks: None
- Parking: Attached, Concrete
- Roof: Architectural Shingle,Metal
- Siding: Brick Veneer, Fiber Cement
- Is New Construction: Yes
- Construction: Block,Concrete,Brick Veneer,Fiber Cement,Wood Frame
- Foundation: Block,Permanent,Crawl Space
- Water Source: Public
- Septic or Sewer: Municipal Sewer
- Utilities: Cable Available,Sewer Connected,Water Connected
- Garage Spaces: 3
- Parking Spaces: 3
- Fencing: None
- Exterior: Brick Veneer,Fiber Cement
- Patio/Deck Description: Open,Covered,Patio,Porch,Screened
- Zoning: RS-2CD
- Building Total Area (Sq.Ft): 4245
- Road Description: Private Road,Maintained,Paved
Location
- Directions: Enter through Gate at National. Continue down National Drive. Make a left onto St. Mellions. Home will be on the corner of St. Mellions and Batten Ct.
- Street Number: 124
- County: Moore
- Latitude: 35.191197
- Longitude: -79.441506
- Subdivision: National
- Marketing City: Pinehurst
Listed by: Keith Harris from Pines Sotheby's International Realty.