
Location
Agent Comments
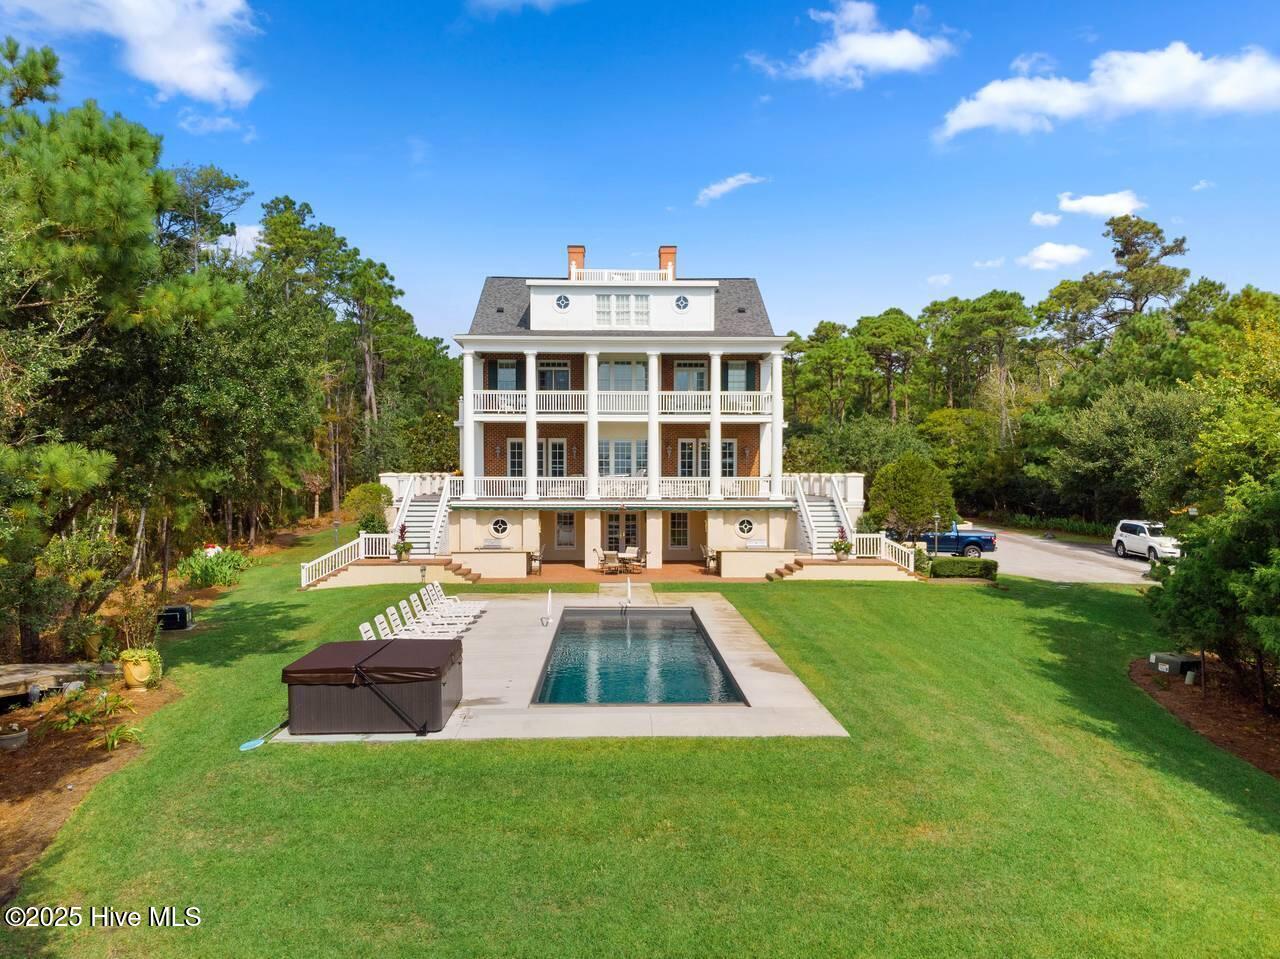
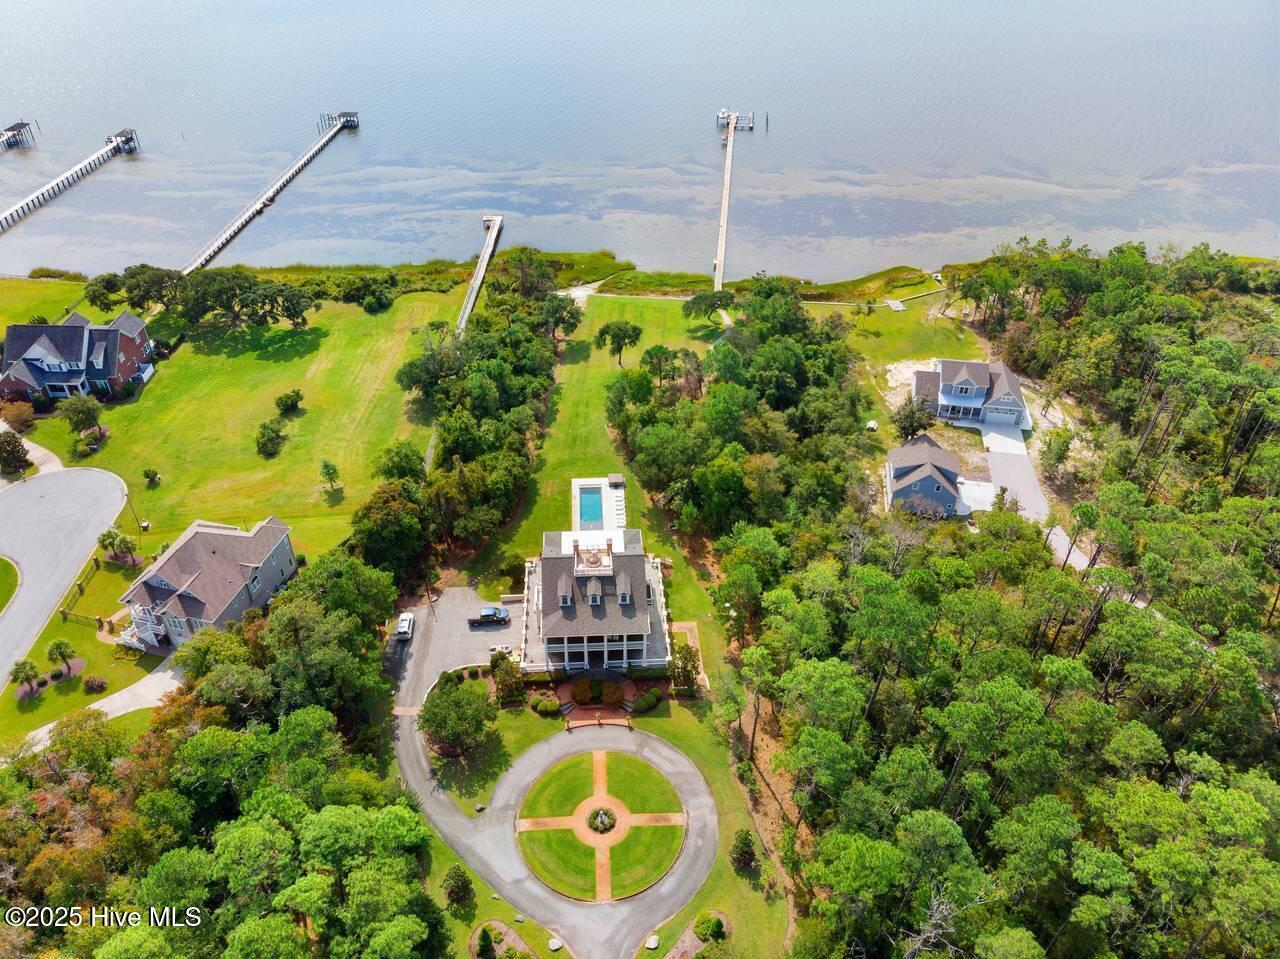
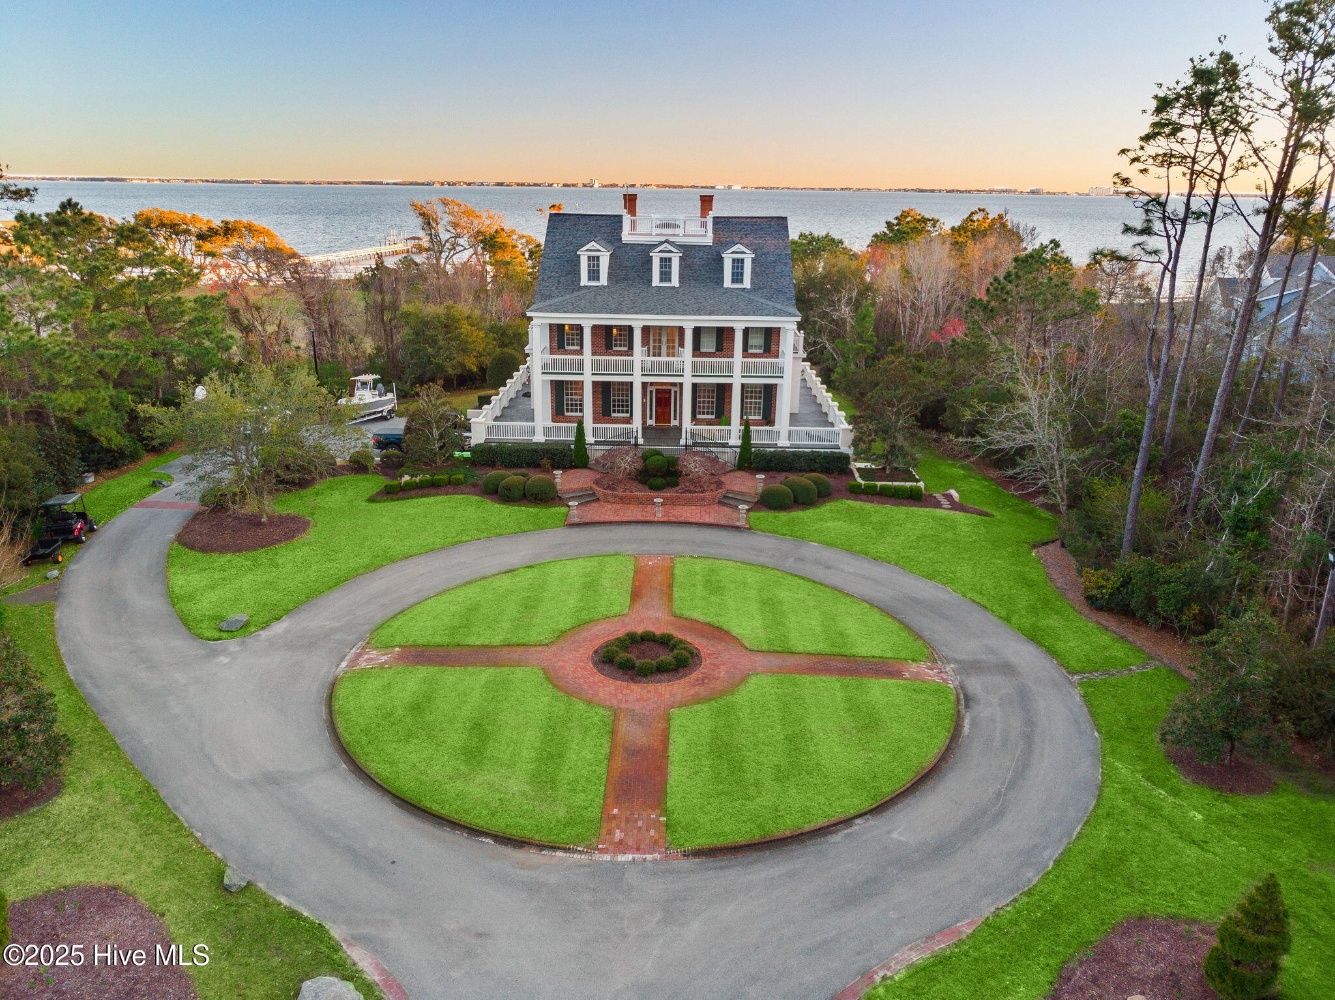
The grandeur of this 6400sqft estate cannot be captured in words or pictures, but we will try. As you first approach this 5 + acre estate, you are swept away by the lush walkways, fountains, statues, stone fireplaces, and hidden gardens. The two-story columns and wrap-around porches immediately let you step back in time to the true Southern Estate. Enter the front foyer and step onto the black and white Italian marble floor as you lose yourself in the view of the three-story circular staircase, crowned with a skylight and a magnificent chandelier. Every room boasts 10-foot ceilings to accommodate majestic chandeliers and intricate crown molding. The formal living room and dining room are tastefully majestic, while the kitchen and family room are warm and inviting. The study has floor-to-ceiling bookshelves and wood paneling, which is absolutely spectacular. As you ascend the circular staircase, one bedroom is more beautiful than the next, each with a private bathroom. Your accent will culminate with access to the rooftop widows' watch. Gazing down into the massive waterfront backyard yard you can enjoy views of the pool, hot tub, boat launch, and yes, private hog slat dock with not just one but two boat lifts. Finish out your tour with a visit to the two-car detached ''barn'' with a 1-br apartment above, and you simply will not want to ever leave this small slice of Southern Splendor found here in Eastern NC.
Amenities
- Vented Exhaust Fan
- Mini Refrigerator
- Gas Cooktop
- Built-In Electric Oven
- Freezer
- Water Softener
- Washer
- Refrigerator
- Ice Maker
- Humidifier
- Dryer
- Double Oven
- Dishwasher
- Generator
Additional Features
- County: Carteret
- Days on Market: 304
- Exterior: Outdoor Shower,Irrigation System,Gas Grill,Outdoor Kitchen,DP50 Windows,Thermal Doors
- Pool: Yes
- Pool Features: In Ground,Hot Tub,Private
- Stories: 3
- Tax Number: 2147483647
- Waterfront Features: Pier, Boat Lift, Boat Ramp, Bulkhead, Deeded Water Access, Deeded Waterfront
- Water/Sewer: Natural Gas Connected, Underground Utilities
- Year Built: 2003
- Property Type: Residential
- Property Sub Type: Single Family Residence
- Tax Year: 2024
- Tax Amount: $9,929.64
Financial
- Short Sale: Standard
Interior Features
- Cool System: Central Air, Wall/Window Unit(s), Zoned, Heat Pump
- Floors: Carpet, Concrete, Marble, Wood
- Fireplaces: 1
- Heat System: Heat Pump, Fireplace(s), Electric
- Interior: Sound System, Central Vacuum, Walk-in Closet(s), Tray Ceiling(s), High Ceilings, Entrance Foyer, Solid Surface, Whirlpool, Whole-Home Generator, Kitchen Island, Elevator, Apt/Suite, Ceiling Fan(s), Hot Tub, Pantry, Walk-in Shower, Wet Bar, Blinds/Shades, Walk-In Closet(s)
- Total Rooms: 12
- Levels: Three Or More
- Heating Fuel: Electric
- Full Baths: 6
- 1/2 Baths: 1
- Furnished: Negotiable
- Laundry: Laundry Room
- Water Heater: Electric,Natural Gas
- Attic Description: Floored,Walk-In
- Basement Description: Finished
Exterior Features
- Exterior: Outdoor Shower, Irrigation System, Gas Grill, Outdoor Kitchen, DP50 Windows, Thermal Doors
- Fuel Tanks: None
- Parking: Garage Faces Side, Circular Driveway, Electric Vehicle Charging Station(s), Attached, Detached, Additional Parking, Garage Door Opener, Lighted, Golf Cart Garage
- Pool: In Ground, Hot Tub, Private
- Roof: Architectural Shingle
- Siding: Brick Veneer
- Waterfront Feature: Pier,Boat Lift,Boat Ramp,Bulkhead,Deeded Water Access,Deeded Waterfront
- Is New Construction: No
- Construction: Block,Brick Veneer,Wood Frame
- Foundation: Block
- Water Source: Well
- Septic or Sewer: Septic Permit On File,Septic Tank
- Utilities: Natural Gas Connected,Underground Utilities
- Garage Spaces: 3
- Parking Spaces: 8
- Fencing: Metal/Ornamental,Chain Link
- Exterior: Brick Veneer
- Patio/Deck Description: Open,Covered,Deck,Patio,Porch,Wrap Around,Balcony
- Is Horse Property: No
- Zoning: Residential
- Building Total Area (Sq.Ft): 6471
- Road Description: Private Road
- Road Improvements: ICW Front,Sound Front
- View Description: ICW,Sound,Water
Location
- Directions: From the intersection of Hwy 70 and Hwy 24 proceed west on Hwy 24, turn left on Buena Vista Dr. , Home is located on 118 Buena Vista
- Street Number: 118
- County: Carteret
- Latitude: 34.728583
- Longitude: -76.882441
- Subdivision: Not In Subdivision
- Marketing City: Newport
Listed by: Charles Egerton from ENC Homes, LLC.